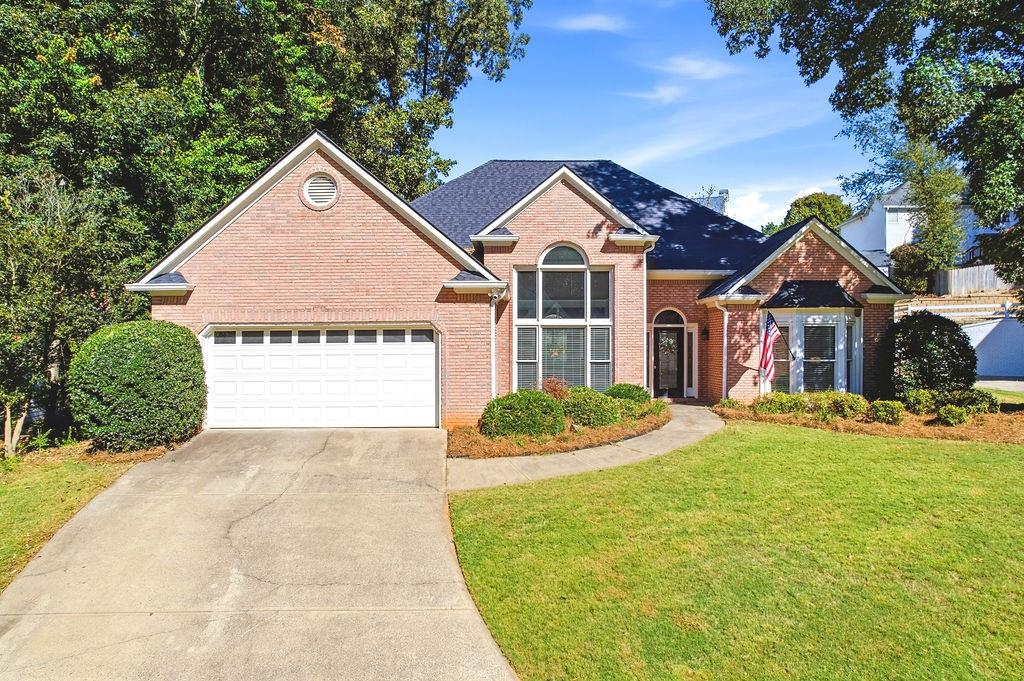
Brick suburban home with a two-car garage, curved walkway, and front lawn.
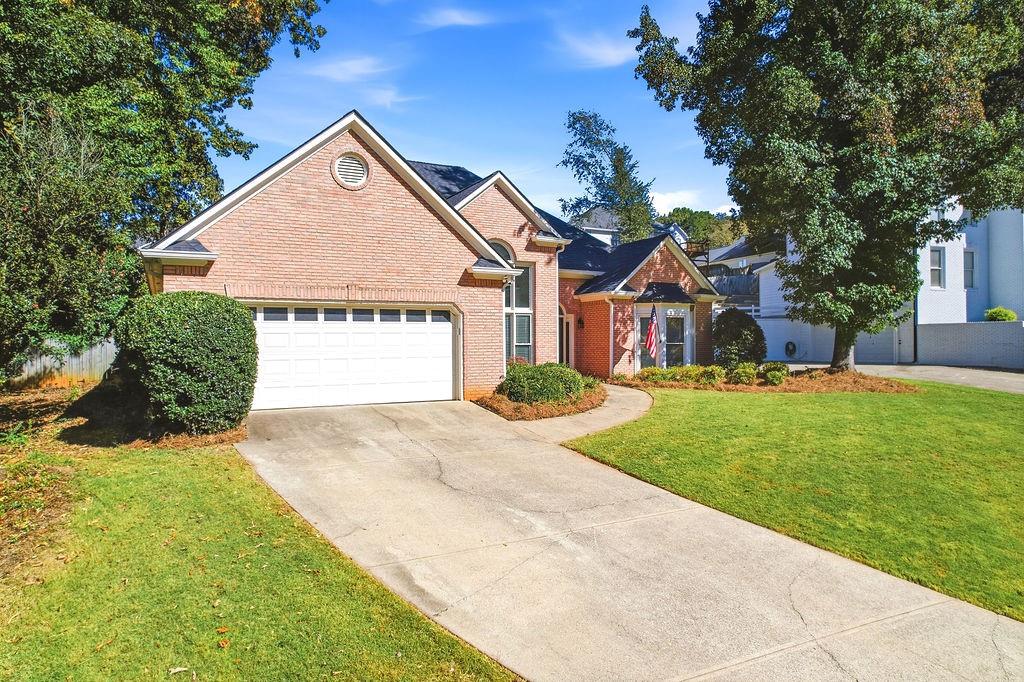
Brick home with attached two-car garage, curved driveway, and landscaped front lawn.
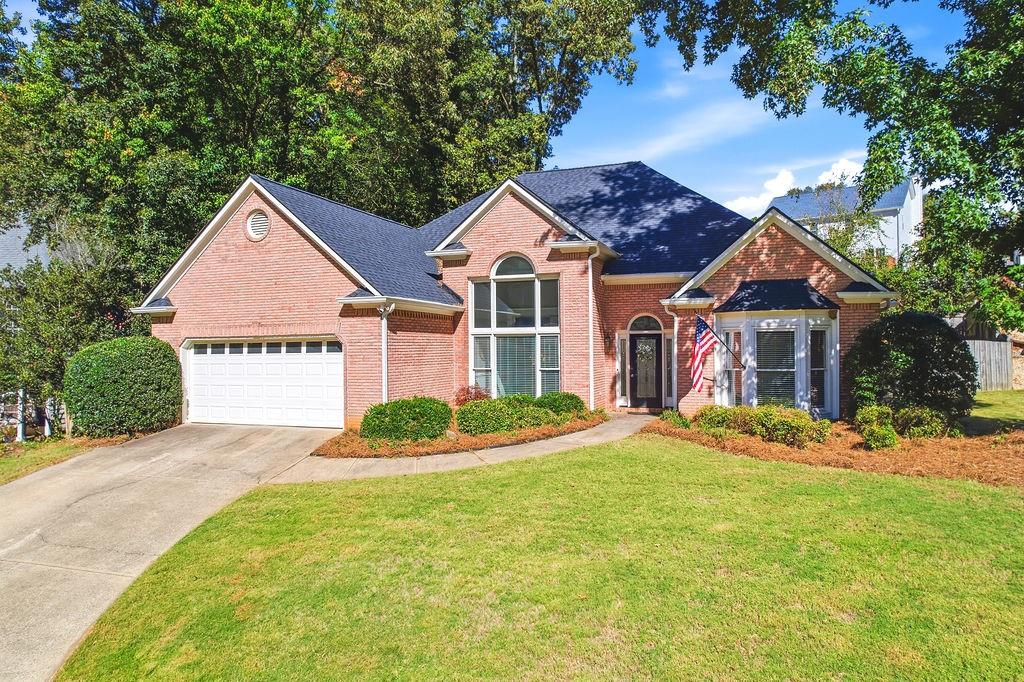
Red-brick home with an attached garage, arched windows, and a front lawn.
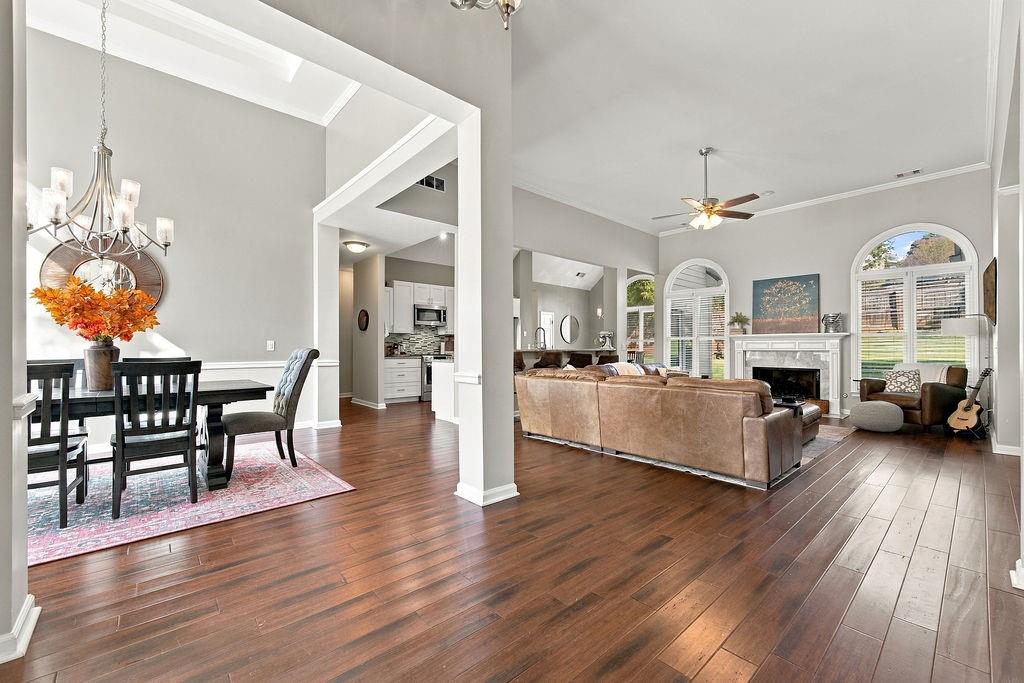
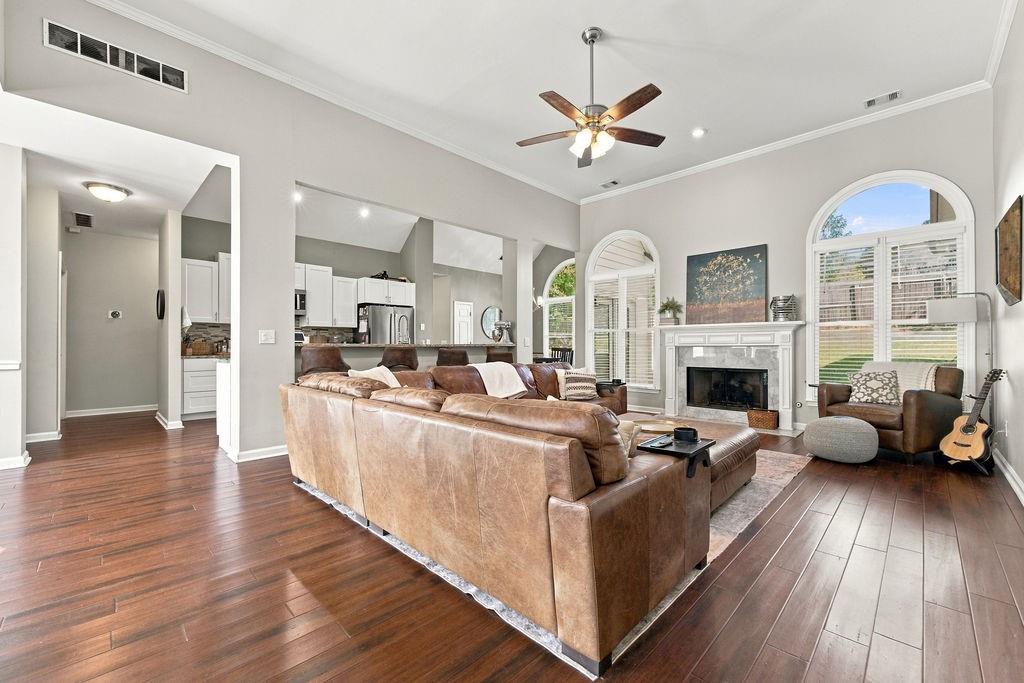
Open living and dining room with hardwood floors, vaulted ceiling, fireplace, and arched windows.
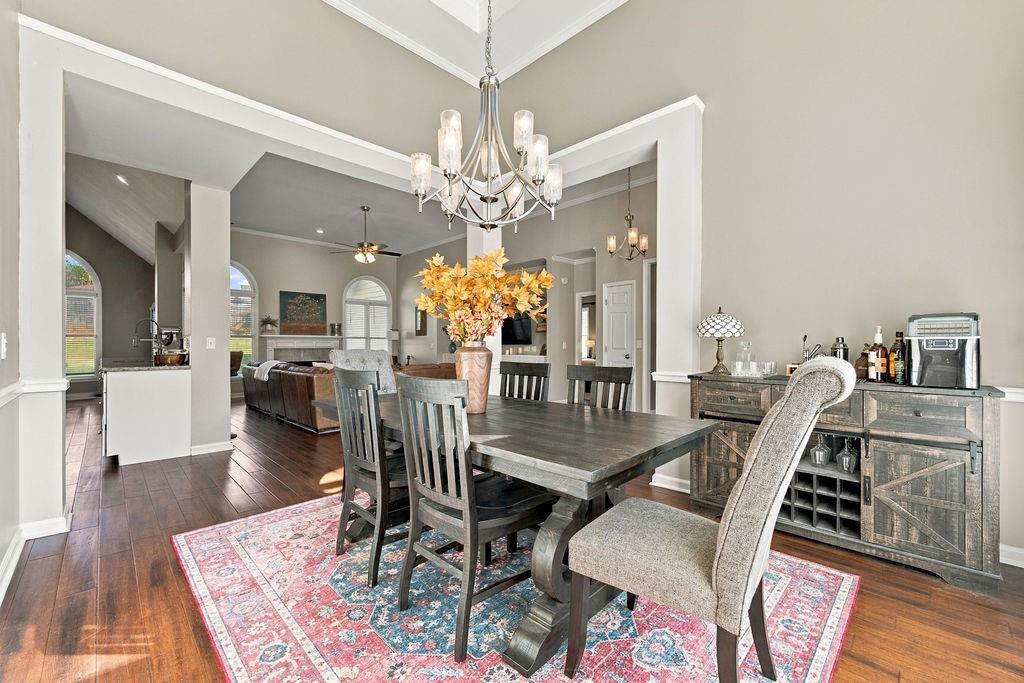
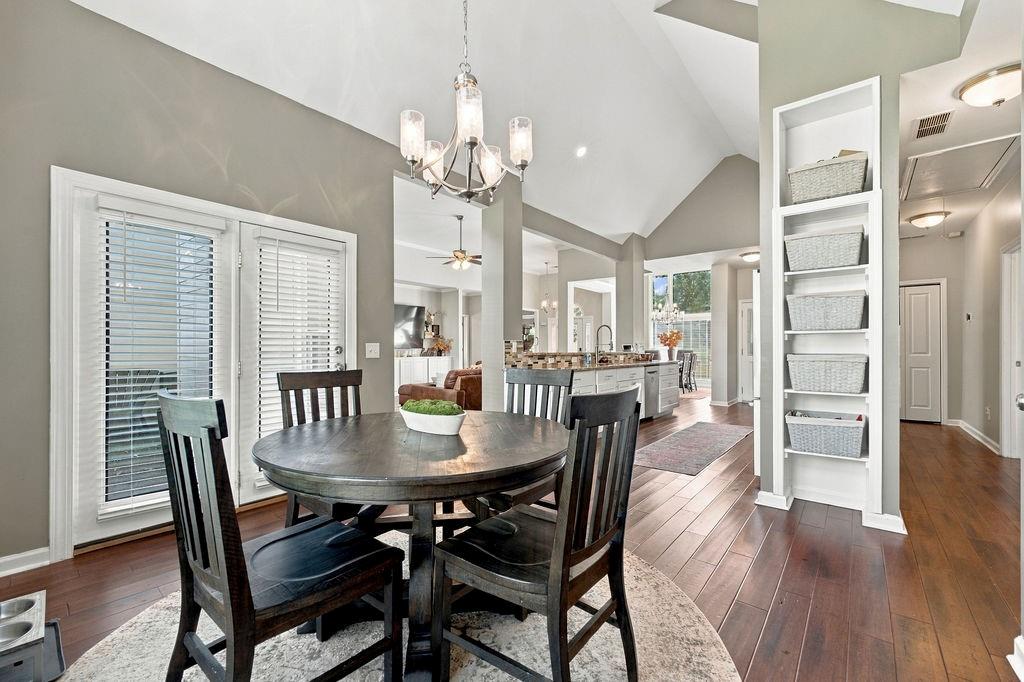
Dining room with a dark wood table, chandelier, and open view into the living area.
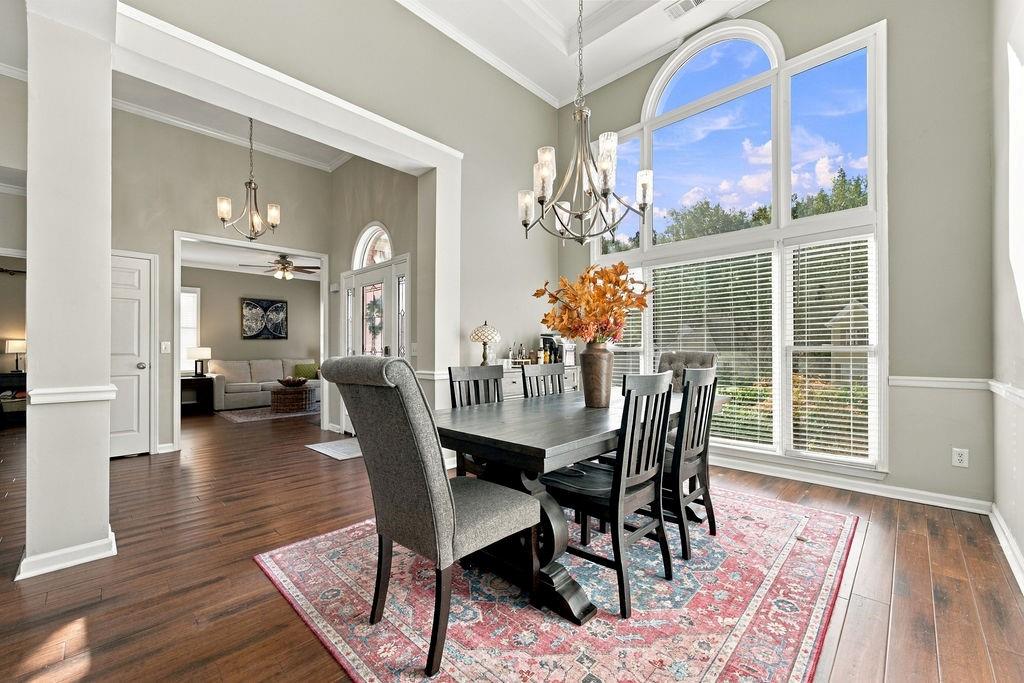
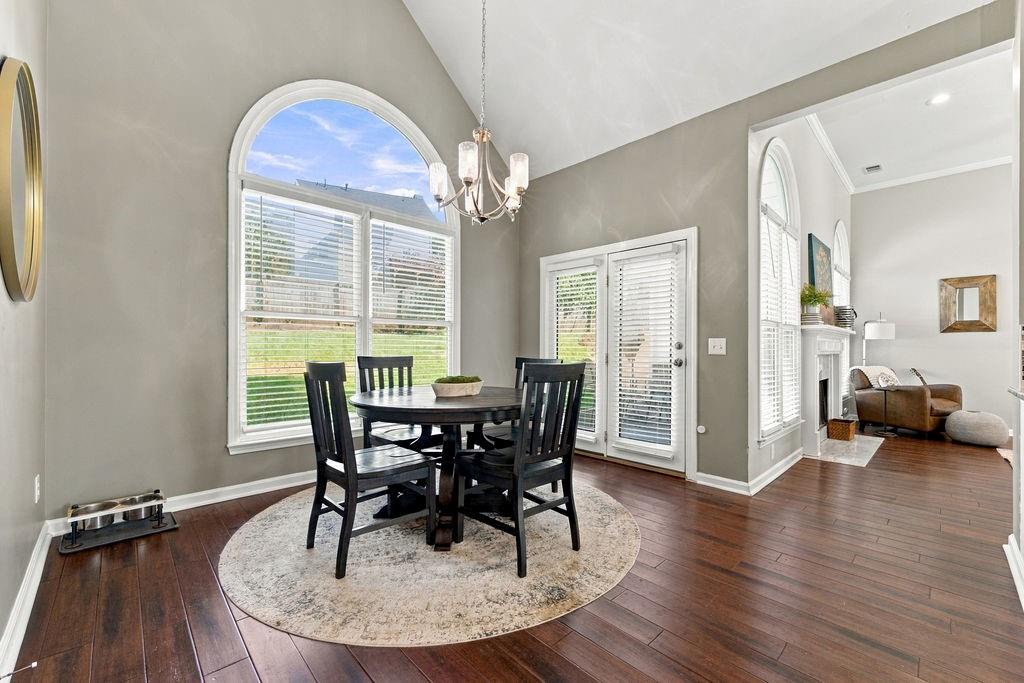
Dining room with a dark wood table beneath tall arched windows and a chandelier.
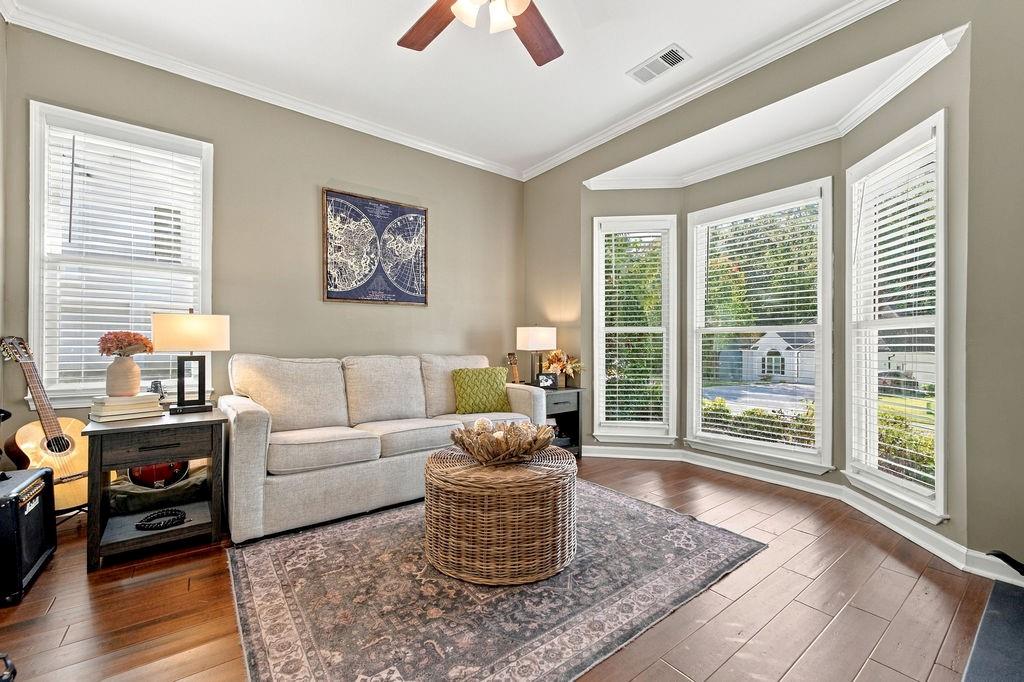
Living room with a light sofa, woven coffee table, hardwood floors, and tall bay windows.
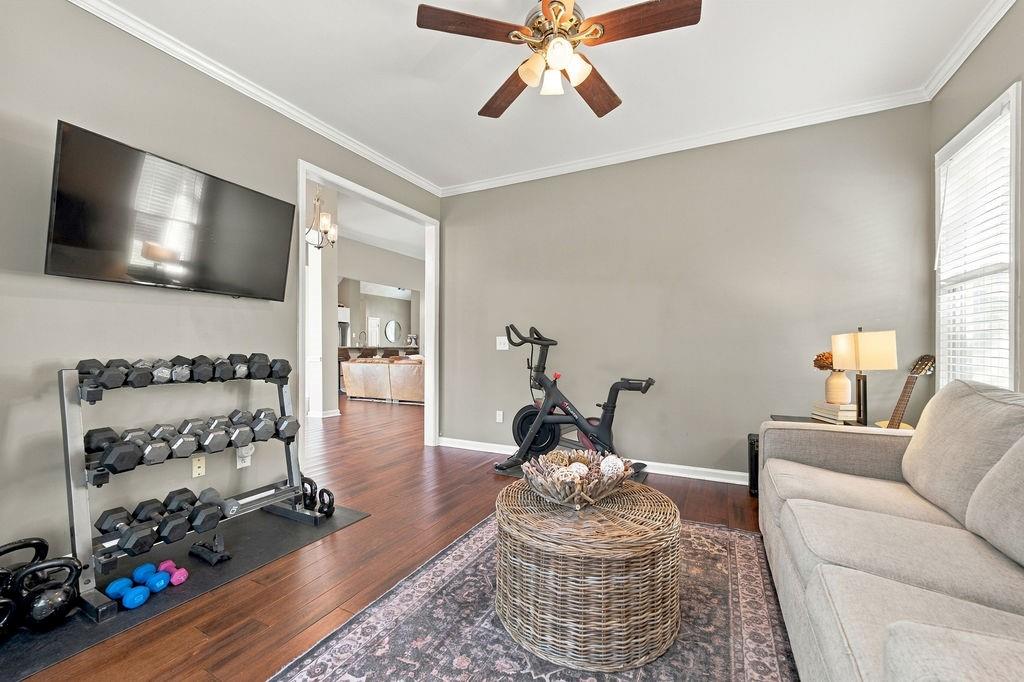
Living room with workout equipment, a gray sofa, and a ceiling fan.
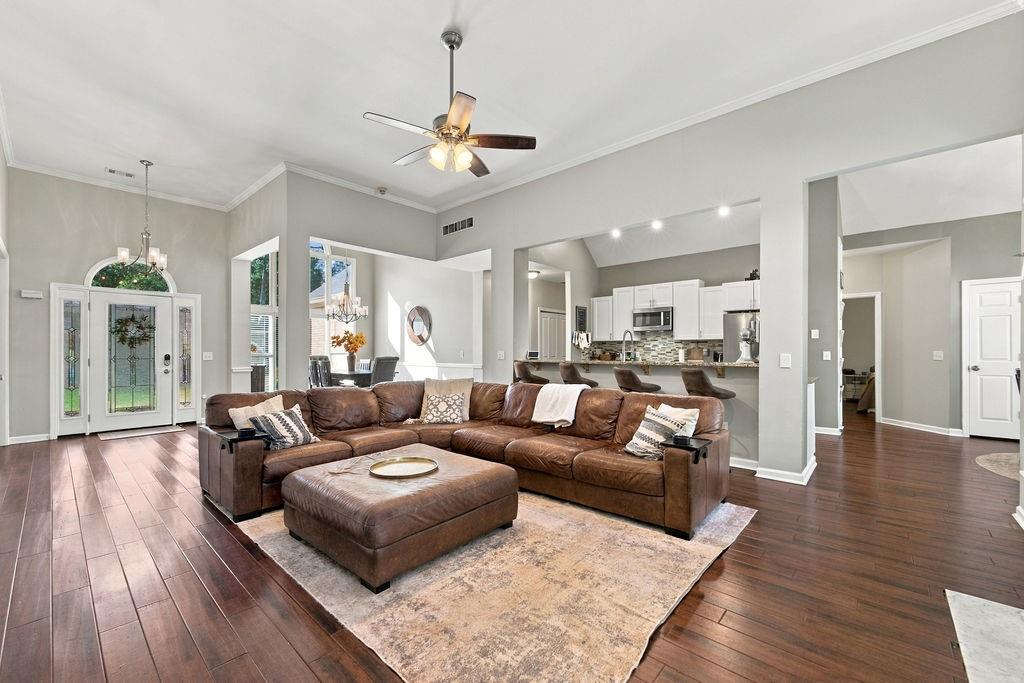
Open living room with a fireplace, vaulted ceiling, arched windows, and leather sectional.
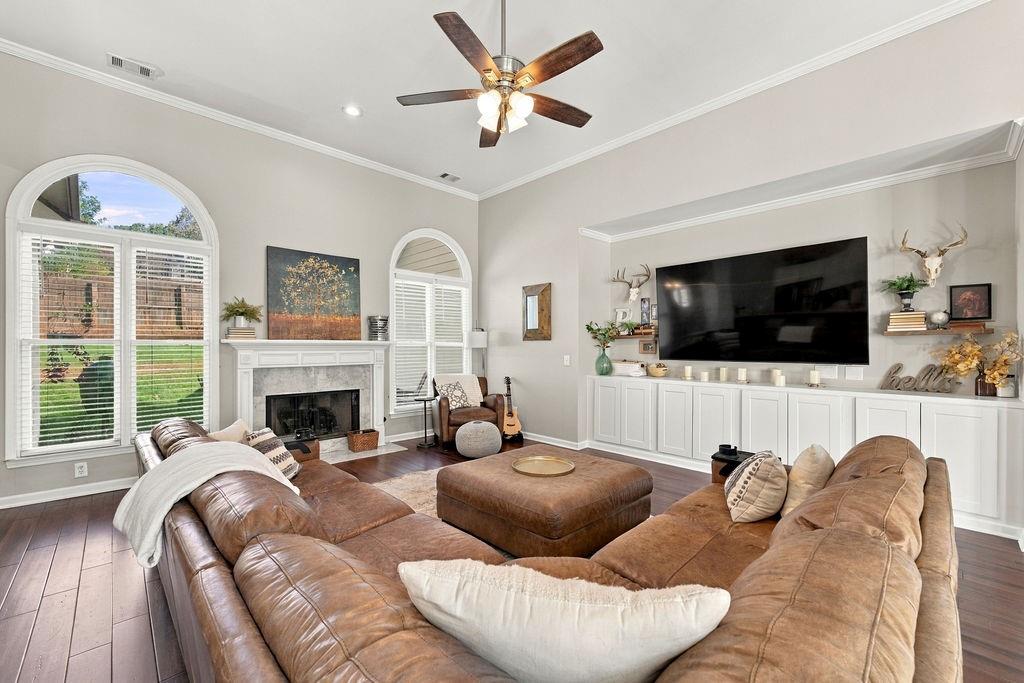
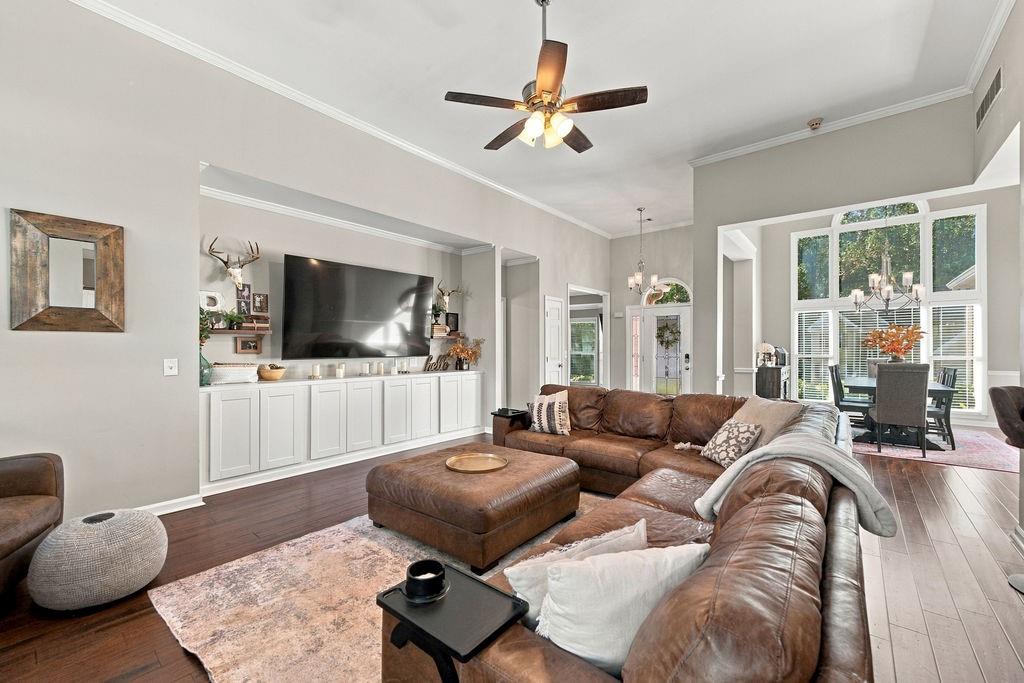
Living room with a fireplace, arched windows, and a wall-mounted television above built-in cabinetry.
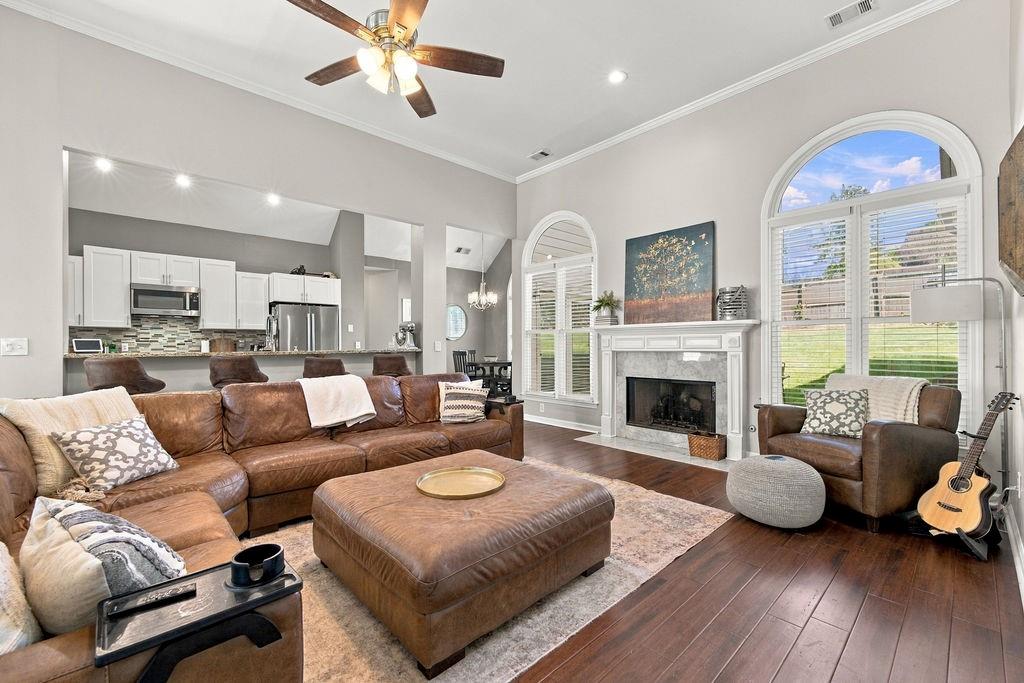
Living room with a leather sectional, fireplace, tall arched windows, and an open kitchen.
Living room with a brown leather sectional, built-in media cabinets, and tall windows beside the dining area.
Open living room with a brown leather sectional, vaulted ceiling, and view into the kitchen.
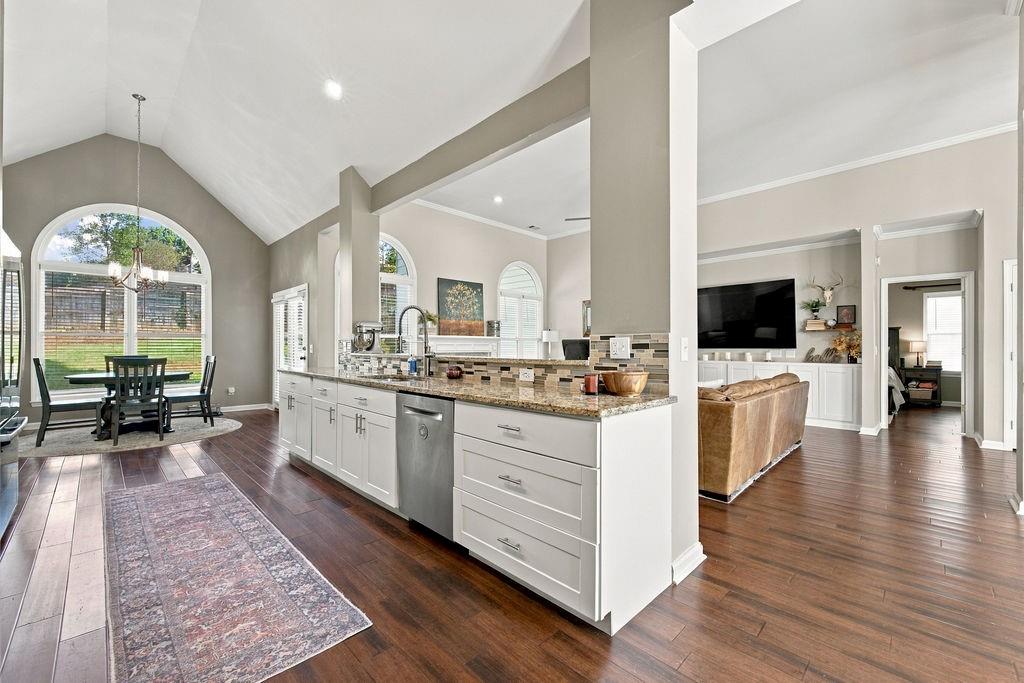
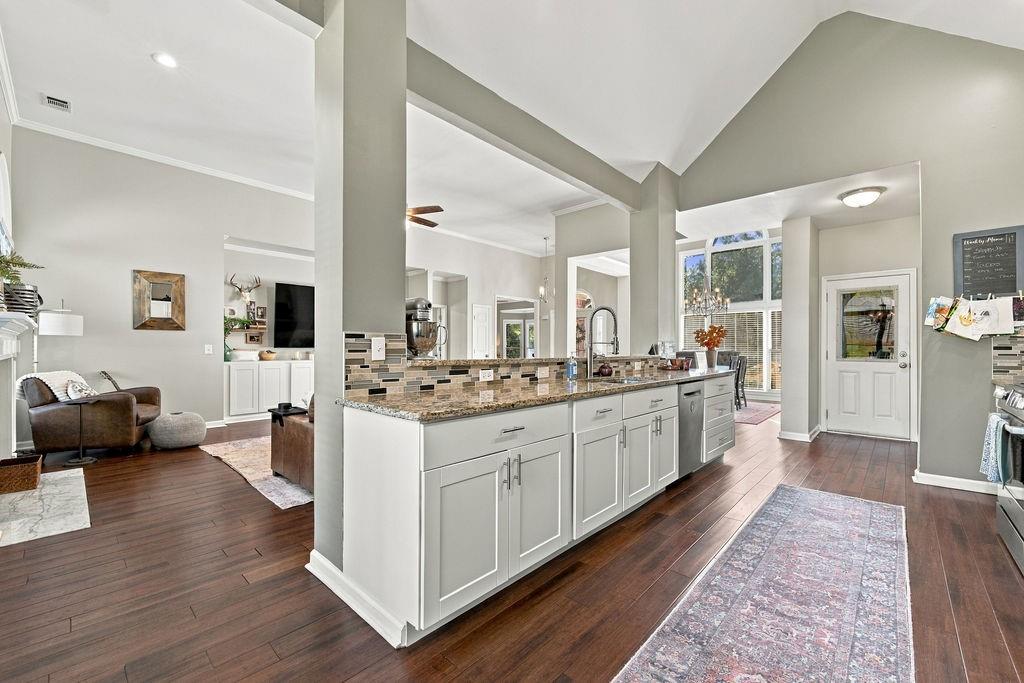
Open kitchen and dining area with vaulted ceilings, arched windows, and dark wood flooring.
Open kitchen with a long island, stone counters, and a view into the living area.
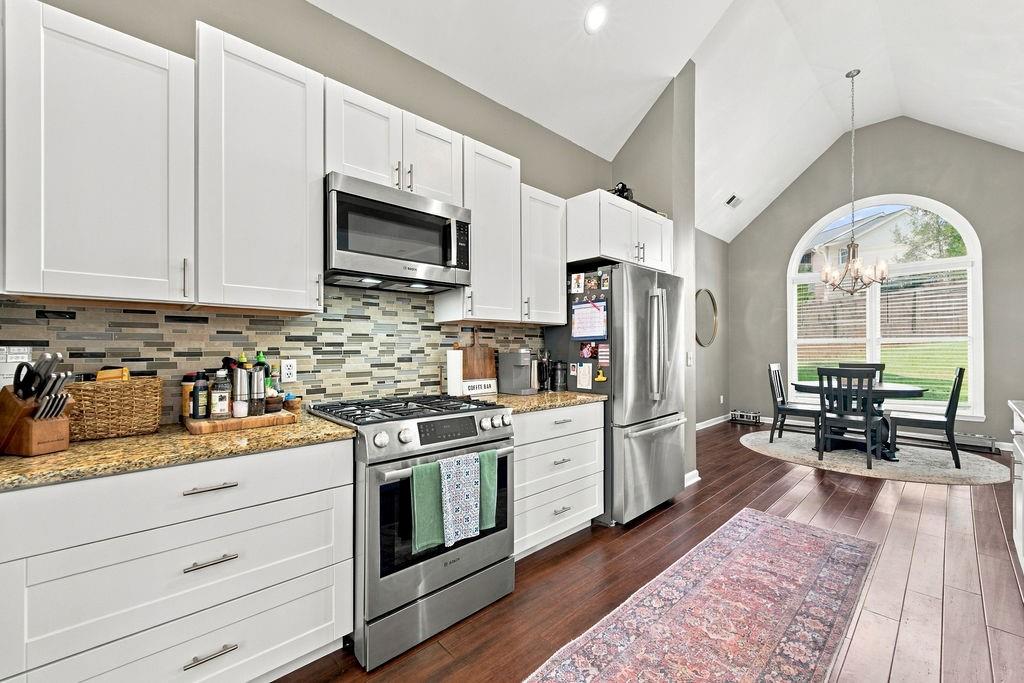
Bright kitchen with white cabinets, stainless steel appliances, and an arched window beside the dining area.
Dining area with a dark wood table beneath an arched window, opening to the living room.
Dining area with a round table beneath a chandelier, opening to a kitchen with vaulted ceilings.
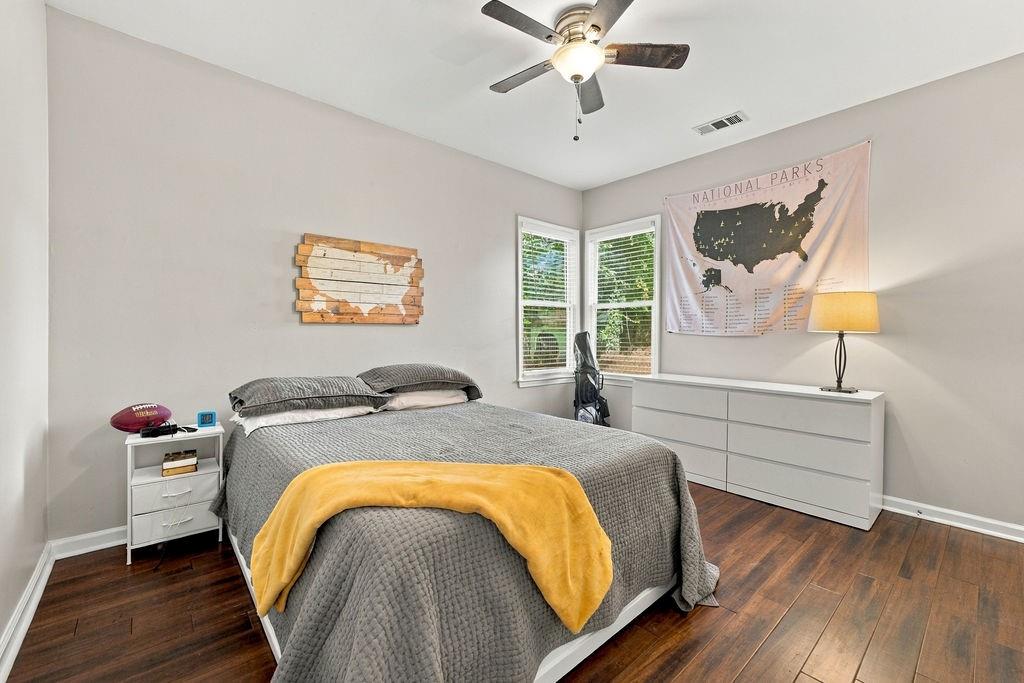
Bedroom with gray bedding, a mustard-yellow throw, two corner windows, and a ceiling fan.
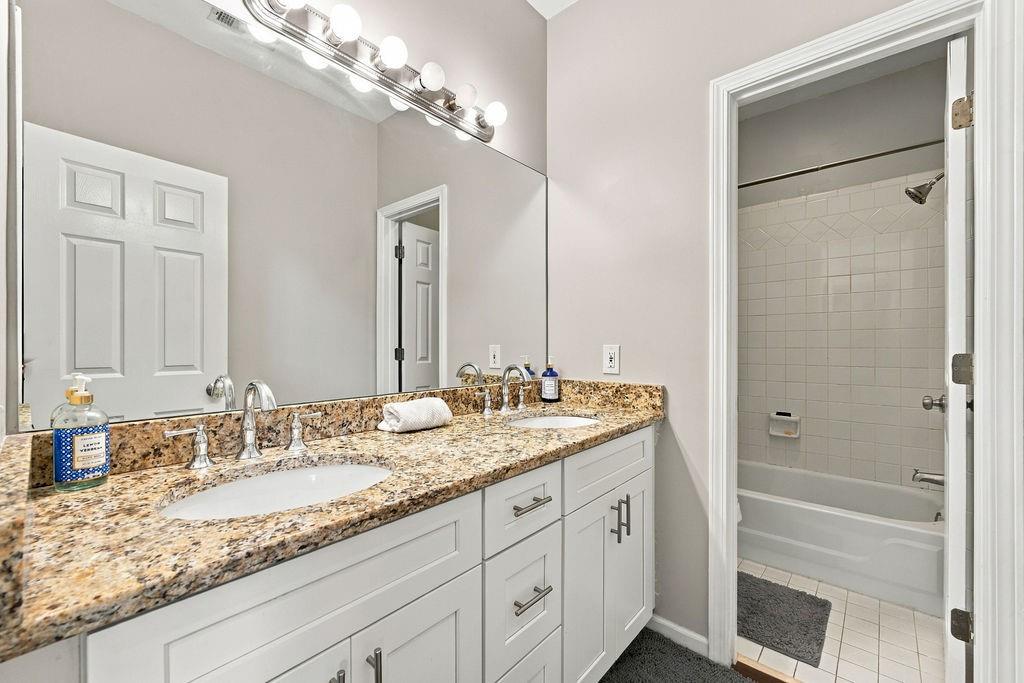
Bathroom with a double-sink vanity, granite countertop, and an adjoining tub and shower.
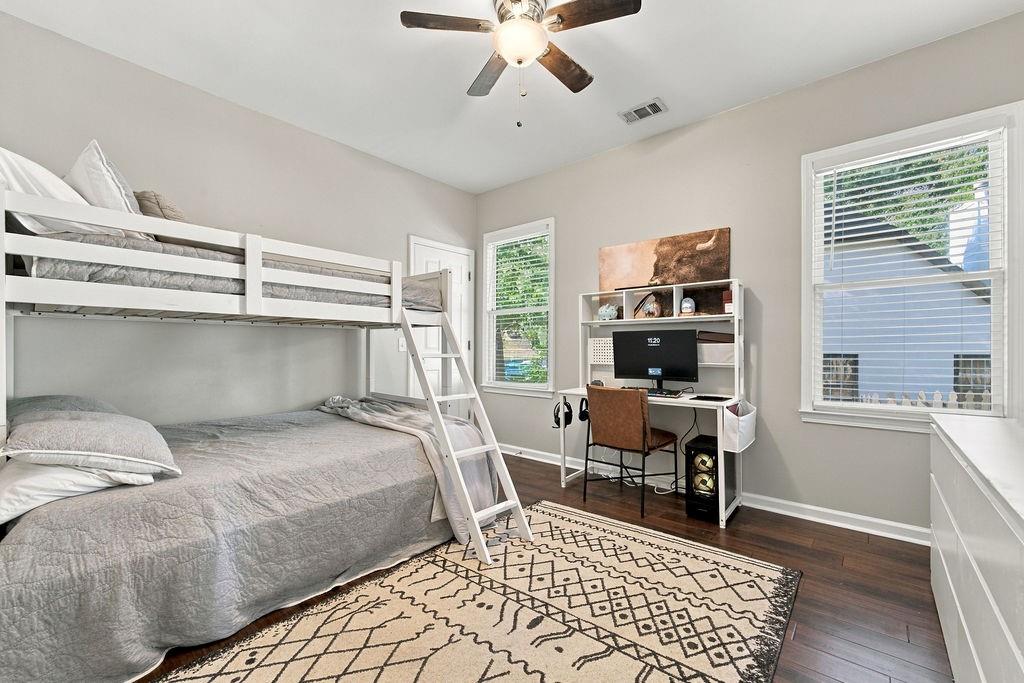
Bedroom with a white bunk bed, gray bedding, desk, and large windows.
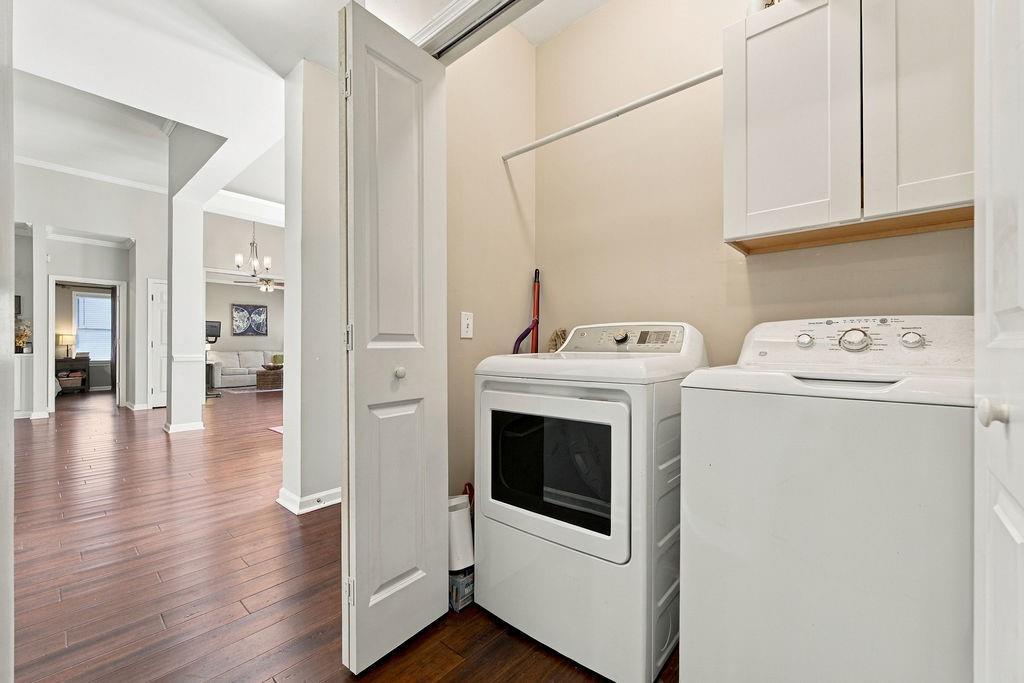
Laundry room with white washer and dryer beneath overhead cabinets, beside an open doorway to the living area.
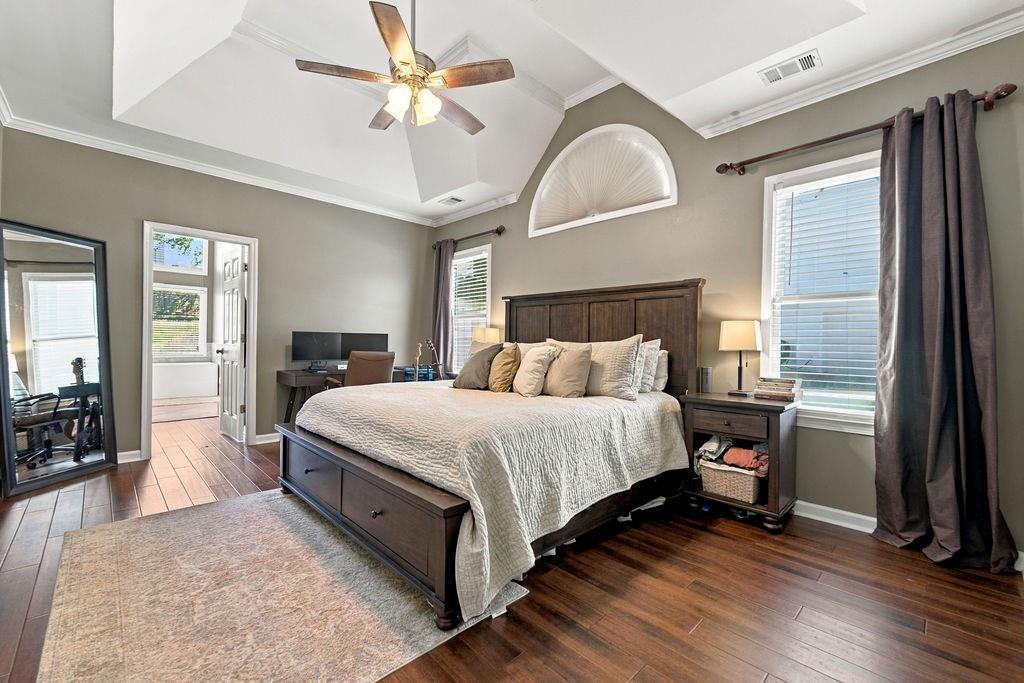
Primary bedroom with a dark wood bed, tray ceiling, and hardwood floors.
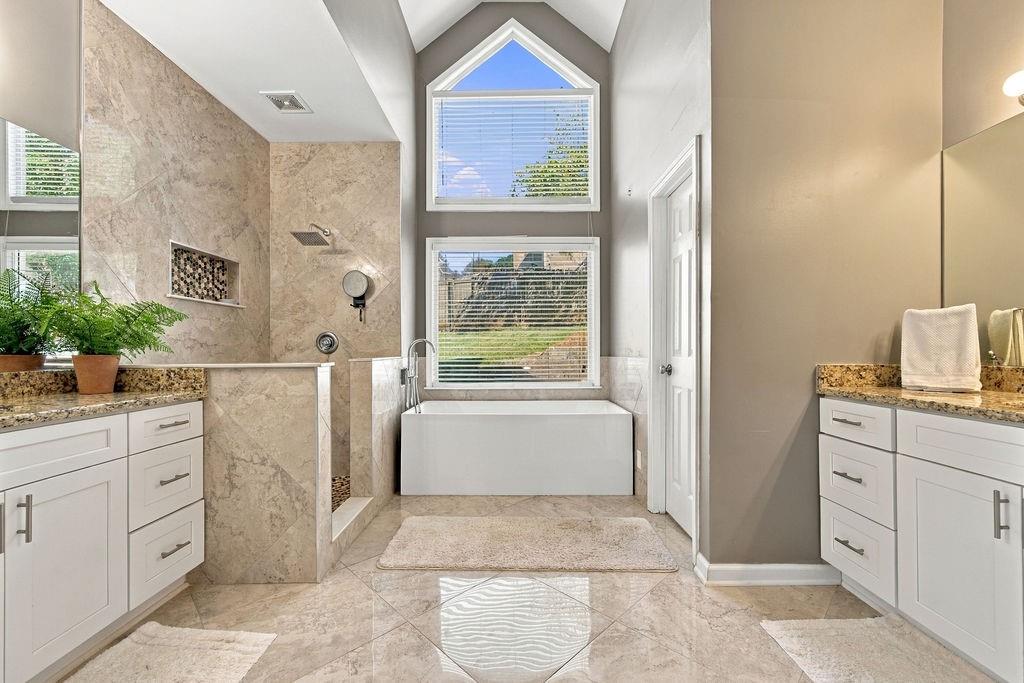
Primary bathroom with a freestanding tub, tiled walk-in shower, and dual vanities.
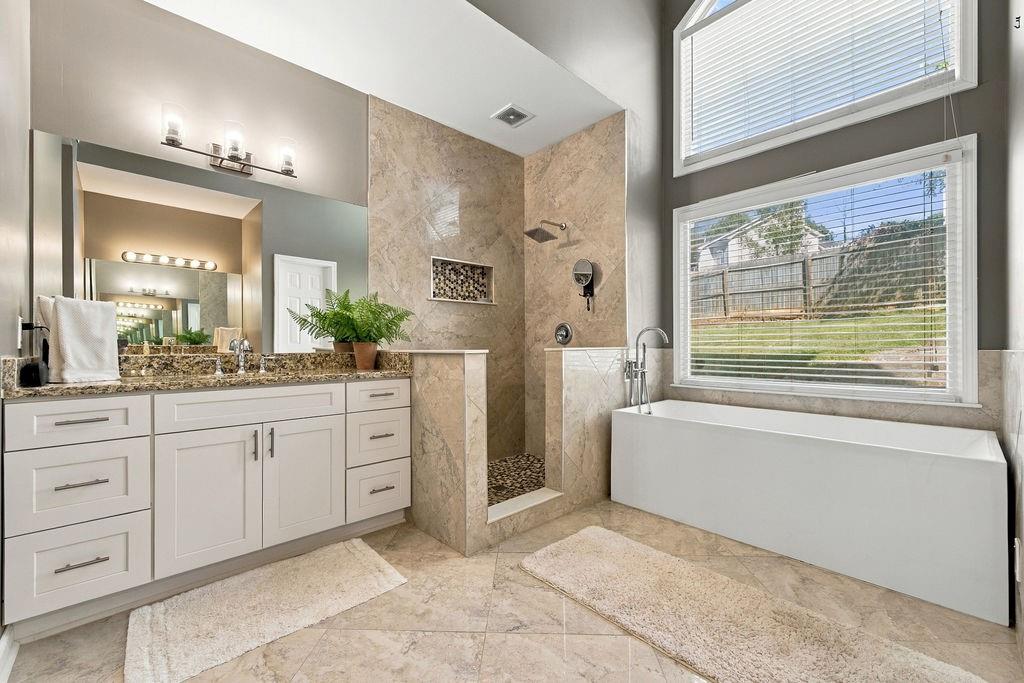
Bathroom with a marble walk-in shower, double vanity, and large soaking tub beneath windows.
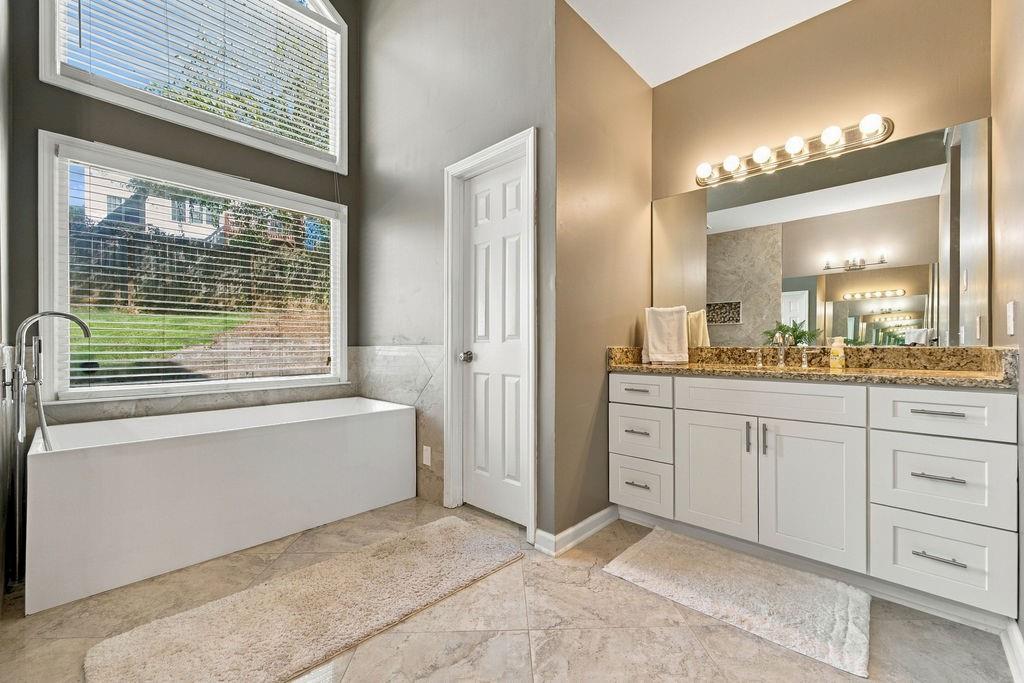
Bathroom with a large soaking tub beneath two windows and a long vanity with illuminated mirror.
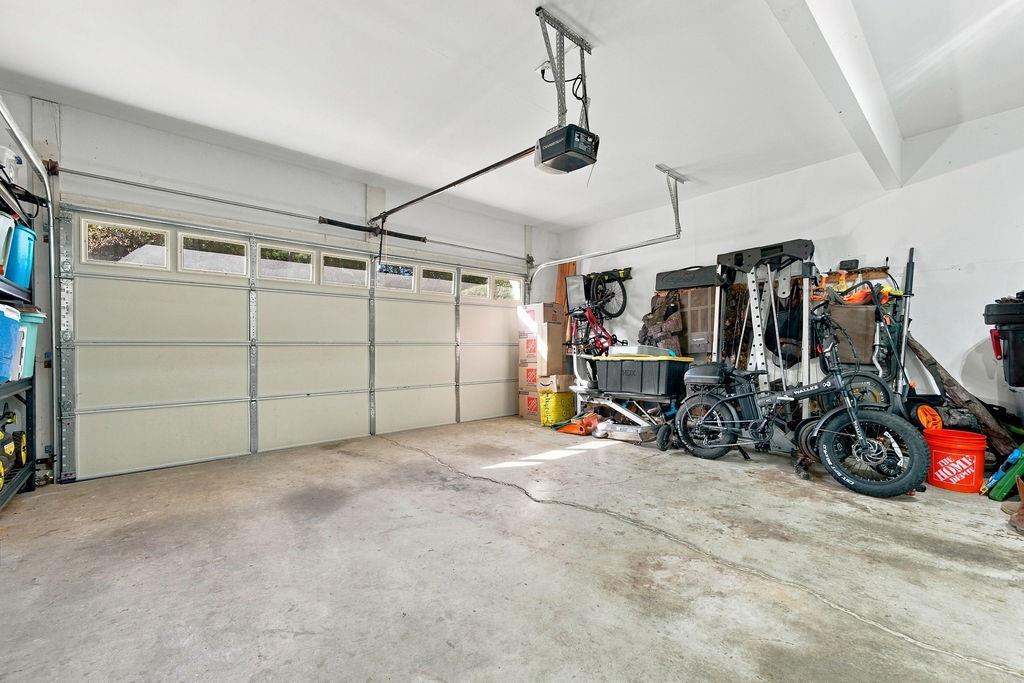
Garage with a wide sectional door, bicycles, and extensive storage along one side.
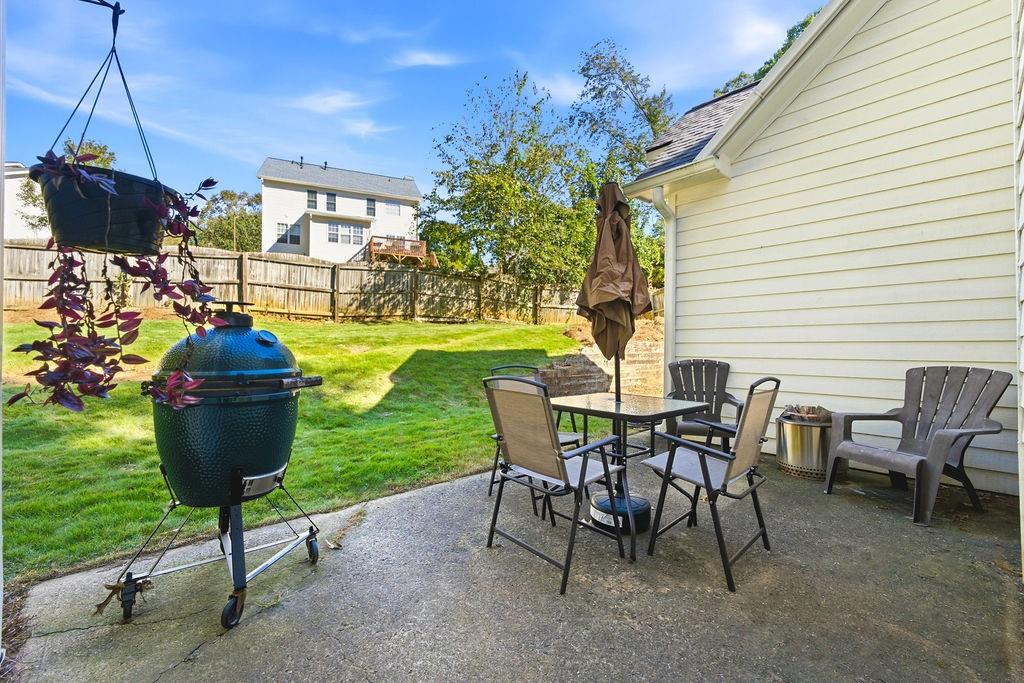
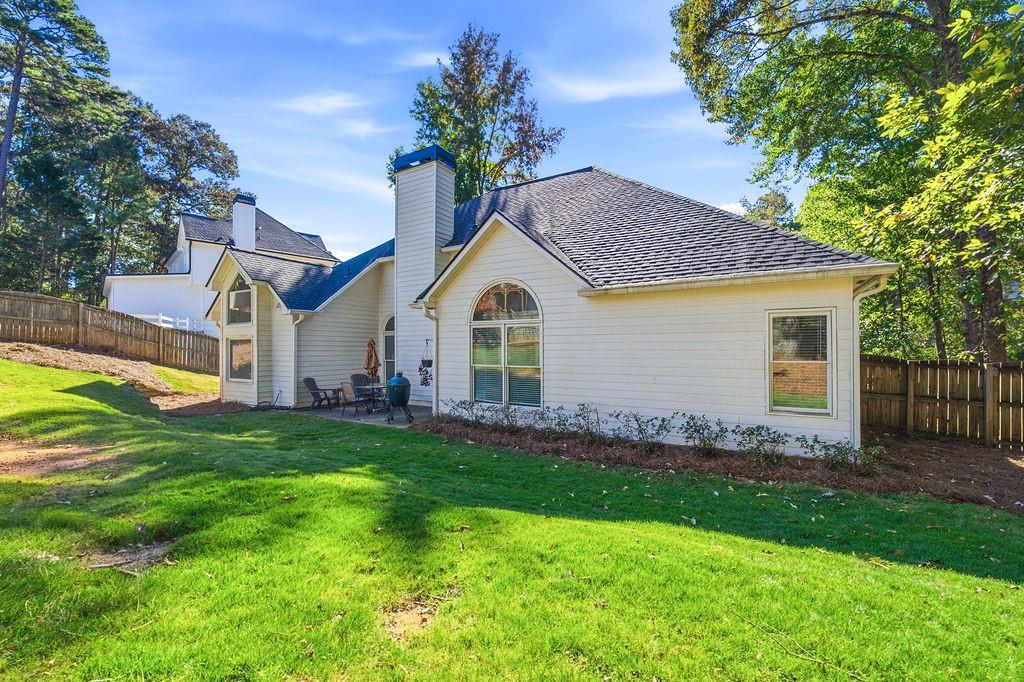
Back patio with outdoor dining set, grill, and fenced grassy yard.
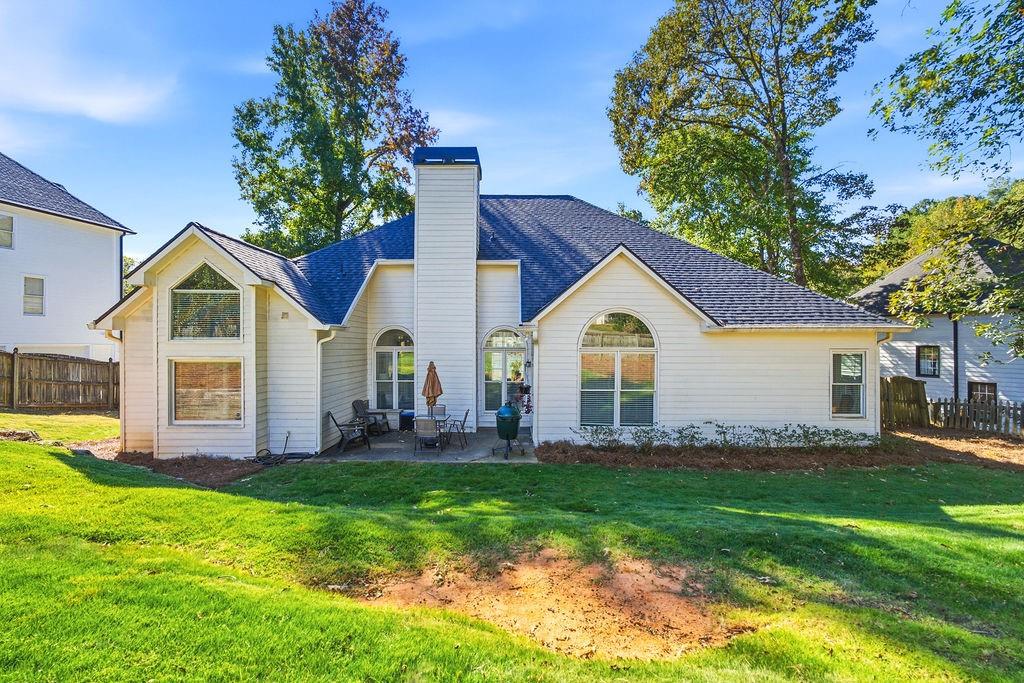
Rear of a white house with a patio, fenced yard, and mature trees.
Rear exterior of a white home with a patio, arched windows, and a broad green lawn.
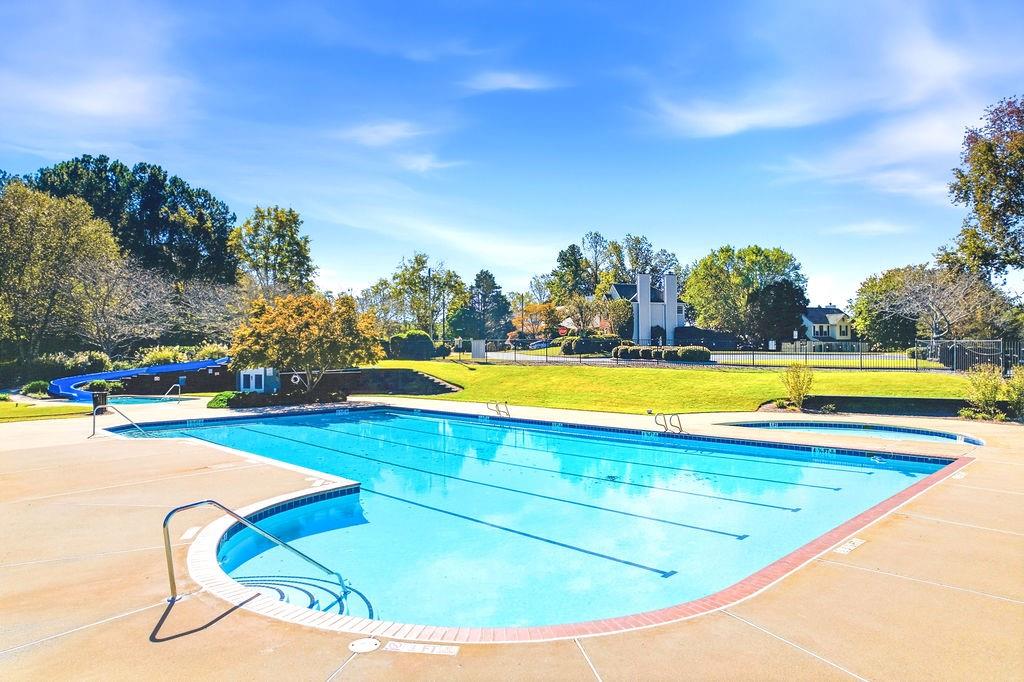
Community swimming pool with lap lanes and a broad sunlit concrete deck.
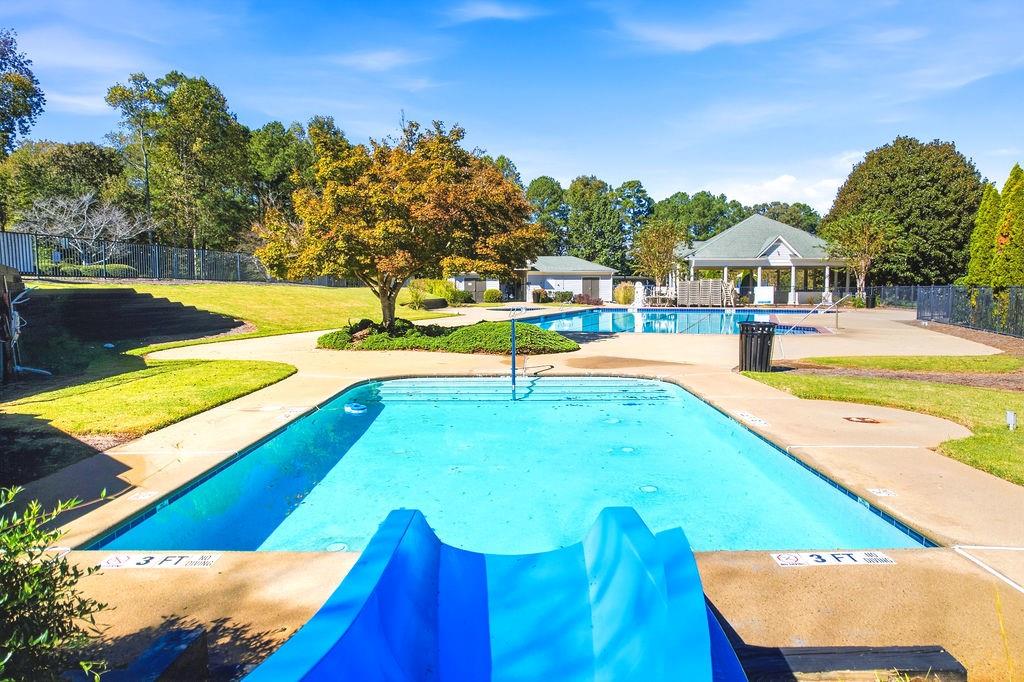
Community swimming pool with a blue waterslide, pool deck, and pavilion.
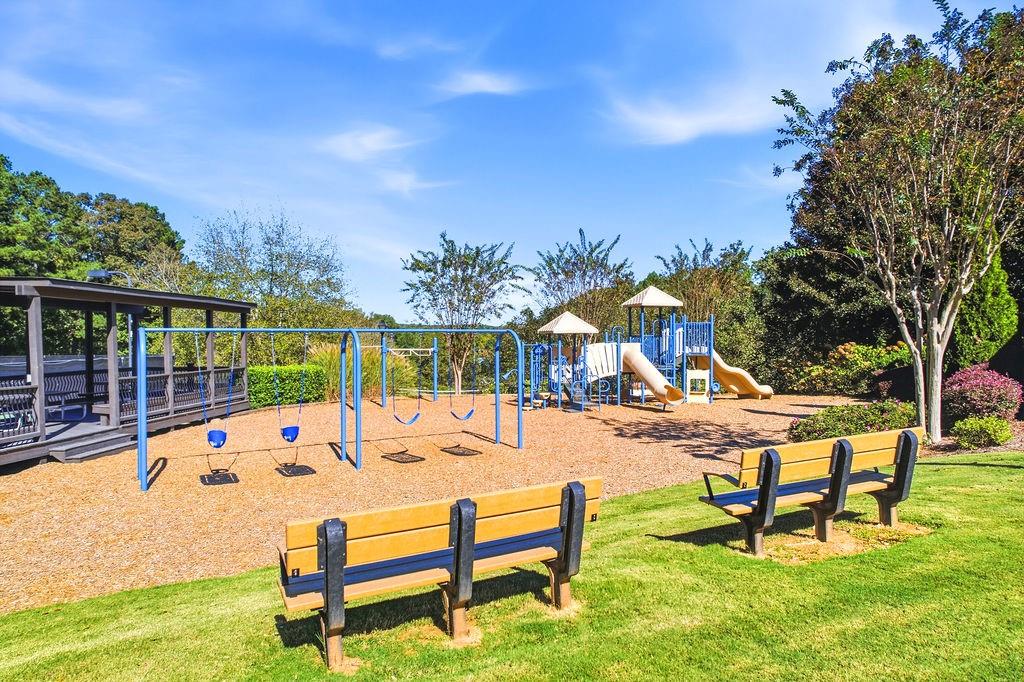
Community playground with swings, slides, and benches on a sunny day.
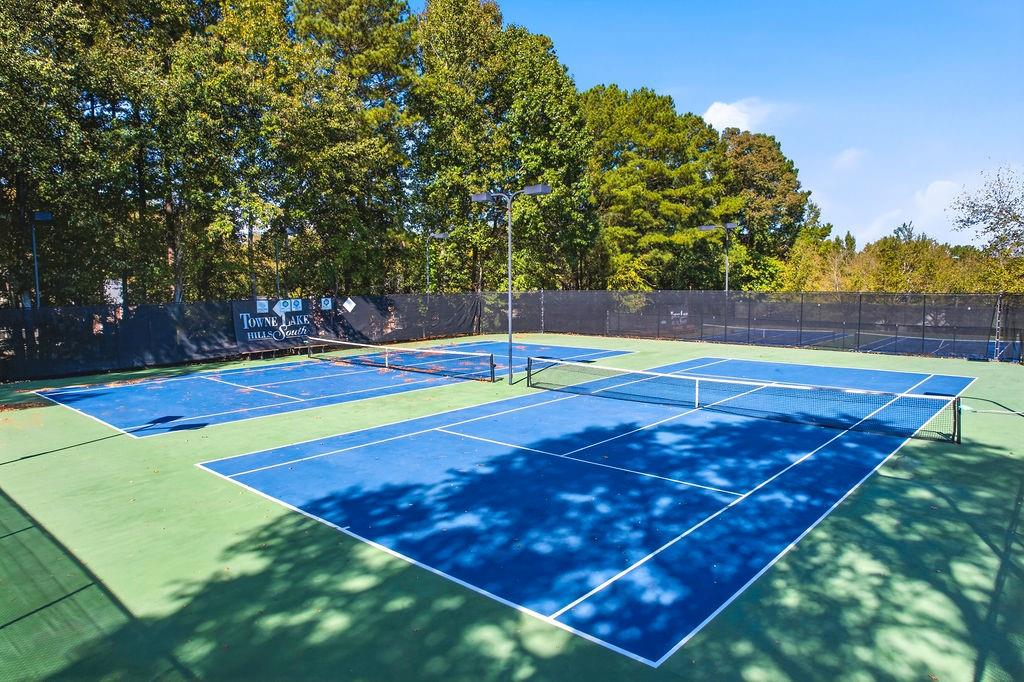
Outdoor tennis courts with blue playing surfaces, green surrounds, and wooded surroundings.
SEE ALL PHOTOS
Brick suburban home with a two-car garage, curved walkway, and front lawn.
Brick home with attached two-car garage, curved driveway, and landscaped front lawn.
Red-brick home with an attached garage, arched windows, and a front lawn.
Open living and dining room with hardwood floors, vaulted ceiling, fireplace, and arched windows.
Dining room with a dark wood table, chandelier, and open view into the living area.
Dining room with a dark wood table beneath tall arched windows and a chandelier.
Living room with a light sofa, woven coffee table, hardwood floors, and tall bay windows.
Living room with workout equipment, a gray sofa, and a ceiling fan.
Open living room with a fireplace, vaulted ceiling, arched windows, and leather sectional.
Living room with a fireplace, arched windows, and a wall-mounted television above built-in cabinetry.
Living room with a leather sectional, fireplace, tall arched windows, and an open kitchen.
Living room with a brown leather sectional, built-in media cabinets, and tall windows beside the dining area.
Open living room with a brown leather sectional, vaulted ceiling, and view into the kitchen.
Open kitchen and dining area with vaulted ceilings, arched windows, and dark wood flooring.
Open kitchen with a long island, stone counters, and a view into the living area.
Bright kitchen with white cabinets, stainless steel appliances, and an arched window beside the dining area.
Dining area with a dark wood table beneath an arched window, opening to the living room.
Dining area with a round table beneath a chandelier, opening to a kitchen with vaulted ceilings.
Bedroom with gray bedding, a mustard-yellow throw, two corner windows, and a ceiling fan.
Bathroom with a double-sink vanity, granite countertop, and an adjoining tub and shower.
Bedroom with a white bunk bed, gray bedding, desk, and large windows.
Laundry room with white washer and dryer beneath overhead cabinets, beside an open doorway to the living area.
Primary bedroom with a dark wood bed, tray ceiling, and hardwood floors.
Primary bathroom with a freestanding tub, tiled walk-in shower, and dual vanities.
Bathroom with a marble walk-in shower, double vanity, and large soaking tub beneath windows.
Bathroom with a large soaking tub beneath two windows and a long vanity with illuminated mirror.
Garage with a wide sectional door, bicycles, and extensive storage along one side.
Back patio with outdoor dining set, grill, and fenced grassy yard.
Rear of a white house with a patio, fenced yard, and mature trees.
Rear exterior of a white home with a patio, arched windows, and a broad green lawn.
Community swimming pool with lap lanes and a broad sunlit concrete deck.
Community swimming pool with a blue waterslide, pool deck, and pavilion.
Community playground with swings, slides, and benches on a sunny day.
Outdoor tennis courts with blue playing surfaces, green surrounds, and wooded surroundings.
Listed by Donna Broadus with Broadus Realty Group, LLC. 404-583-8856
Pending

1028 Legacy Walk

1028 Legacy Walk, Woodstock, GA 30189

$439,900
Hard to find renovated Ranch home in Towne Lake! The step-less ranch welcomes you into an open floor plan with vaulted ceilings and lots of natural lighting. This brick front home features many upgrades including a remodeled kitchen, open to the family room and breakfast area. The kitchen features newer white shaker style cabinets, granite counters and Stainless appliances all done in the past 6-7 years. Hardwood floors grace the entire home including all bedrooms. Brand new roof installed in past year. Large separate diining room for those family and friend gatherings. Separate office or flex room. Large primary bedroom ensuite features an updated primary bath with walk in shower, soaking tub and separate his and her vanities as well as separate closets. On the opposite side of the home are two more nice size bedrooms and an updated full bath with dual sinks. Fenced in backyard with patio can be expanded or a screened porch added. Neighborhood features a swimming pool, tennis and pickleball courts and a playground. This home is within walking distanced to restaurants, shopping and the Trails leading to Downtown Woodstock. Only 5-10 minutes drive to Popular Downtown Woodstock and all the restaurants, shopping, amphitheater and weekly Farmers market. Home is also Close to the Outlet Malls and only minutes to boating and fishing on Lake Allatoona.

3
beds

2
baths

2,311 Sq.Ft. LIVING AREA

0.27 Acres lot

Donna Broadus

Donna Broadus

Features & Amenities

Interior

  • total bedrooms3
  • Total bathrooms2
  • full bathrooms2
  • Laundry room In Hall, Laundry Closet
  • Flooring Hardwood
  • Fireplace Family Room
  • APPLIANCES Dishwasher, Disposal, ENERGY STAR Qualified Appliances, Gas Range
  • other interior Features Bookcases, Crown Molding, Entrance Foyer, High Ceilings 9 ft Main, High Speed Internet, His and Hers Closets, Low Flow Plumbing Fixtures, Recessed Lighting, Vaulted Ceiling(s), Walk-In Closet(s)

Area & Lot

  • Status Pending
  • Living Area2,311 Sq.Ft.
  • Total Area2,311 Sq.Ft.
  • Lot Area0.27 Acres
  • MLS® ID7857110
  • TypeResidential
  • YEAR BUILT1994
  • Architecture StylesRanch
  • Water FrontageNone
  • View DescriptionNeighborhood
  • Elementary SchoolCarmel
  • Middle SchoolWoodstock
  • High SchoolWoodstock

Exterior

  • STORIES1
  • Garage Space2.0
  • water SourcePublic
  • utilitiesCable Available, Electricity Available, Natural Gas Available, Underground Utilities
  • PoolNone
  • roofComposition
  • lot featuresBack Yard, Front Yard, Landscaped
  • parkingAttached, Garage, Garage Door Opener, Garage Faces Front, Kitchen Level
  • HEAT TYPEBaseboard, Forced Air, Natural Gas
  • AIR CONDITIONINGCeiling Fan(s), Central Air
  • sewerPublic Sewer
  • SubstructureConcrete Perimeter
  • Disability FeaturesAccessible Entrance, Accessible Full Bath
  • security FeaturesSmoke Detector(s)
  • Green featuresNone
  • other exterior FeaturesPrivate Yard

Financial

  • Sales Price$439,900
  • Real Estate Tax $4,049/yr
  • HOA $675/yr
Brick home with attached two-car garage, curved driveway, and landscaped front lawn.

Schedule a Showing

We would love to show you our beautiful property. Please select your preferred date and time below. An agent will be in touch shortly to confirm your appointment.

Schedule a Showing

We would love to show you our beautiful property. Please select your preferred date and time below. An agent will be in touch shortly to confirm your appointment.

Thank you for your interest in 1028 Legacy Walk, Woodstock, GA 30189. We are reviewing your request and will be in touch shortly!

Mortgage Calculator

Estimate your monthly mortgage payment, including the principal and interest, property taxes, and HOA. Adjust the values to generate a more accurate rate.

All estimates are provided for informational purposes only. Actual amounts may vary.
$0,000 Your Payment 20 15 65
$0,000 Your Payment

Work With Us

Founded on experience and personal service, Broadus Realty Group offers a hands-on, one-on-one approach to buying and selling homes. With over 20 years of local expertise, we guide clients through every step—from preparation to closing—with care, clarity, and proven results.

Follow Me on Instagram