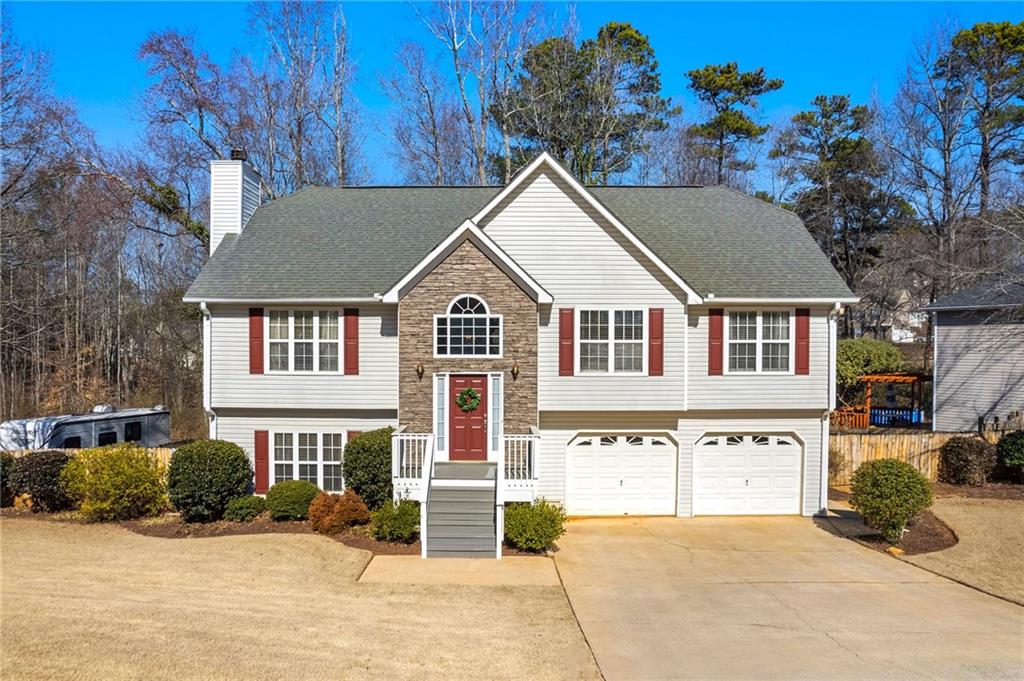
White split-level house with a stone entry, red shutters, and a two-car garage.
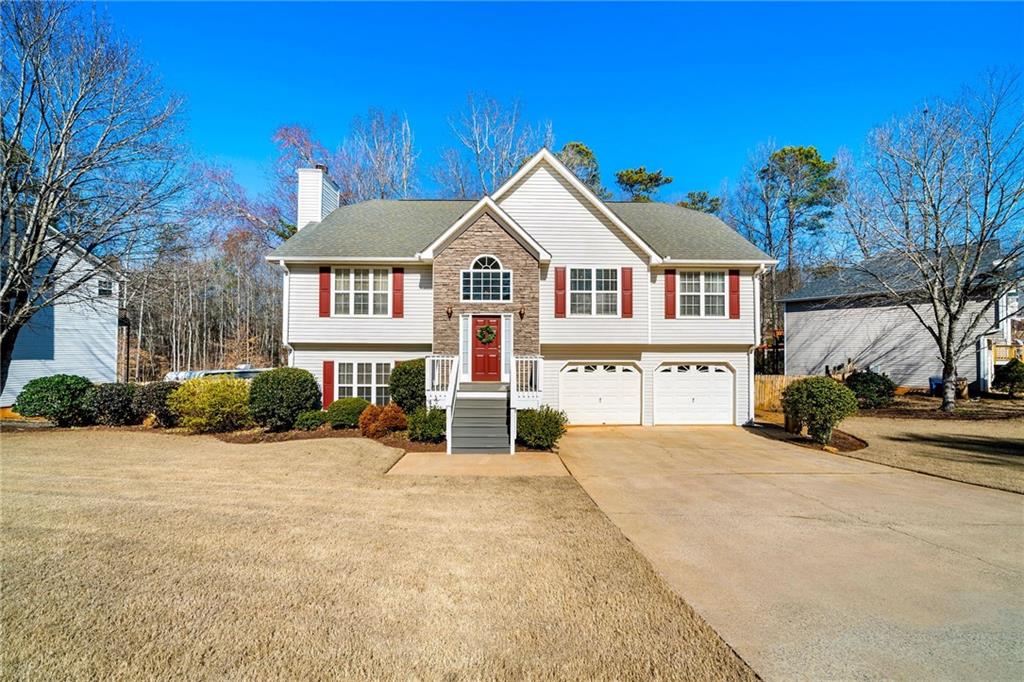
Two-story home with a red front door, brick accents, and a double garage.
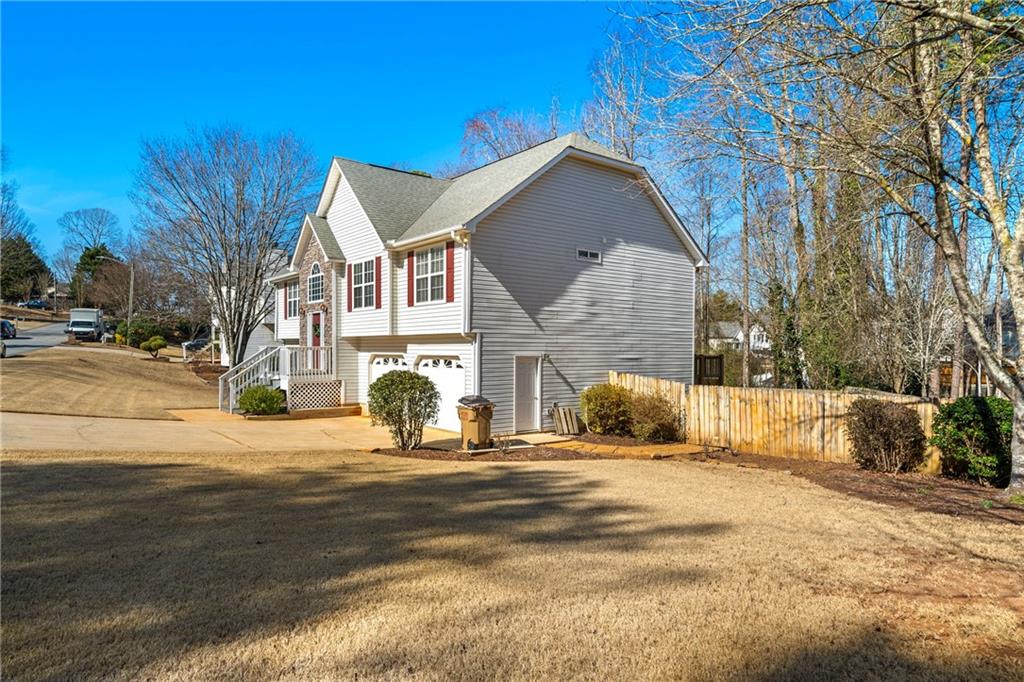
Two-story gray-sided house with white trim, a front porch, and attached garage.
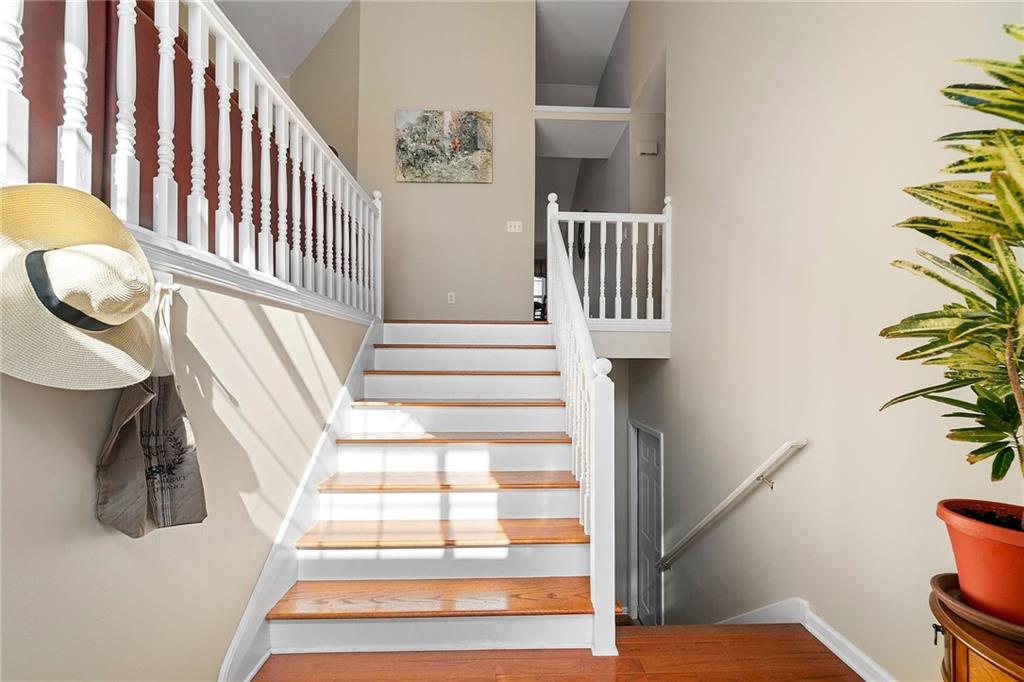
Bright foyer with a white-railed staircase, wood treads, and a potted plant.
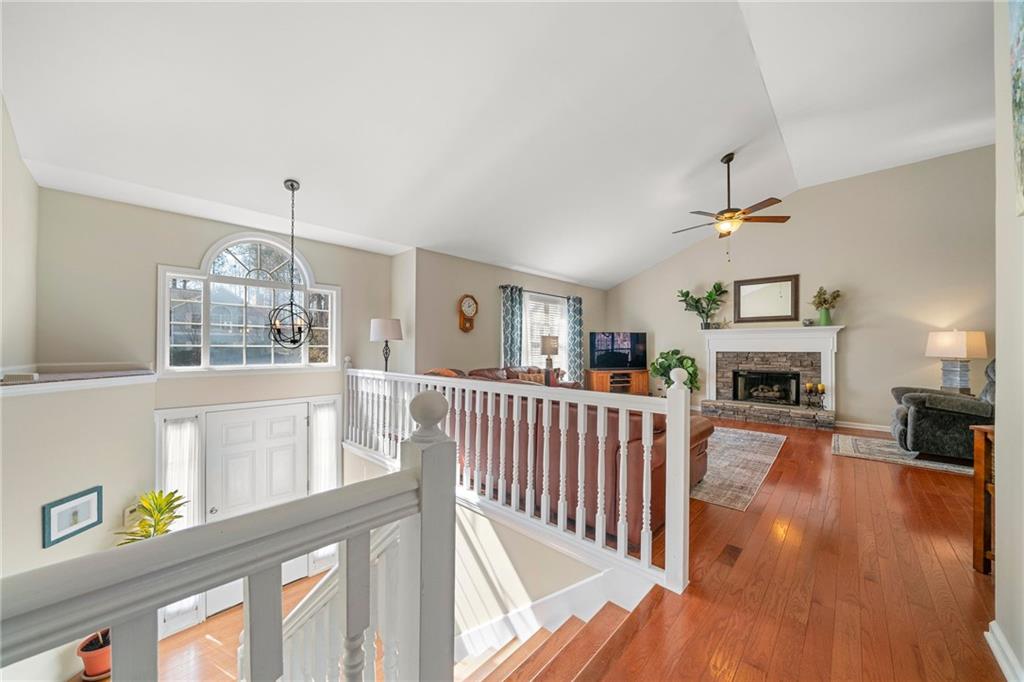
Upper-level living room overlooking the staircase, with a fireplace and vaulted ceiling.
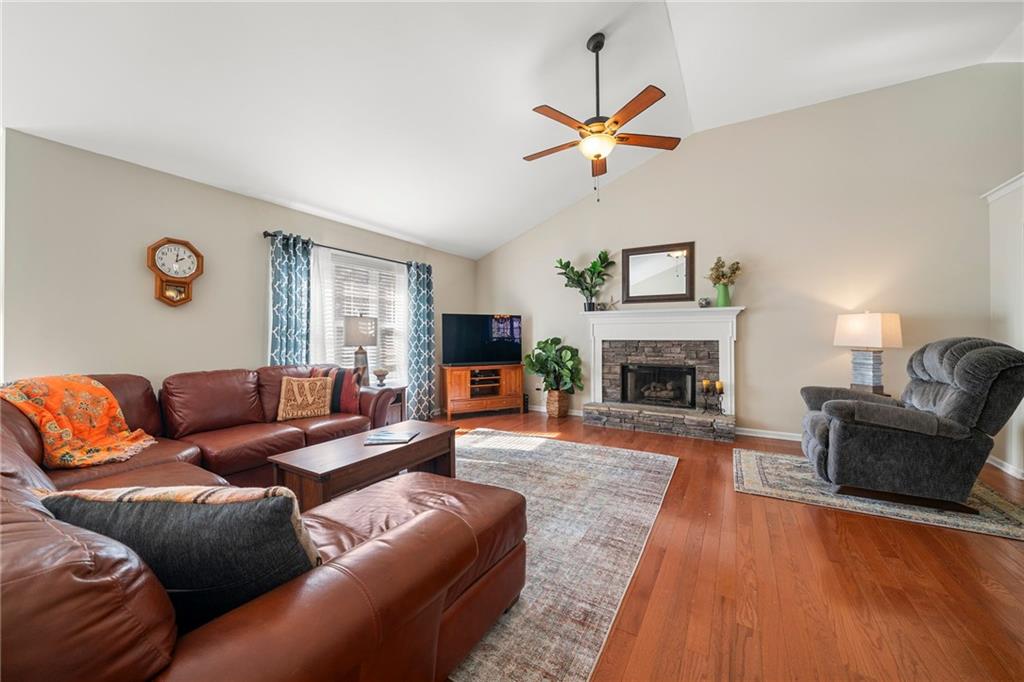
Living room with leather seating, hardwood floors, and a stone fireplace beneath a vaulted ceiling.
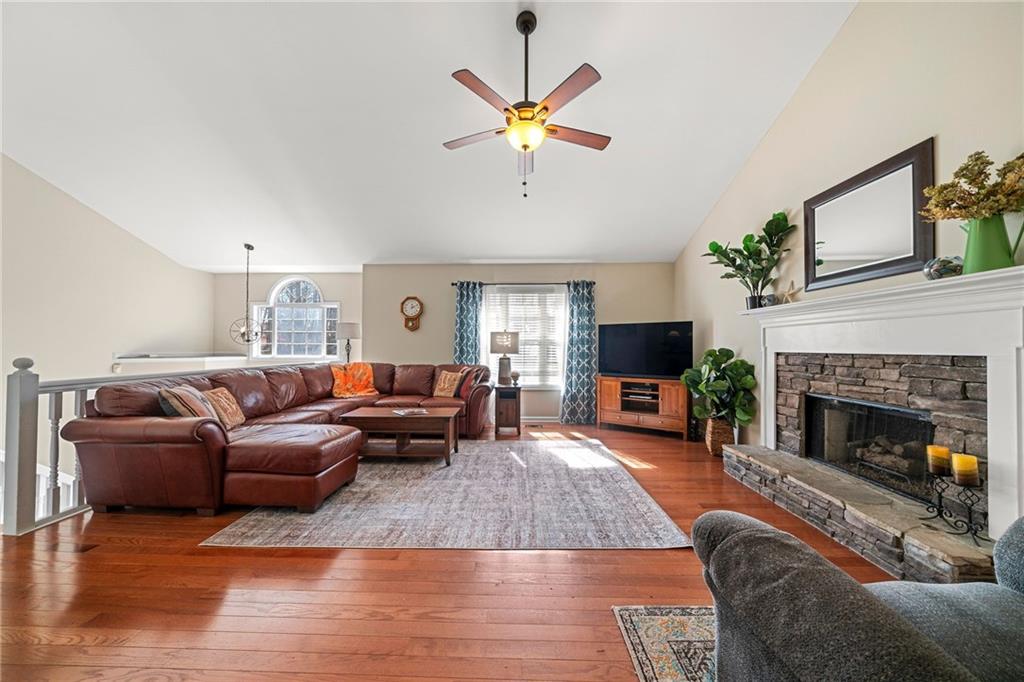
Living room with leather sectional, stone fireplace, and ceiling fan.
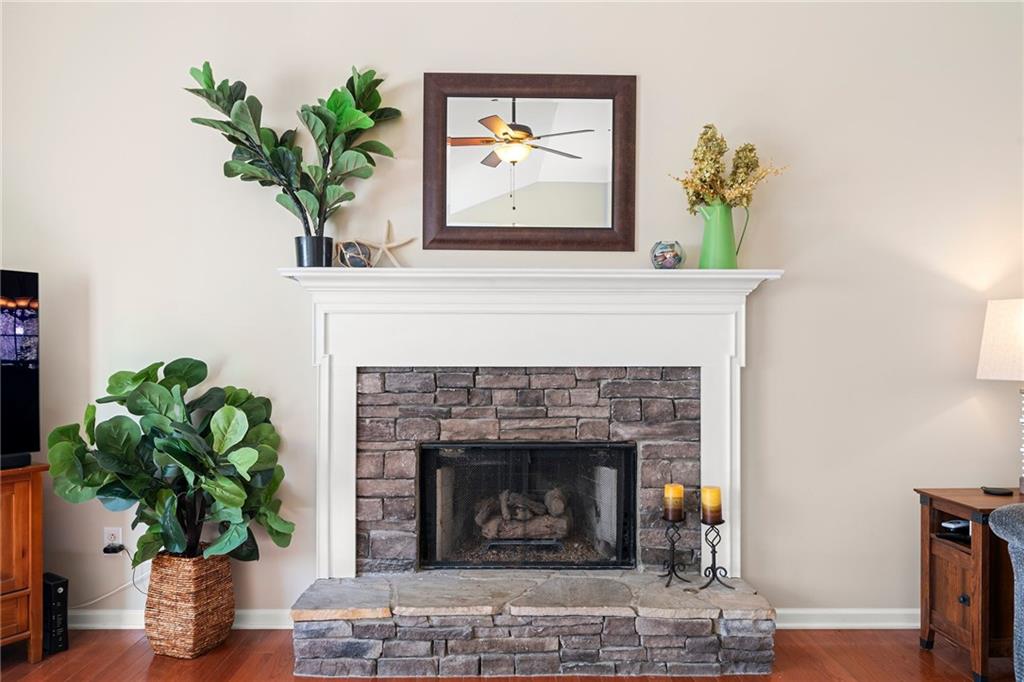
Living room fireplace with a white mantel, stone hearth, and potted plants.
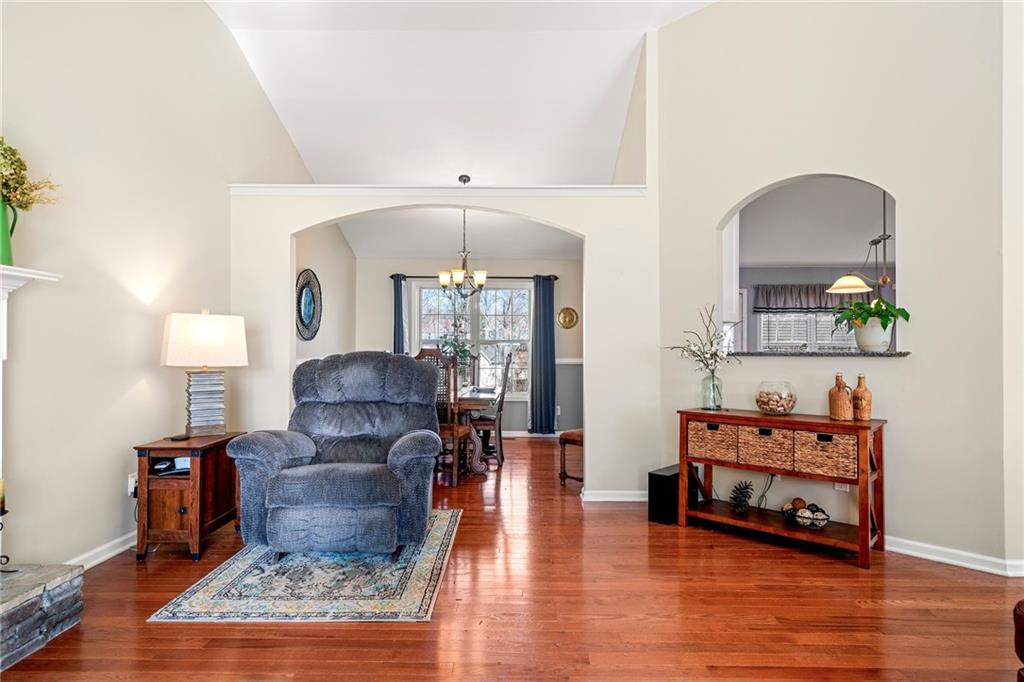
Living room with a blue recliner, hardwood floors, and arched openings to the dining area and kitchen.
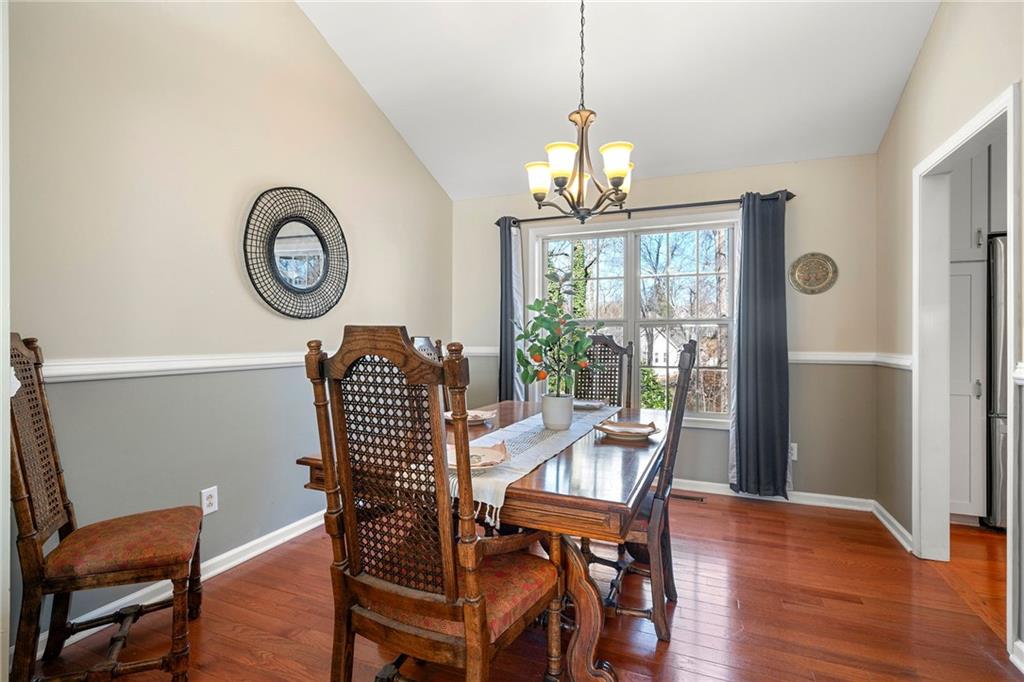
Dining room with a carved wooden table and chairs, chandelier, and large curtained window.
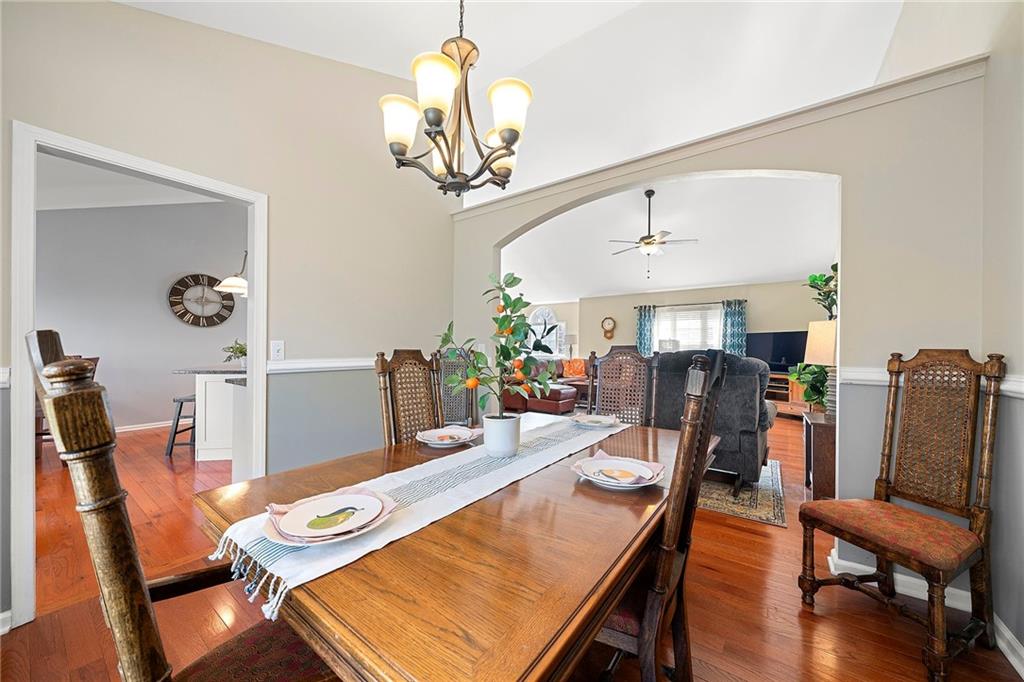
Dining room with a set wooden table, chandelier, and arched opening to the living room.
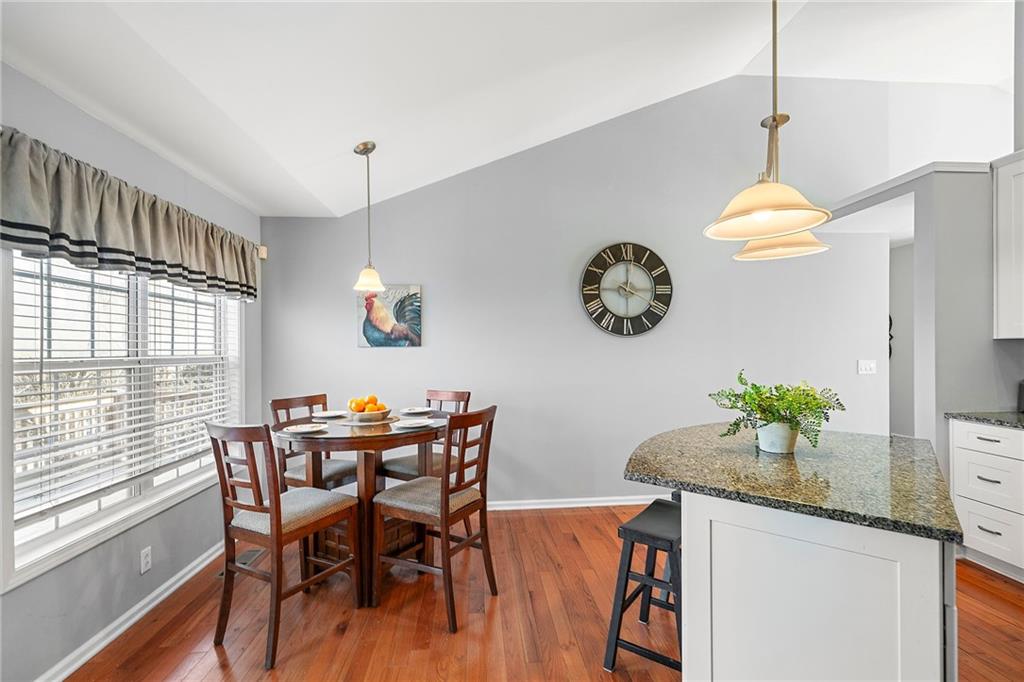
Dining area beside a kitchen island, with a round table and large window.
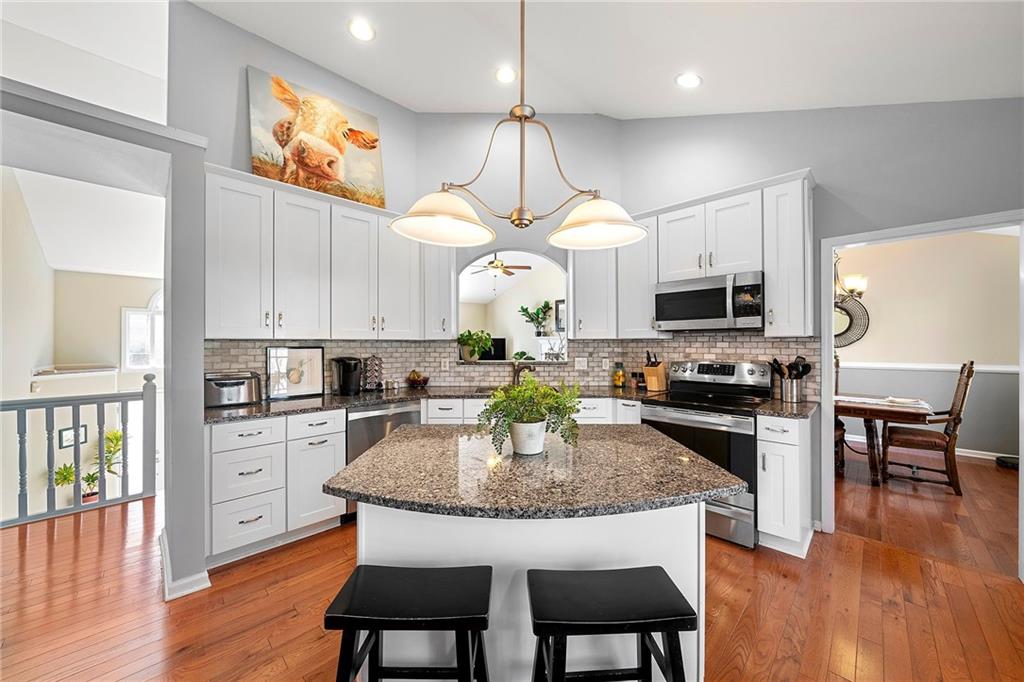
Kitchen with white cabinets, a granite island, stainless steel appliances, and hardwood floors.
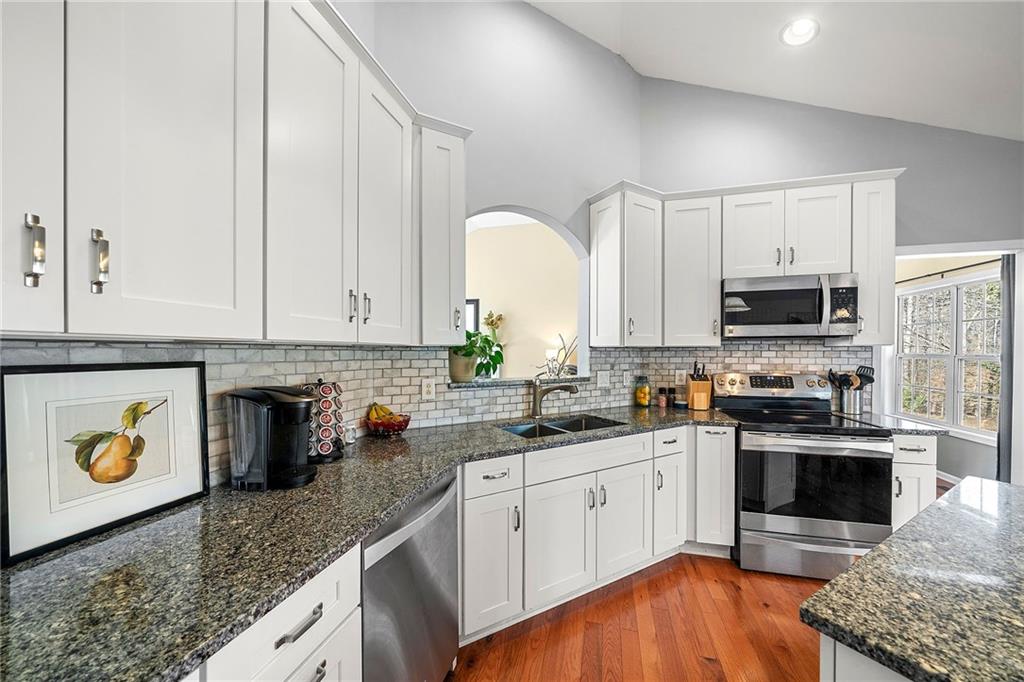
Kitchen with white cabinetry, granite counters, stainless steel appliances, and a brick-pattern tile backsplash.
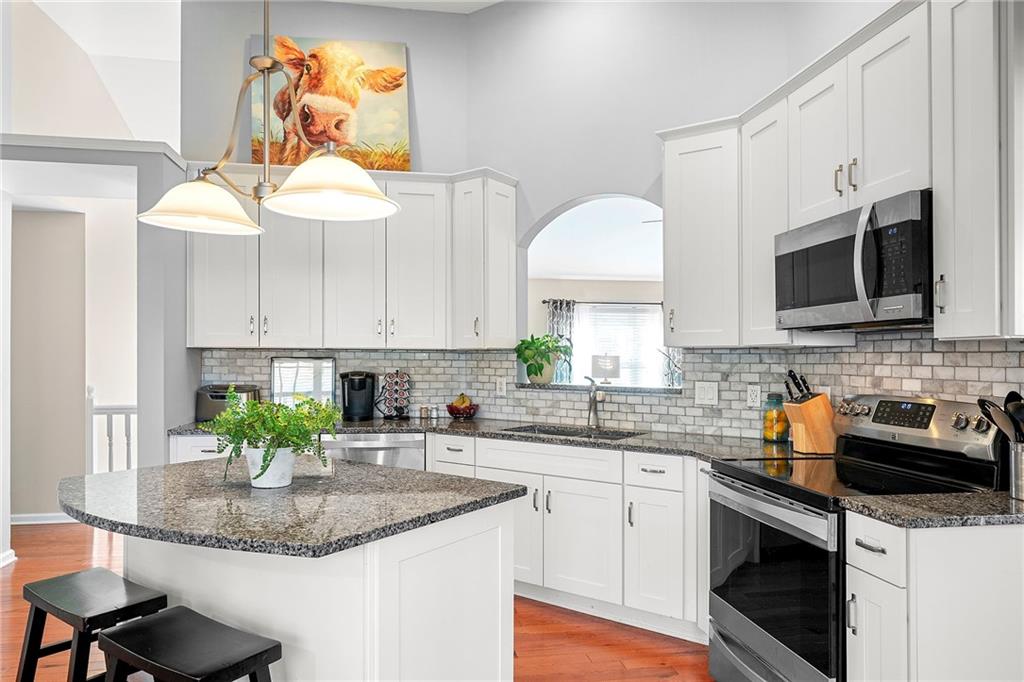
Bright kitchen with white cabinets, granite island, brick-pattern backsplash, and black appliances.
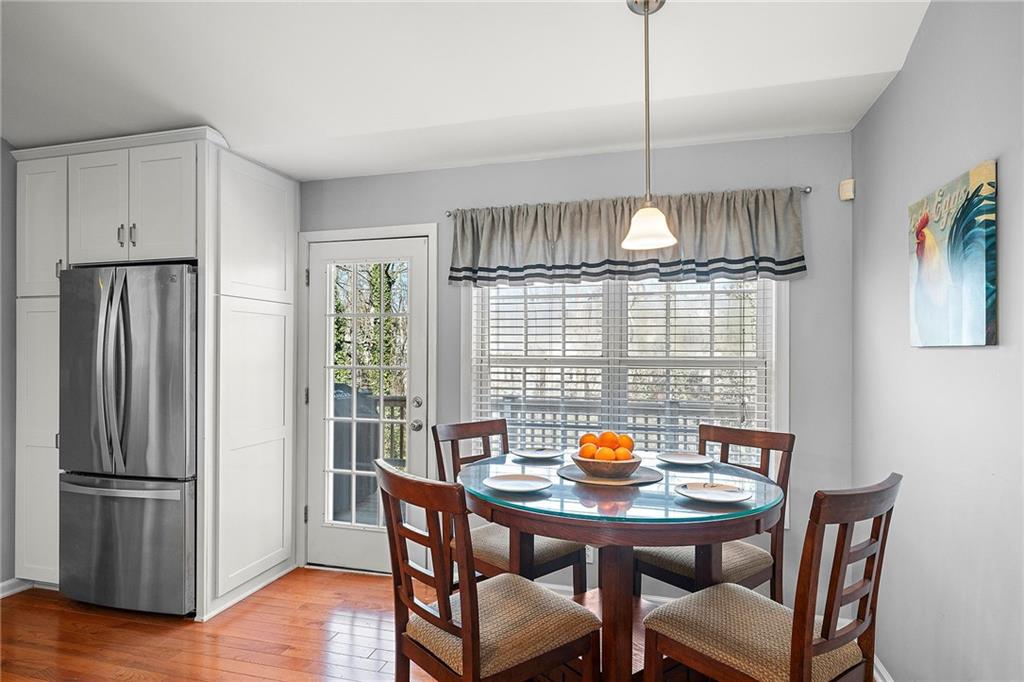
Dining area with a round glass-top table beside a stainless steel refrigerator and glass patio door
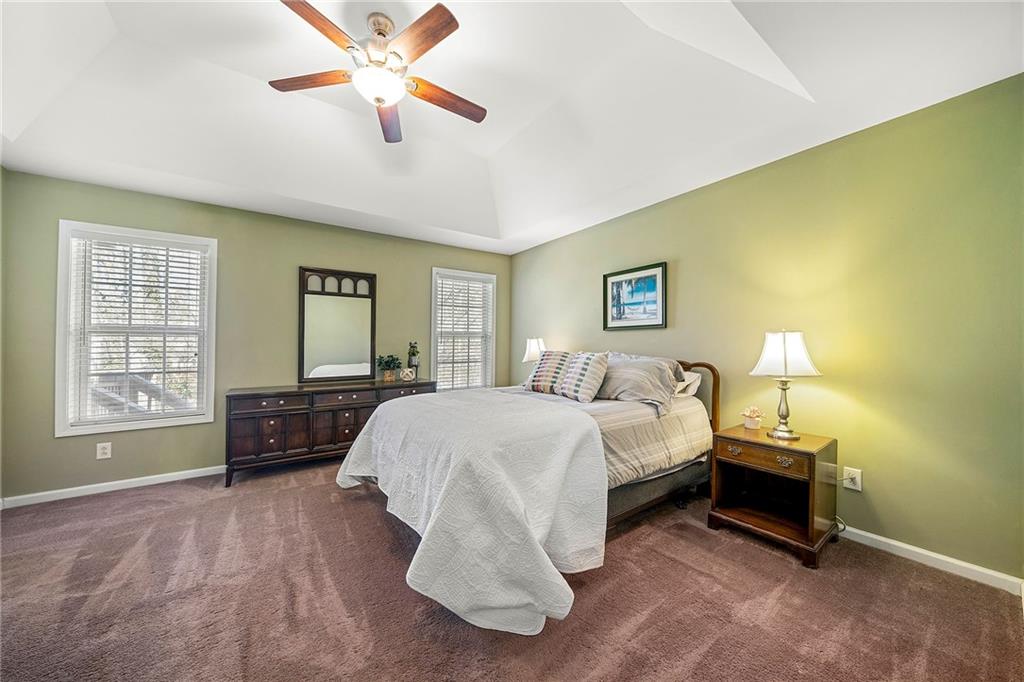
Bedroom with a bed, dark wood dresser, and vaulted ceiling with a ceiling fan.
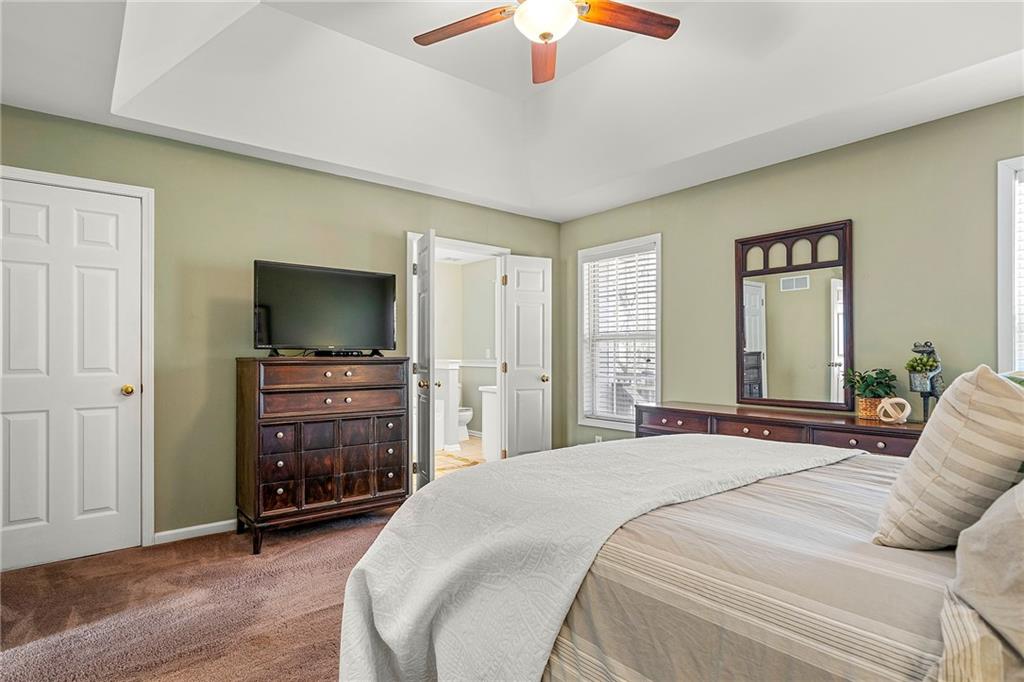
Bedroom with a large bed, dark wood dresser, ceiling fan, and adjoining bathroom doorway.
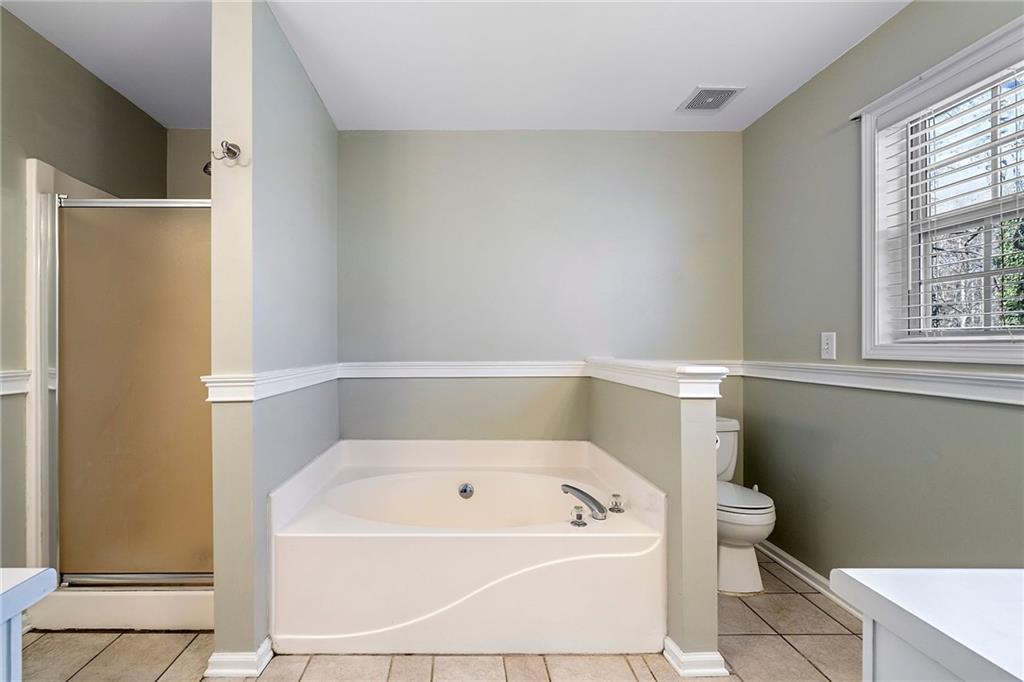
Bathroom with a built-in soaking tub, separate shower stall, and window with blinds.
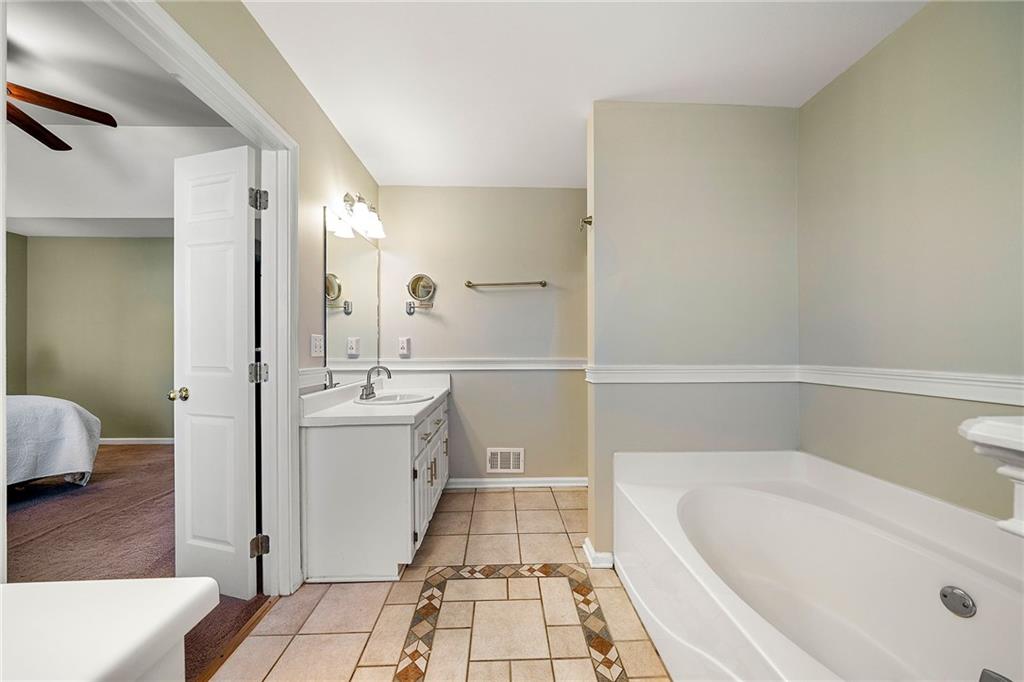
Bathroom with a large soaking tub, white vanity, and decorative tiled floor.
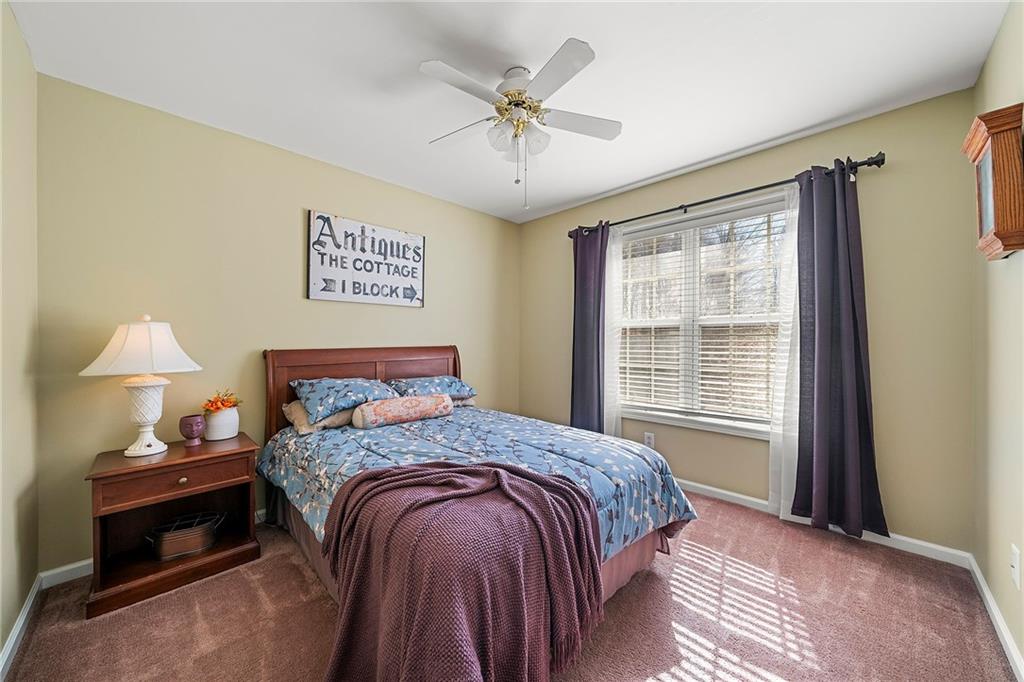
Bedroom with a blue-patterned bed, dark curtains, and sunlight through the window.
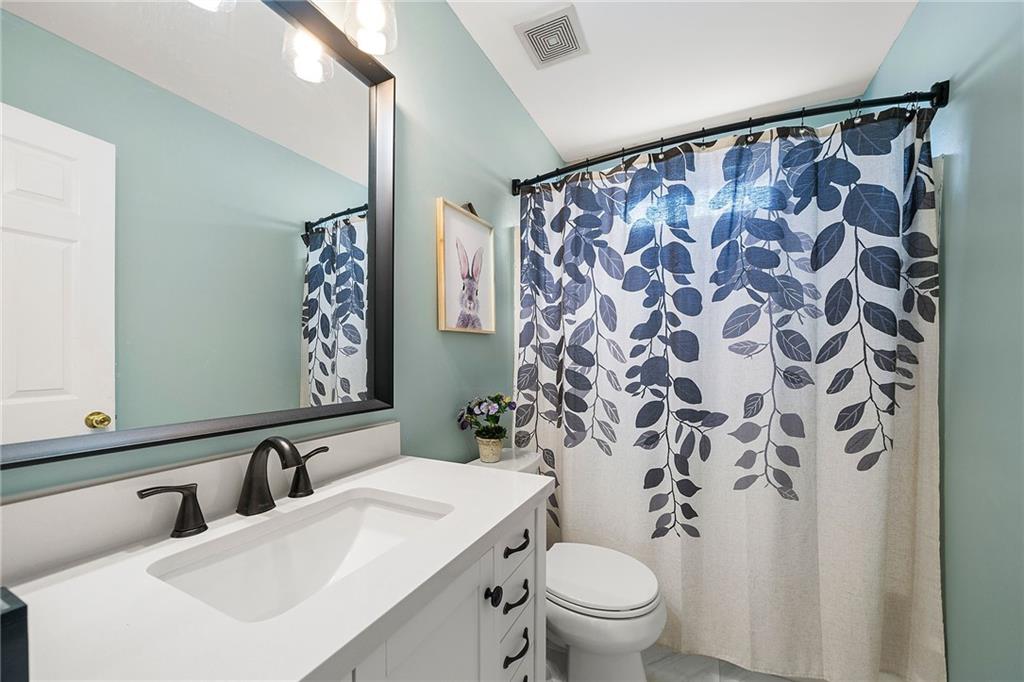
Bathroom with a white vanity, black fixtures, pale aqua walls, and a leafy patterned shower curtain.
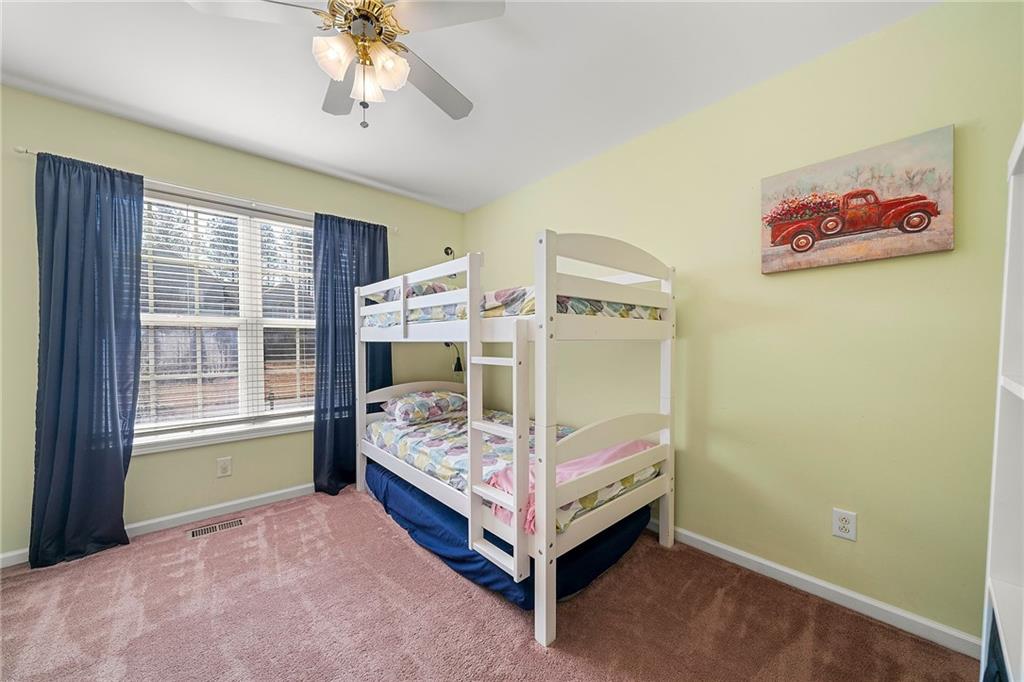
Bedroom with white bunk beds, blue curtains, and a ceiling fan.
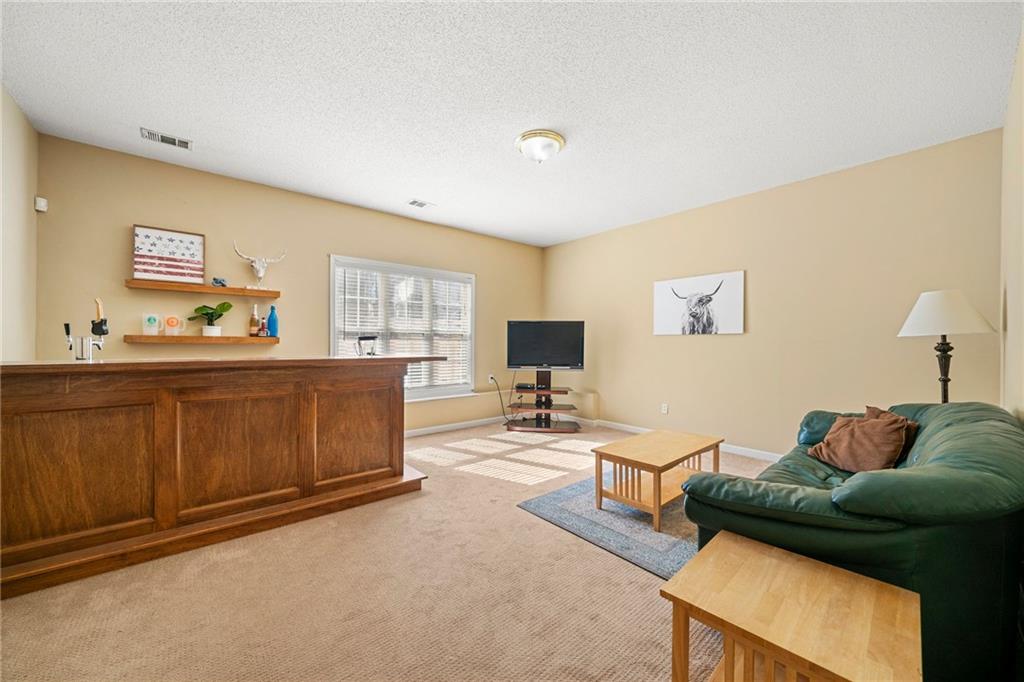
Living room with a green leather sofa, wooden bar counter, and carpeted floor.
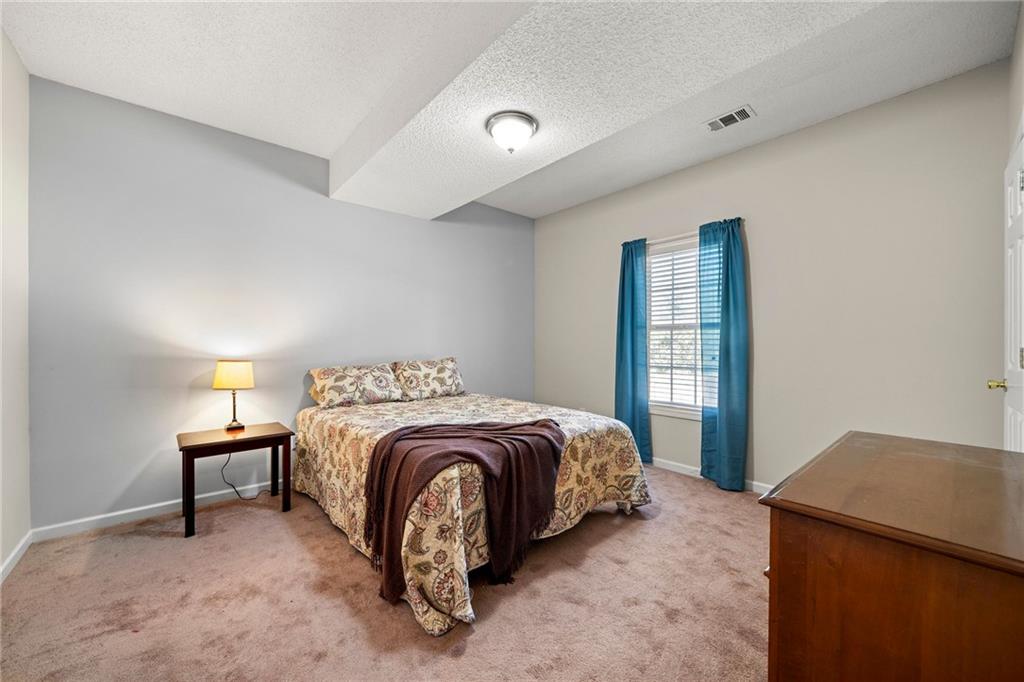
Bedroom with a patterned bed, blue curtains, and a wooden dresser.
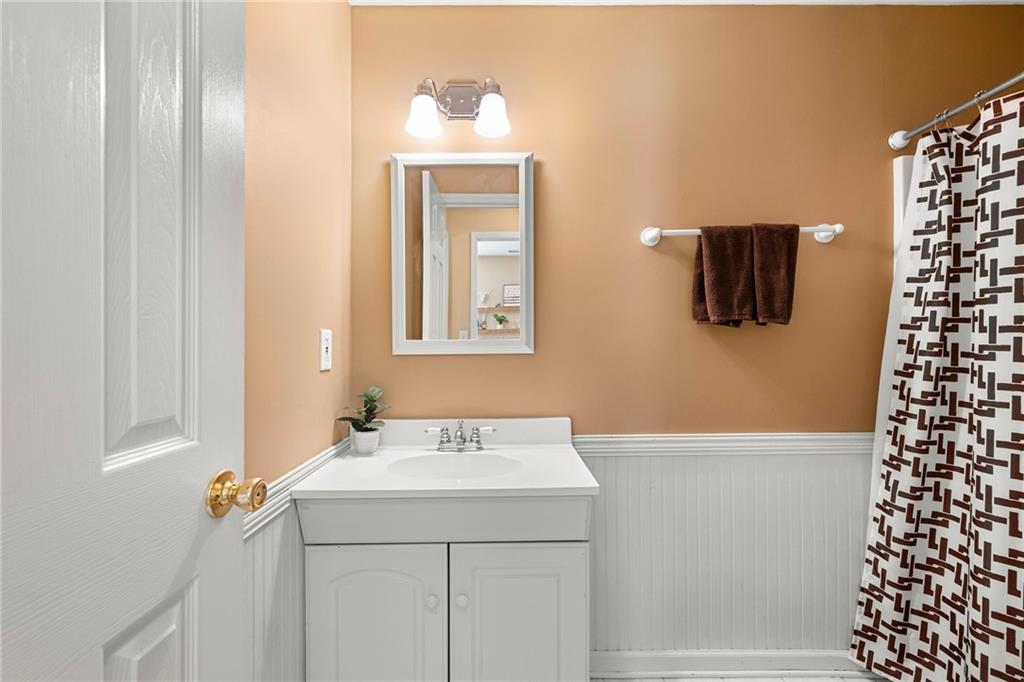
Bathroom with a white vanity, peach walls, and a geometric shower curtain.
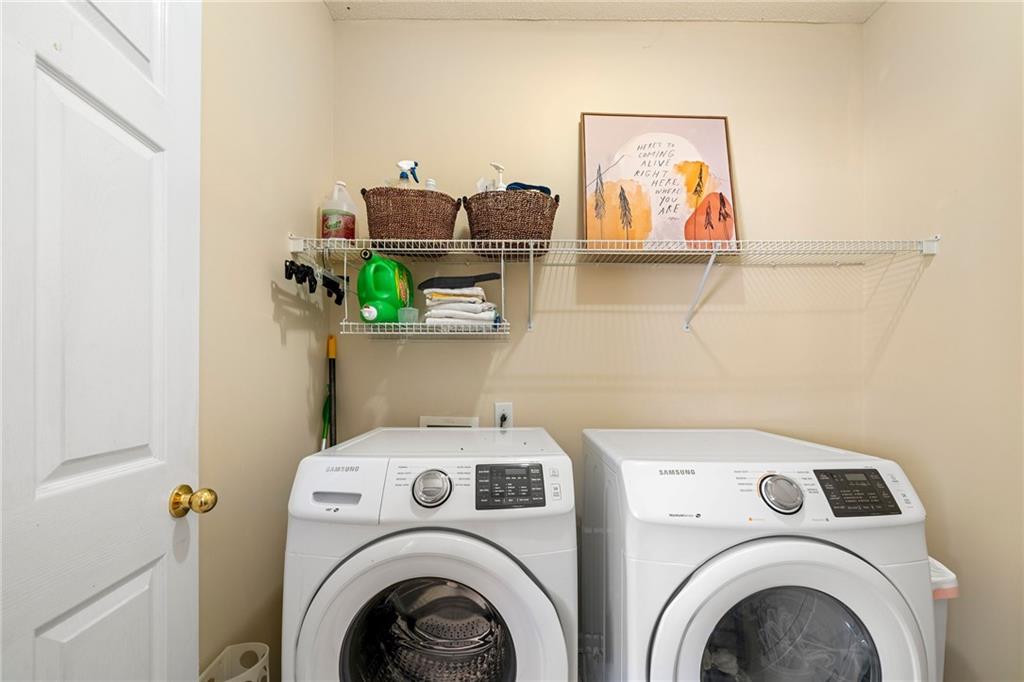
Laundry room with two front-loading machines and a wire storage shelf above them.
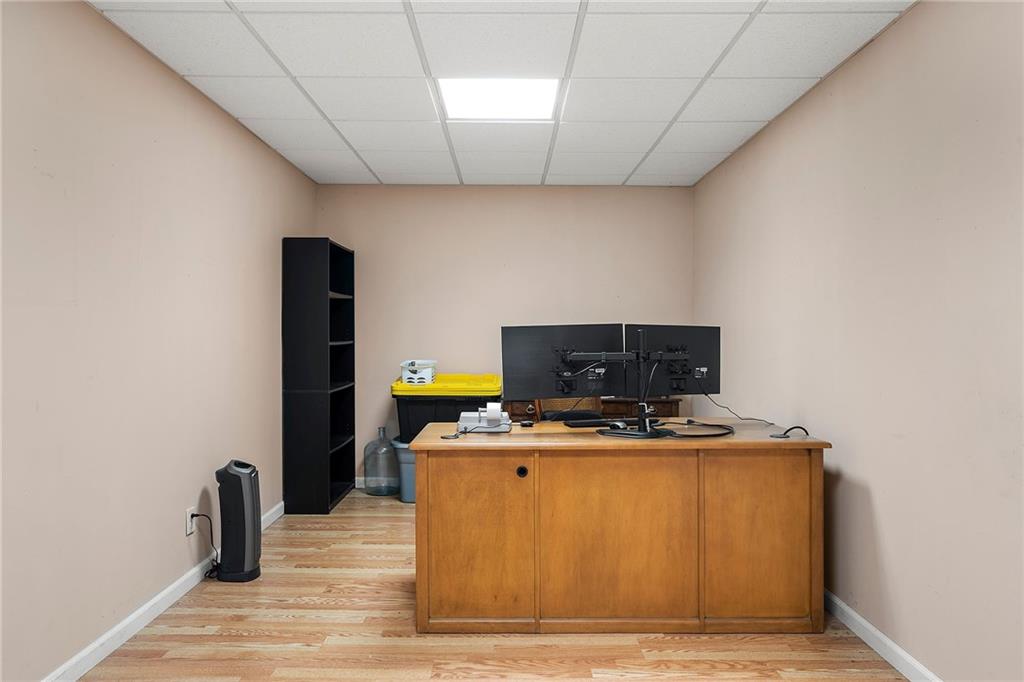
Small office with a wood desk, dual monitors, and black shelving.
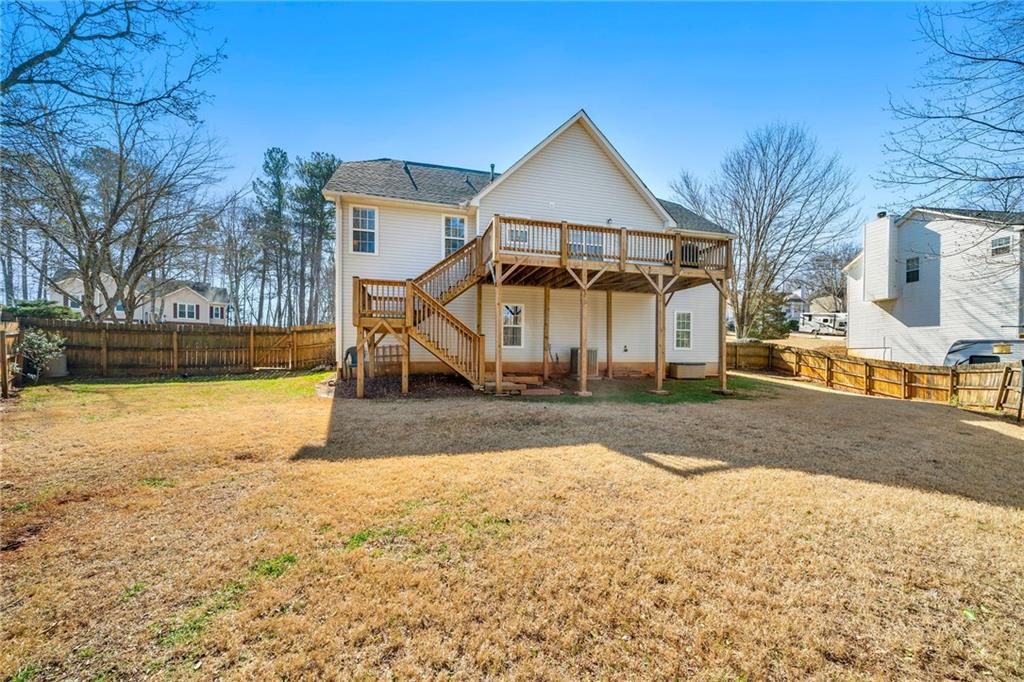
Rear exterior of a house with a raised wooden deck and fenced backyard.
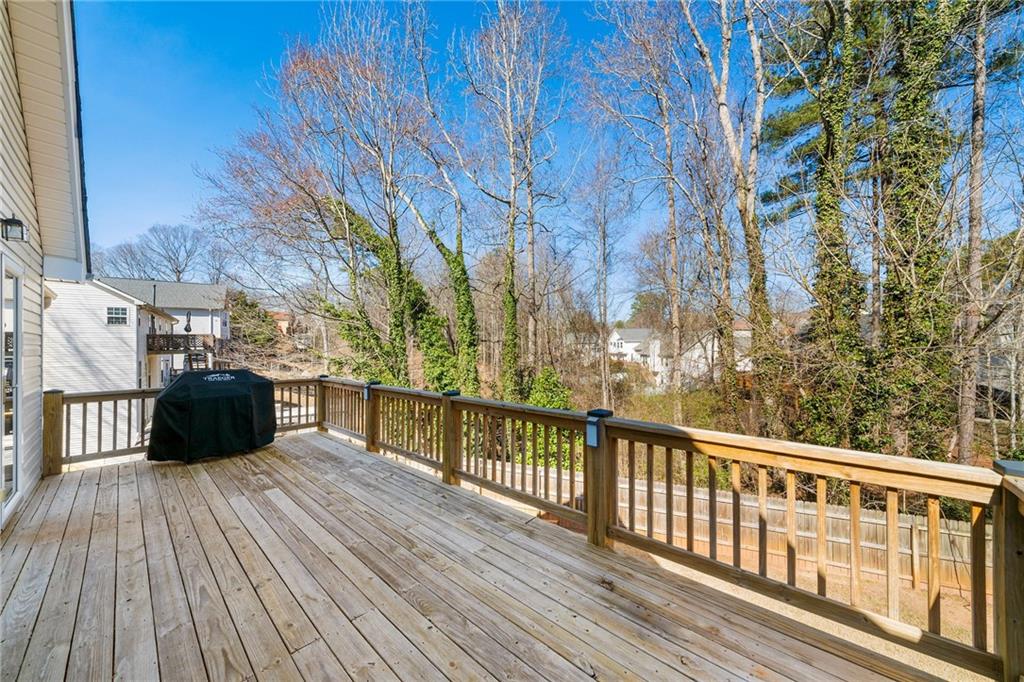
Wooden rear deck with railing and covered grill overlooking a leafless, wooded backyard.
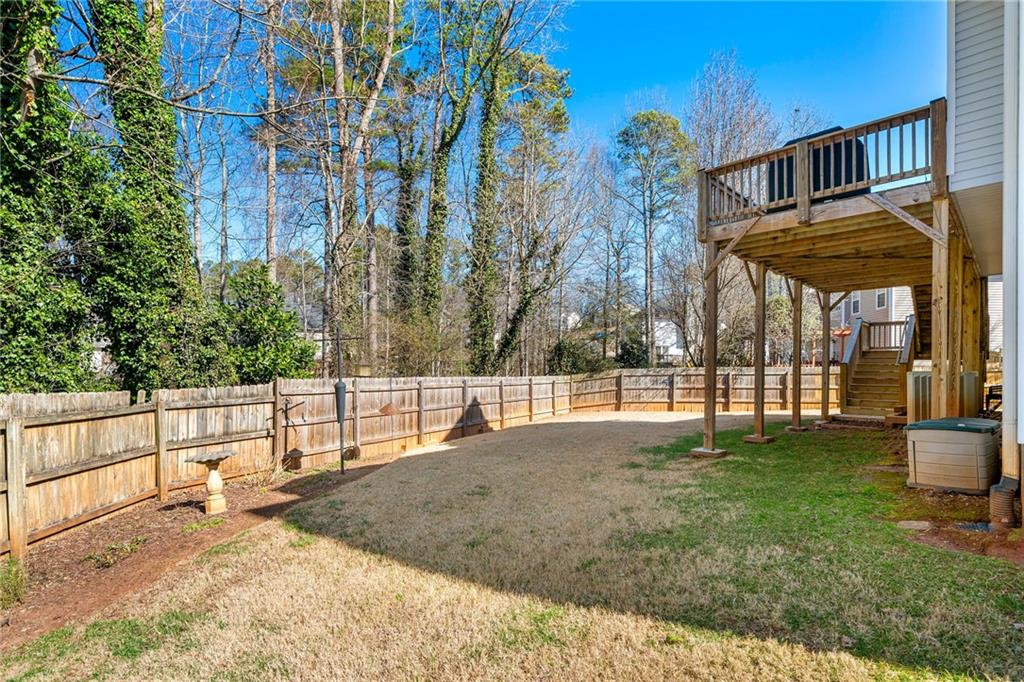
Fenced backyard with a raised wooden deck and stairs beside the house.
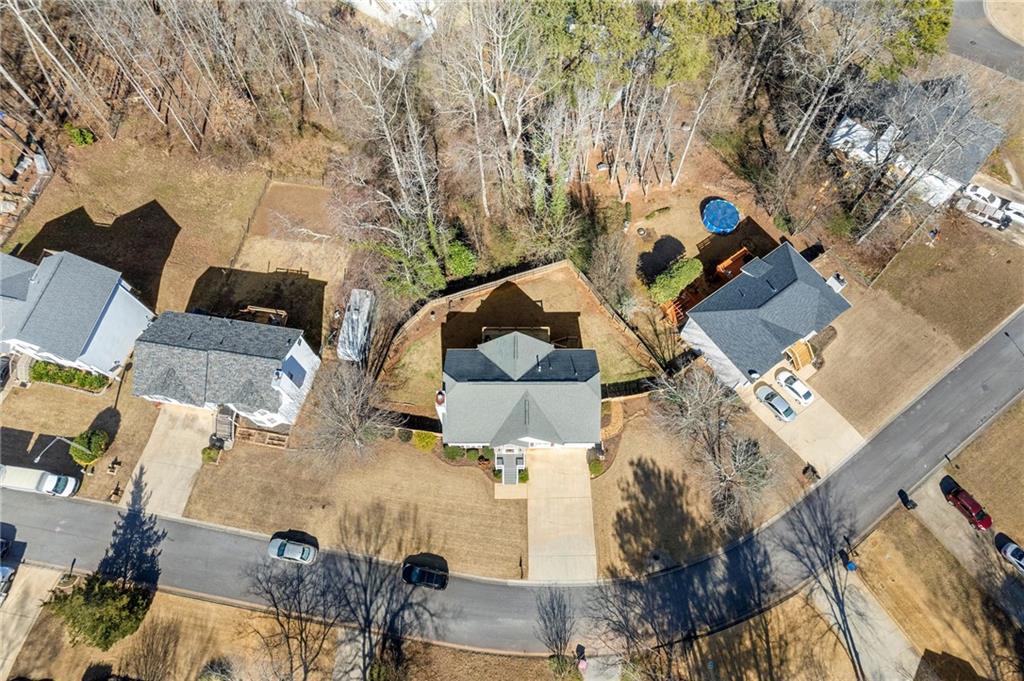
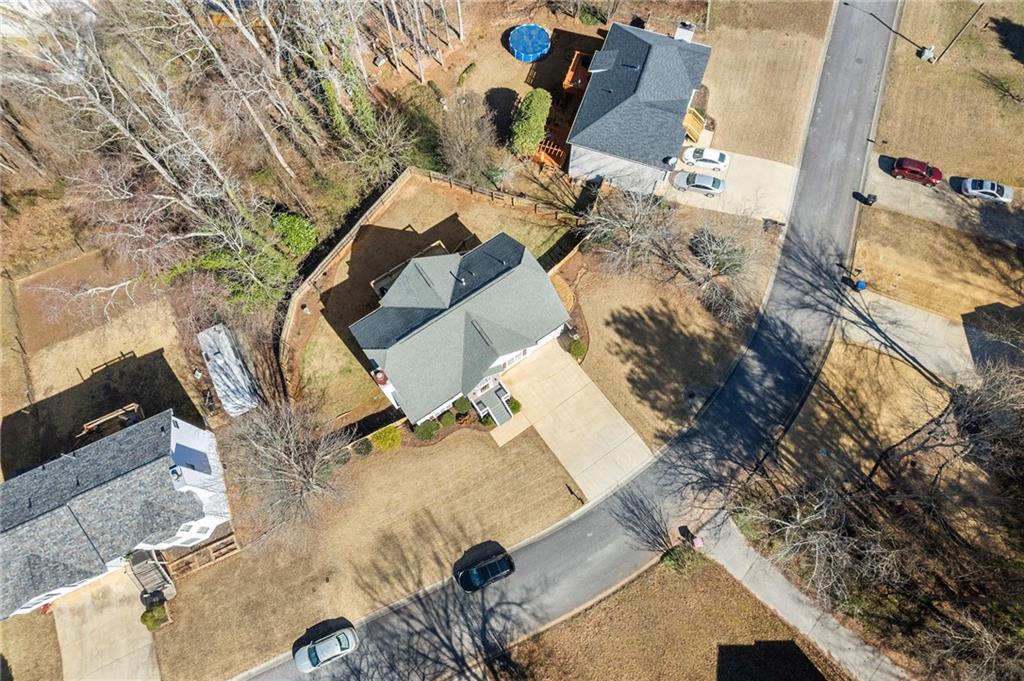
Aerial view of a home on a curved street, with a wooded backyard and neighboring houses.
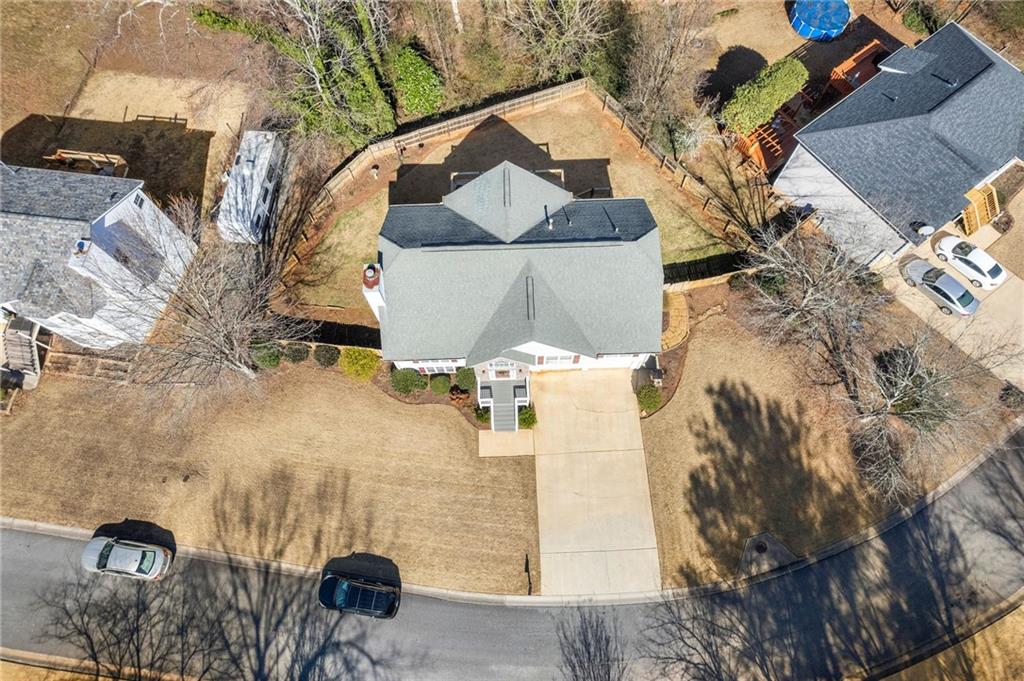
Aerial view of a home with a fenced backyard and wooded surroundings.
Aerial view of a two-story home with a broad front lawn and long driveway.
SEE ALL PHOTOS
White split-level house with a stone entry, red shutters, and a two-car garage.
Two-story home with a red front door, brick accents, and a double garage.
Two-story gray-sided house with white trim, a front porch, and attached garage.
Bright foyer with a white-railed staircase, wood treads, and a potted plant.
Upper-level living room overlooking the staircase, with a fireplace and vaulted ceiling.
Living room with leather seating, hardwood floors, and a stone fireplace beneath a vaulted ceiling.
Living room with leather sectional, stone fireplace, and ceiling fan.
Living room fireplace with a white mantel, stone hearth, and potted plants.
Living room with a blue recliner, hardwood floors, and arched openings to the dining area and kitchen.
Dining room with a carved wooden table and chairs, chandelier, and large curtained window.
Dining room with a set wooden table, chandelier, and arched opening to the living room.
Dining area beside a kitchen island, with a round table and large window.
Kitchen with white cabinets, a granite island, stainless steel appliances, and hardwood floors.
Kitchen with white cabinetry, granite counters, stainless steel appliances, and a brick-pattern tile backsplash.
Bright kitchen with white cabinets, granite island, brick-pattern backsplash, and black appliances.
Dining area with a round glass-top table beside a stainless steel refrigerator and glass patio door
Bedroom with a bed, dark wood dresser, and vaulted ceiling with a ceiling fan.
Bedroom with a large bed, dark wood dresser, ceiling fan, and adjoining bathroom doorway.
Bathroom with a built-in soaking tub, separate shower stall, and window with blinds.
Bathroom with a large soaking tub, white vanity, and decorative tiled floor.
Bedroom with a blue-patterned bed, dark curtains, and sunlight through the window.
Bathroom with a white vanity, black fixtures, pale aqua walls, and a leafy patterned shower curtain.
Bedroom with white bunk beds, blue curtains, and a ceiling fan.
Living room with a green leather sofa, wooden bar counter, and carpeted floor.
Bedroom with a patterned bed, blue curtains, and a wooden dresser.
Bathroom with a white vanity, peach walls, and a geometric shower curtain.
Laundry room with two front-loading machines and a wire storage shelf above them.
Small office with a wood desk, dual monitors, and black shelving.
Rear exterior of a house with a raised wooden deck and fenced backyard.
Wooden rear deck with railing and covered grill overlooking a leafless, wooded backyard.
Fenced backyard with a raised wooden deck and stairs beside the house.
Aerial view of a home on a curved street, with a wooded backyard and neighboring houses.
Aerial view of a home with a fenced backyard and wooded surroundings.
Aerial view of a two-story home with a broad front lawn and long driveway.
Sold

1045 Queensbury Run

1045 Queensbury Run, Acworth, GA 30102

$425,000
Looking for a well maintained, move in ready home?? Look no further! This home features a totally renovated kitchen that was finished in 2016 with white shaker style cabinetry, marble Tiled backsplash and black granite countertops. Stainless steel appliances include a microwave, electric range, dishwasher and refrigerator/freezer. Eat in kitchen island and room for a breakfast table as well. Large family room open to separate dining room features a stone fireplace and hardwood floors. Main floor features 3 nice size bedrooms including the master ensuite with large walk in closet. Hall bath was remodeled and updated in 2023. Downstairs features a bar and media room, perfect for watching those weekend games or having a movie night. Lower level also features another bedroom and full bath which would be perfect for a teen or inlaw suite. Don't miss the huge finished room in the garage that is currently being used as an office but also be would great for a workshop or storage/utility/craft room. Newer Back deck was replaced in 2017 and overlooks a private, fenced backyard. Front porch and stairs were replaced in 2023. Previous popcorn ceilings were removed in 2023 and now feature a clean smooth look!! Hot Water heater replaced 5 years ago. Nice neighborhood with No HOA and only minutes to boating, swimming and fishing on Lake Allatoona. Patriots Park and trails nearby. Sought after Cherokee County schools and close to shopping and dining. Ask about our Preferred lender offering a free 1-0 interest rate buydown

4
beds

3
baths

2,430 Sq.Ft. LIVING AREA

0.36 Acres lot

Donna Broadus

Donna Broadus

Features & Amenities

Interior

  • total bedrooms4
  • Total bathrooms3
  • full bathrooms3
  • Laundry room Laundry Room, Lower Level
  • Flooring Carpet, Hardwood
  • Fireplace Factory Built, Family Room, Gas Log
  • APPLIANCES Dishwasher, Disposal, Electric Range, Microwave, Refrigerator
  • other interior Features Entrance Foyer, High Ceilings 9 ft Main, High Speed Internet, Vaulted Ceiling(s), Wet Bar

Area & Lot

  • Status Sold
  • Date Sold March 6, 2024
  • Living Area2,430 Sq.Ft.
  • Total Area2,430 Sq.Ft.
  • Lot Area0.36 Acres
  • MLS® ID7335534
  • TypeResidential
  • YEAR BUILT1997
  • Architecture StylesRanch
  • Water FrontageNone
  • View DescriptionOther
  • Elementary SchoolOak Grove - Cherokee
  • Middle SchoolE.T. Booth
  • High SchoolEtowah

Exterior

  • Garage Space2.0
  • water SourcePublic
  • utilitiesCable Available, Electricity Available, Natural Gas Available, Phone Available, Water Available
  • PoolNone
  • roofComposition
  • lot featuresBack Yard, Front Yard, Level
  • parkingGarage
  • HEAT TYPEForced Air
  • AIR CONDITIONINGCeiling Fan(s), Central Air
  • sewerPublic Sewer
  • SubstructureConcrete Perimeter, Pillar/Post/Pier
  • Disability FeaturesNone
  • security FeaturesSmoke Detector(s)
  • Green featuresNone
  • other exterior FeaturesPrivate Yard

Financial

  • Sales Price$425,000
  • Real Estate Tax $644/yr

Work With Us

Founded on experience and personal service, Broadus Realty Group offers a hands-on, one-on-one approach to buying and selling homes. With over 20 years of local expertise, we guide clients through every step—from preparation to closing—with care, clarity, and proven results.

Follow Me on Instagram