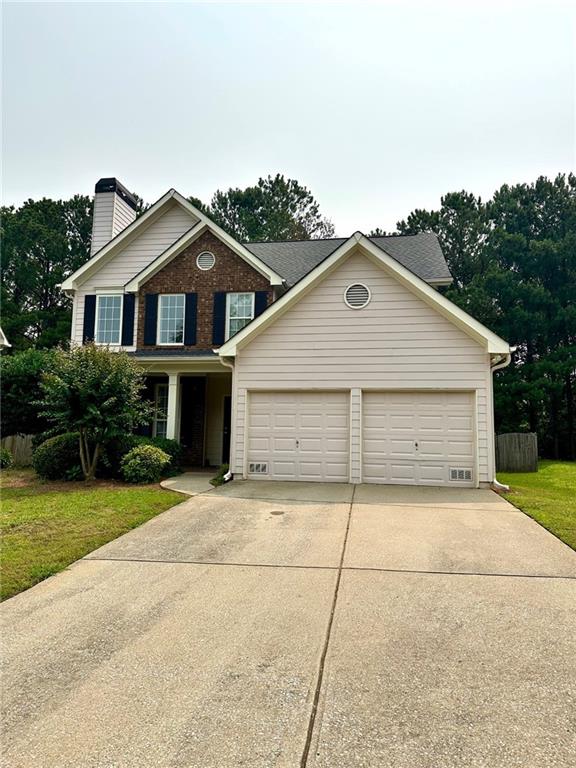
Two-story house with brick facade, two-car garage, and wide concrete driveway.
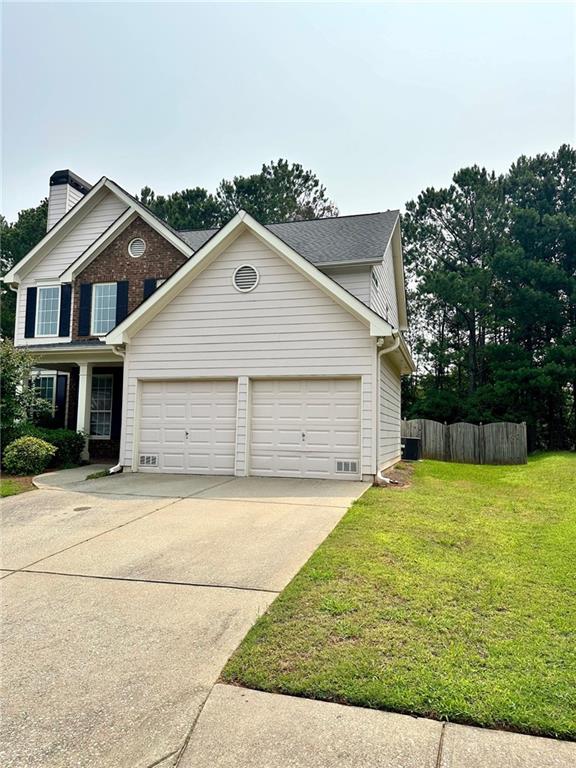
Two-story house with brick accents, a two-car garage, and a broad concrete driveway.
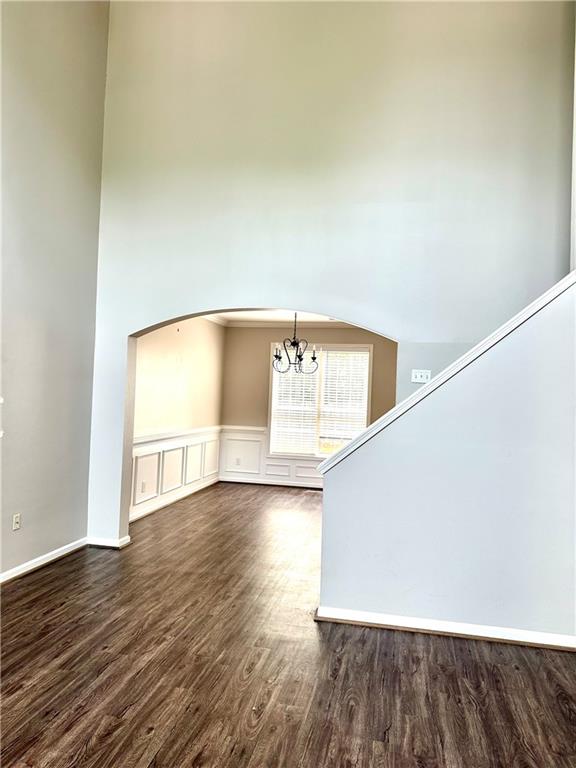
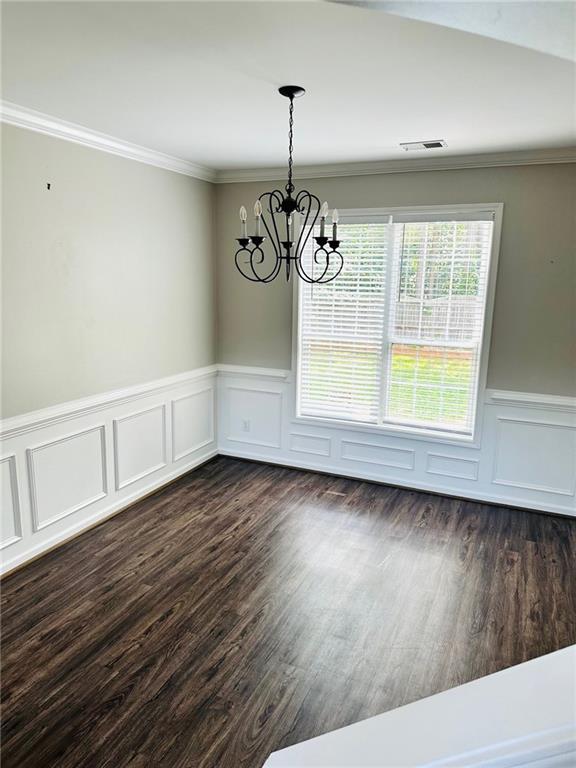
Empty dining area with dark wood floors, white wainscoting, and a chandelier beneath an archway.
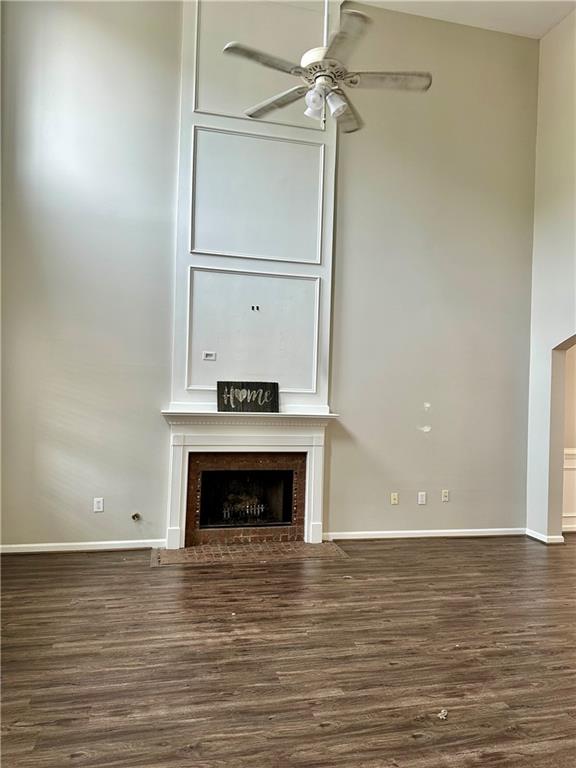
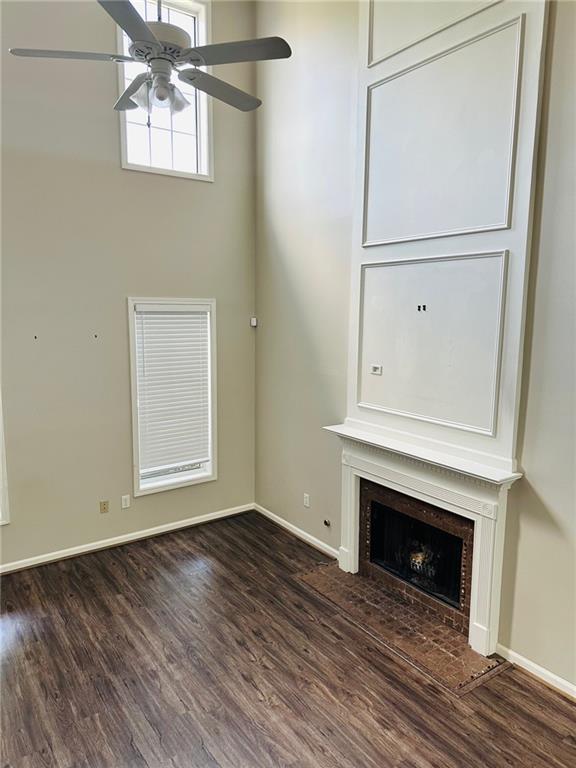
Living room with a white fireplace, tall ceiling, ceiling fan, and dark wood-look flooring.
Vacant living room with a tall ceiling, white fireplace, dark flooring, and ceiling fan.
Empty dining room with dark wood floors, paneled wainscoting, and a black chandelier.
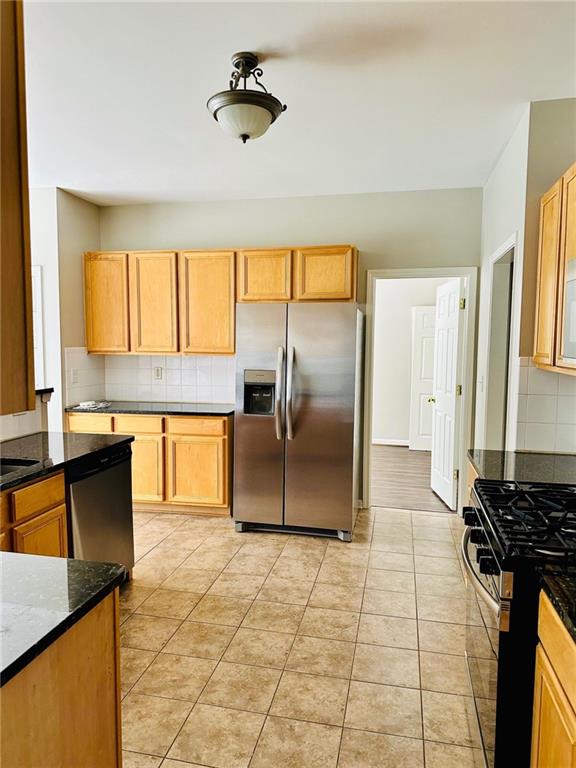
Kitchen with honey-colored cabinets, beige tile floors, stainless steel refrigerator, and gas range.
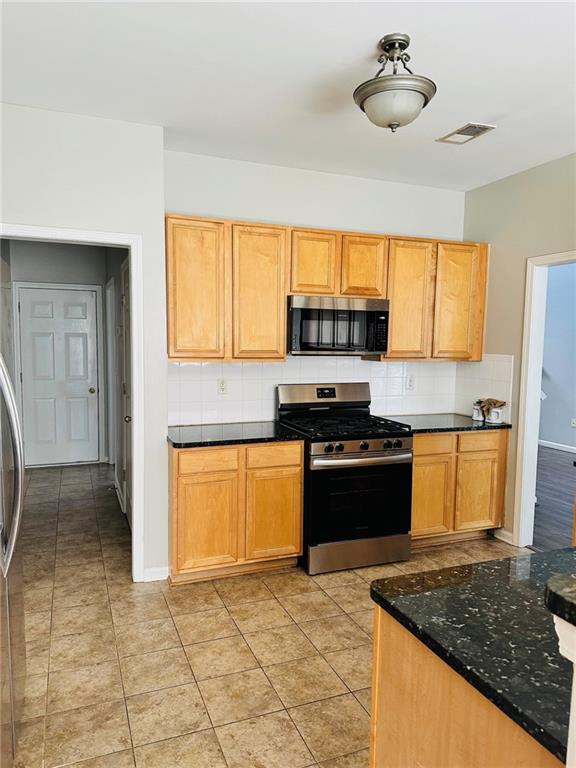
Kitchen with wood cabinets, a black-and-stainless range, tile floor, and granite-topped island.
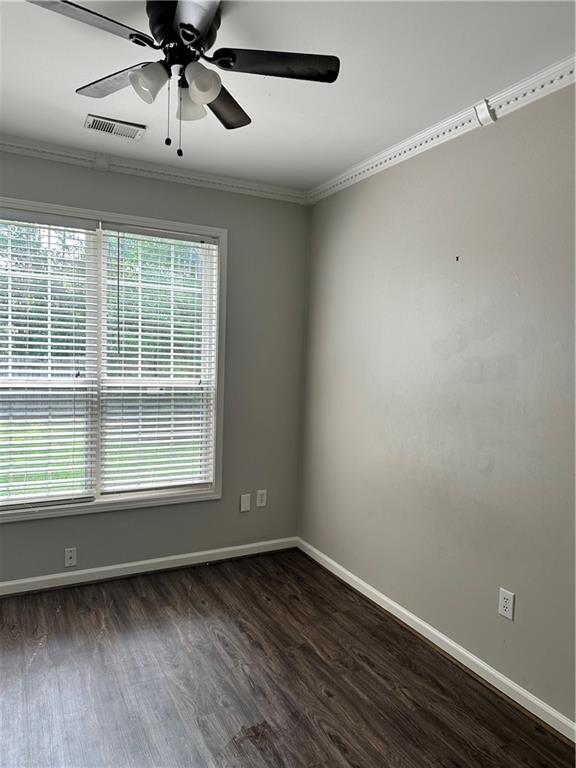
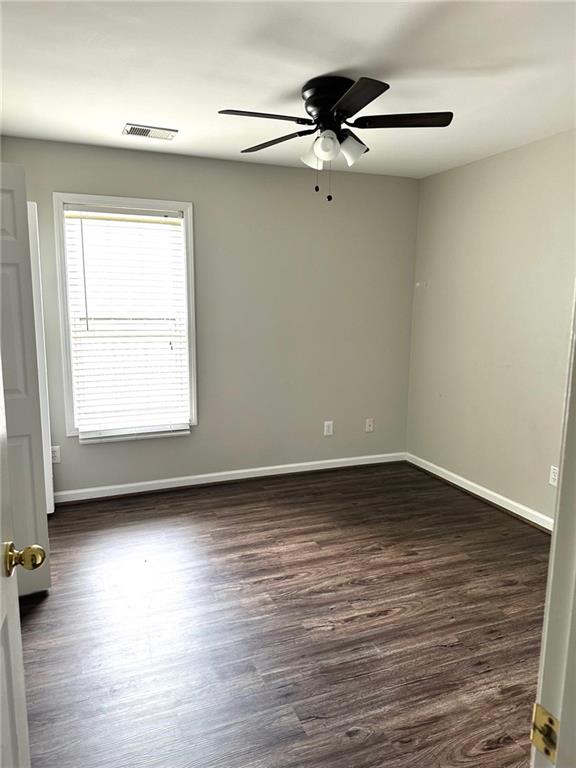
Empty room with dark wood-look flooring, a ceiling fan, and a wide window with blinds.
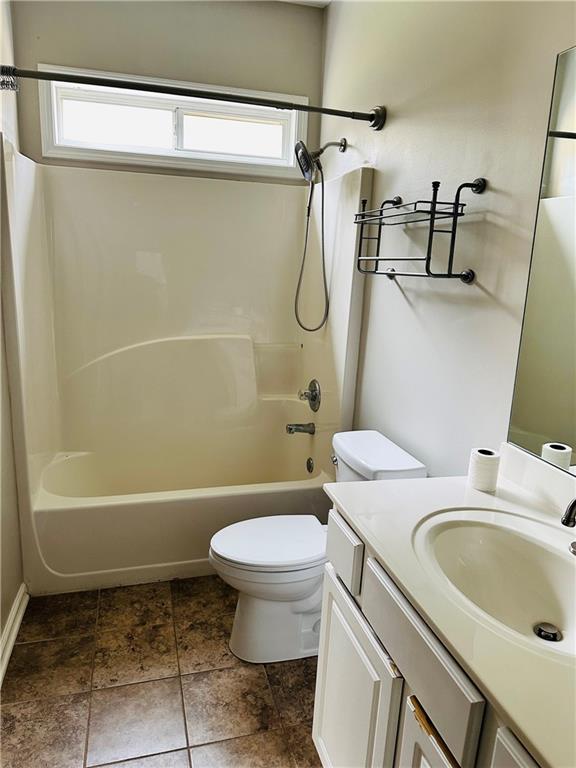
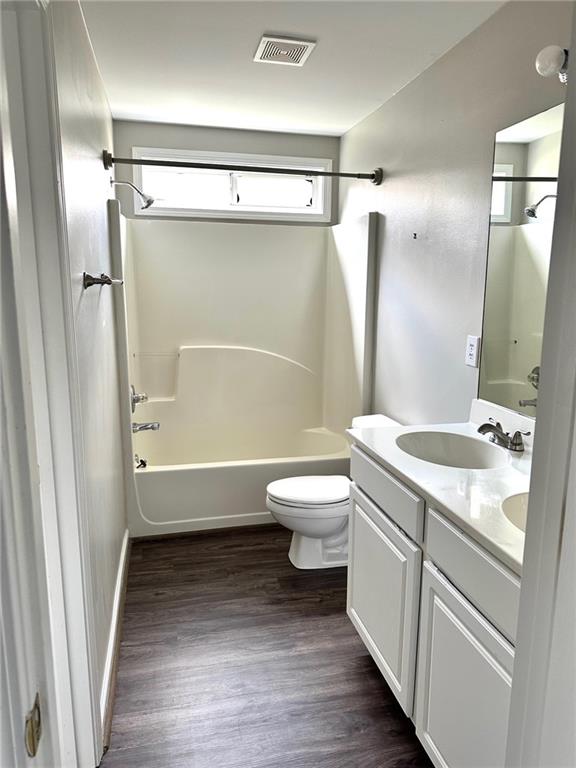
Bathroom with a tub-shower, toilet, and white vanity beneath a high window.
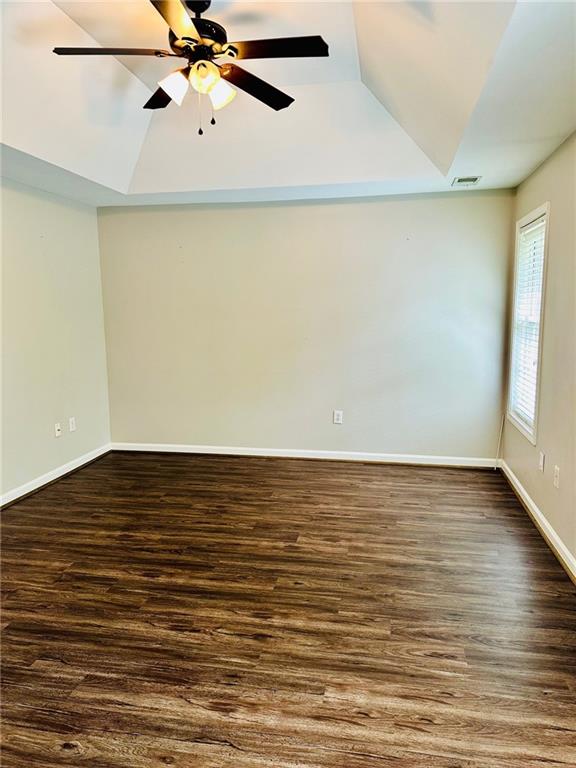
Empty room with dark wood-look flooring, a vaulted ceiling, and ceiling fan.
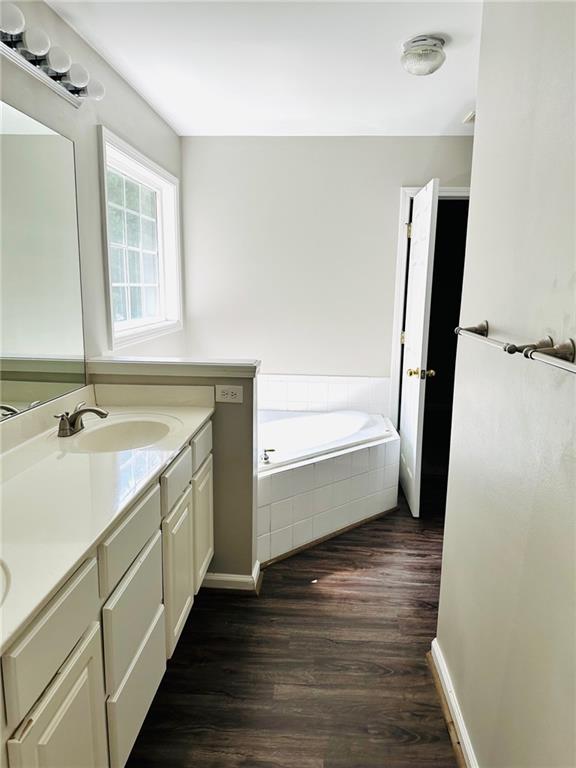
Bathroom with a long white vanity, window, built-in tub, and dark wood-look flooring.
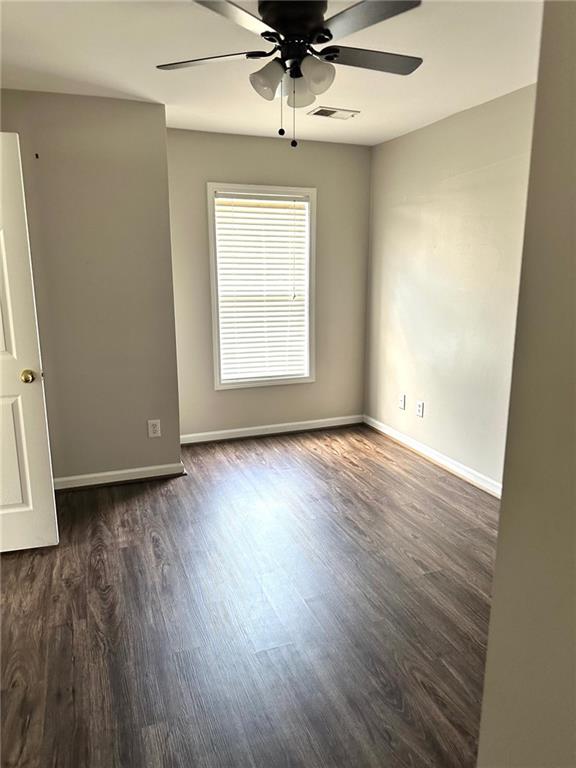
Empty room with dark wood-look flooring, a window with white blinds, and a ceiling fan.
Bathroom with a bathtub beneath a high window, toilet, and white double-sink vanity.
Empty room with dark wood-look floors, a ceiling fan, and a window with blinds.
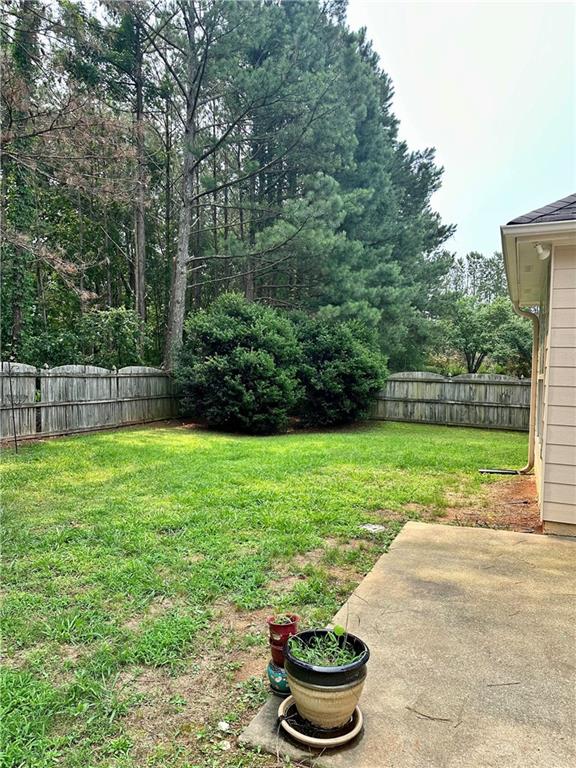
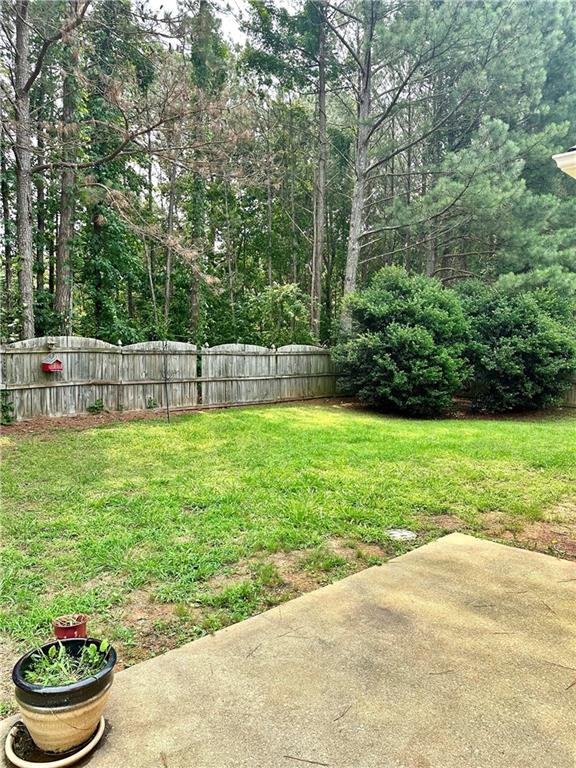
Fenced backyard with a concrete patio, patchy lawn, and mature pine trees.
Backyard with a concrete patio, green lawn, wooden fence, and mature trees.
SEE ALL PHOTOS
Two-story house with brick facade, two-car garage, and wide concrete driveway.
Two-story house with brick accents, a two-car garage, and a broad concrete driveway.
Empty dining area with dark wood floors, white wainscoting, and a chandelier beneath an archway.
Living room with a white fireplace, tall ceiling, ceiling fan, and dark wood-look flooring.
Vacant living room with a tall ceiling, white fireplace, dark flooring, and ceiling fan.
Empty dining room with dark wood floors, paneled wainscoting, and a black chandelier.
Kitchen with honey-colored cabinets, beige tile floors, stainless steel refrigerator, and gas range.
Kitchen with wood cabinets, a black-and-stainless range, tile floor, and granite-topped island.
Empty room with dark wood-look flooring, a ceiling fan, and a wide window with blinds.
Bathroom with a tub-shower, toilet, and white vanity beneath a high window.
Empty room with dark wood-look flooring, a vaulted ceiling, and ceiling fan.
Bathroom with a long white vanity, window, built-in tub, and dark wood-look flooring.
Empty room with dark wood-look flooring, a window with white blinds, and a ceiling fan.
Bathroom with a bathtub beneath a high window, toilet, and white double-sink vanity.
Empty room with dark wood-look floors, a ceiling fan, and a window with blinds.
Fenced backyard with a concrete patio, patchy lawn, and mature pine trees.
Backyard with a concrete patio, green lawn, wooden fence, and mature trees.
Bought with Donna Broadus with Broadus Realty Group, LLC. and Listed by Donna Broadus with Broadus Realty Group, LLC.  404-583-8856
Leased

115 Windsong Trail

115 Windsong Trail, Canton, GA 30114

$2,500/month
Dont miss the 4 bedroom 3 full bath home now available in Bridgemill! Home features a two story family room with fireplace and separate dining room. LVP flooring throughtout the home. Eat in kitchen with breakfast bar, stained cabinets and granite counters. Stainless appliances have all been replaced in last 6-12 months. Bedroom and full bath on main with walk in closet could also be used as an office space. Upstairs features a large master ensuite with garden tub and separate shower, vanity with 2 sinks and walk in closet. Two more bedrooms with Jack and Jill bath. Level fenced backyard backs to trees. Bridgemill is an active swim, golf, and tennis community. Close to Shopping and Dining and only minutes to Lake Allatoona and popular Downtown Canton.

4
beds

3
baths

1,942 Sq.Ft. LIVING AREA

10,454.4 Sq.Ft. lot

Donna Broadus

Donna Broadus

Features & Amenities

Interior

  • total bedrooms4
  • Total bathrooms3
  • full bathrooms3
  • Laundry room In Hall, Main Level
  • Flooring Luxury Vinyl
  • Fireplace Factory Built, Gas Log
  • APPLIANCES Dishwasher, Disposal, Gas Range, Microwave, Refrigerator
  • other interior Features Cathedral Ceiling(s), Entrance Foyer 2 Story, High Ceilings 9 ft Main, High Ceilings 9 ft Upper, Low Flow Plumbing Fixtures, Vaulted Ceiling(s), Walk-In Closet(s)

Area & Lot

  • Status Leased
  • Date Leased June 20, 2025
  • Living Area1,942 Sq.Ft.
  • Total Area1,942 Sq.Ft.
  • Lot Area10,454.4 Sq.Ft.
  • MLS® ID7591566
  • TypeResidential
  • YEAR BUILT2000
  • NeighborhoodBridgemill
  • Architecture StylesTraditional
  • Water FrontageNone
  • View DescriptionOther
  • Elementary SchoolSixes
  • Middle SchoolWoodstock
  • High SchoolWoodstock

Exterior

  • STORIES2
  • Garage Space2.0
  • utilitiesCable Available, Electricity Available, Natural Gas Available, Underground Utilities, Water Available
  • PoolNone
  • roofComposition
  • lot featuresBack Yard, Front Yard, Level, Private
  • parkingGarage, Garage Door Opener
  • HEAT TYPEForced Air
  • AIR CONDITIONINGCeiling Fan(s), Central Air, Electric
  • Disability FeaturesAccessible Entrance
  • security FeaturesSmoke Detector(s)
  • other exterior FeaturesPrivate Yard

Financial

  • Lease Price$2,500/mo
  • Lease Term 12 MONTHS

Bridgemill

Explore

Work With Us

Founded on experience and personal service, Broadus Realty Group offers a hands-on, one-on-one approach to buying and selling homes. With over 20 years of local expertise, we guide clients through every step—from preparation to closing—with care, clarity, and proven results.

Follow Me on Instagram