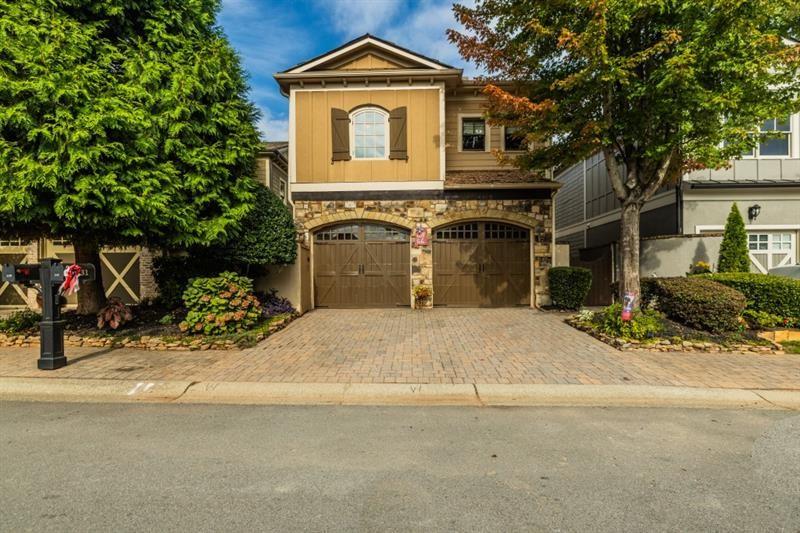
Two-story home with stone façade, double garage, and brick-paver driveway framed by mature trees.
Courtyard patio with cushioned seating, a stone fireplace, and overhead string lights.
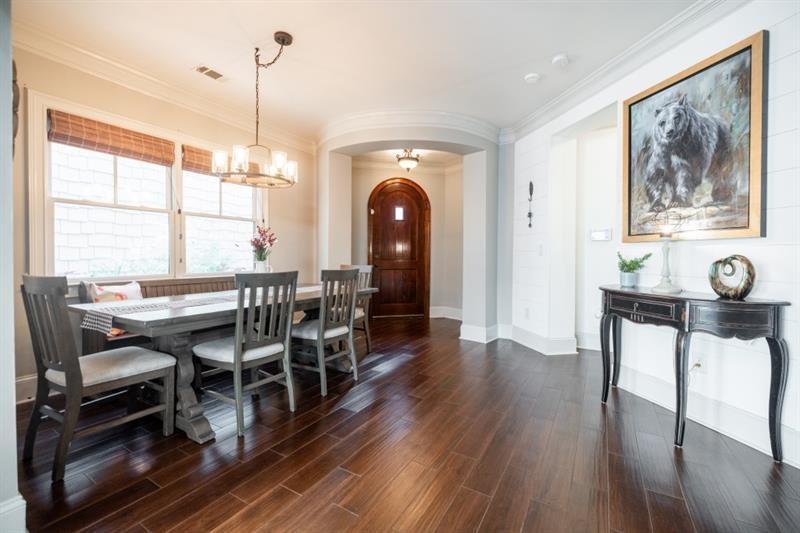
Dining room with a dark wood table, large shaded windows, hardwood floors, and an arched front door.
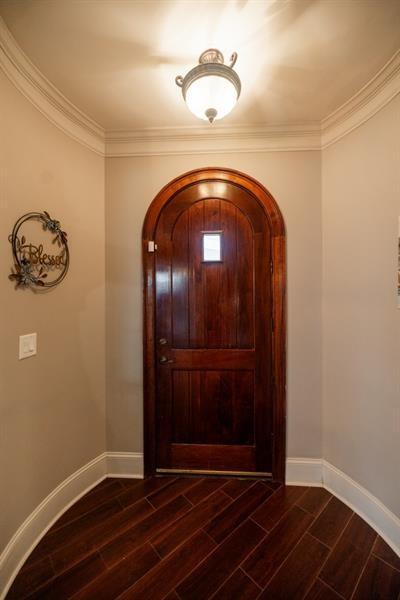
Entry foyer with an arched dark wood front door and dark hardwood flooring.
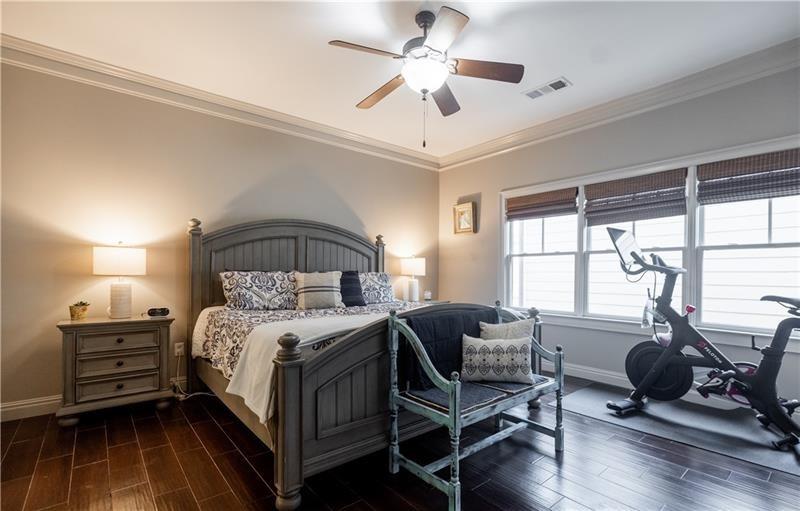
Furnished bedroom with a dark wood bed, large windows, and an exercise bike.
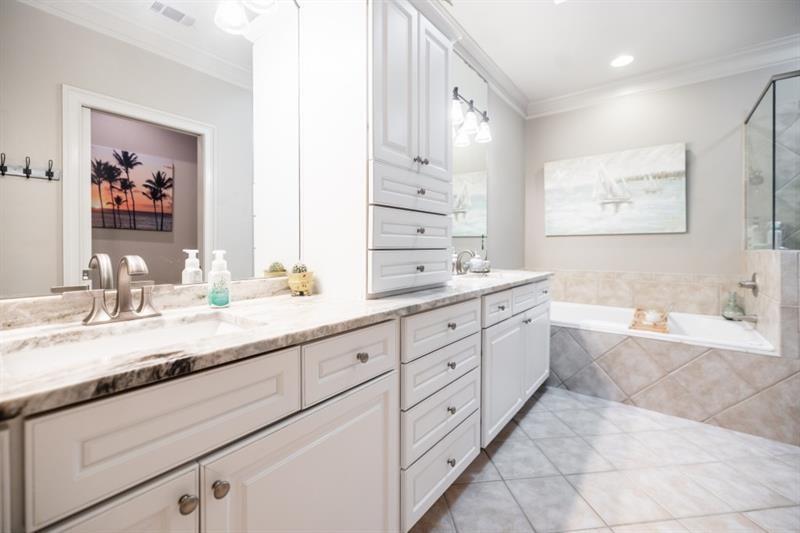
Bathroom with a long white vanity, marble-look counter, and tiled bathtub surround.
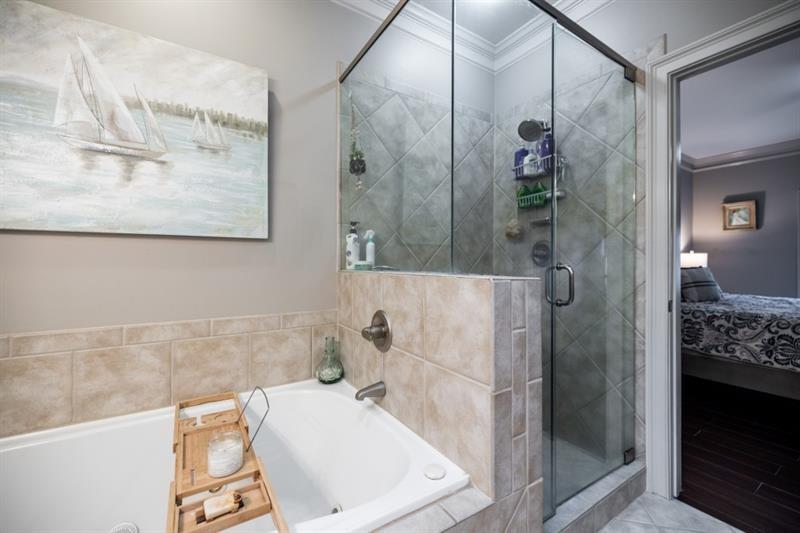
Bathroom with a white bathtub, wooden bath caddy, and glass-enclosed shower.
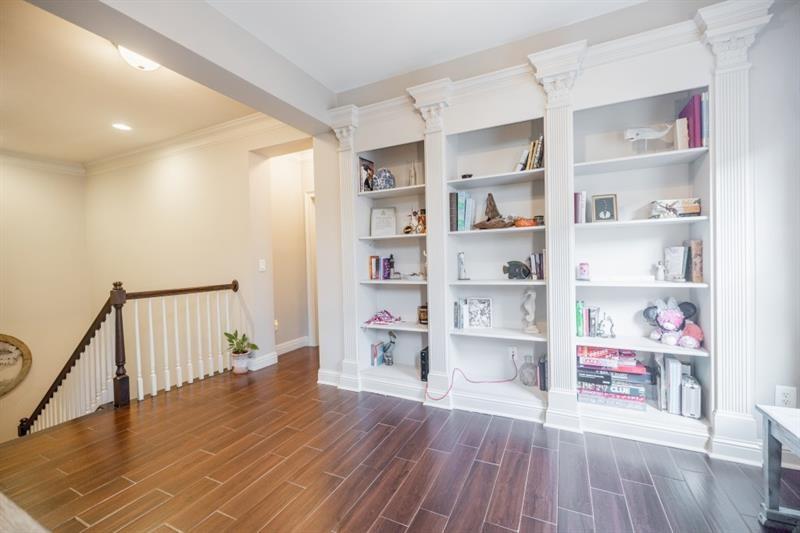
Upstairs landing with white built-in bookshelves, decorative columns, and a dark wood staircase railing.
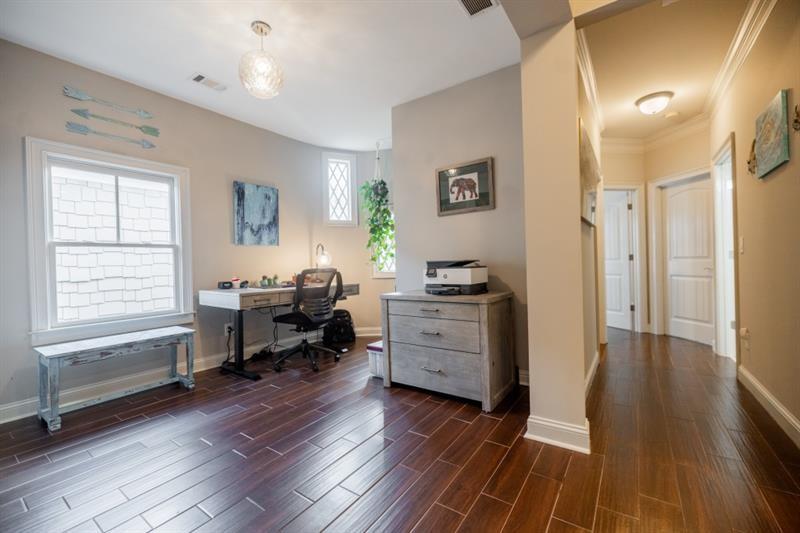
Home office with built-in bookshelves, a desk, and dark wood-look tile flooring.
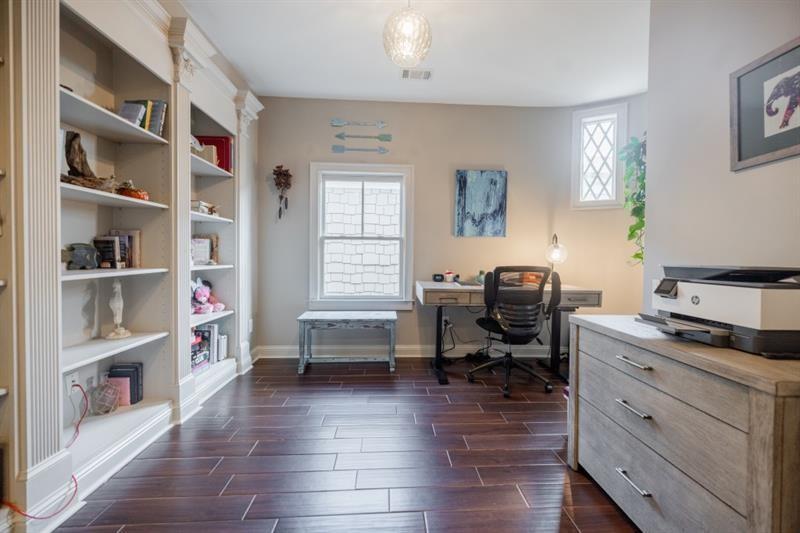
Home office with a desk by two windows, gray dresser, and dark wood-look flooring.
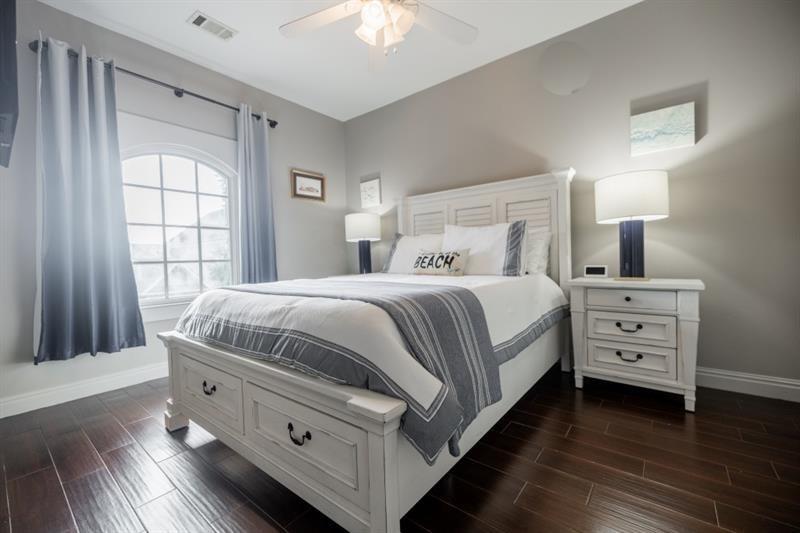
Bedroom with a white paneled bed, gray-and-white bedding, and a large arched window with blue curtains.
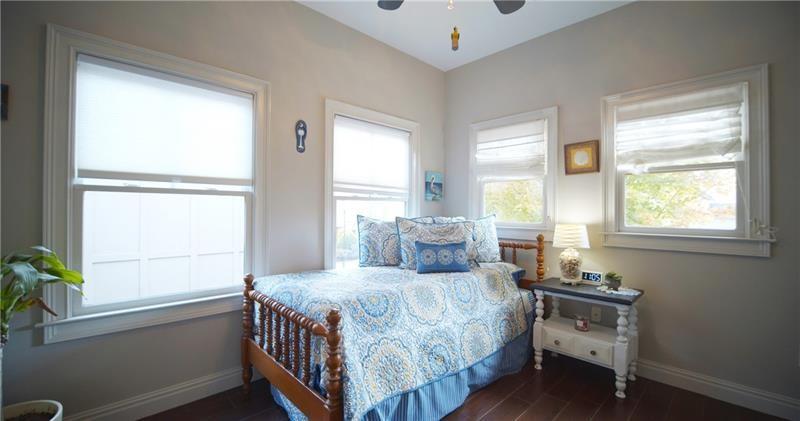
Bedroom with blue patterned bedding on a carved wooden bed and windows on three walls.
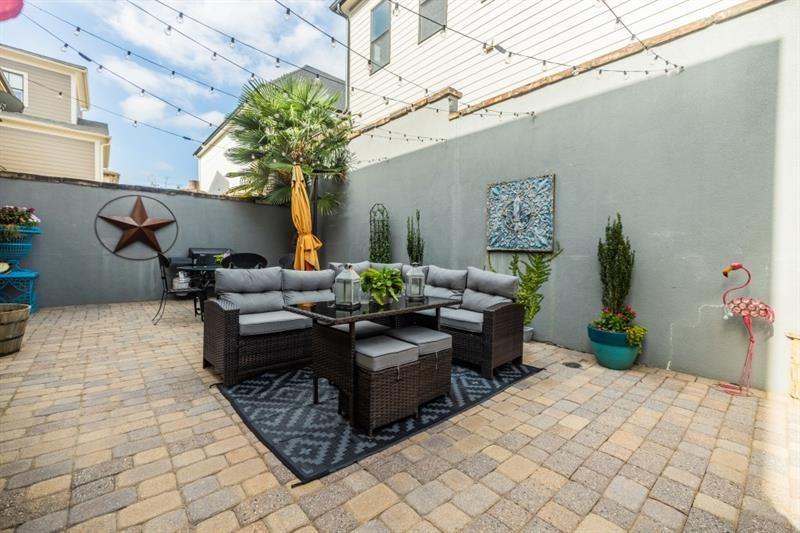
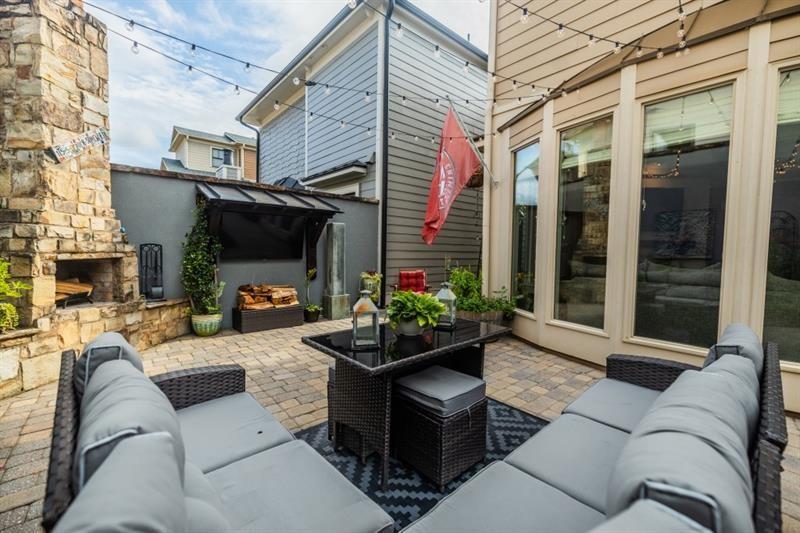
Walled patio with wicker sectional seating, patterned rug, stone pavers, and overhead string lights.
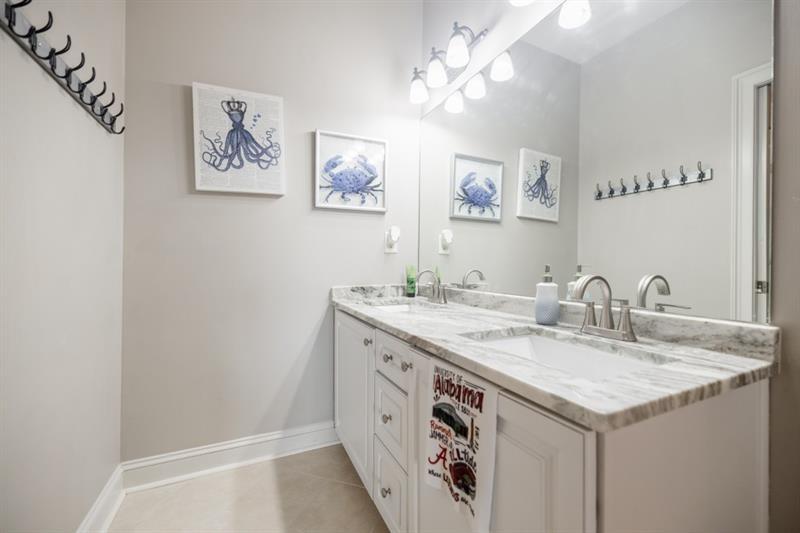
Bathroom with a double-sink vanity, gray-veined countertop, wall hooks, and framed blue sea-creature artwork.
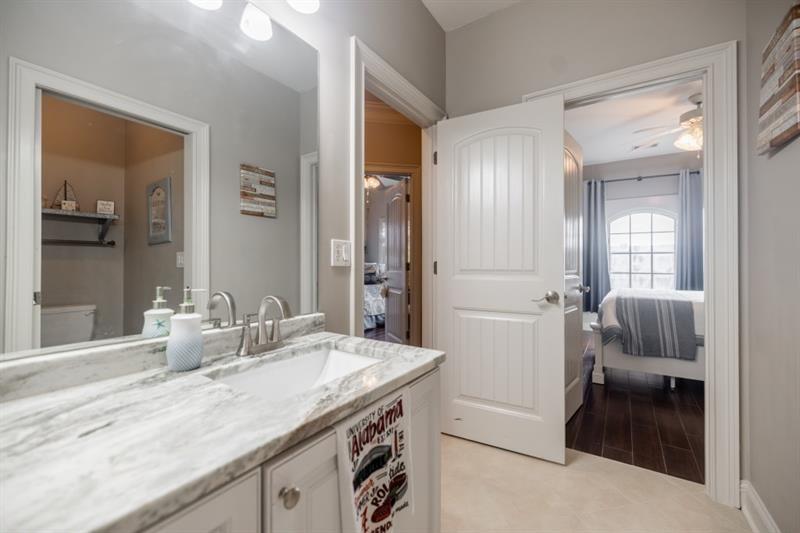
Bathroom vanity with marble-look countertop and open doorway to a bedroom with an arched window.
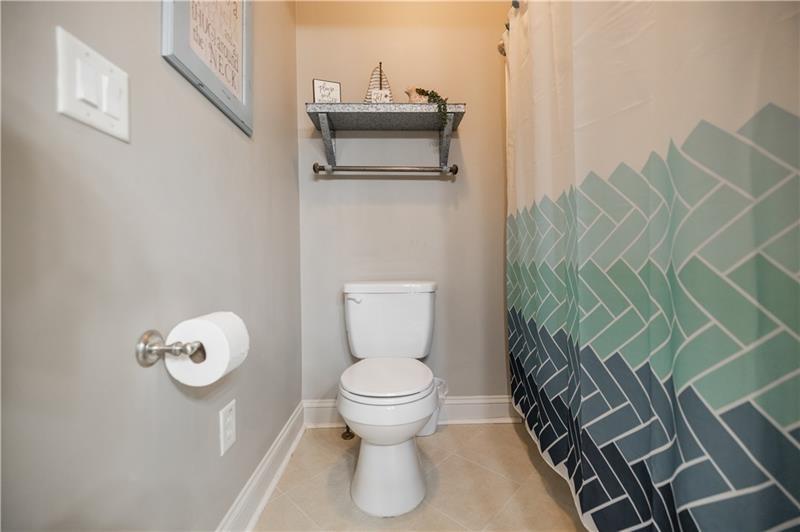
Bathroom with a white toilet and teal geometric-patterned shower curtain.
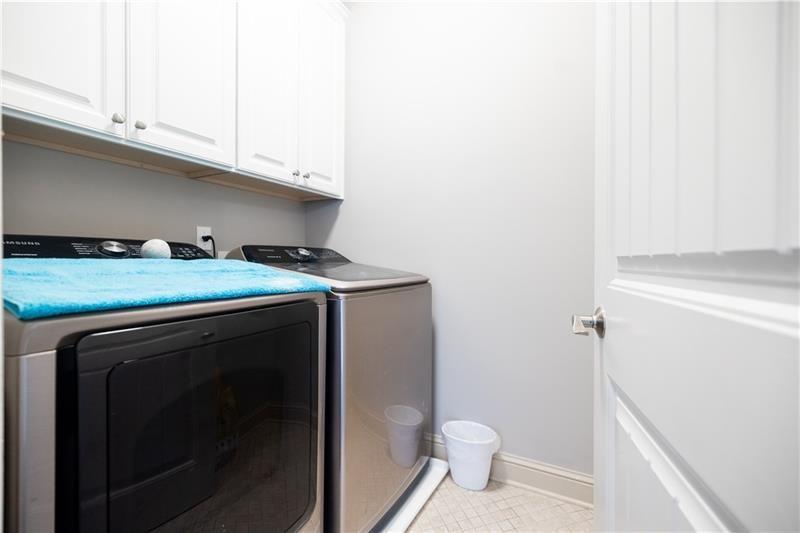
Laundry room with washer and dryer, white cabinets, and a blue towel.
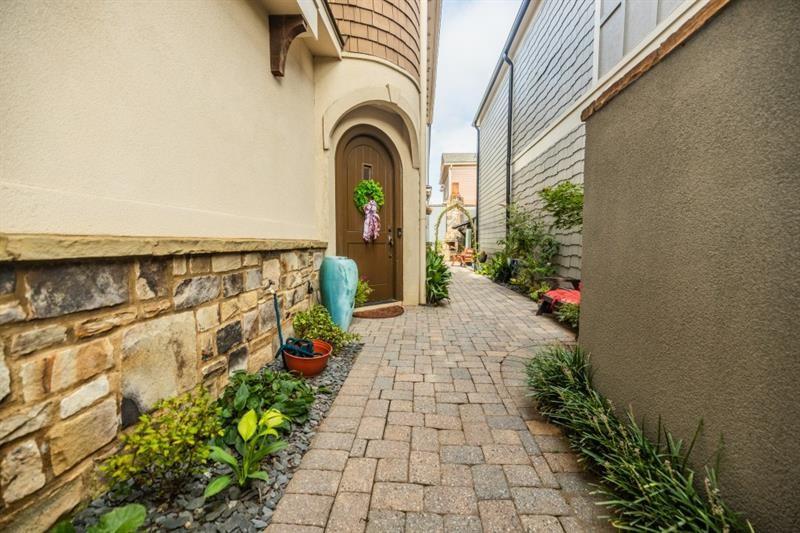
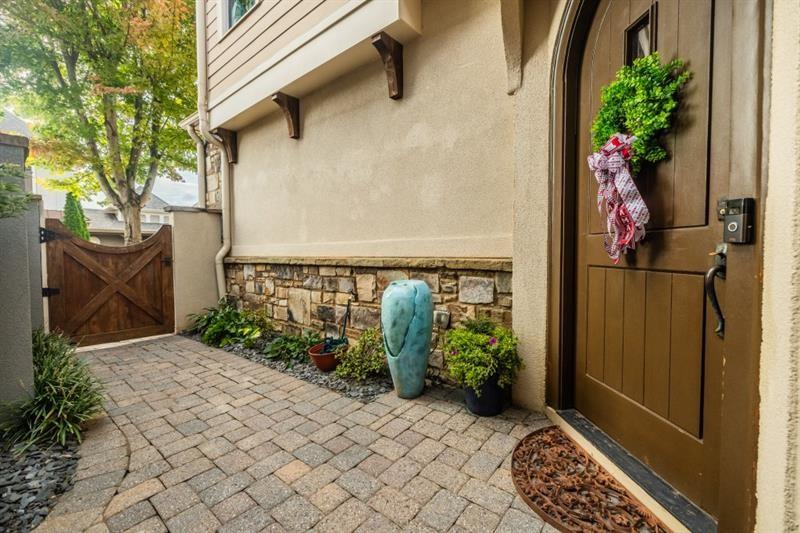
Paved walkway to an arched brown front door, bordered by stonework and landscaped planting beds.
Home entrance with an arched wooden door, stone accents, paver walkway, and potted plants.
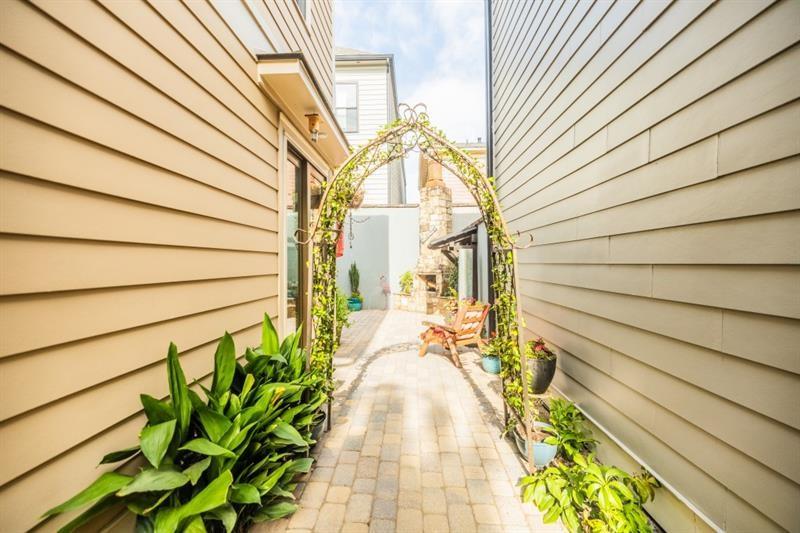
Courtyard with a vine-covered arch, leafy plants, outdoor seating, and a stone fireplace.
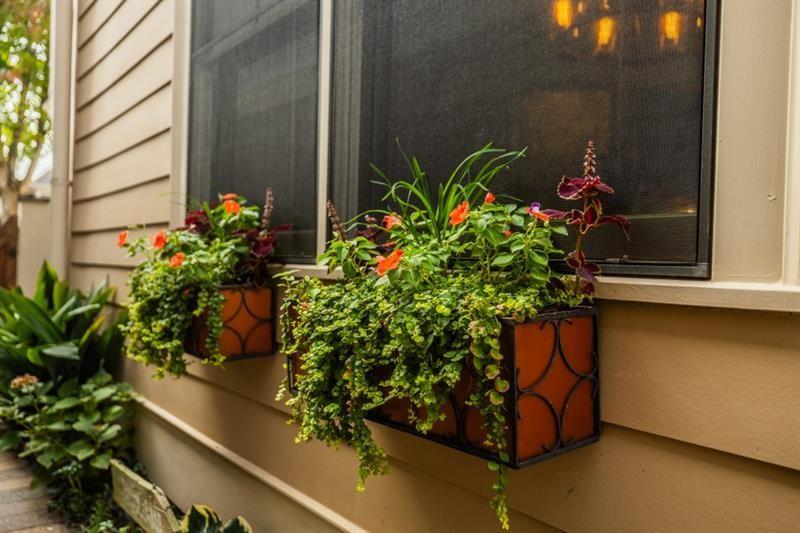
House exterior with flower boxes overflowing with trailing greenery and orange and purple flowers.
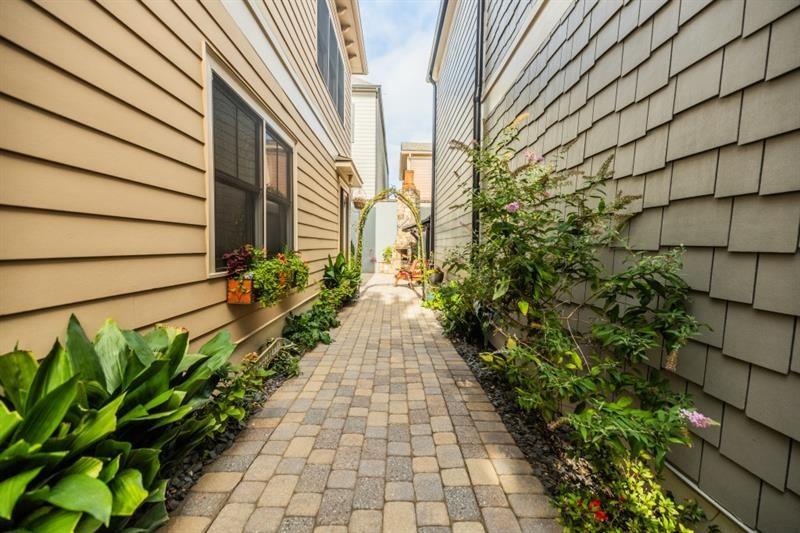
Paver walkway between two houses, lined with leafy plants and flowering shrubs.
Furnished paver patio with dining and lounge seating, string lights, and a stone outdoor fireplace.
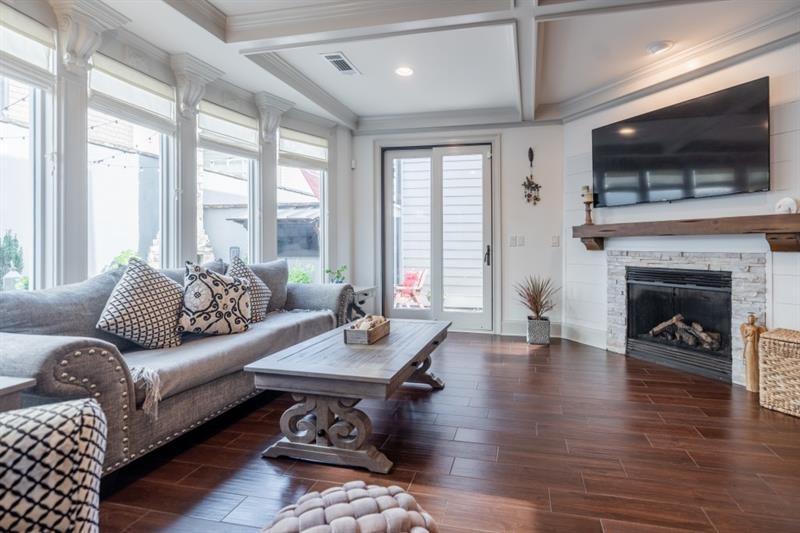
Living room with gray seating, tall windows, and a stone fireplace beneath a mounted television.
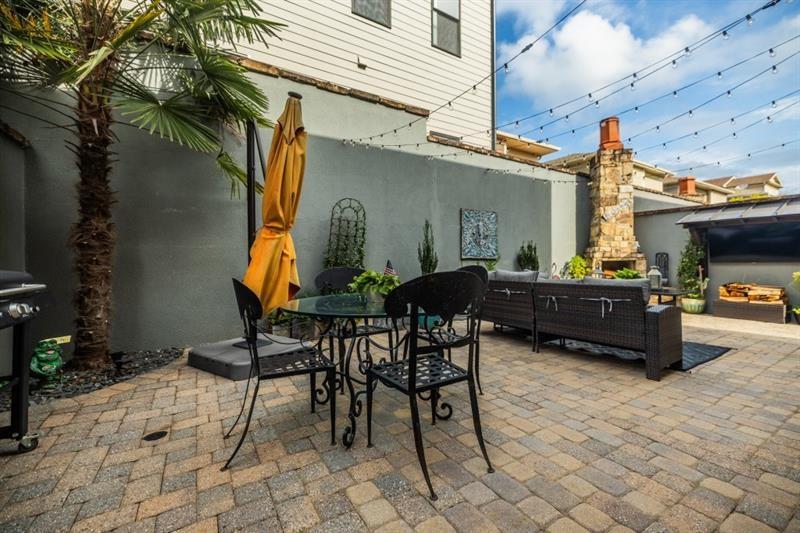
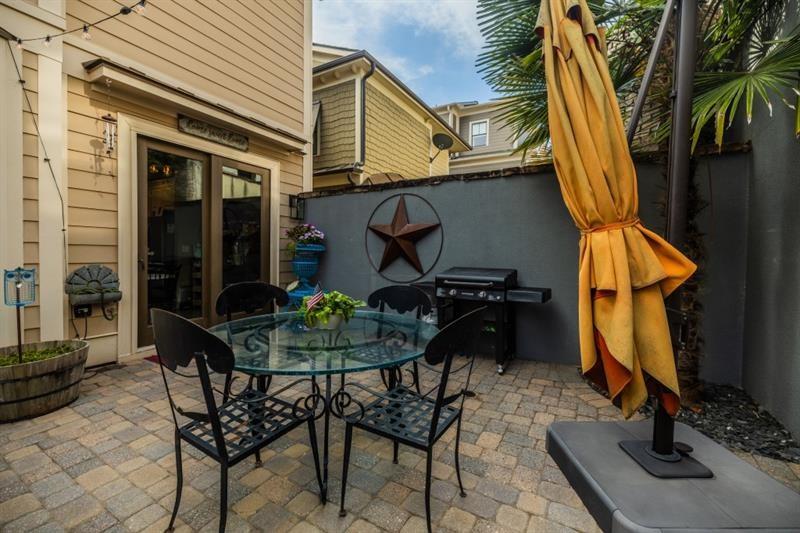
Furnished stone patio with glass dining table, barbecue grill, and yellow umbrella.
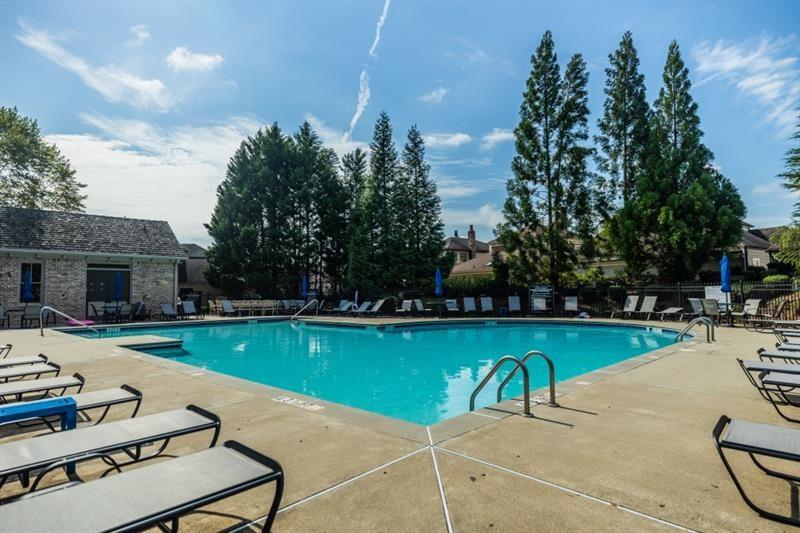
Community swimming pool with turquoise water, concrete deck, lounge chairs, and tall evergreen trees.
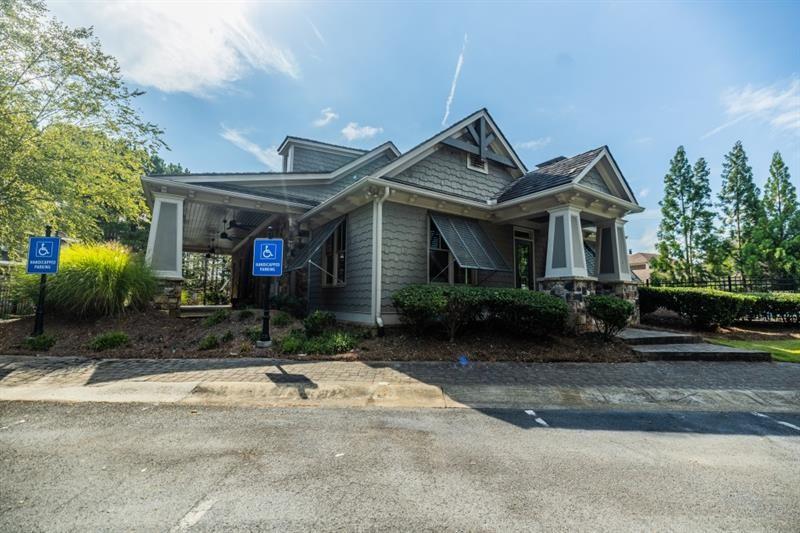
Gray shingle-sided building with gabled roofs, covered entrances, and accessible parking signs.
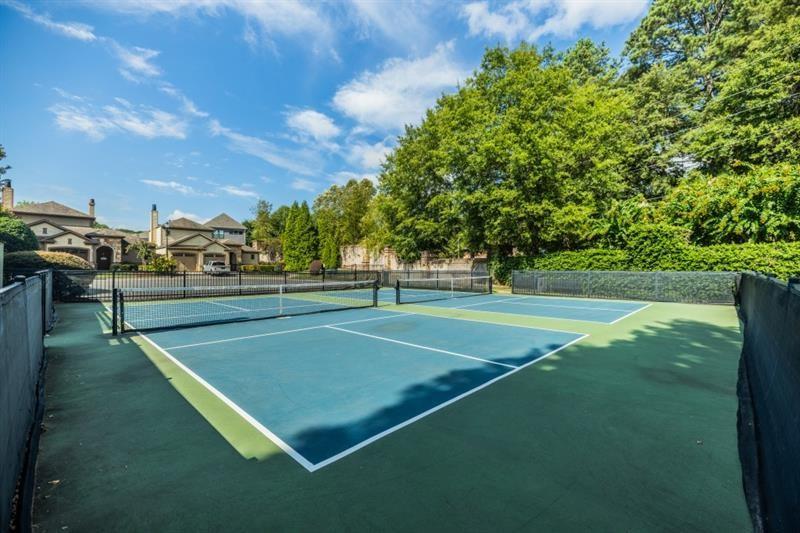
Outdoor tennis court with a central net, surrounded by fencing and mature trees.
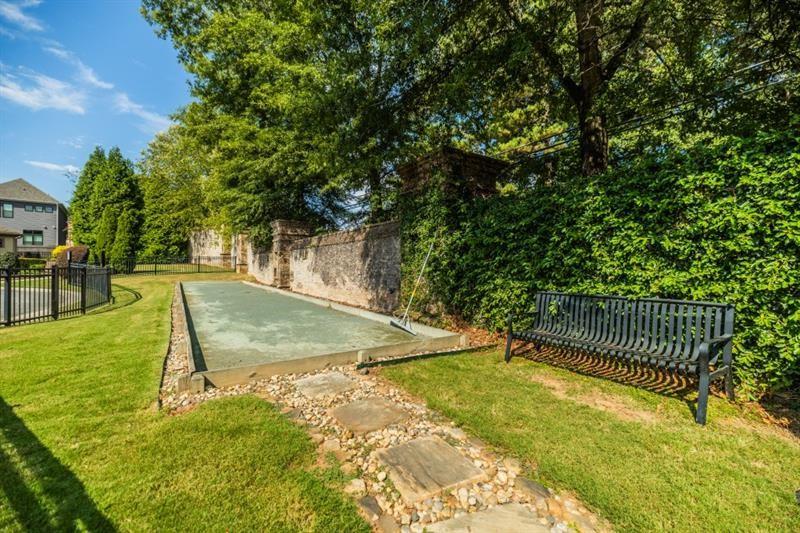
Backyard recreational court beside a stone wall, with a black bench and mature trees.
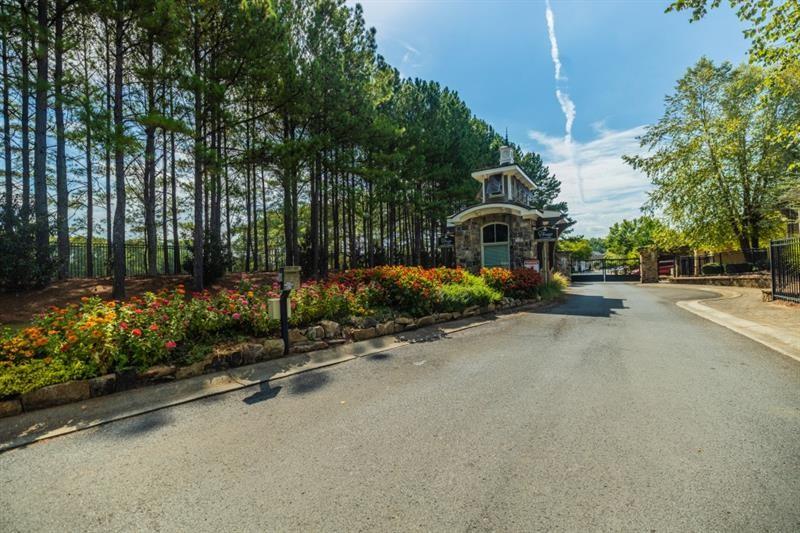
Neighborhood entrance with a stone gatehouse, flower beds, and tall pine trees beside the road.
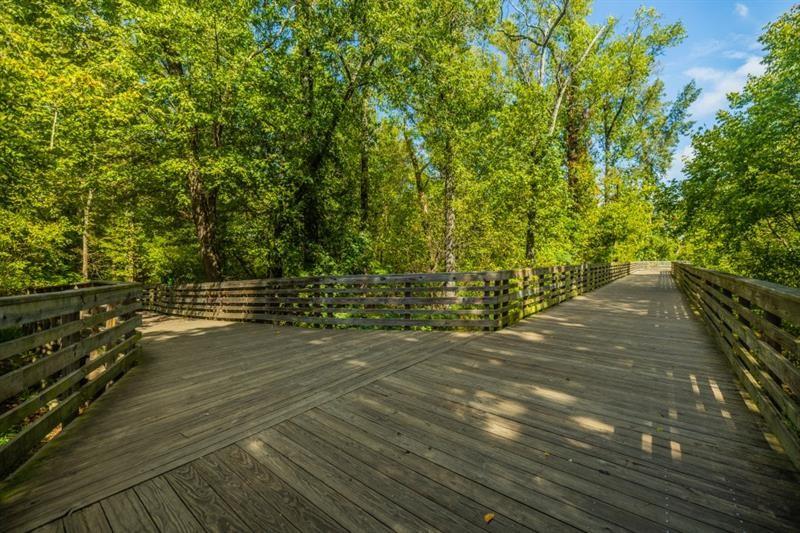
Wooden boardwalk with railings winding through a leafy wooded area.
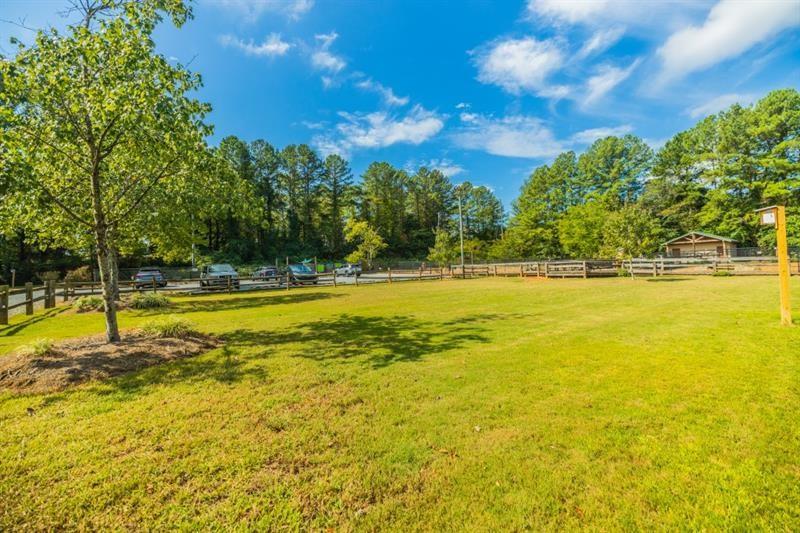
Grassy yard with a wooden fence, mature trees, and a small pavilion.
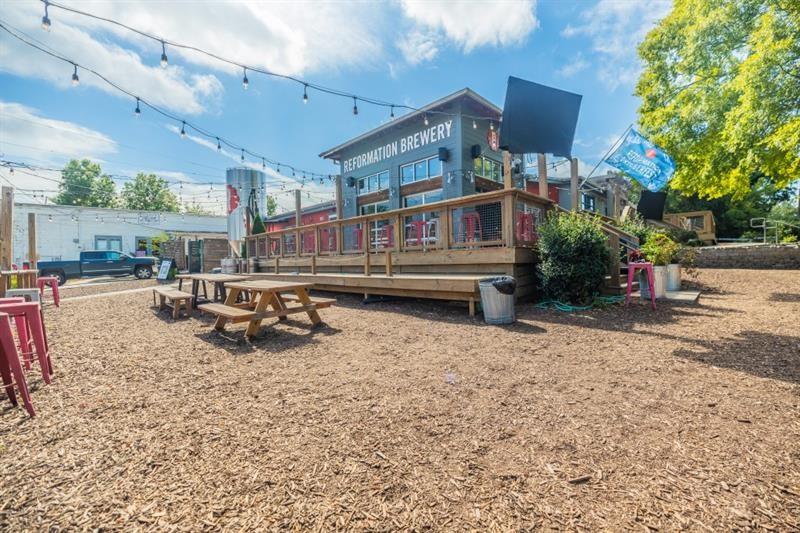
Brewery patio with picnic tables, a raised wooden deck, and overhead string lights.
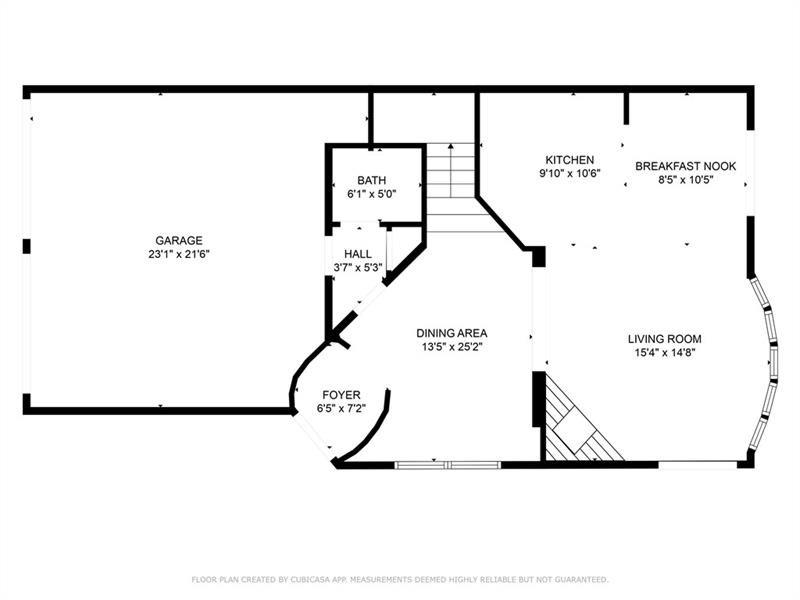
Floor plan showing the garage, kitchen, breakfast nook, dining and living areas, bath, hall, and foyer.
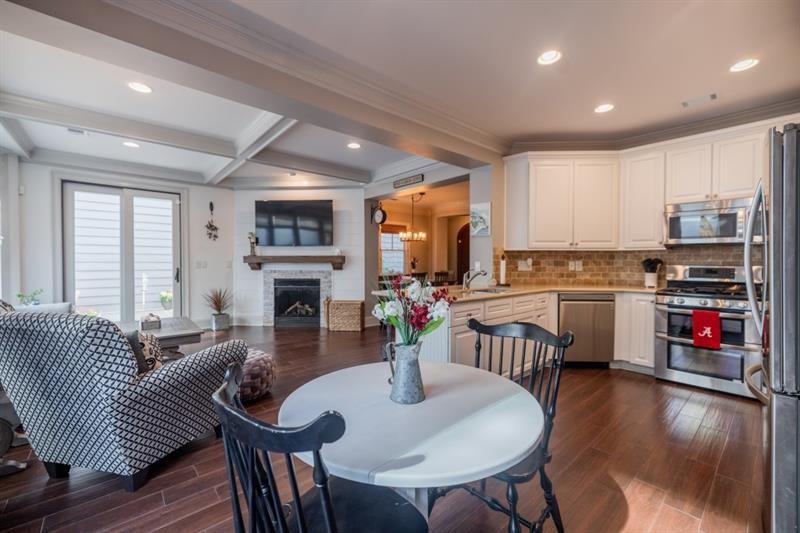
Open-plan kitchen and living area with white cabinets, stainless appliances, and a fireplace.
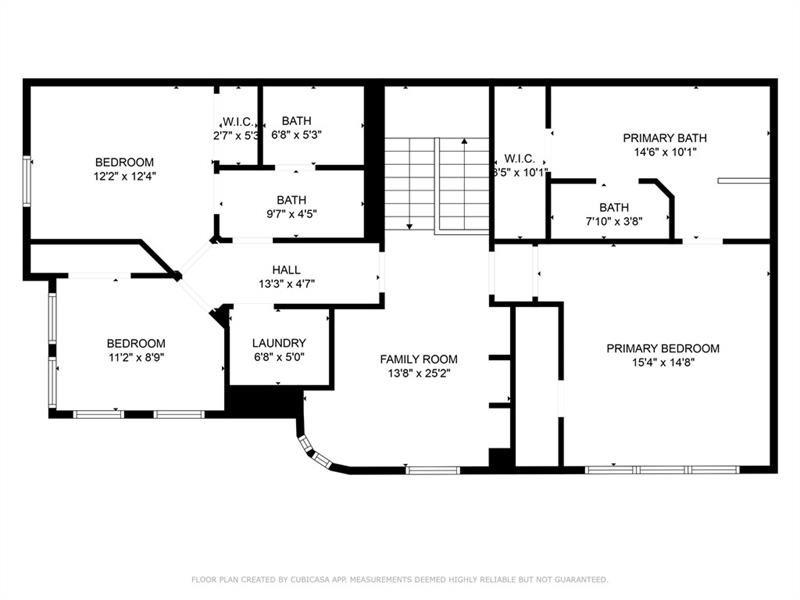
Floor plan showing three bedrooms, bathrooms, laundry, and a family room with room dimensions.
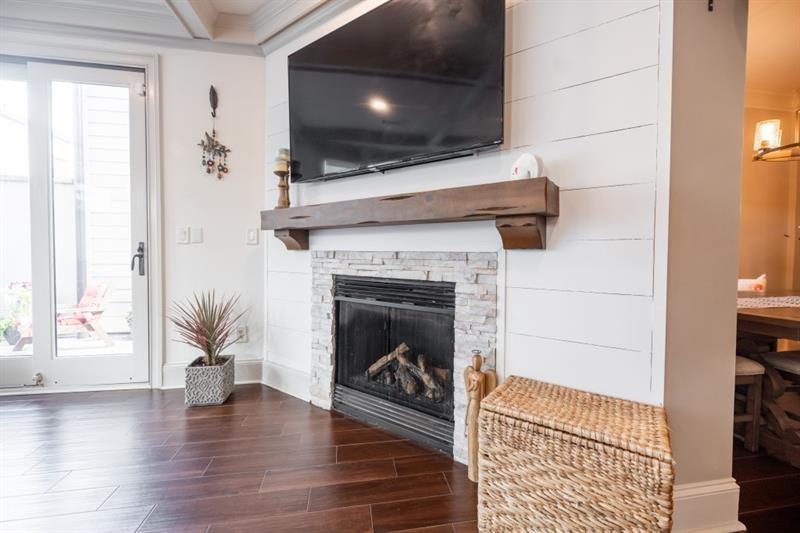
Living room with a stone fireplace, wood mantel, and wall-mounted television beside a glass door.
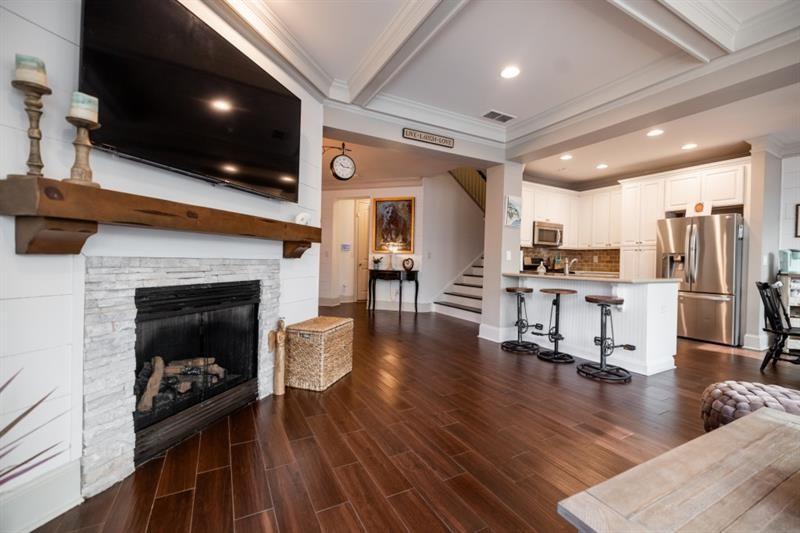
Open living room with stone fireplace, coffered ceiling, hardwood floors, and adjoining white kitchen.
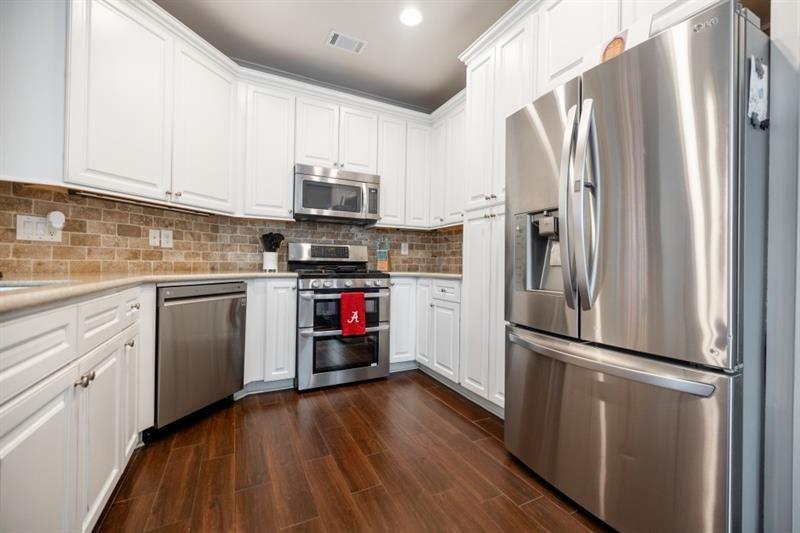
White-cabinet kitchen with stainless steel appliances, brown tile backsplash, and dark wood flooring.
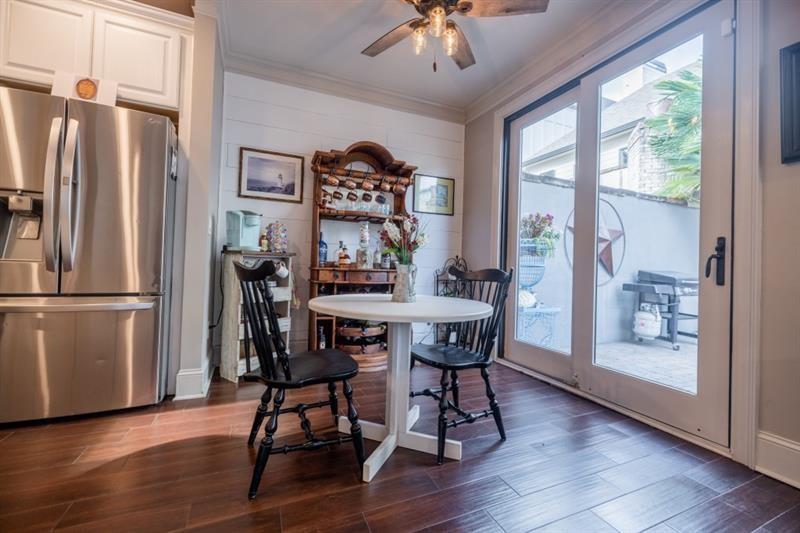
Breakfast nook with a round white table, dark chairs, wooden hutch, and glass doors to a patio.
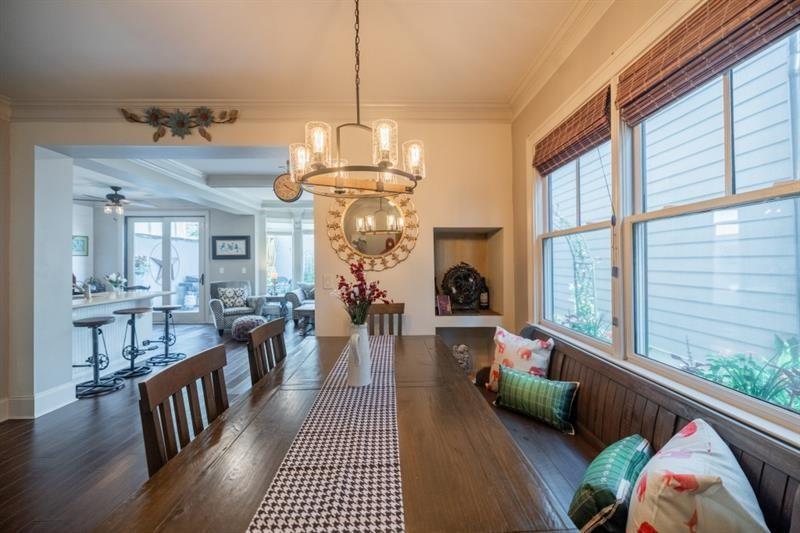
Dining room with a long wooden table, chandelier, and built-in bench beneath large windows.
SEE ALL PHOTOS
Two-story home with stone façade, double garage, and brick-paver driveway framed by mature trees.
Courtyard patio with cushioned seating, a stone fireplace, and overhead string lights.
Dining room with a dark wood table, large shaded windows, hardwood floors, and an arched front door.
Entry foyer with an arched dark wood front door and dark hardwood flooring.
Furnished bedroom with a dark wood bed, large windows, and an exercise bike.
Bathroom with a long white vanity, marble-look counter, and tiled bathtub surround.
Bathroom with a white bathtub, wooden bath caddy, and glass-enclosed shower.
Upstairs landing with white built-in bookshelves, decorative columns, and a dark wood staircase railing.
Home office with built-in bookshelves, a desk, and dark wood-look tile flooring.
Home office with a desk by two windows, gray dresser, and dark wood-look flooring.
Bedroom with a white paneled bed, gray-and-white bedding, and a large arched window with blue curtains.
Bedroom with blue patterned bedding on a carved wooden bed and windows on three walls.
Walled patio with wicker sectional seating, patterned rug, stone pavers, and overhead string lights.
Bathroom with a double-sink vanity, gray-veined countertop, wall hooks, and framed blue sea-creature artwork.
Bathroom vanity with marble-look countertop and open doorway to a bedroom with an arched window.
Bathroom with a white toilet and teal geometric-patterned shower curtain.
Laundry room with washer and dryer, white cabinets, and a blue towel.
Paved walkway to an arched brown front door, bordered by stonework and landscaped planting beds.
Home entrance with an arched wooden door, stone accents, paver walkway, and potted plants.
Courtyard with a vine-covered arch, leafy plants, outdoor seating, and a stone fireplace.
House exterior with flower boxes overflowing with trailing greenery and orange and purple flowers.
Paver walkway between two houses, lined with leafy plants and flowering shrubs.
Furnished paver patio with dining and lounge seating, string lights, and a stone outdoor fireplace.
Living room with gray seating, tall windows, and a stone fireplace beneath a mounted television.
Furnished stone patio with glass dining table, barbecue grill, and yellow umbrella.
Community swimming pool with turquoise water, concrete deck, lounge chairs, and tall evergreen trees.
Gray shingle-sided building with gabled roofs, covered entrances, and accessible parking signs.
Outdoor tennis court with a central net, surrounded by fencing and mature trees.
Backyard recreational court beside a stone wall, with a black bench and mature trees.
Neighborhood entrance with a stone gatehouse, flower beds, and tall pine trees beside the road.
Wooden boardwalk with railings winding through a leafy wooded area.
Grassy yard with a wooden fence, mature trees, and a small pavilion.
Brewery patio with picnic tables, a raised wooden deck, and overhead string lights.
Floor plan showing the garage, kitchen, breakfast nook, dining and living areas, bath, hall, and foyer.
Open-plan kitchen and living area with white cabinets, stainless appliances, and a fireplace.
Floor plan showing three bedrooms, bathrooms, laundry, and a family room with room dimensions.
Living room with a stone fireplace, wood mantel, and wall-mounted television beside a glass door.
Open living room with stone fireplace, coffered ceiling, hardwood floors, and adjoining white kitchen.
White-cabinet kitchen with stainless steel appliances, brown tile backsplash, and dark wood flooring.
Breakfast nook with a round white table, dark chairs, wooden hutch, and glass doors to a patio.
Dining room with a long wooden table, chandelier, and built-in bench beneath large windows.
Bought with Donna Broadus with Broadus Realty Group, LLC. and Listed by Trisha Estes with Ansley Real Estate| Christie's International Real Estate  770-284-9900
Sold

131 Batten Board Way

131 Batten Board Way, Woodstock, GA 30189

$527,705
An entertainer's delight!, 1 mile from downtown Woodstock If you are looking for an expansive patio where you can have all your friends over to watch a fall football game with the covered TV set up, fireplace roaring in the background and cafe lights setting the mood OR. a slow morning to sip your coffee in the privacy of your garden area, this house is for you! One of the few homes with a Turret style detail, the charm is undeniable. An open concept main floor has a wall of windows looking onto one of the larger patios in the community. Character galore with detail in the shiplap fireplace, round front door in the curved entryway, engineered hardwoods and coffered family room ceiling. The white cabinetry, stainless steep appliances and stone countertops are just another added upgrade. The upstairs landing has a wall of build in bookcases, currently an office but has loads of options. Primary suite has 2 large closets, en suite with water closet, double sink, soaking tub and separate shower. 2 additional bedrooms, full bath and laundry room to finish out the well laid out space. Close to Woodstock Park, restaurants, night life and all things Woodstock!
3
beds

3
baths

2,052 Sq.Ft. LIVING AREA

3,049.2 Sq.Ft. lot

Donna Broadus

Donna Broadus

Features & Amenities

Interior

  • total bedrooms3
  • Total bathrooms3
  • full bathrooms2
  • half bathroom1
  • Laundry room Laundry Room, Upper Level
  • Flooring Hardwood
  • Fireplace Family Room, Outside
  • APPLIANCES Dishwasher, Gas Range, Microwave, Tankless Water Heater
  • other interior Features Bookcases, Coffered Ceiling(s), Double Vanity, Entrance Foyer, High Speed Internet, His and Hers Closets, Walk-In Closet(s)

Area & Lot

  • Status Sold
  • Date Sold January 15, 2025
  • Living Area2,052 Sq.Ft.
  • Total Area2,052 Sq.Ft.
  • Lot Area3,049.2 Sq.Ft.
  • MLS® ID7473263
  • TypeResidential
  • YEAR BUILT2005
  • Architecture StylesTraditional
  • Water FrontageNone
  • View DescriptionOther
  • Elementary SchoolWoodstock
  • Middle SchoolWoodstock
  • High SchoolWoodstock

Exterior

  • STORIES2
  • Garage Space2.0
  • water SourcePublic
  • utilitiesCable Available, Electricity Available, Natural Gas Available, Phone Available, Sewer Available, Underground Utilities, Water Available
  • PoolNone
  • roofComposition
  • lot featuresOther
  • parkingGarage, Kitchen Level
  • HEAT TYPECentral, Forced Air
  • AIR CONDITIONINGCeiling Fan(s), Central Air
  • sewerPublic Sewer
  • SubstructureSlab
  • Disability FeaturesNone
  • security FeaturesSecurity Gate, Smoke Detector(s)
  • Green featuresNone
  • other exterior FeaturesCourtyard, Private Entrance

Financial

  • Sales Price$527,705
  • Real Estate Tax $4,667/yr
  • HOA $2,988/yr

Work With Us

Founded on experience and personal service, Broadus Realty Group offers a hands-on, one-on-one approach to buying and selling homes. With over 20 years of local expertise, we guide clients through every step—from preparation to closing—with care, clarity, and proven results.

Follow Me on Instagram