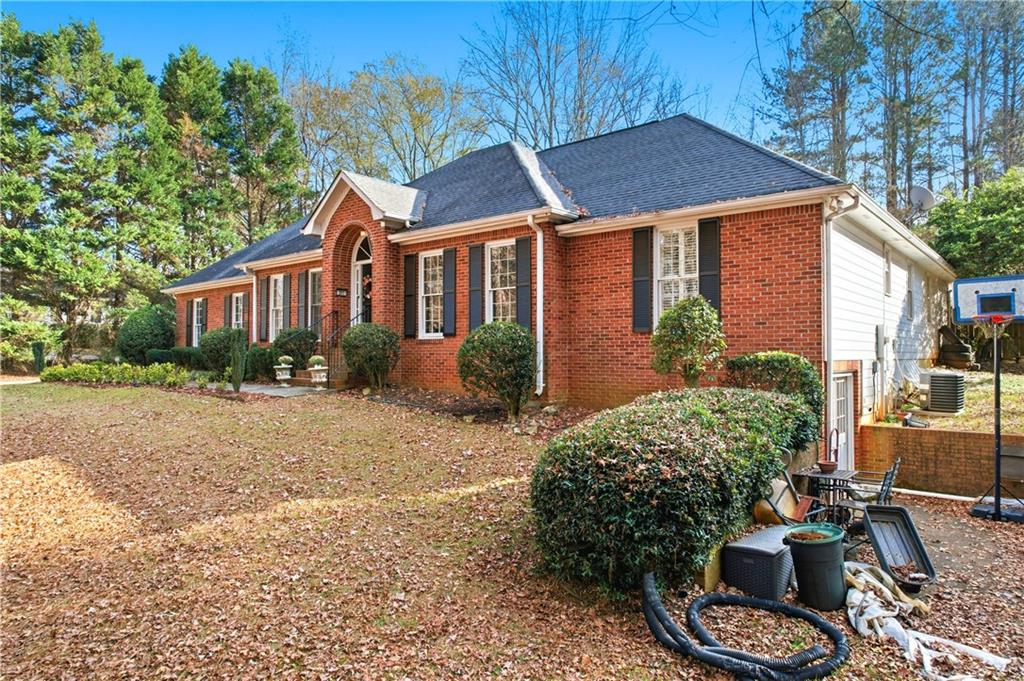
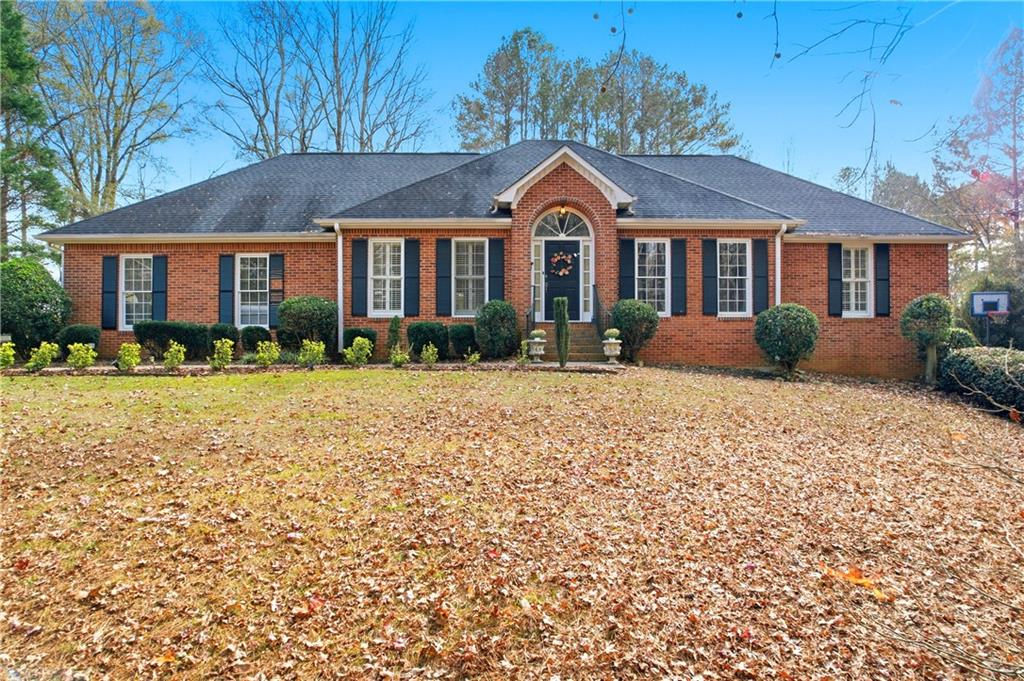
Red brick home with an arched front entrance and leaf-covered lawn.
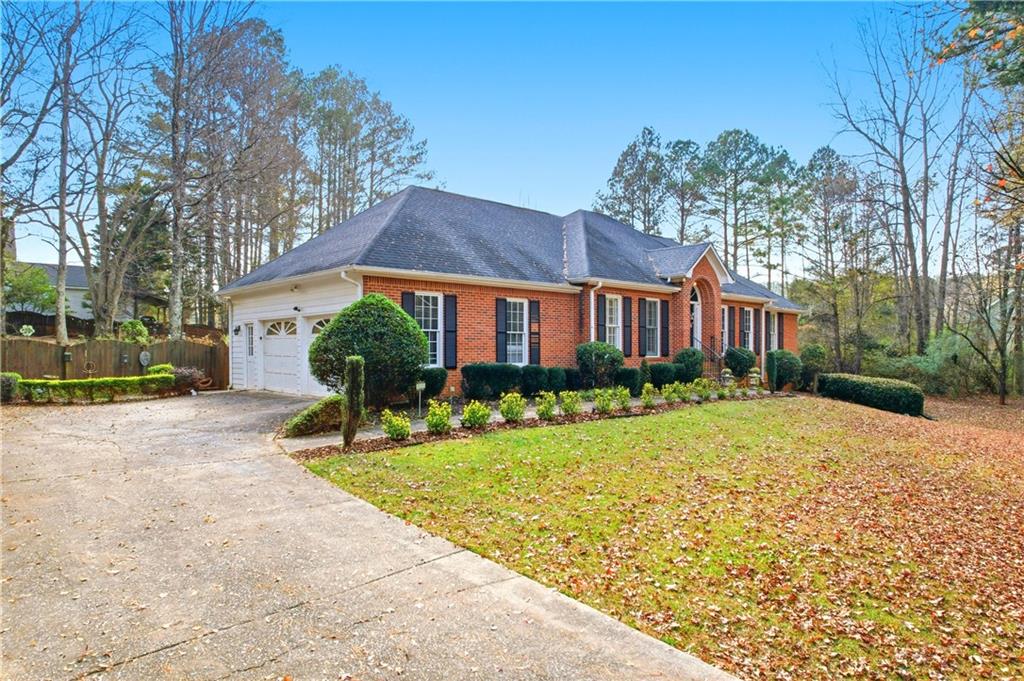
Red brick home with an attached garage, wide driveway, trimmed landscaping, and leaf-covered lawn.
Red brick home with an arched entry, black shutters, and a leaf-covered yard.
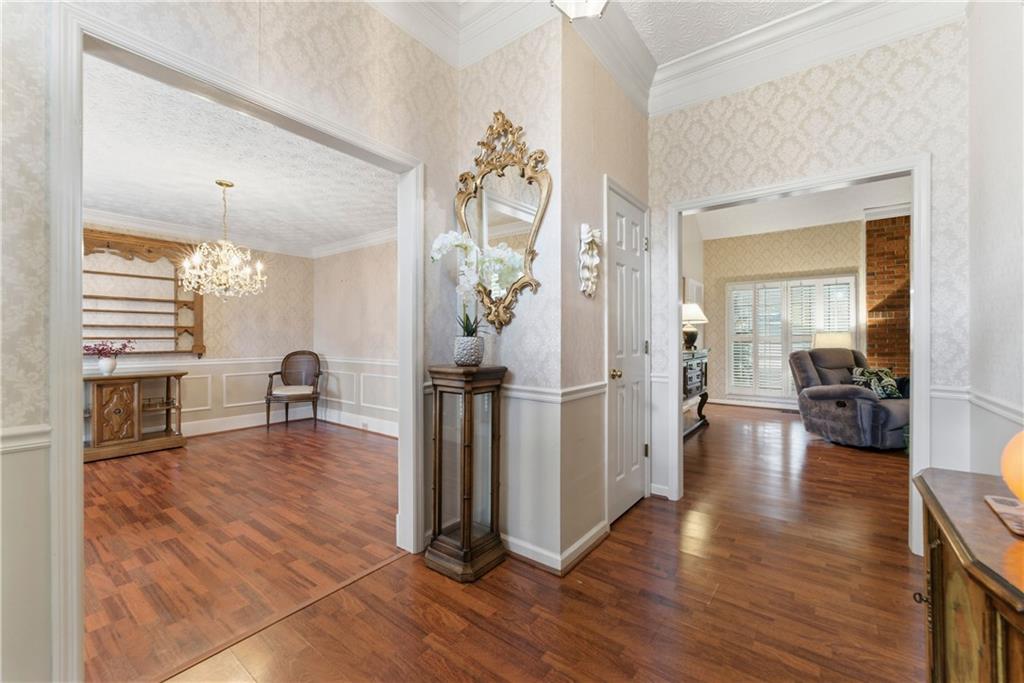
Wood-floored foyer opening to a dining room and living room, with patterned walls and an ornate mirror.
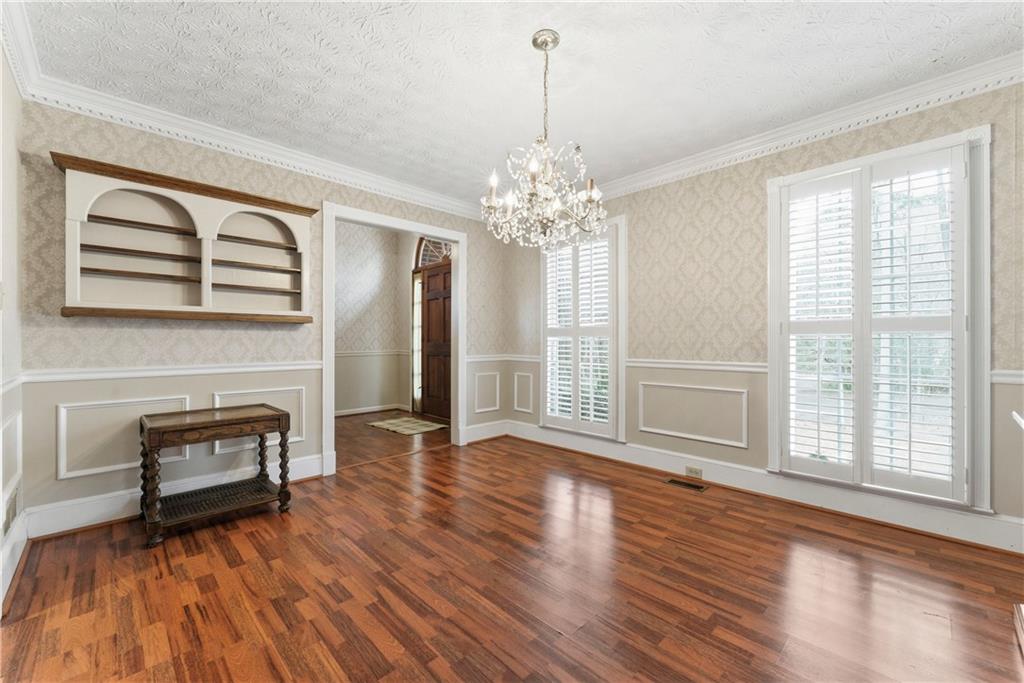
Formal dining room with parquet floors, crystal chandelier, built-in shelves, and plantation-shuttered windows.
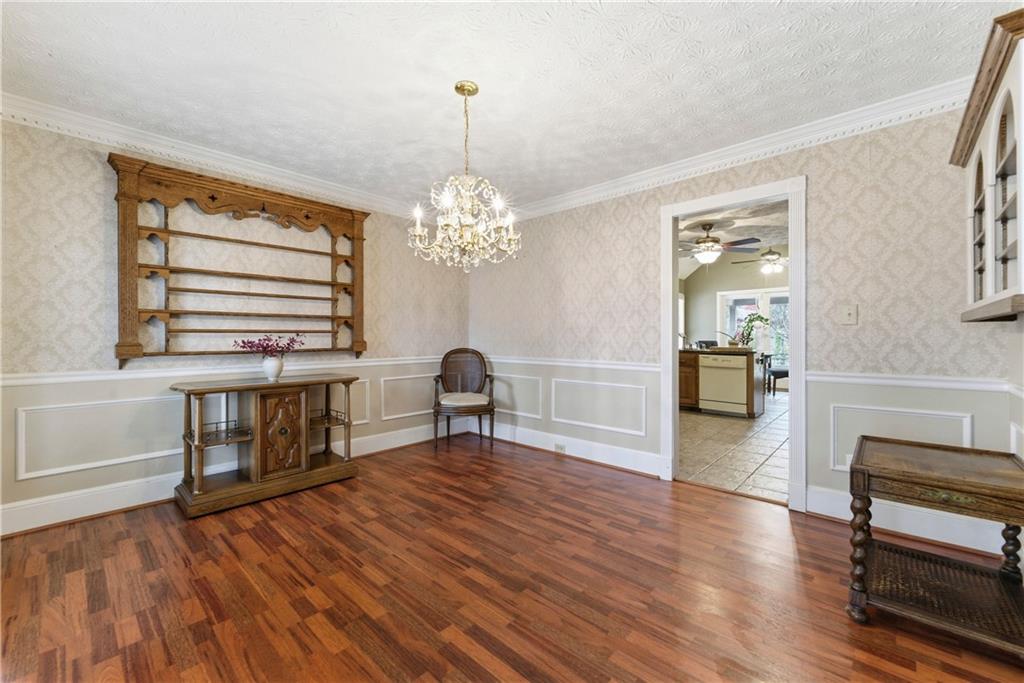
Dining room with hardwood floors, a crystal chandelier, and built-in display shelves beside the kitchen.
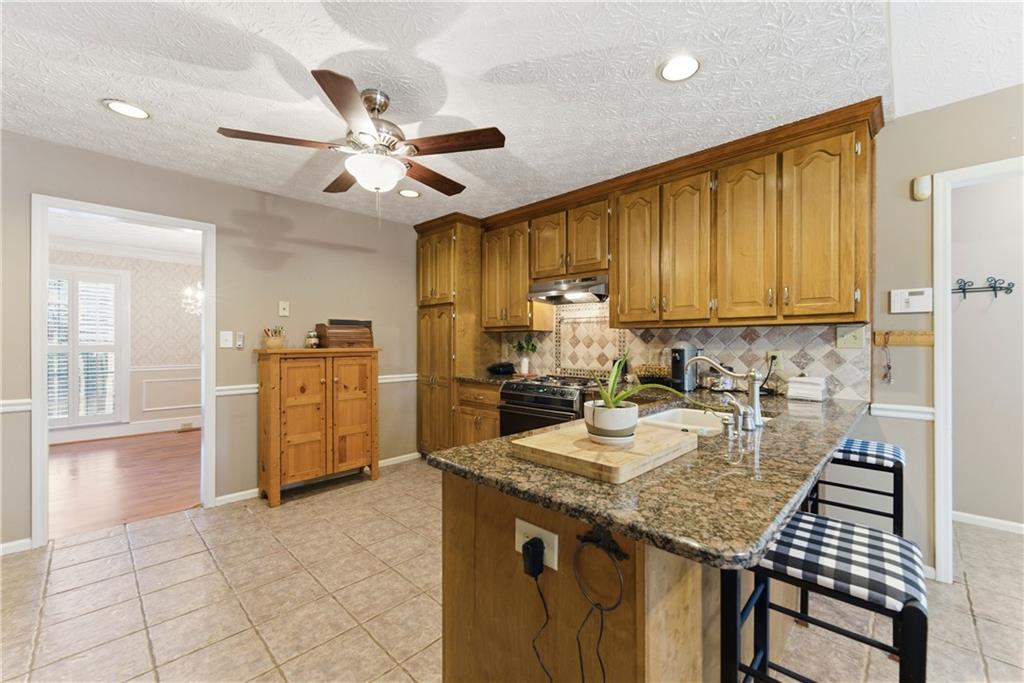
Kitchen with honey-colored cabinets, a granite island, and checkered bar stools.
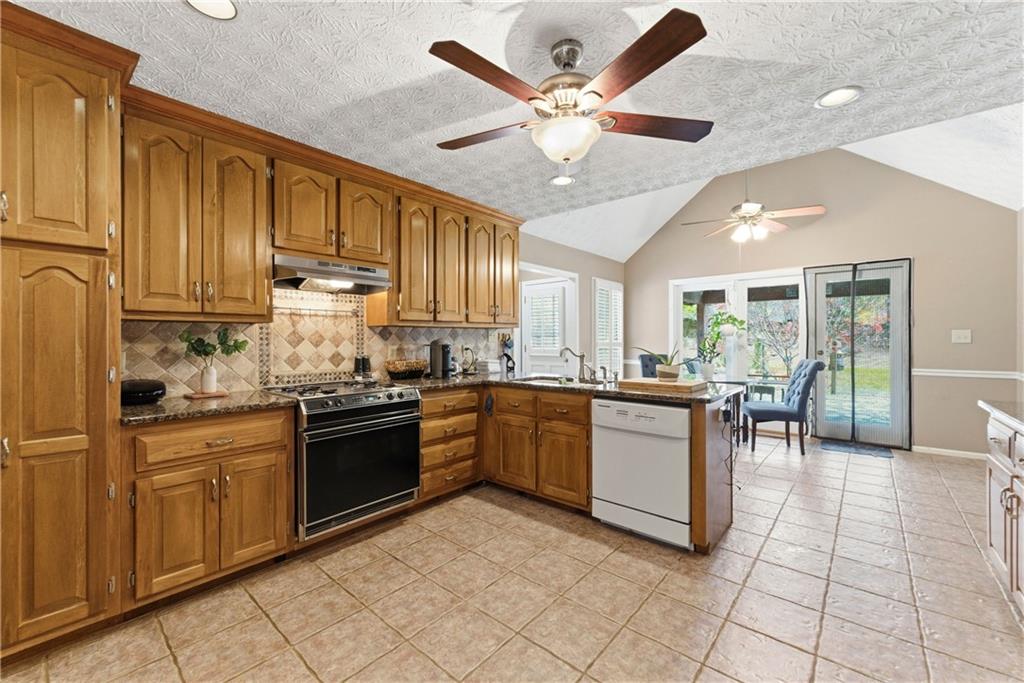
Kitchen with honey-toned wood cabinets, tiled floors, and sliding glass doors to the backyard.
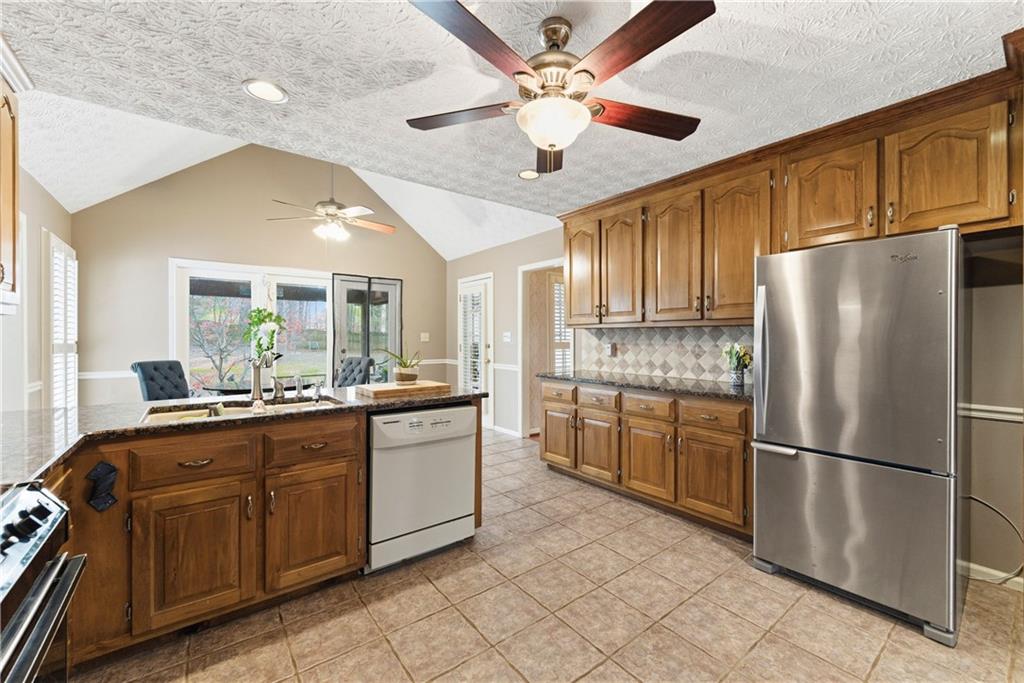
Kitchen with warm wood cabinets, stainless steel refrigerator, and island opening to a dining area.
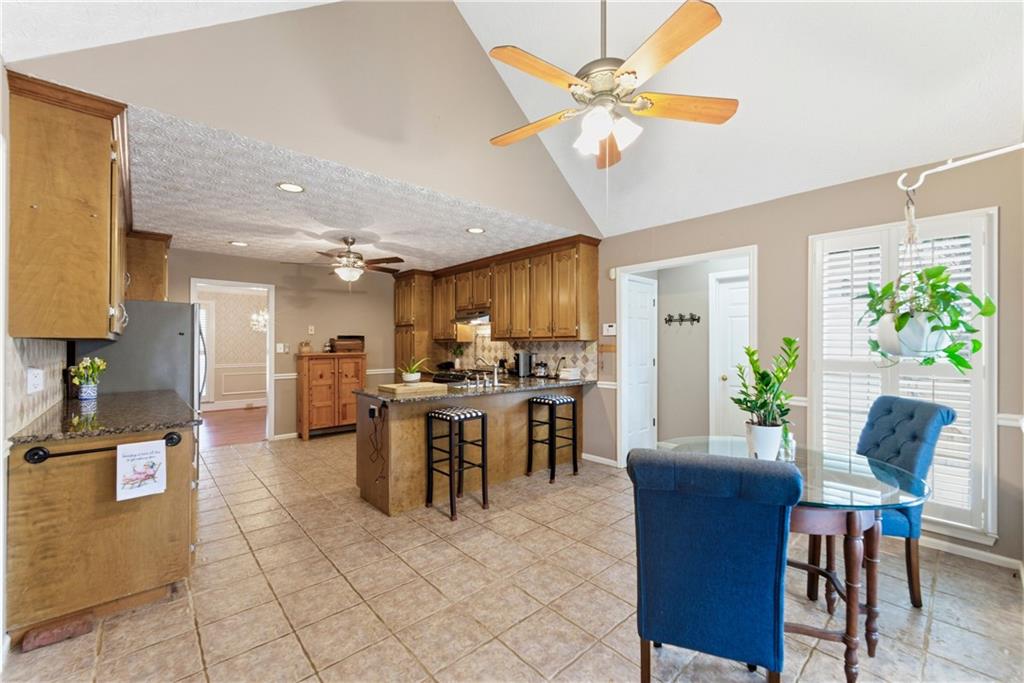
Open kitchen with wood cabinets, central island and bar stools, adjoining a dining area with blue chairs.
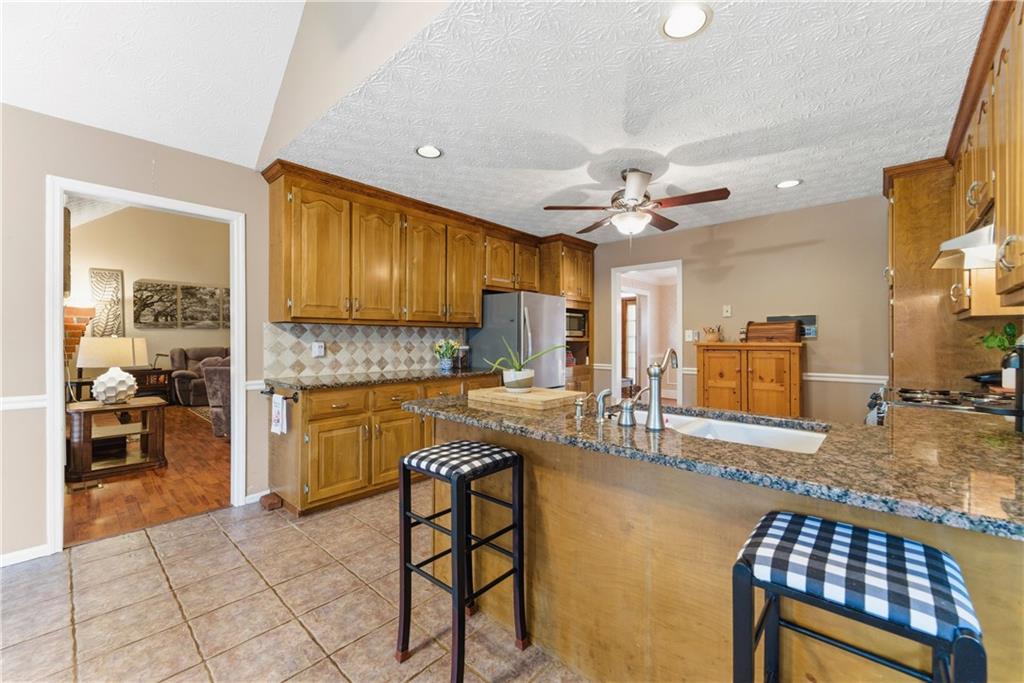
Kitchen with honey-colored cabinets, granite peninsula, white sink, and two checkered stools.
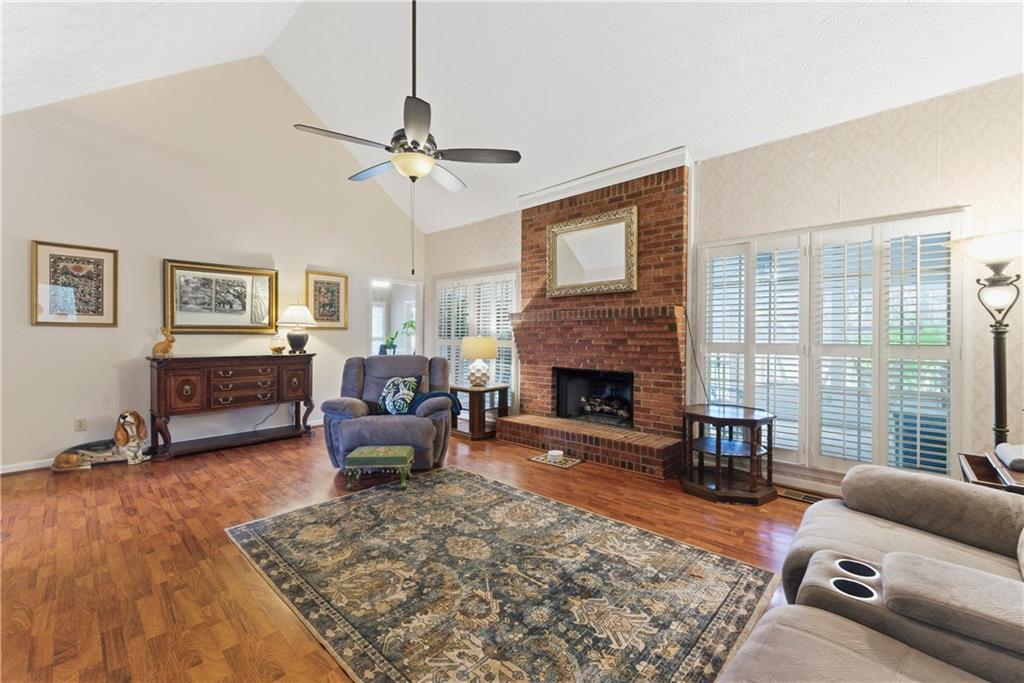
Living room with a brick fireplace, hardwood floors, and plantation shutters.
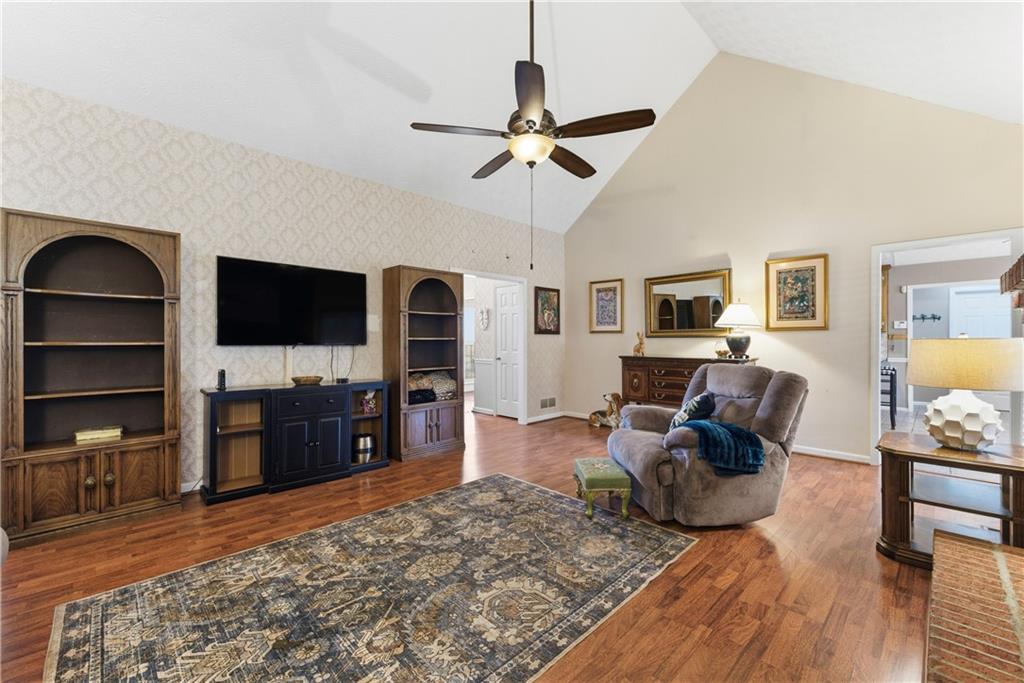
Living room with vaulted ceiling, built-in shelves, hardwood floors, and a patterned area rug.
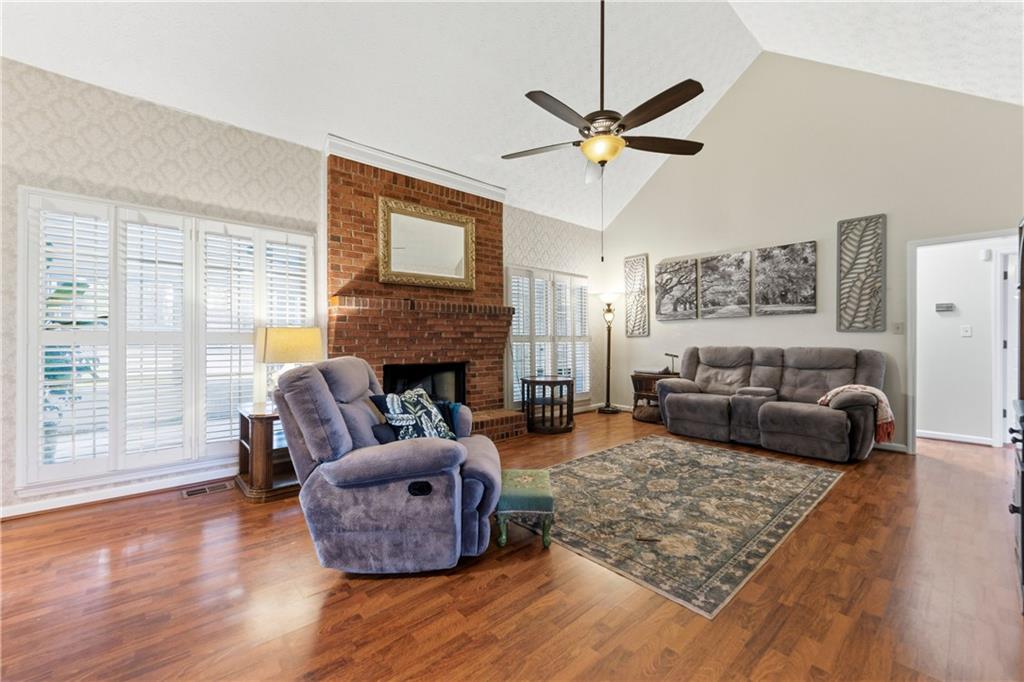
Living room with a brick fireplace, vaulted ceiling, plantation shutters, and hardwood floors.
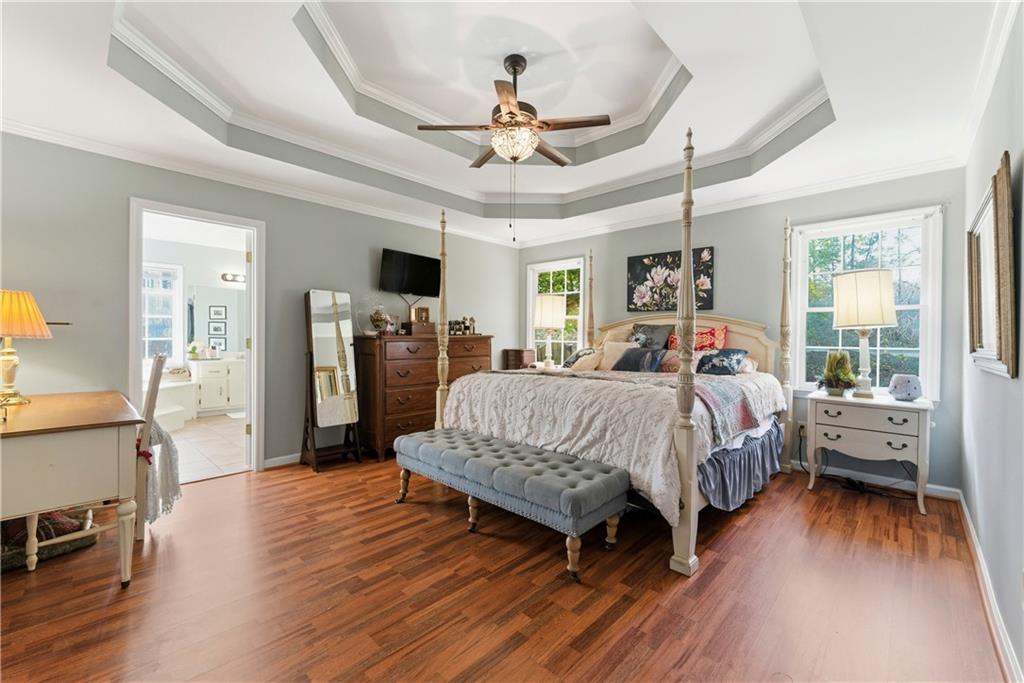
Primary bedroom with a four-poster bed, hardwood floors, and a layered tray ceiling.
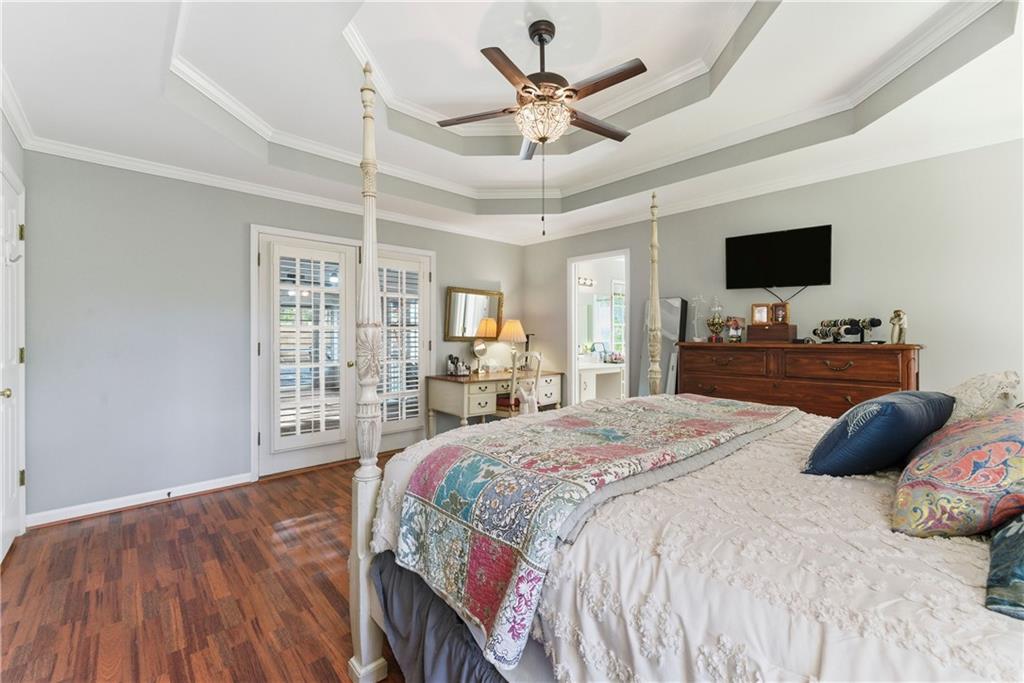
Bedroom with a four-poster bed, hardwood floors, shuttered French doors, and a tray ceiling.
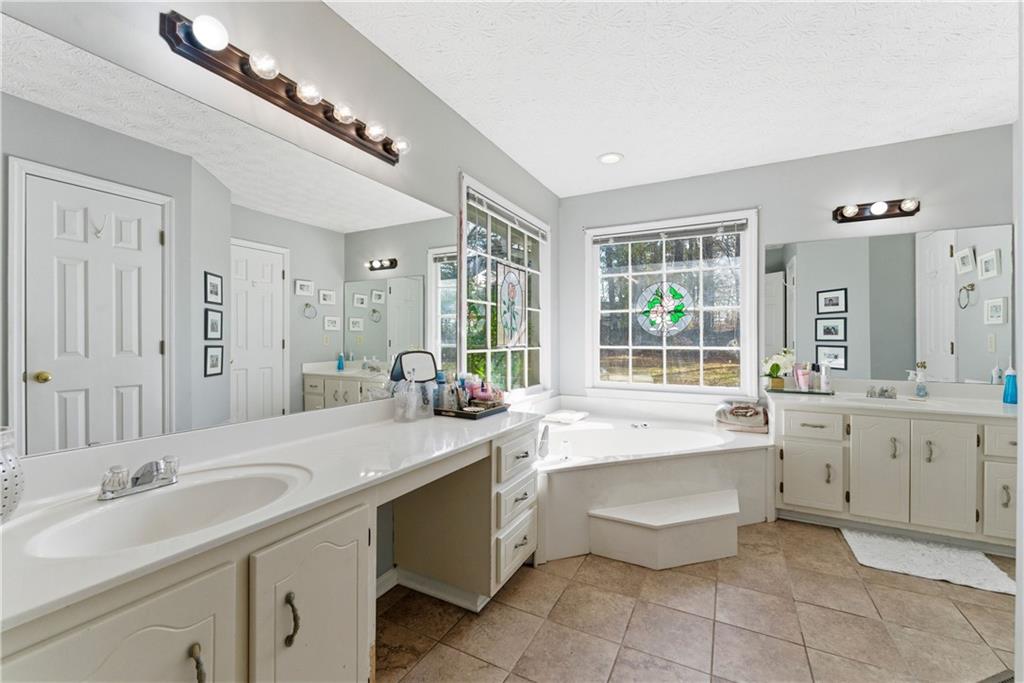
Bright bathroom with a long double vanity and soaking tub beneath large windows.
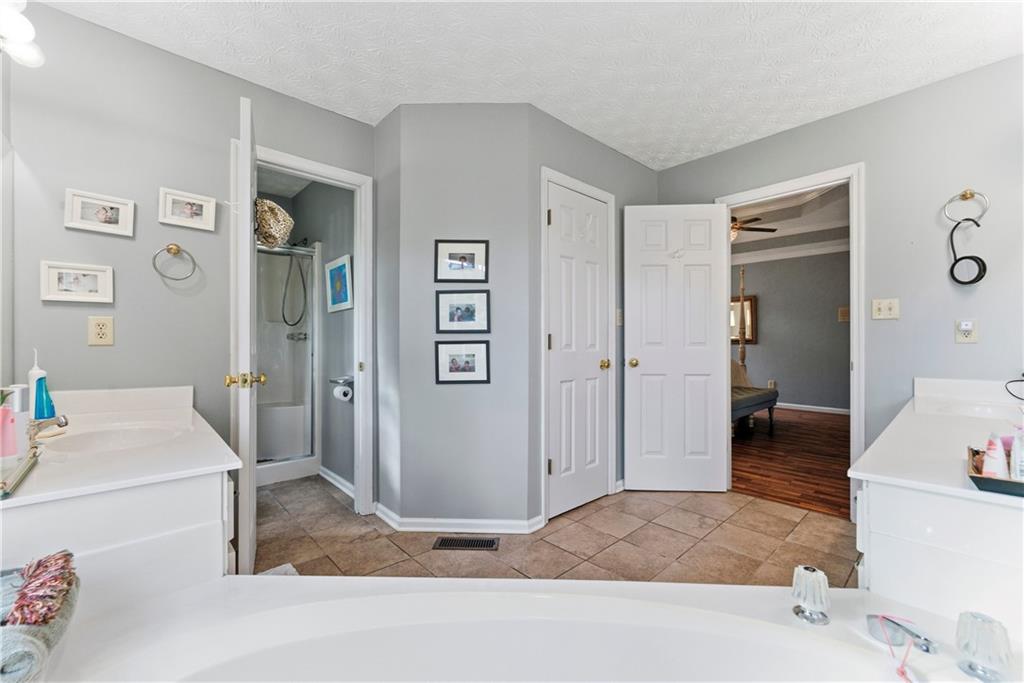
Bathroom with a large white bathtub, tiled floor, and glass-enclosed shower beside an open bedroom doorway.
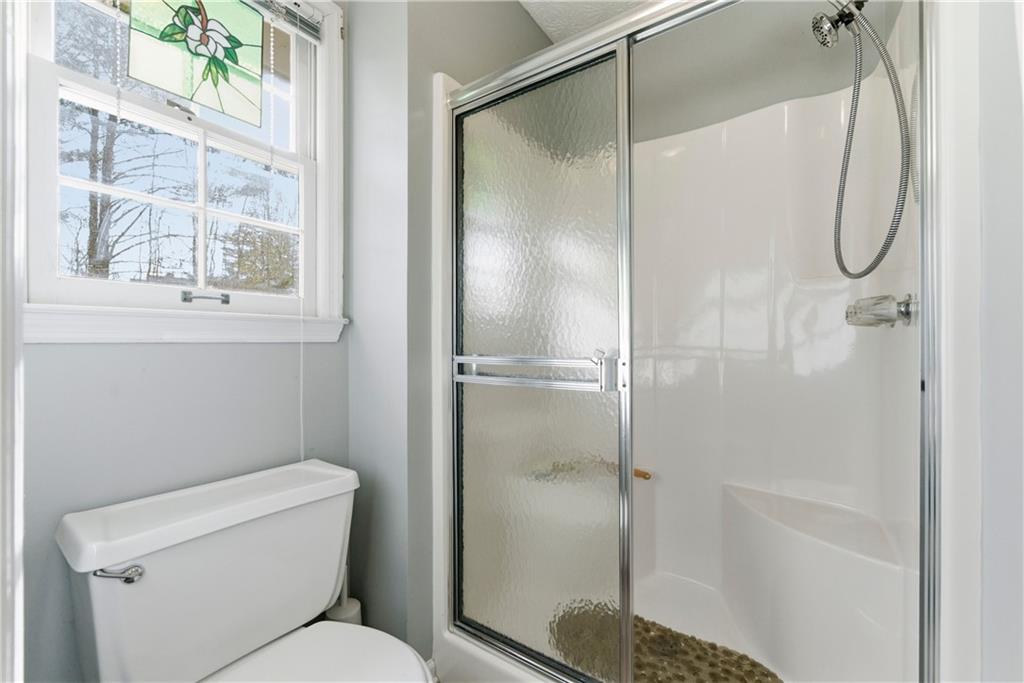
Bathroom with a glass-enclosed shower, pebble floor, and stained-glass window panel.
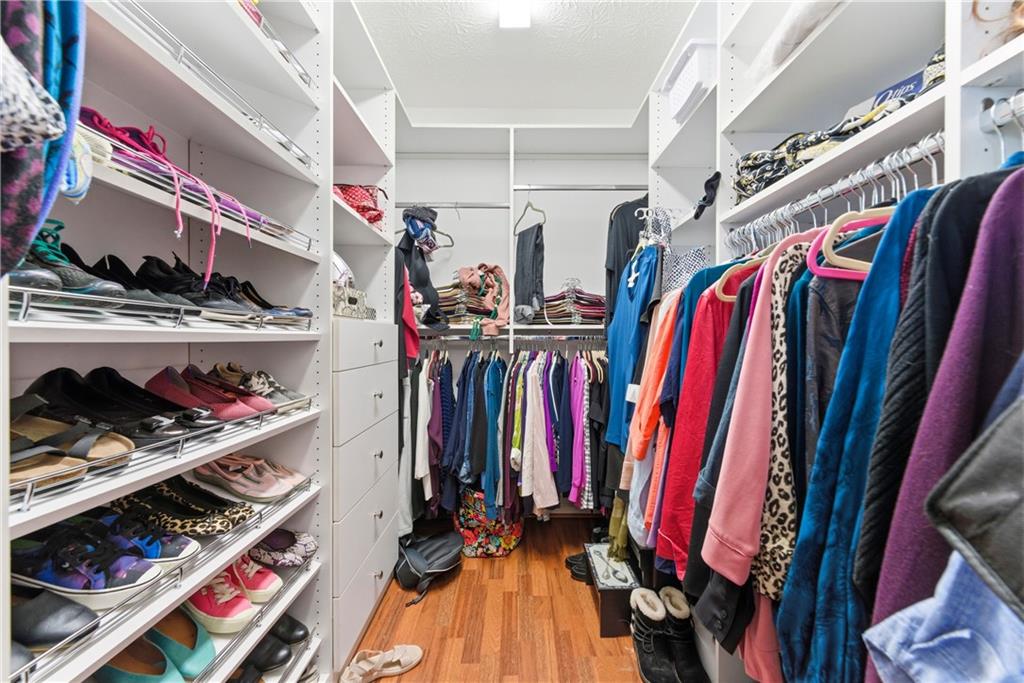
Walk-in closet with built-in shoe shelves, drawers, and clothing on multiple hanging rods.
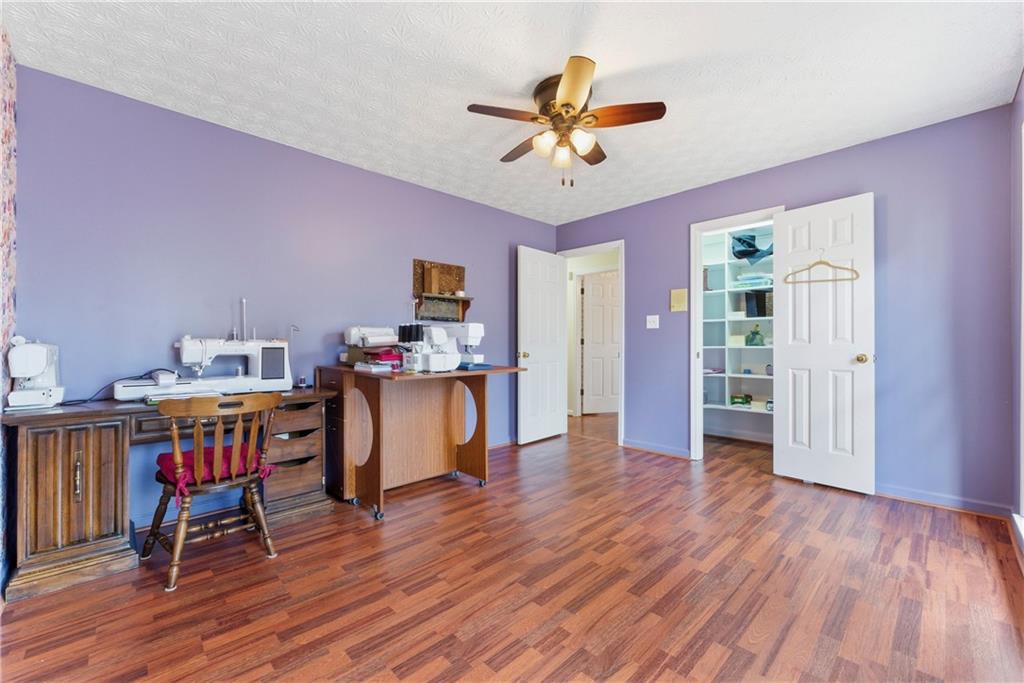
Sewing room with multiple machines, worktables, purple walls, and hardwood floors.
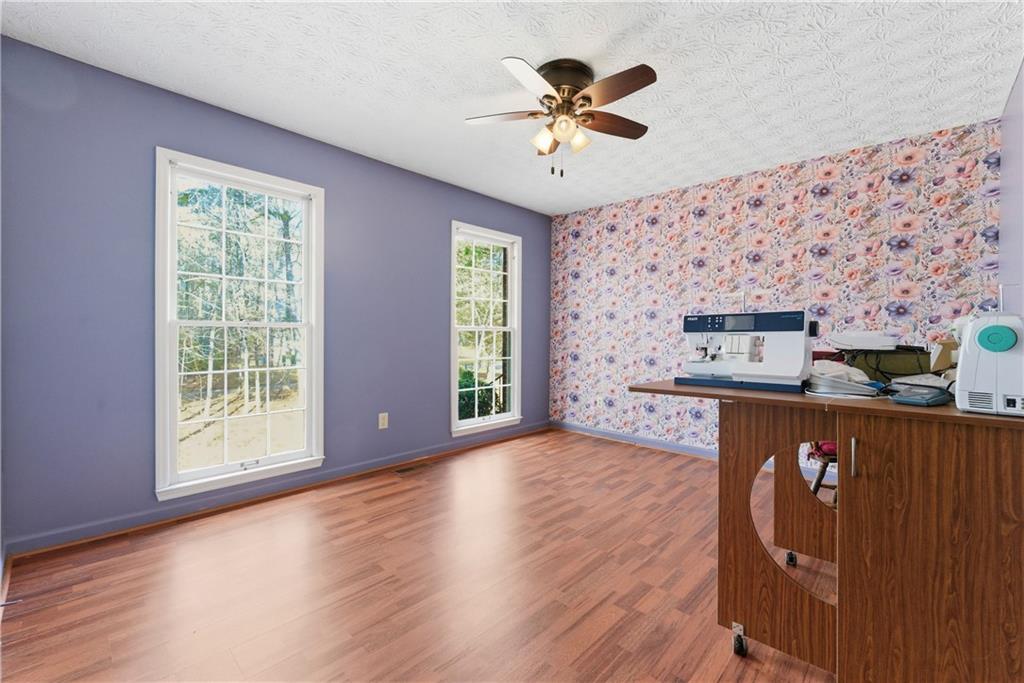
Sewing room with floral wallpaper, lavender walls, hardwood floors, and two tall windows.
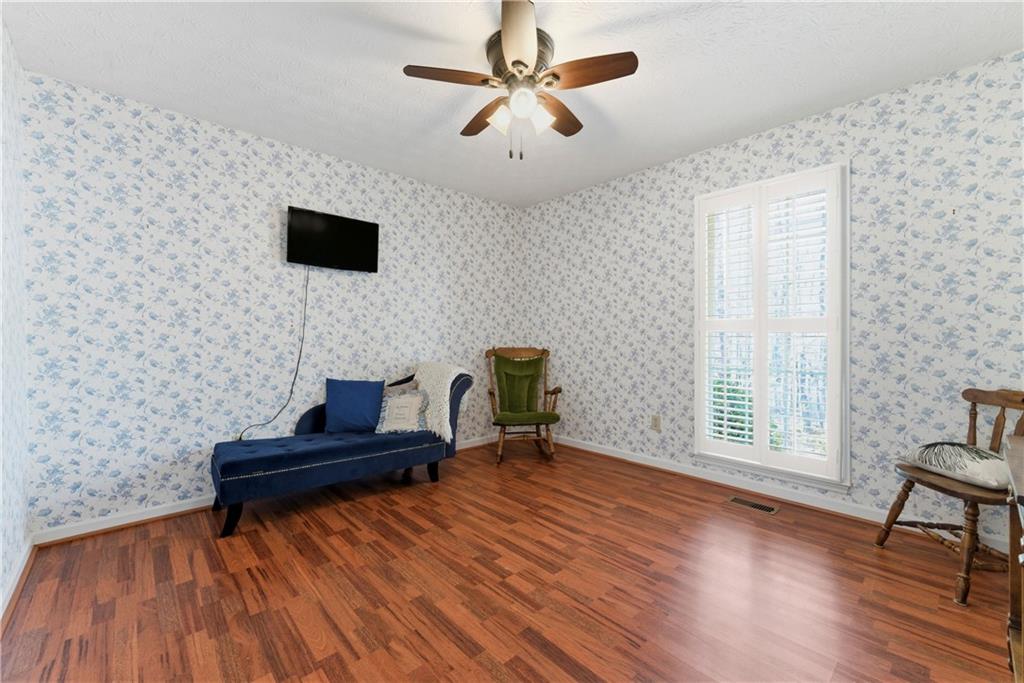
Furnished room with floral wallpaper, a blue chaise lounge, hardwood floors, and a tall shuttered window.
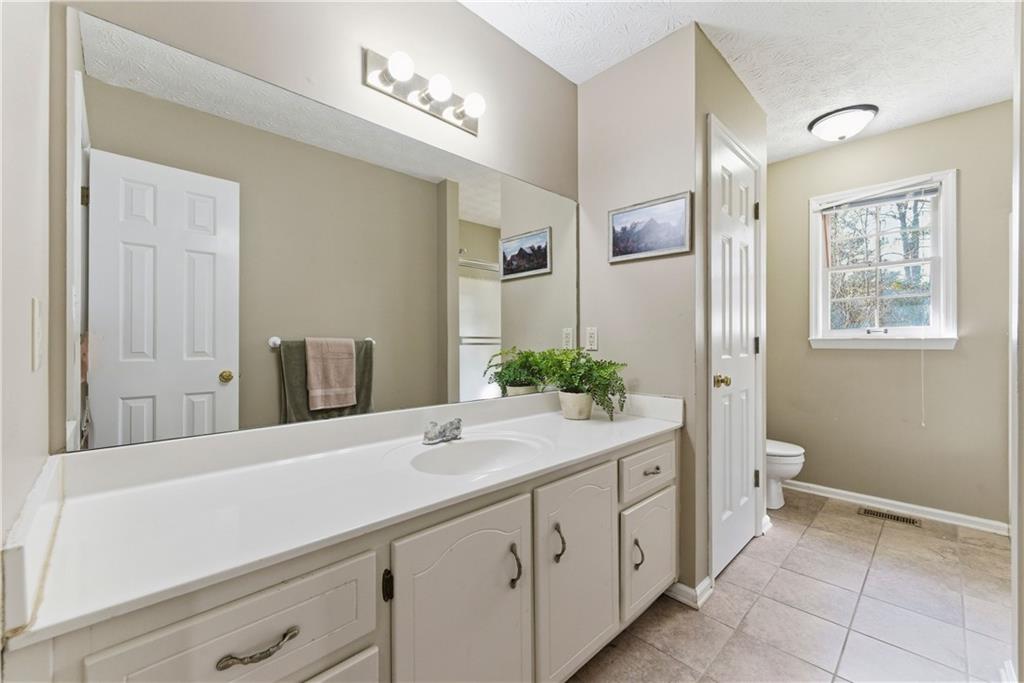
Bathroom with a long white vanity, large mirror, tiled floor, and window overlooking trees.
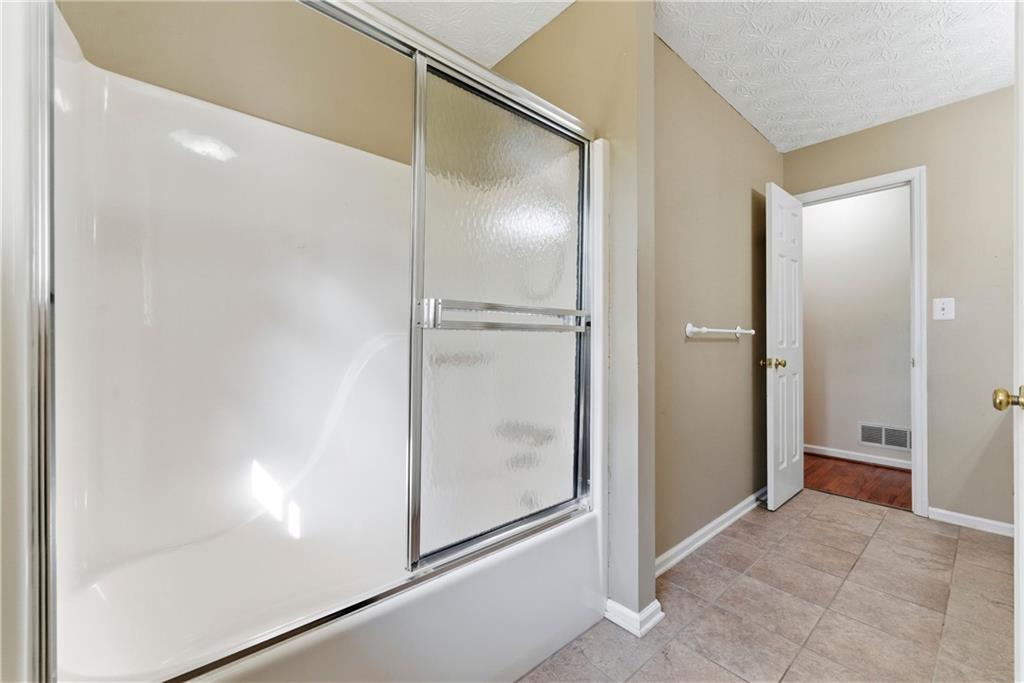
Bathroom with a white tub and sliding textured-glass shower door beside a tiled floor.
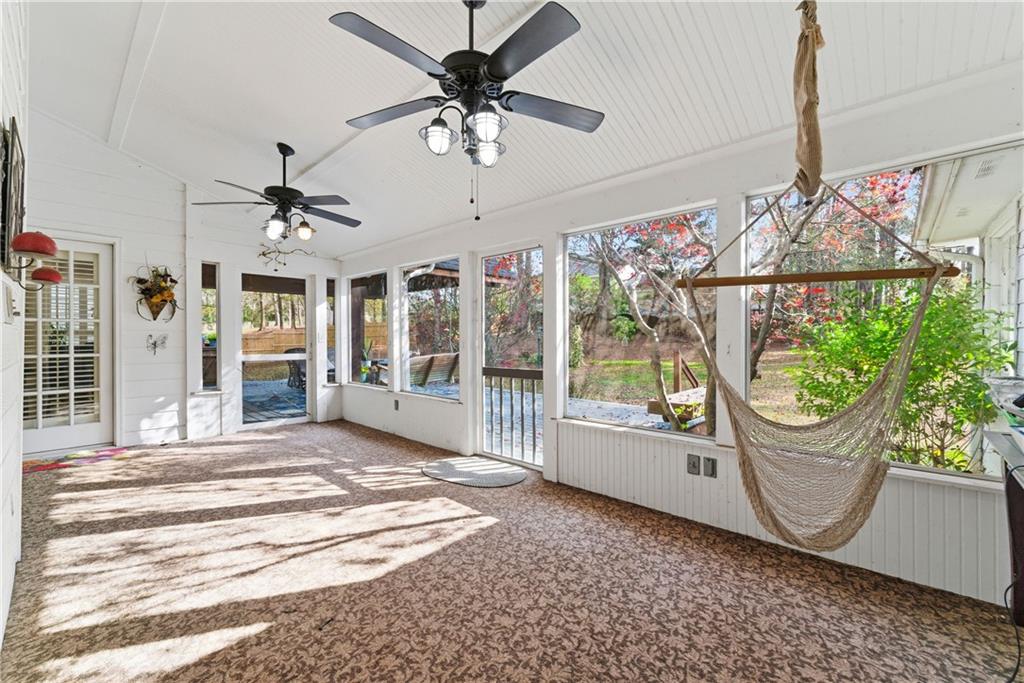
Enclosed sunroom with large windows, two ceiling fans, and a hanging hammock overlooking a wooded yard.
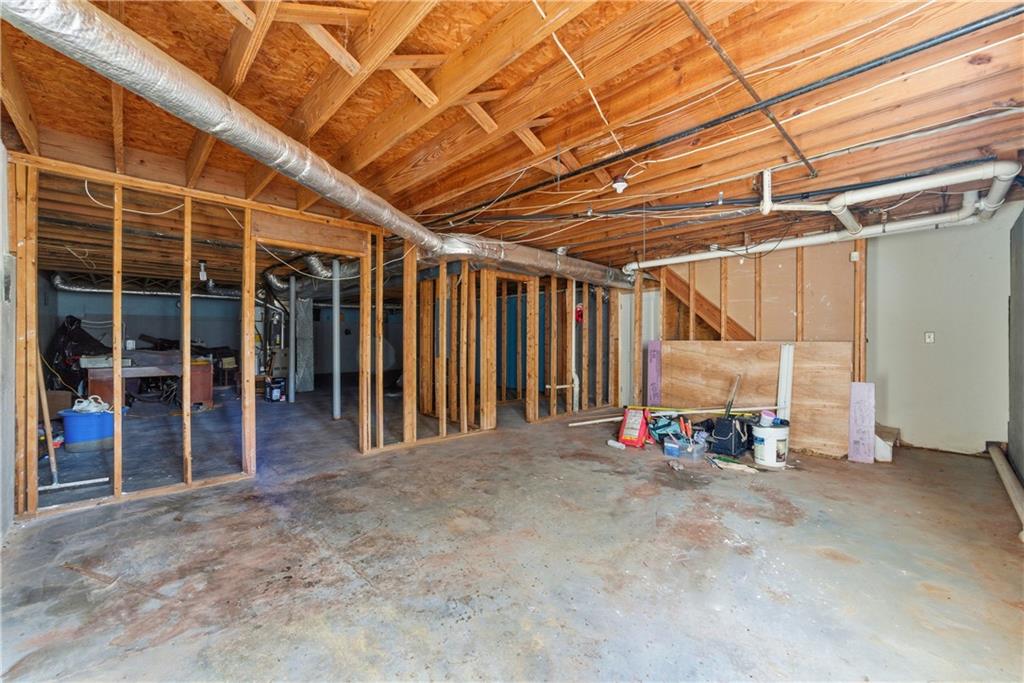
Unfinished room with exposed framing, overhead ductwork, and a concrete floor.
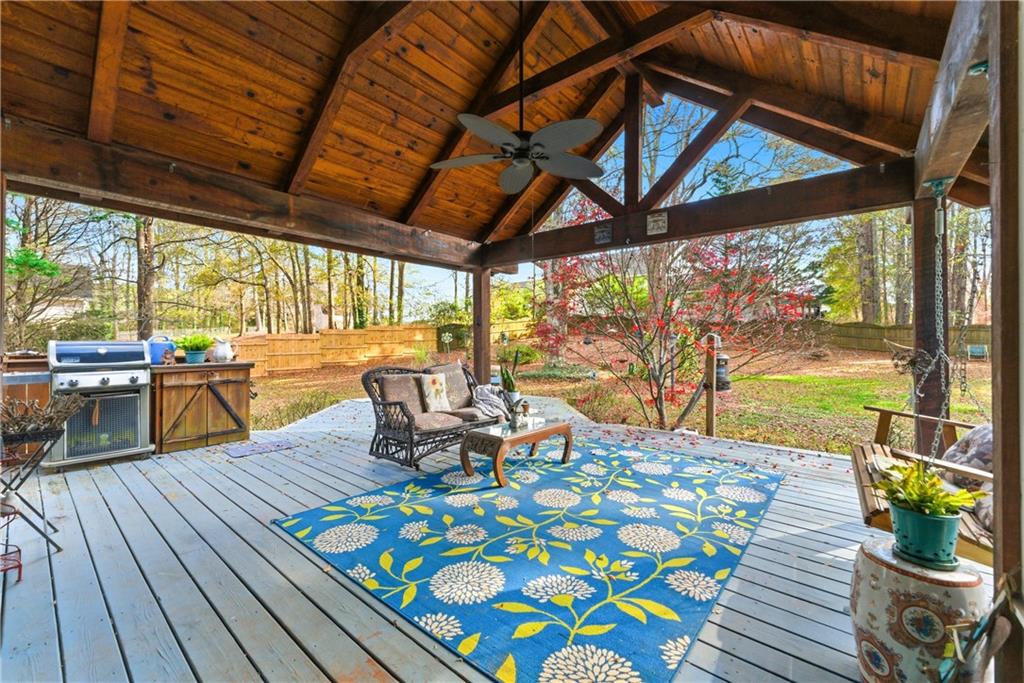
Covered backyard deck with exposed wooden beams, outdoor seating, and a blue floral rug.
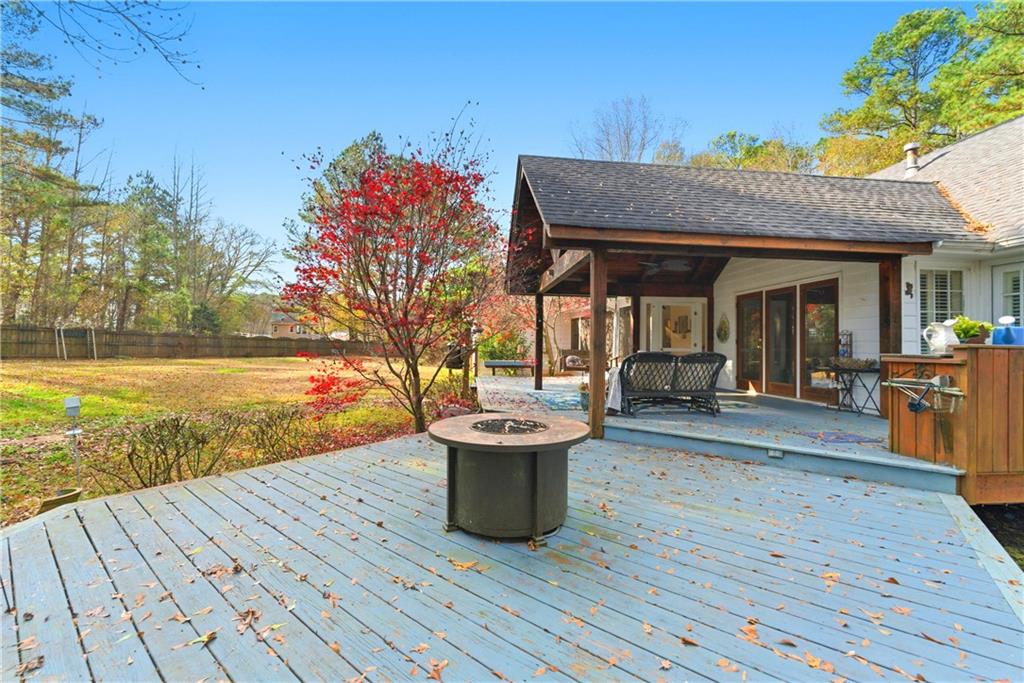
Backyard deck with a round fire pit, covered patio, outdoor seating, and red-leaved tree.
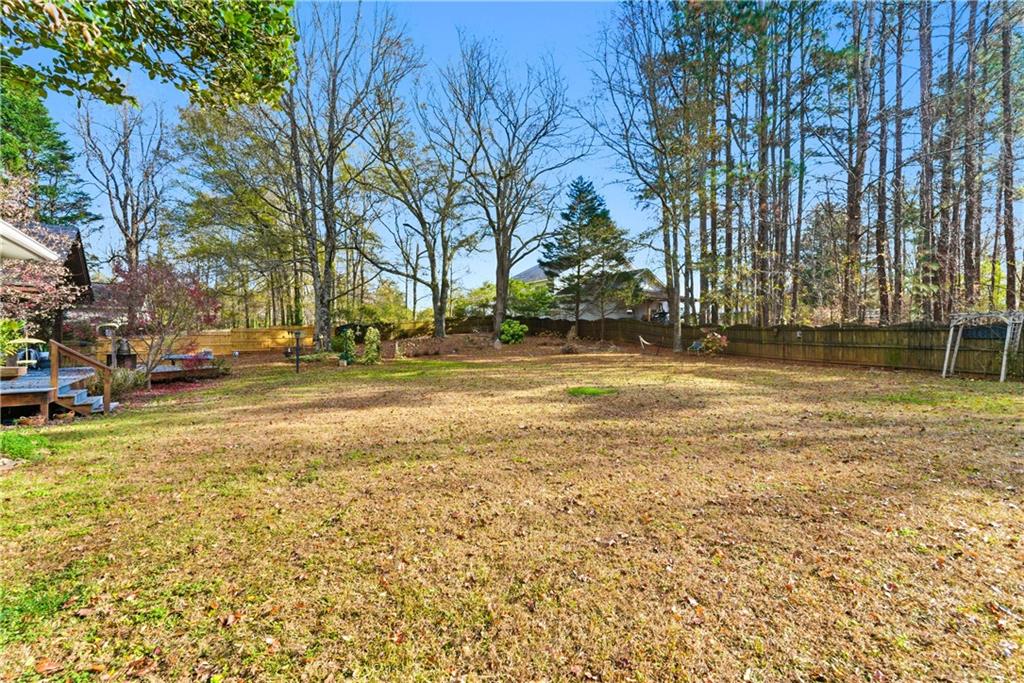
Spacious fenced backyard with mature trees, a wooden deck, and a metal play structure.
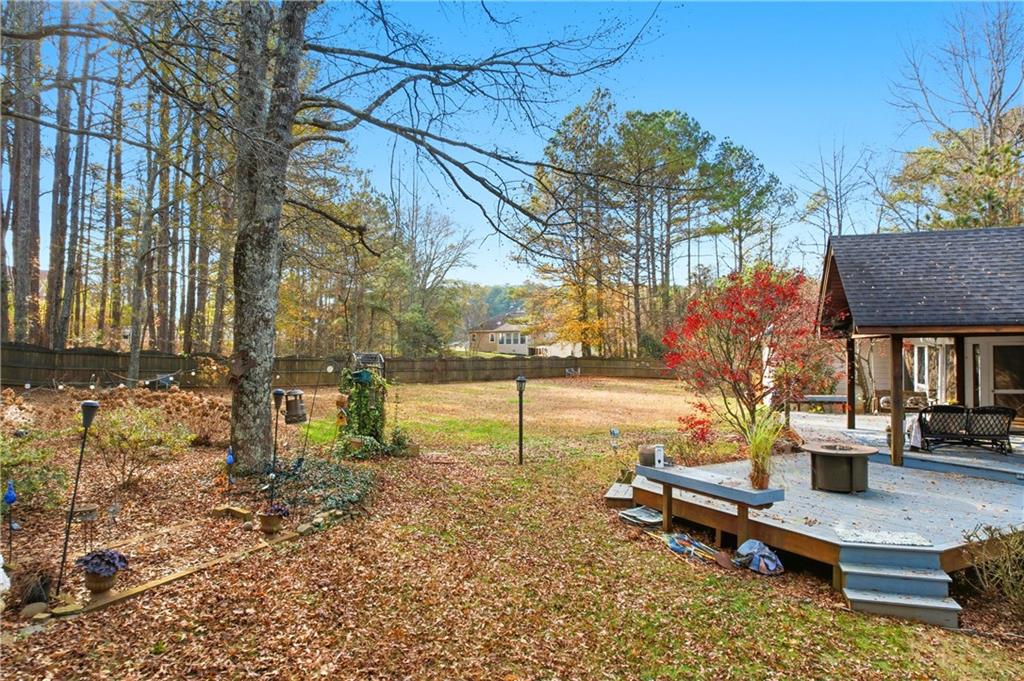
Fenced backyard with a raised deck, outdoor seating, and mature autumn trees.
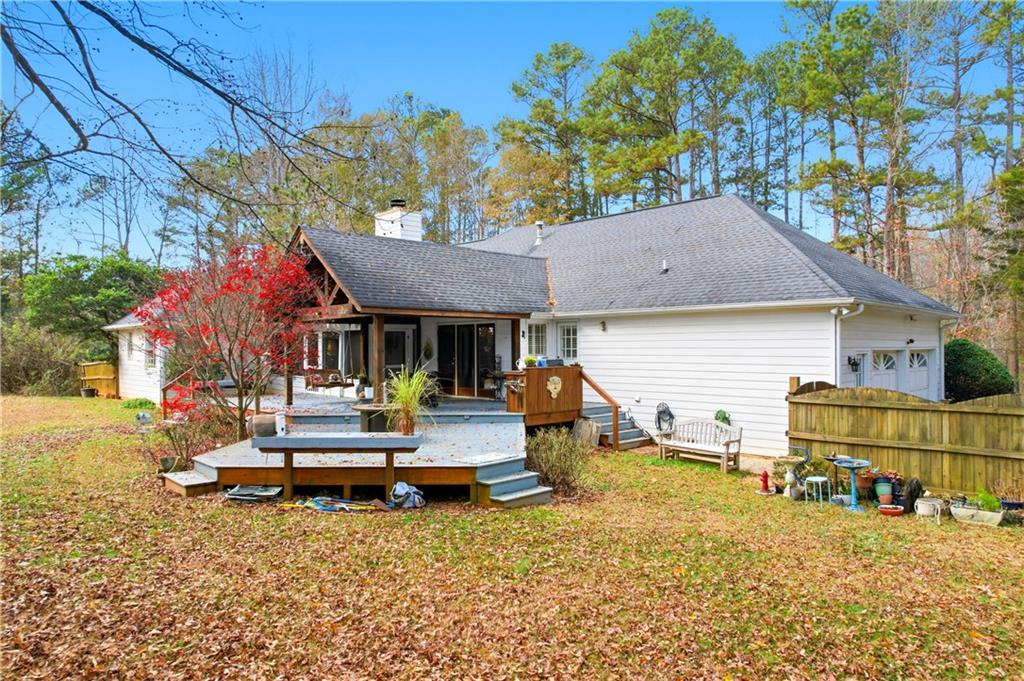
Rear of a white home with a raised deck and fenced, leaf-covered backyard.
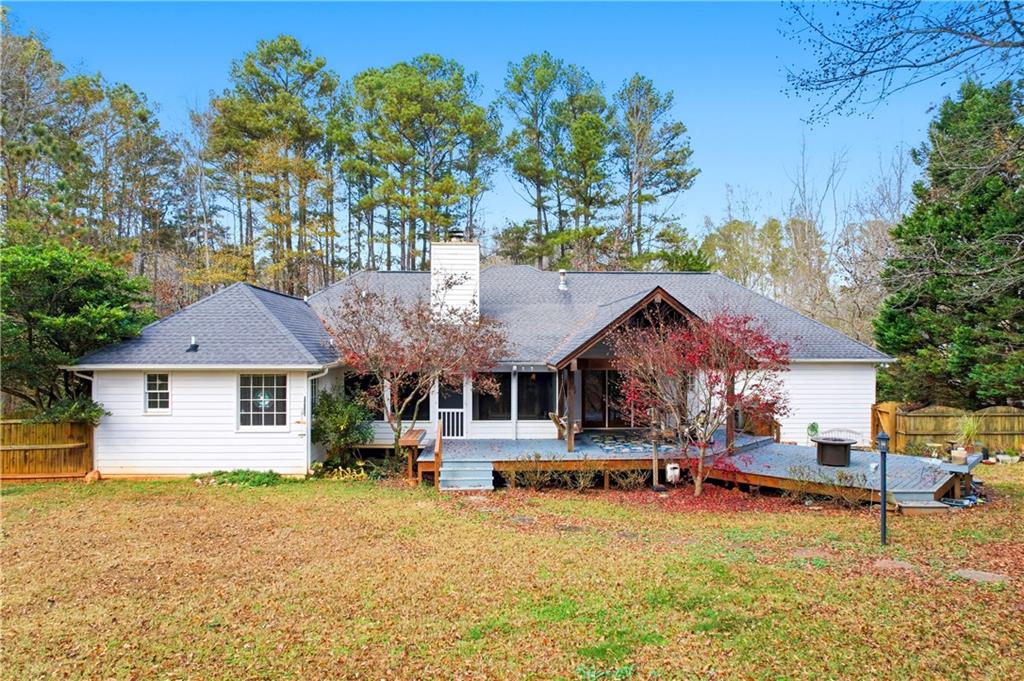
Rear of a white house with a covered wooden deck and fenced, tree-lined backyard.
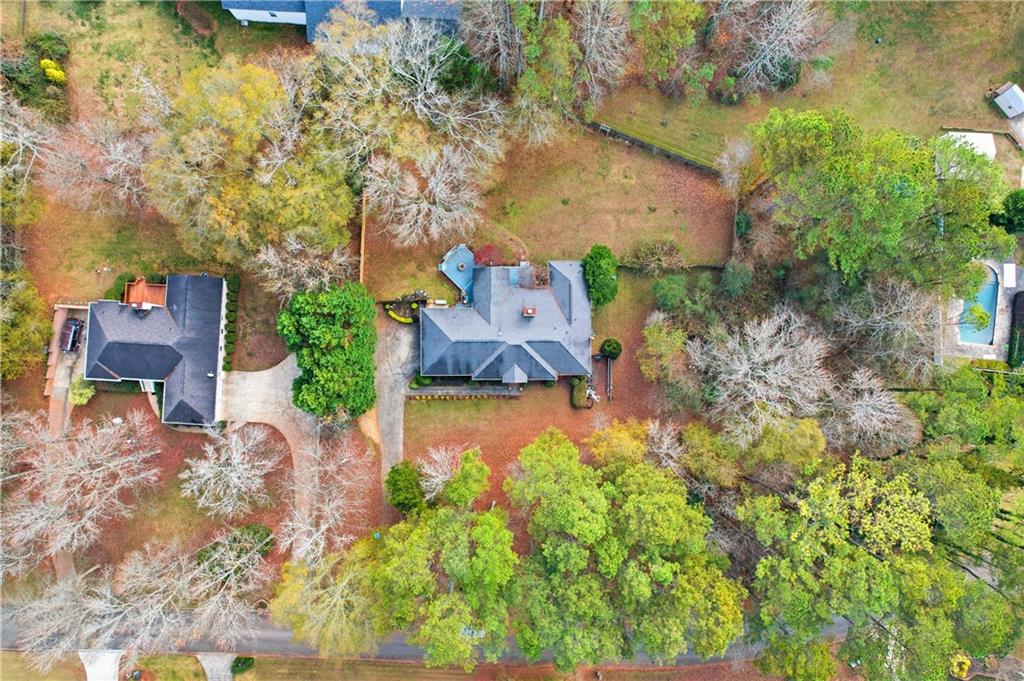
Aerial view of a house on a wooded lot, with a driveway and neighboring homes.
SEE ALL PHOTOS
Red brick home with an arched front entrance and leaf-covered lawn.
Red brick home with an attached garage, wide driveway, trimmed landscaping, and leaf-covered lawn.
Red brick home with an arched entry, black shutters, and a leaf-covered yard.
Wood-floored foyer opening to a dining room and living room, with patterned walls and an ornate mirror.
Formal dining room with parquet floors, crystal chandelier, built-in shelves, and plantation-shuttered windows.
Dining room with hardwood floors, a crystal chandelier, and built-in display shelves beside the kitchen.
Kitchen with honey-colored cabinets, a granite island, and checkered bar stools.
Kitchen with honey-toned wood cabinets, tiled floors, and sliding glass doors to the backyard.
Kitchen with warm wood cabinets, stainless steel refrigerator, and island opening to a dining area.
Open kitchen with wood cabinets, central island and bar stools, adjoining a dining area with blue chairs.
Kitchen with honey-colored cabinets, granite peninsula, white sink, and two checkered stools.
Living room with a brick fireplace, hardwood floors, and plantation shutters.
Living room with vaulted ceiling, built-in shelves, hardwood floors, and a patterned area rug.
Living room with a brick fireplace, vaulted ceiling, plantation shutters, and hardwood floors.
Primary bedroom with a four-poster bed, hardwood floors, and a layered tray ceiling.
Bedroom with a four-poster bed, hardwood floors, shuttered French doors, and a tray ceiling.
Bright bathroom with a long double vanity and soaking tub beneath large windows.
Bathroom with a large white bathtub, tiled floor, and glass-enclosed shower beside an open bedroom doorway.
Bathroom with a glass-enclosed shower, pebble floor, and stained-glass window panel.
Walk-in closet with built-in shoe shelves, drawers, and clothing on multiple hanging rods.
Sewing room with multiple machines, worktables, purple walls, and hardwood floors.
Sewing room with floral wallpaper, lavender walls, hardwood floors, and two tall windows.
Furnished room with floral wallpaper, a blue chaise lounge, hardwood floors, and a tall shuttered window.
Bathroom with a long white vanity, large mirror, tiled floor, and window overlooking trees.
Bathroom with a white tub and sliding textured-glass shower door beside a tiled floor.
Enclosed sunroom with large windows, two ceiling fans, and a hanging hammock overlooking a wooded yard.
Unfinished room with exposed framing, overhead ductwork, and a concrete floor.
Covered backyard deck with exposed wooden beams, outdoor seating, and a blue floral rug.
Backyard deck with a round fire pit, covered patio, outdoor seating, and red-leaved tree.
Spacious fenced backyard with mature trees, a wooden deck, and a metal play structure.
Fenced backyard with a raised deck, outdoor seating, and mature autumn trees.
Rear of a white home with a raised deck and fenced, leaf-covered backyard.
Rear of a white house with a covered wooden deck and fenced, tree-lined backyard.
Aerial view of a house on a wooded lot, with a driveway and neighboring homes.
Bought with Jessica Thompson with Ansley Real Estate | Christie's International Real Estate and Listed by Donna Broadus with Broadus Realty Group, LLC.  404-583-8856
Sold

207 Dunleith Drive

207 Dunleith Drive, Woodstock, GA 30188

$485,000
Don't miss this AMAZING ranch home on over an acre lot in East Cherokee! Home is in an older neighborhood with homes on large lots. NO HOA! This 3 bedroom/2 bath home welcomes you into the traditional style home with a foyer and separate dining room. Large Family room has a brick fireplace with gas logs. Large eat in kitchen with breakfast area overlooks the covered back deck and huge fenced in back yard! Separate screened in porch with access from both the Breakfast area and also the master bedroom. Enjoy your morning coffee outside without the bugs! Large unfinished basement is great for storage with access door to outside. Home sits back from the road and overlooks a large landscaped front yard. The fenced backyard is AMAZING with double decks, covered deck with swing and has lots of room for a pool! Home is in top rated, sought after Cherokee County schools. Enjoy easy access to both Downtown Woodstock, Milton, Crabapple and Roswell areas.
3
beds

2
baths

2,890 Sq.Ft. LIVING AREA

1 Acres lot

Donna Broadus

Donna Broadus

Features & Amenities

Interior

  • total bedrooms3
  • Total bathrooms2
  • full bathrooms2
  • Laundry room In Hall, Laundry Room, Main Level
  • Flooring Luxury Vinyl
  • Fireplace Family Room, Gas Log, Gas Starter
  • APPLIANCES Dishwasher, Disposal, Gas Range, Gas Water Heater
  • other interior Features Entrance Foyer, High Ceilings 9 ft Main, Other

Area & Lot

  • Status Sold
  • Date Sold December 23, 2025
  • Living Area2,890 Sq.Ft.
  • Total Area2,890 Sq.Ft.
  • Lot Area1 Acres
  • MLS® ID7685668
  • TypeResidential
  • YEAR BUILT1989
  • NeighborhoodEagle Watch
  • Architecture StylesRanch, Traditional
  • Water FrontageNone
  • View DescriptionNeighborhood, Rural, Trees/Woods
  • Elementary SchoolArnold Mill
  • Middle SchoolMill Creek
  • High SchoolRiver Ridge

Exterior

  • STORIES1
  • Garage Space2.0
  • water SourcePublic
  • utilitiesCable Available, Electricity Available, Natural Gas Available
  • PoolNone
  • roofComposition
  • lot featuresBack Yard, Front Yard, Landscaped, Level, Private
  • parkingAttached, Garage
  • HEAT TYPEForced Air
  • AIR CONDITIONINGCeiling Fan(s), Central Air
  • sewerSeptic Tank
  • SubstructurePillar/Post/Pier
  • Disability FeaturesNone
  • security FeaturesSmoke Detector(s)
  • Green featuresNone
  • other exterior FeaturesGarden, Gas Grill, Private Yard

Financial

  • Sales Price$485,000
  • Real Estate Tax $946/yr

Eagle Watch

Explore

Work With Us

Founded on experience and personal service, Broadus Realty Group offers a hands-on, one-on-one approach to buying and selling homes. With over 20 years of local expertise, we guide clients through every step—from preparation to closing—with care, clarity, and proven results.

Follow Me on Instagram