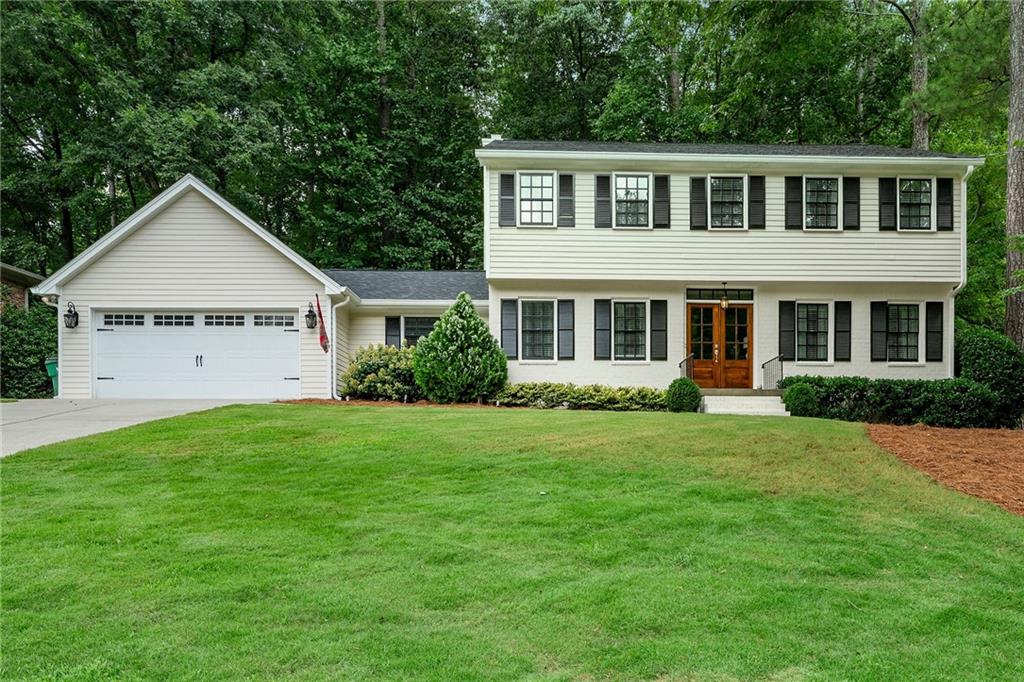
Two-story white house with black shutters, a double garage, and a broad green lawn.
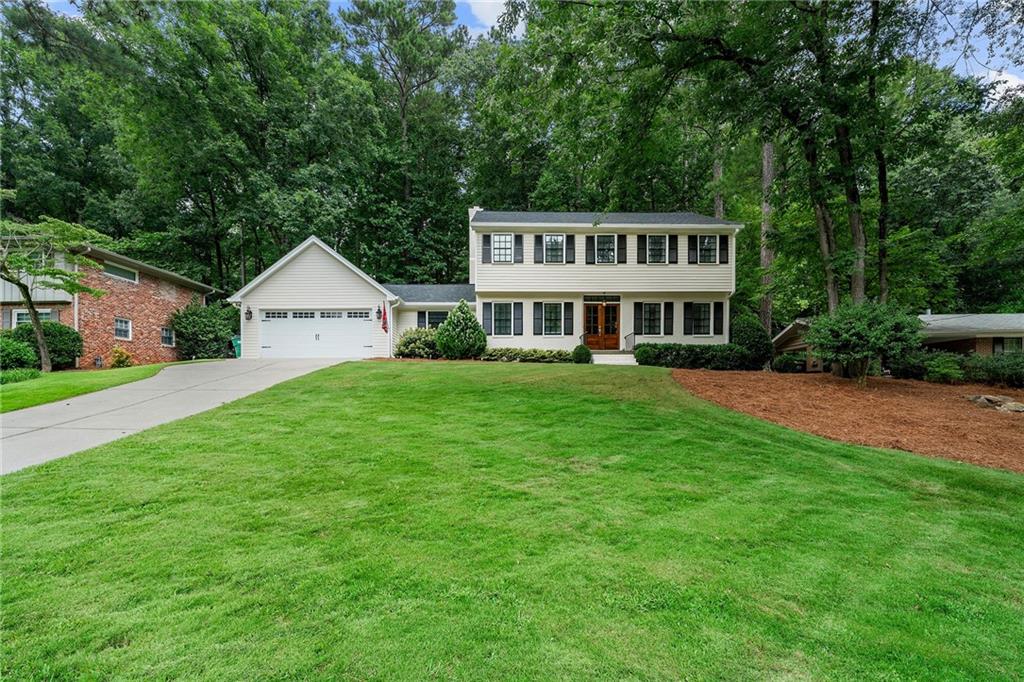
Two-story light-sided house with black shutters, white double garage, broad lawn, and mature trees.
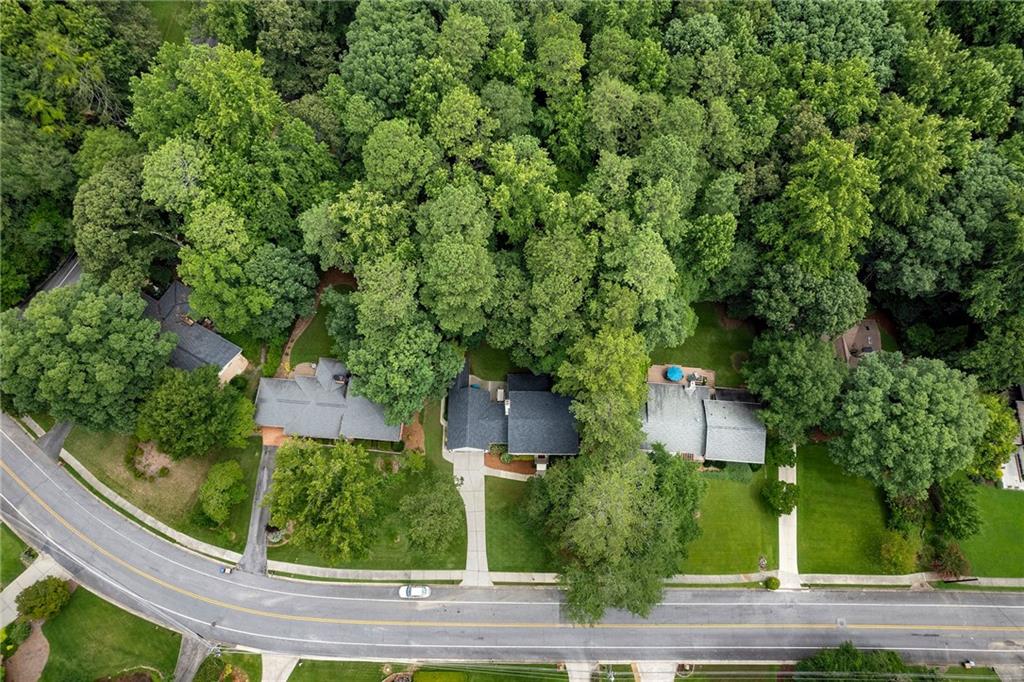
Aerial view of homes on a tree-lined street, with broad lawns and a small blue pool.
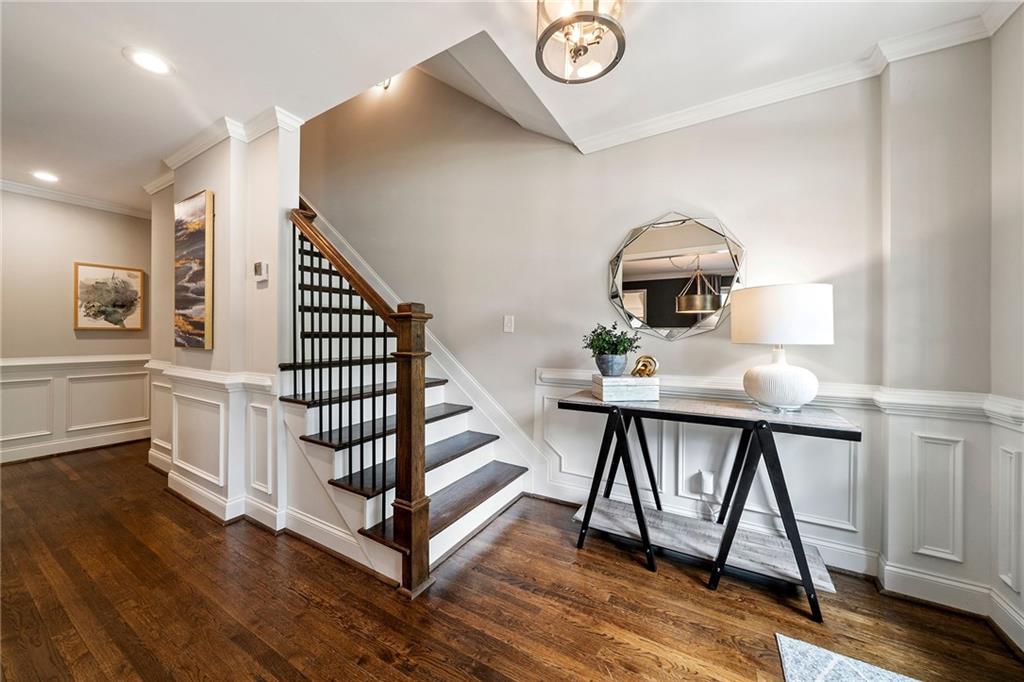
Foyer with a dark hardwood staircase, paneled walls, and a console table beneath a geometric mirror.
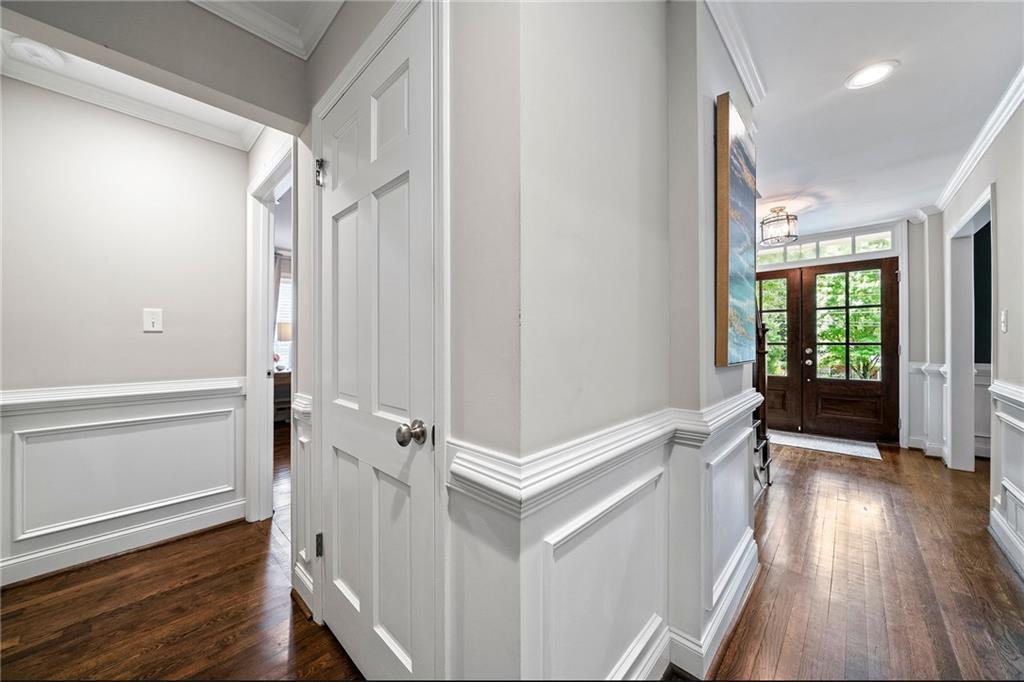
Entry hall with hardwood floors, white wainscoting, and double wood-and-glass front doors.
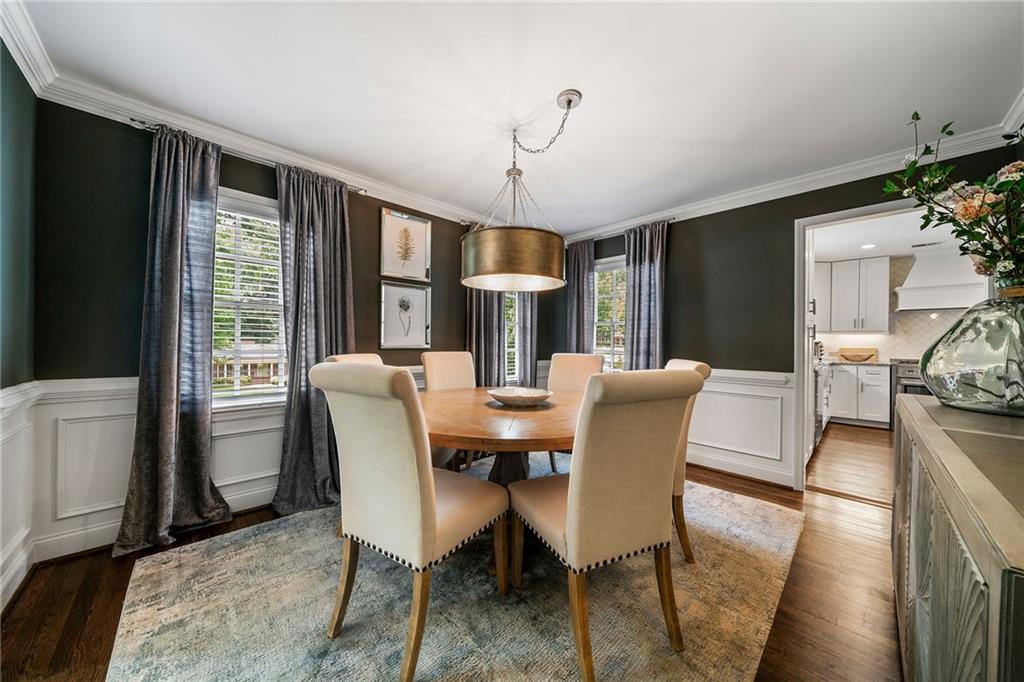
Dining room with a round wood table, upholstered chairs, dark walls, and windows overlooking greenery.
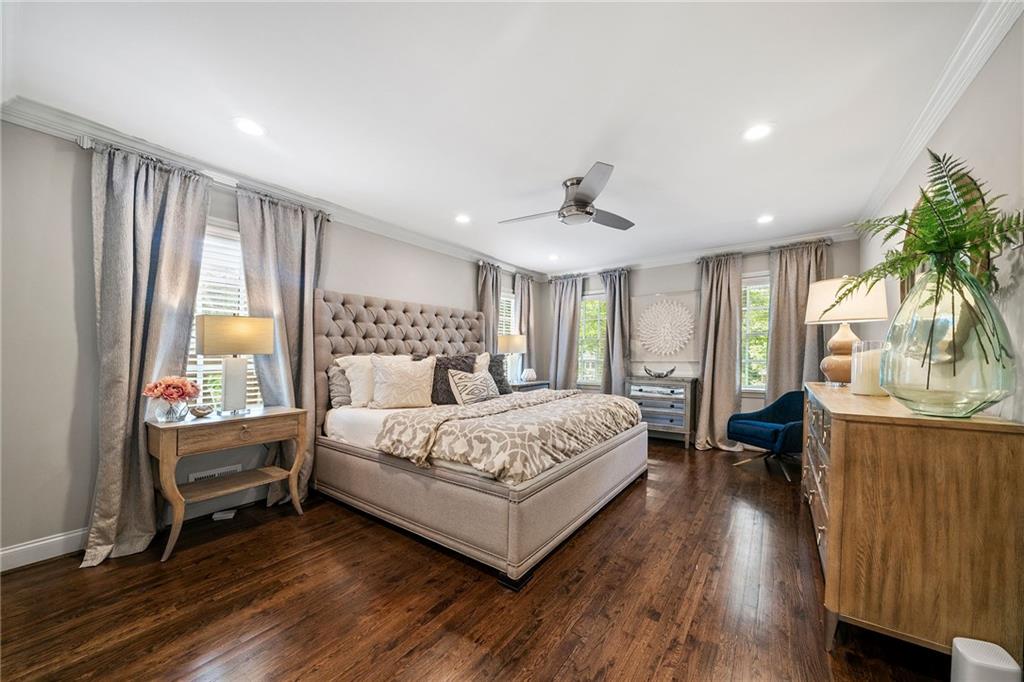
Primary bedroom with a tufted bed, dark hardwood floors, and gray curtains.
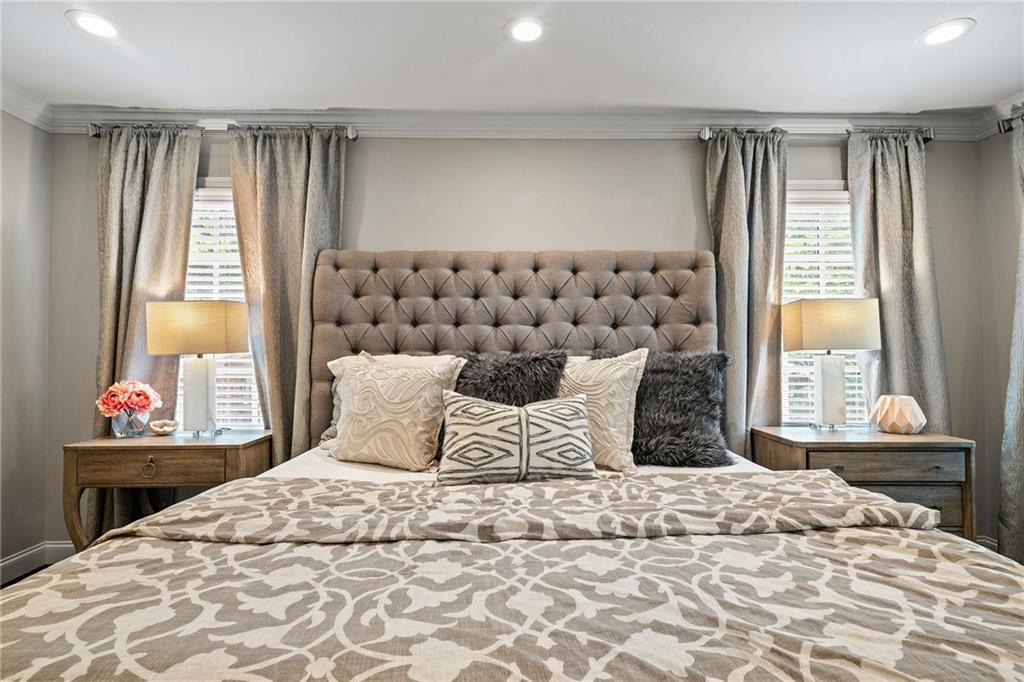
Staged bedroom with a tufted gray headboard, patterned bedding, and matching nightstands beside curtained windows.
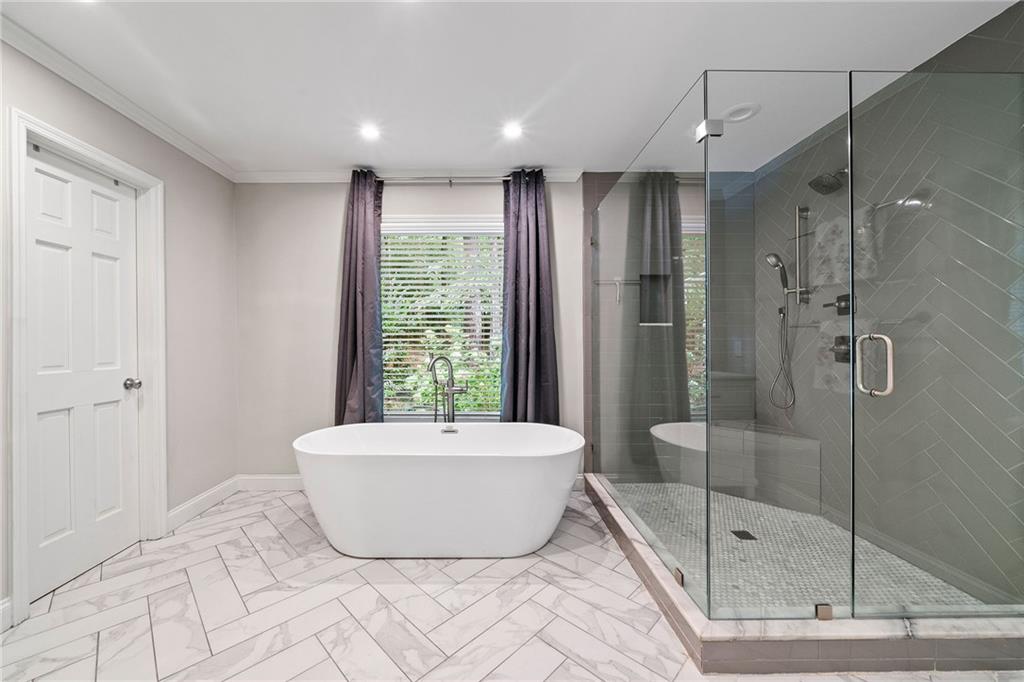
Bathroom with a freestanding soaking tub and a large glass-enclosed shower.
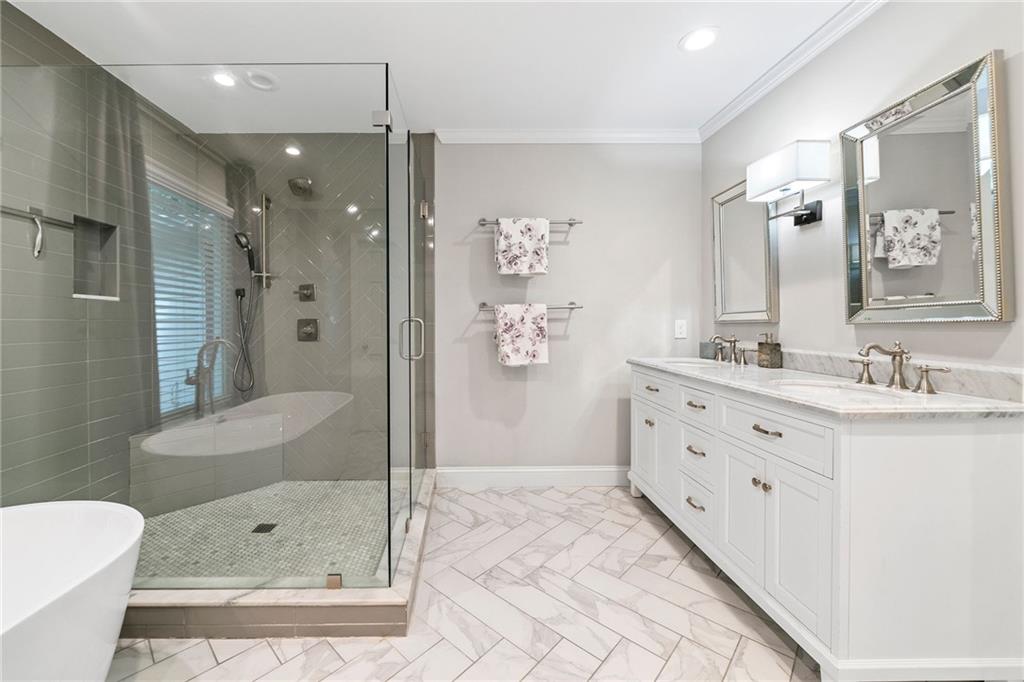
Bathroom with a glass shower, freestanding tub, and white double vanity.
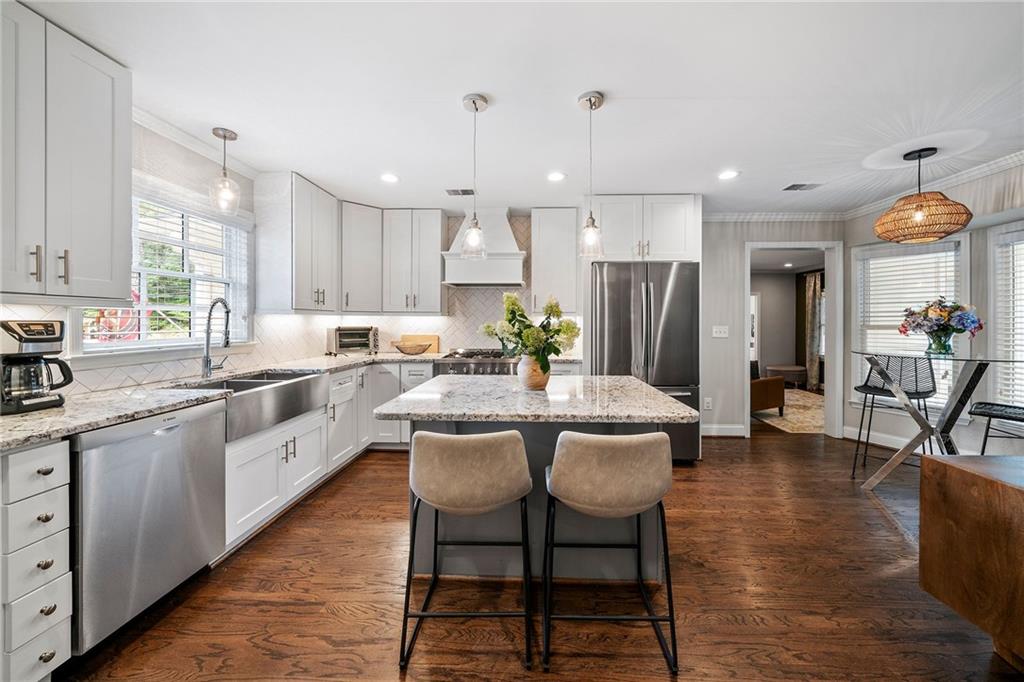
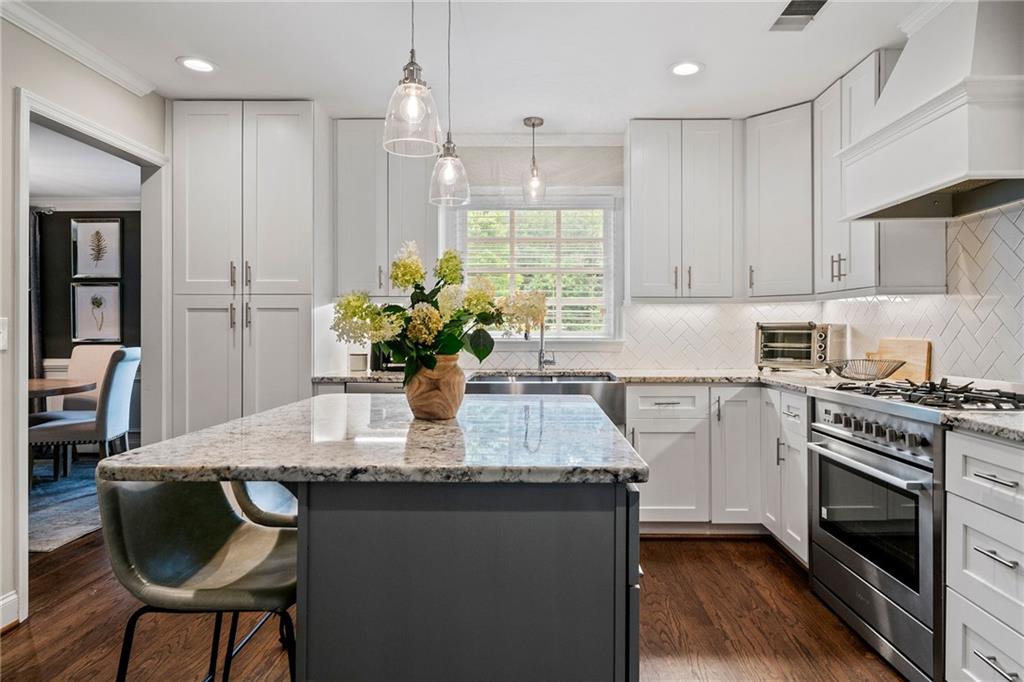
Kitchen with white cabinets, stainless steel appliances, and a granite island with two stools.
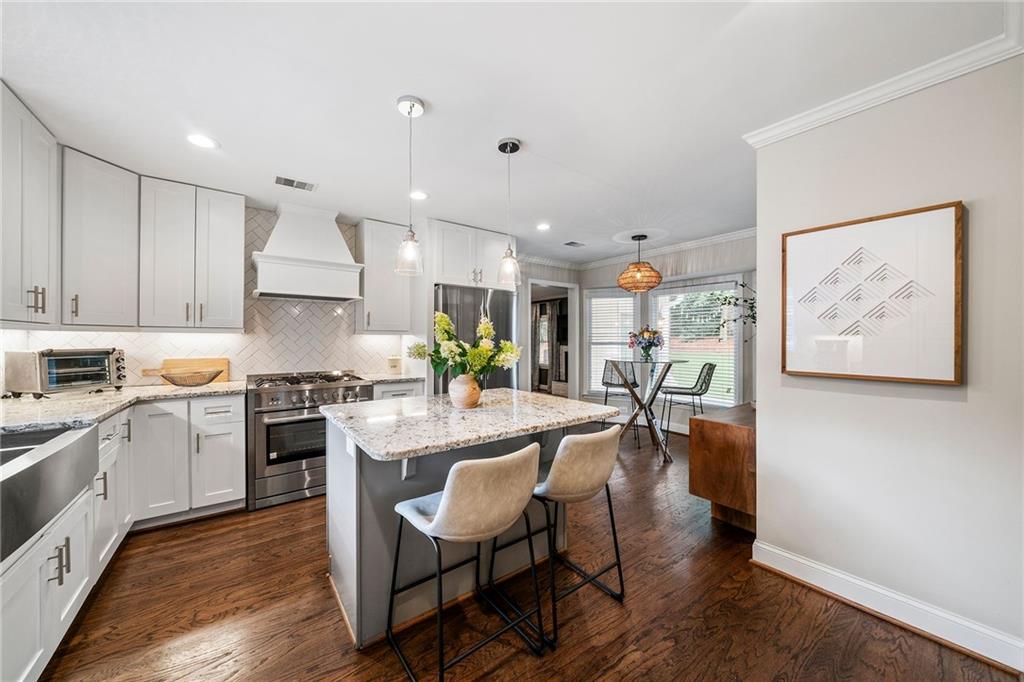
Kitchen with white cabinetry, a large island, stainless steel appliances, and dark hardwood floors.
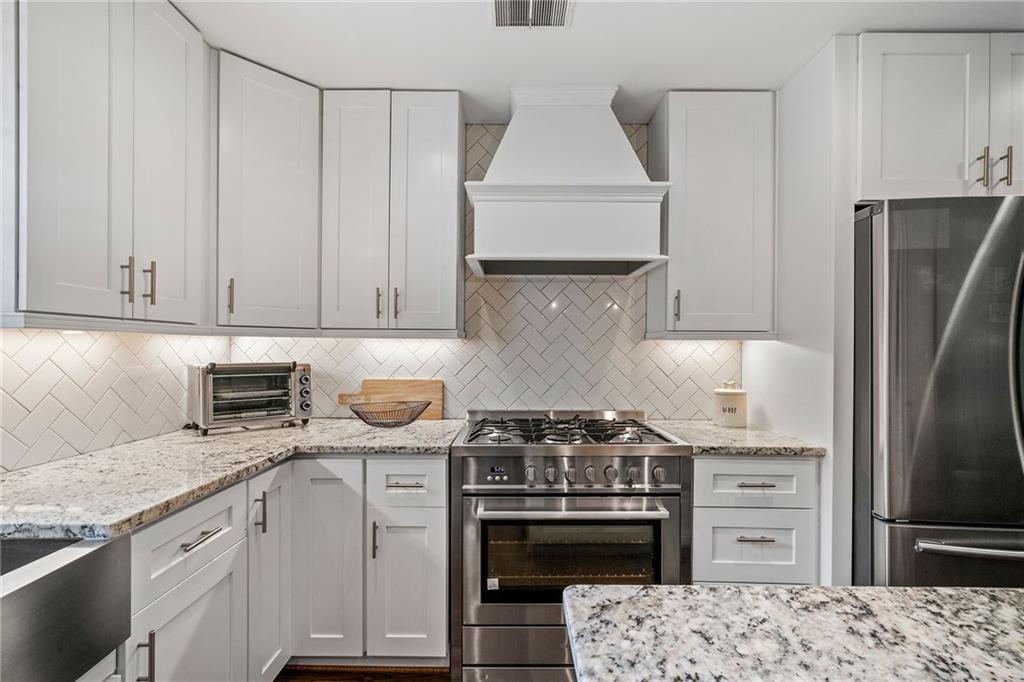
Kitchen with white shaker cabinets, herringbone backsplash, stainless steel appliances, and a granite-topped island.
Kitchen with a marble-topped island, white cabinets, pendant lights, and stainless steel range.
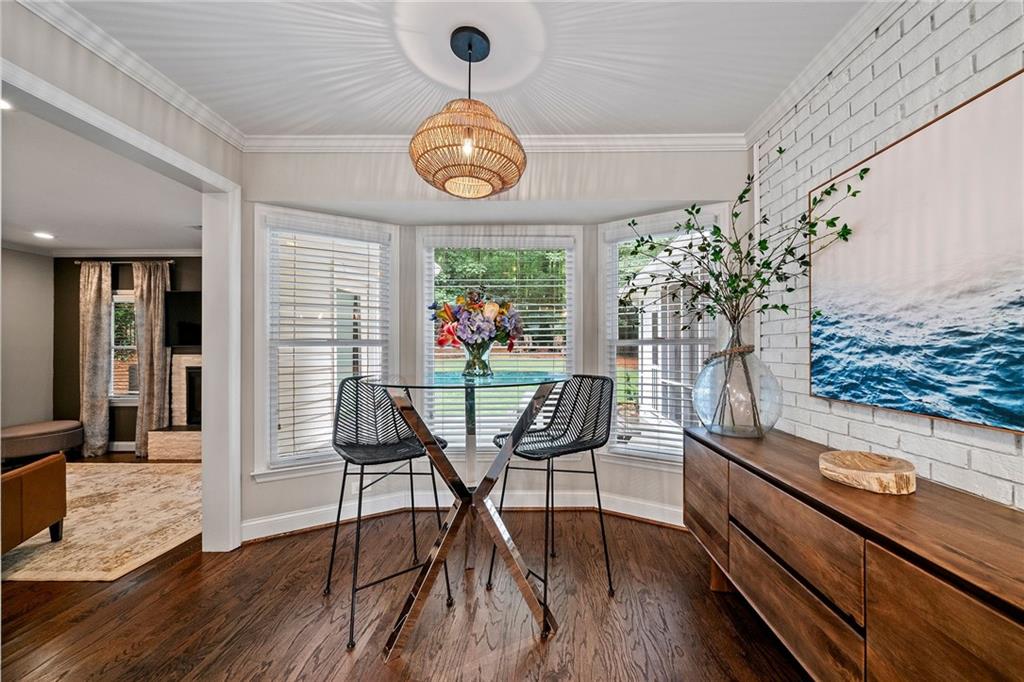
Dining nook with a glass-top table, bay windows, and a pool visible outside.
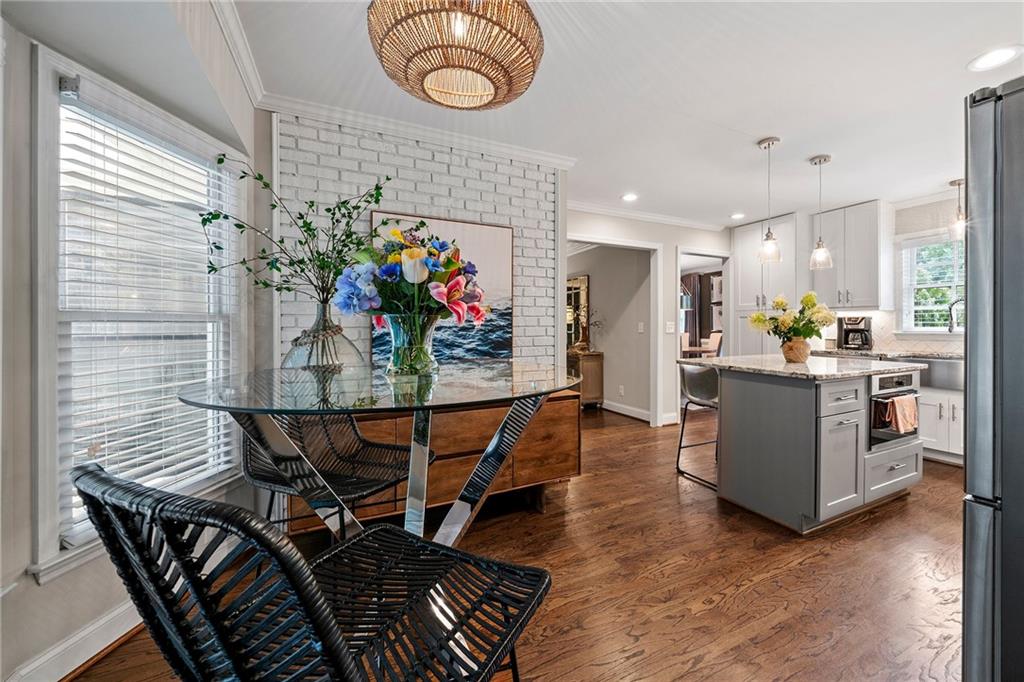
Dining area with glass table beside a bright kitchen with gray island and white cabinets.
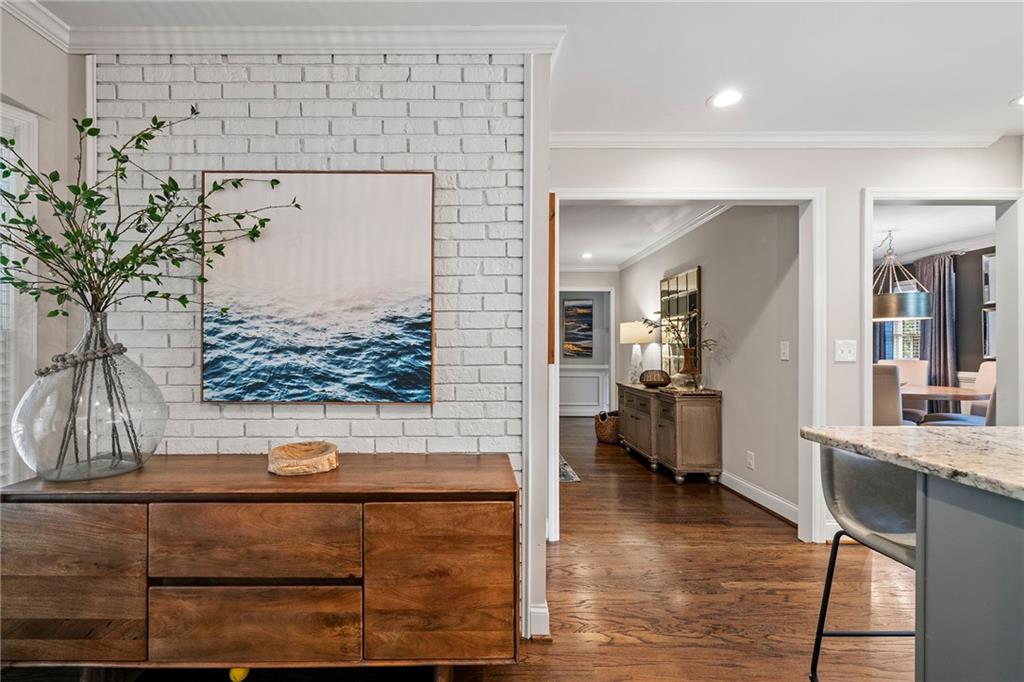
Staged interior with a white brick accent wall, wooden sideboard, hardwood floors, and adjoining rooms.
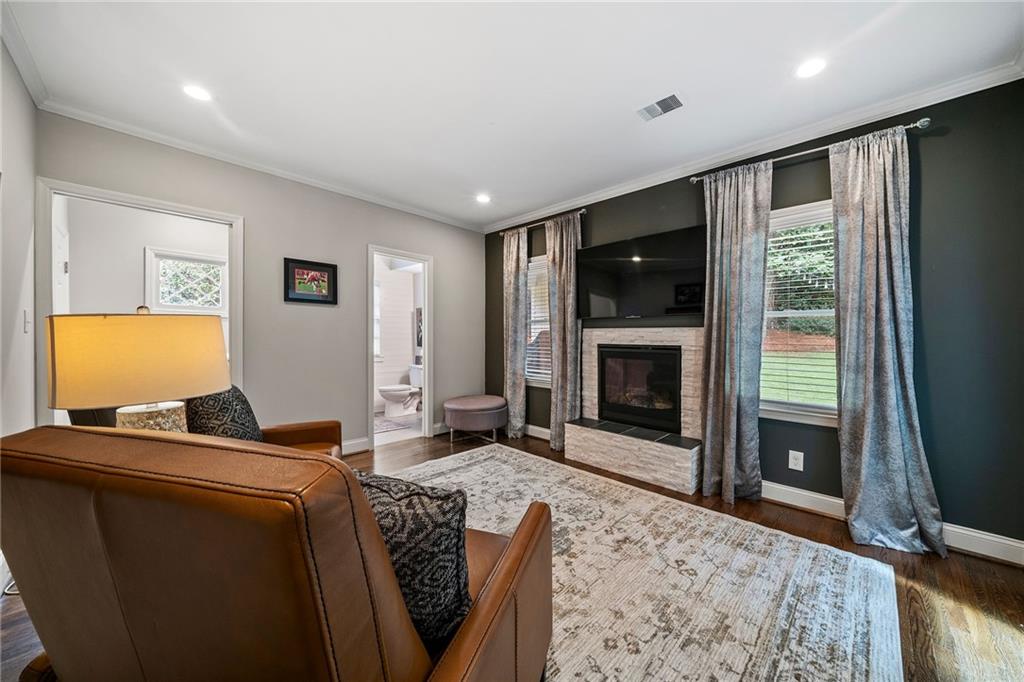
Living room with a fireplace, television, brown leather seating, and patterned curtains.
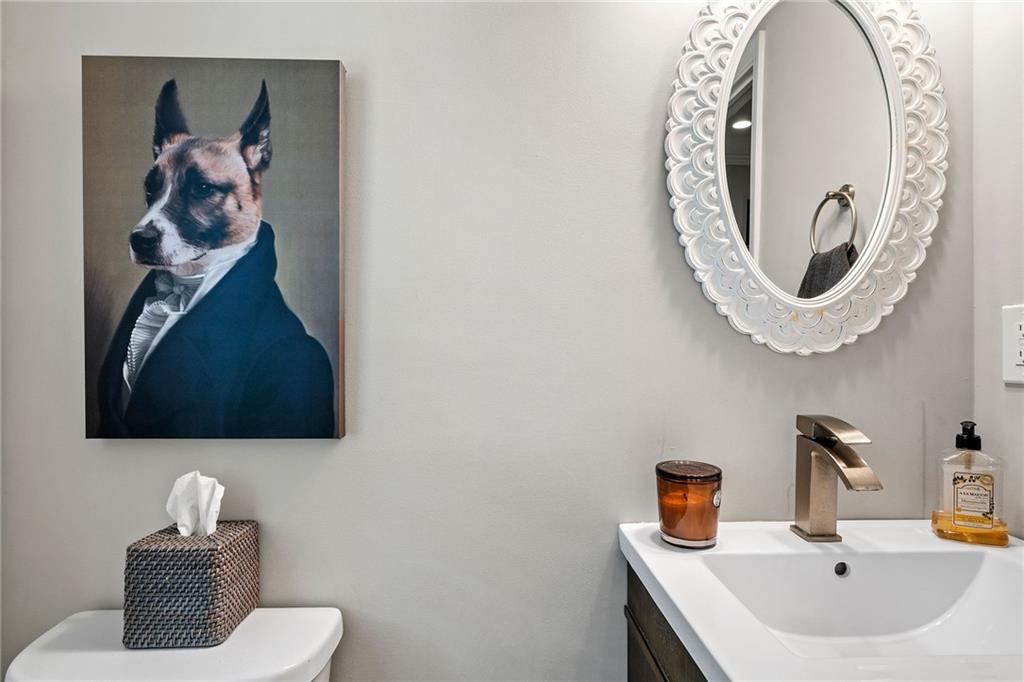
Bathroom vanity with an ornate oval mirror and a portrait of a dog in a suit.
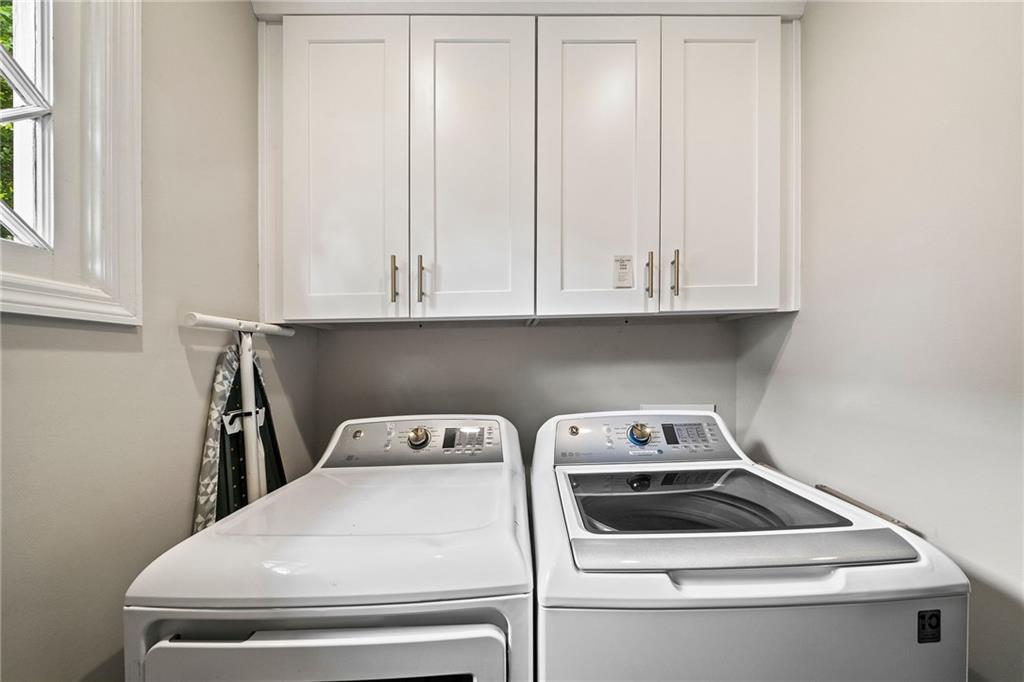
Laundry room with a dryer, washer, white cabinets, and a window.
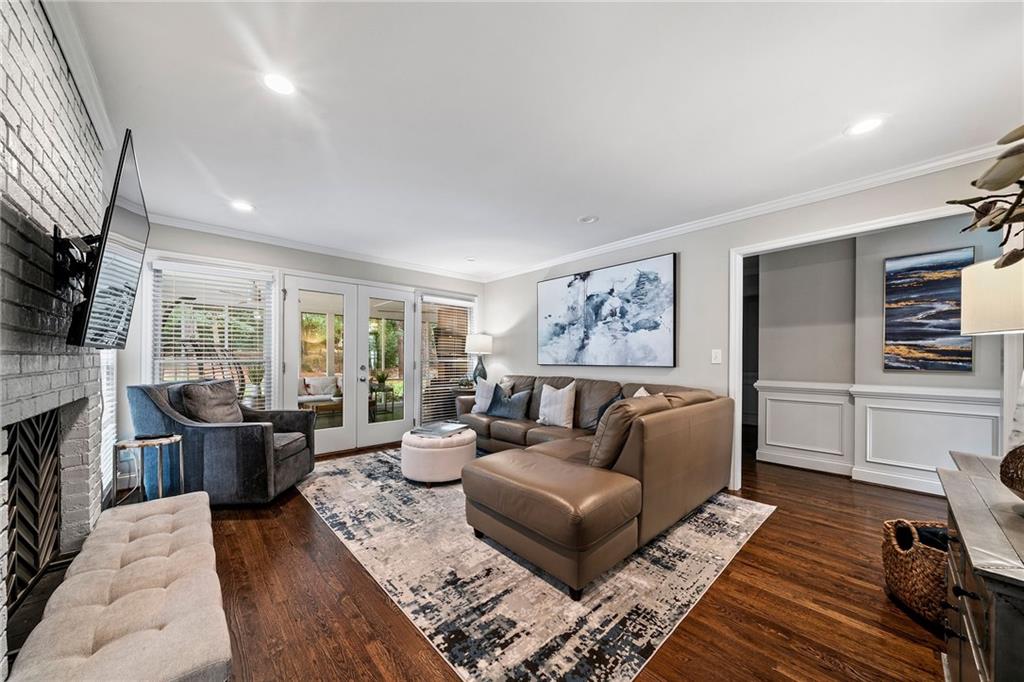
Living room with a white brick fireplace, leather sectional, hardwood floors, and French doors to a patio.
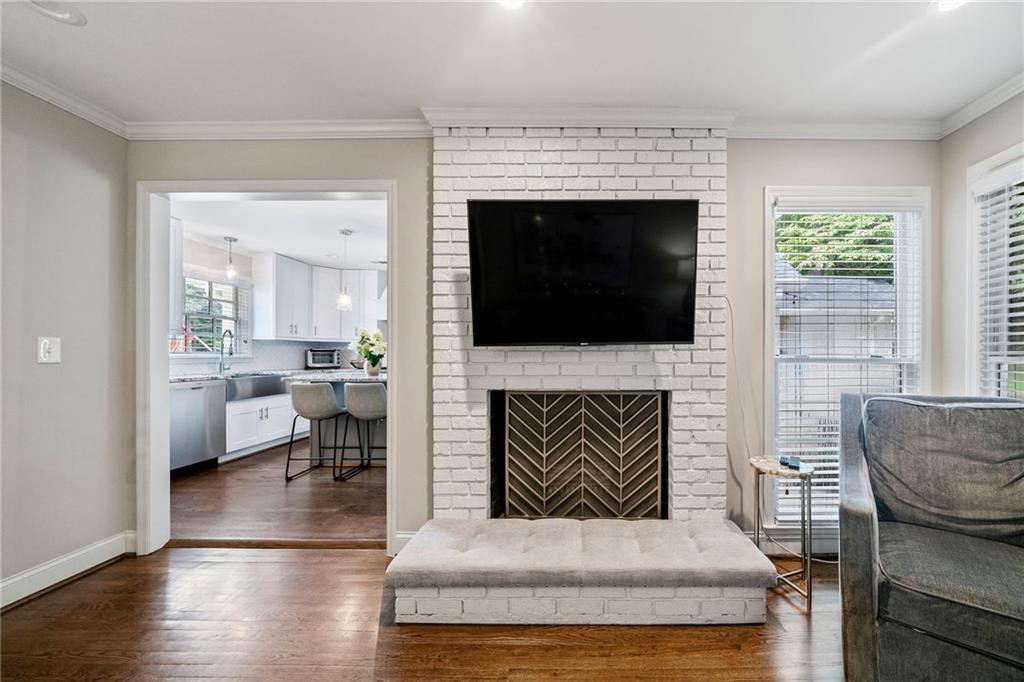
Living room with a white brick fireplace, mounted television, and doorway to the kitchen.
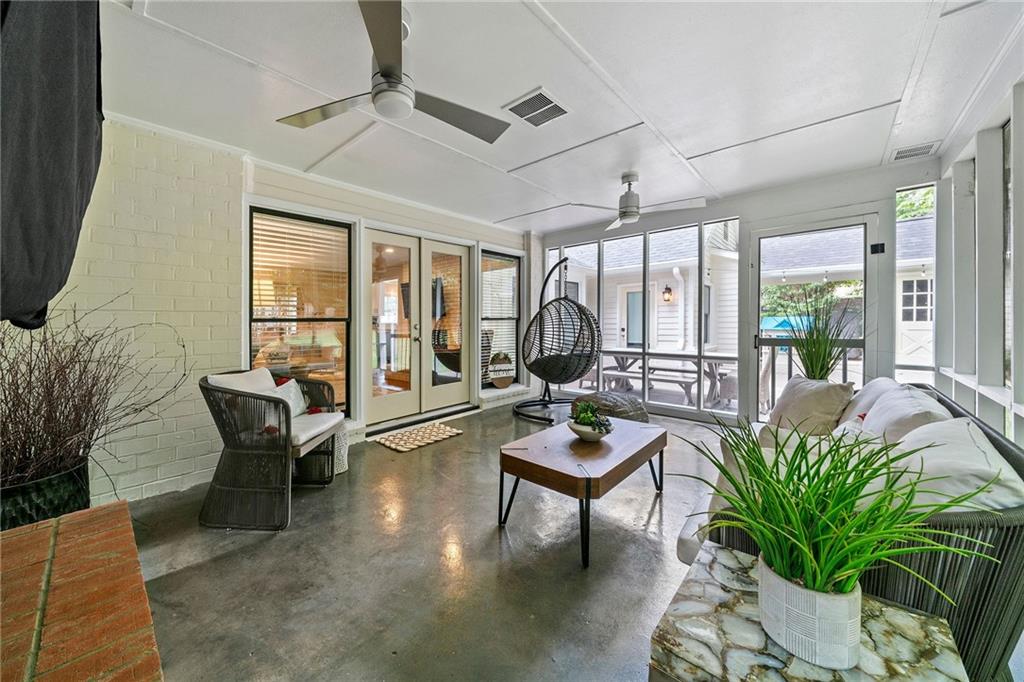
Sunroom with polished concrete floors, a hanging egg chair, and windows overlooking a deck and pool.
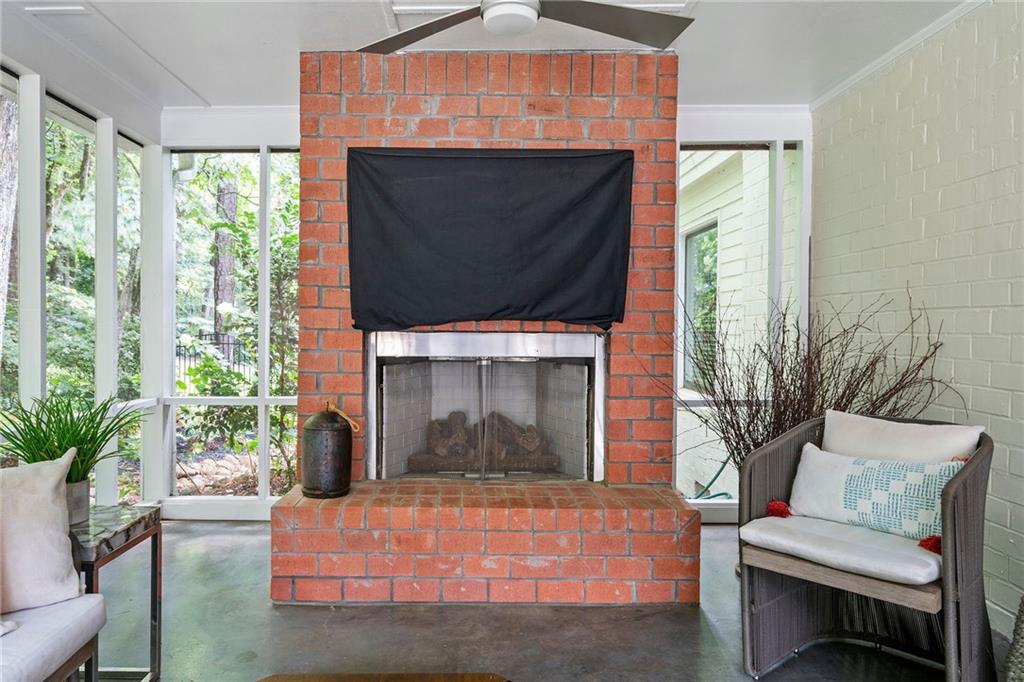
Furnished sunroom with a red brick fireplace and tall windows overlooking greenery.
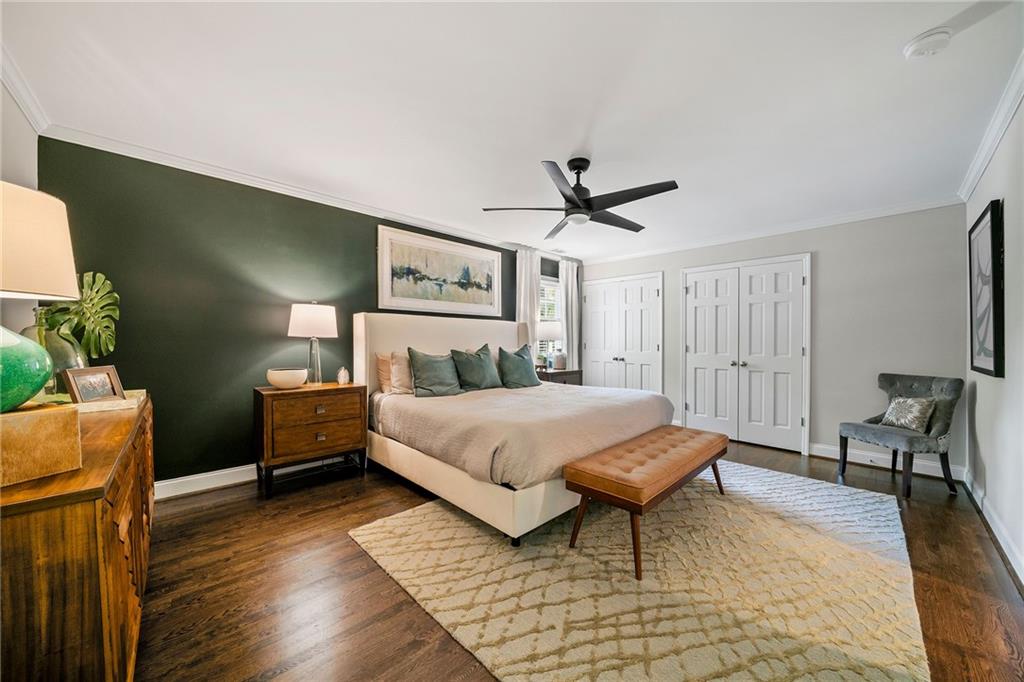
Bedroom with a king-size bed against a dark green wall and a leather bench at its foot.
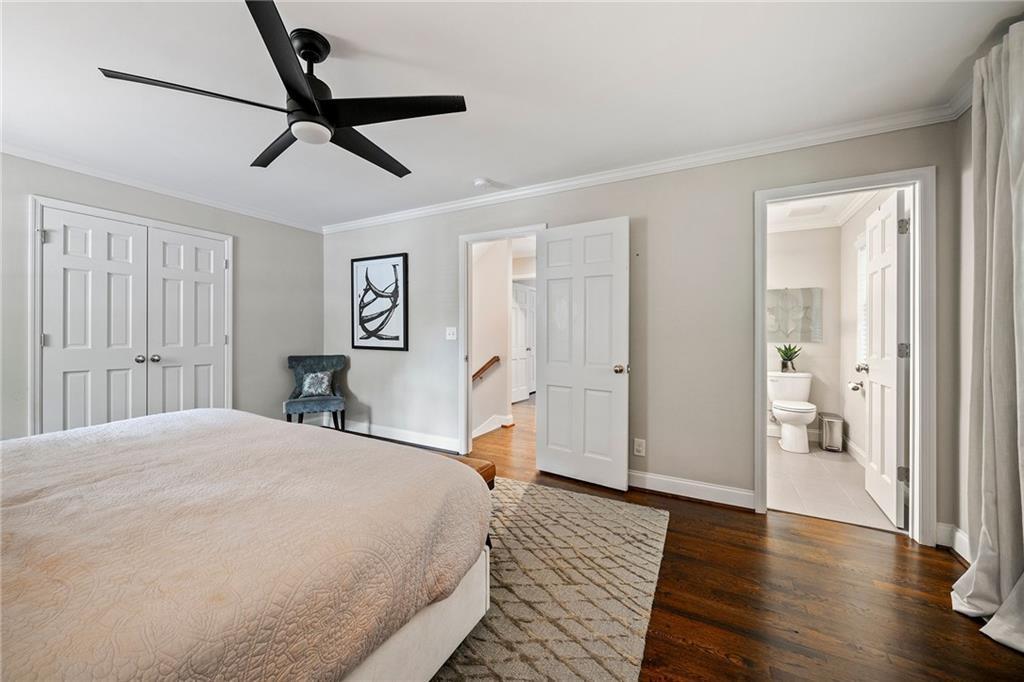
Bedroom with a large bed, ceiling fan, hardwood floors, and an open doorway to the bathroom.
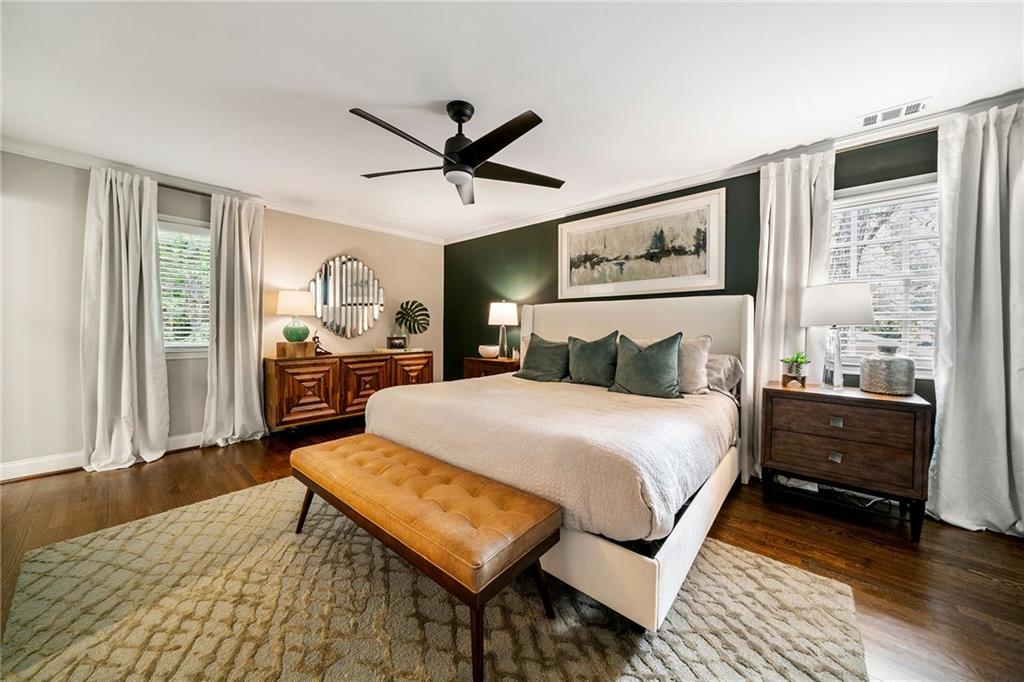
Furnished bedroom with a white bed, dark green accent wall, and leather bench.
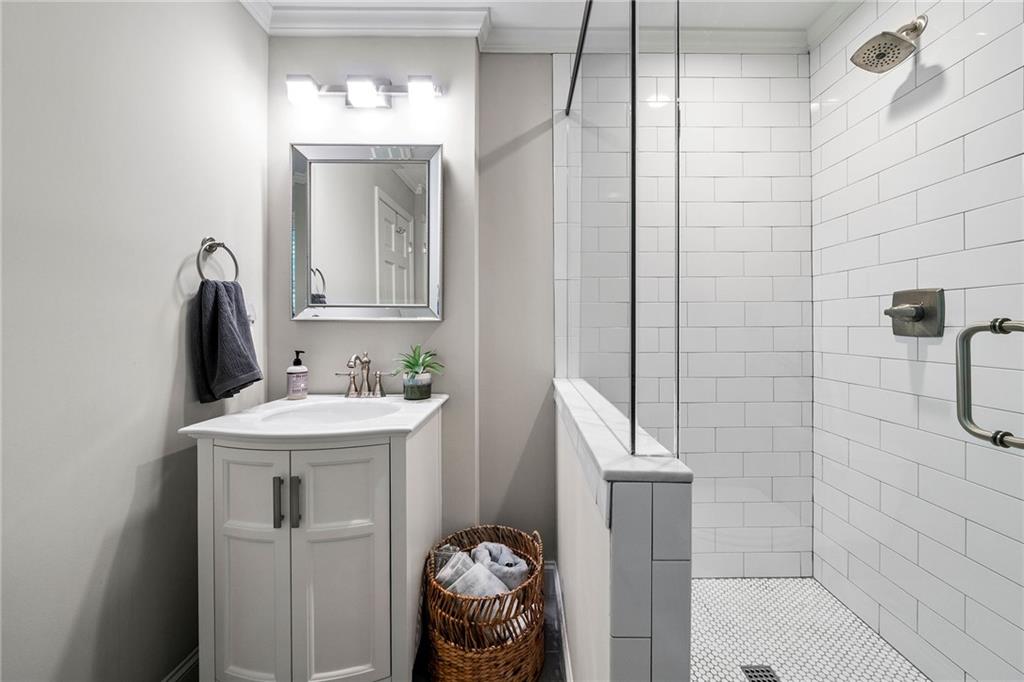
Bathroom with a white vanity beside a glass-enclosed subway-tile shower.
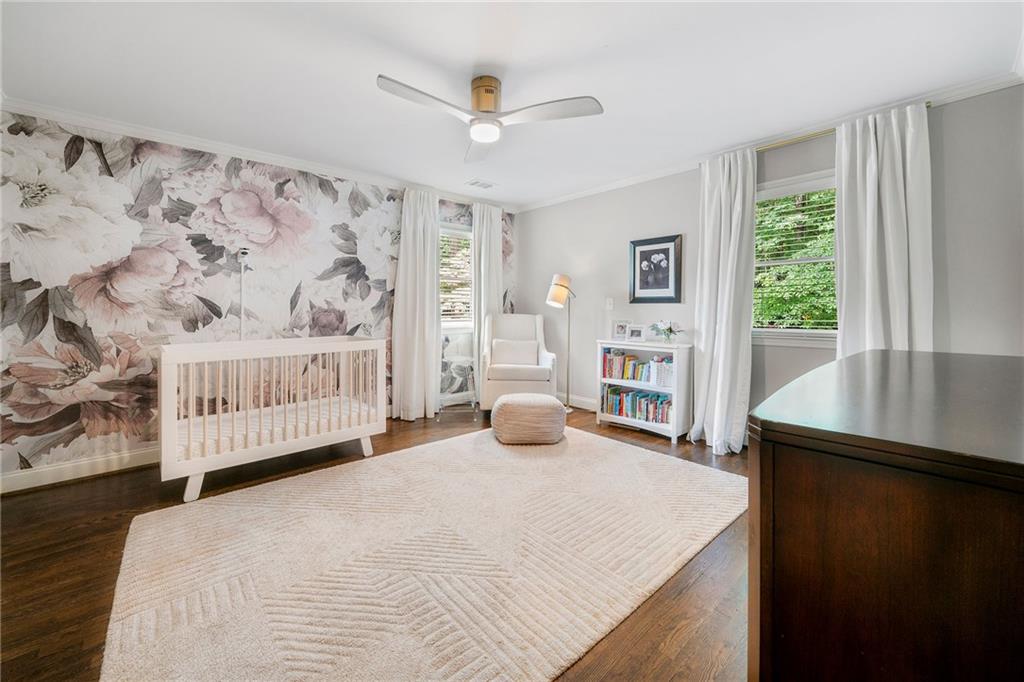
Nursery with a white crib, floral accent wall, and large cream rug.
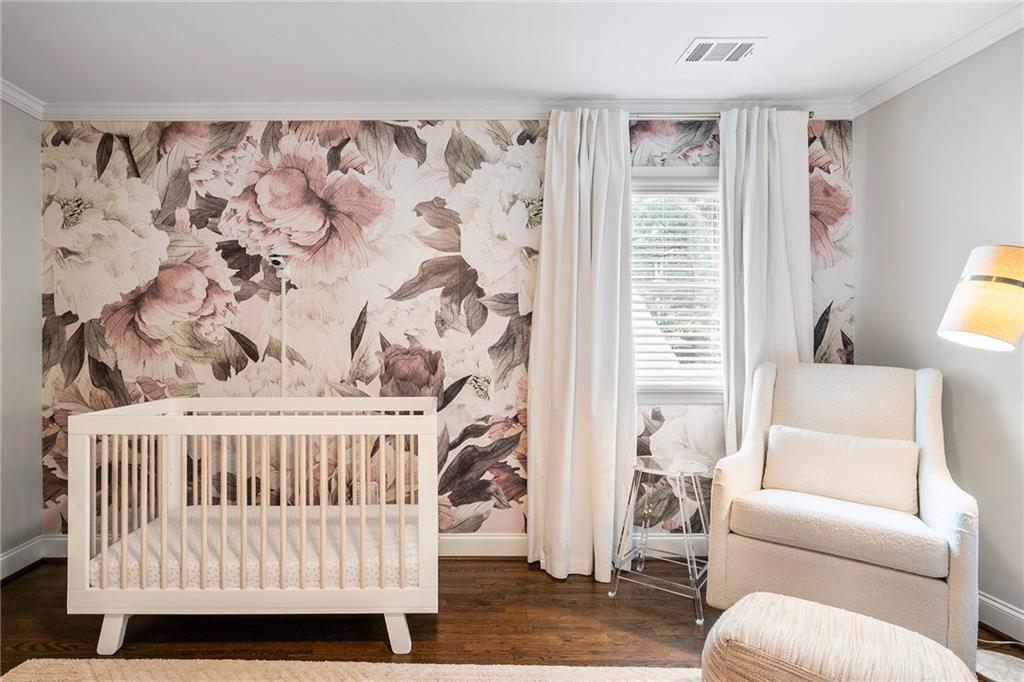
Nursery with a white crib, oversized floral wallpaper, curtained window, and upholstered glider chair.
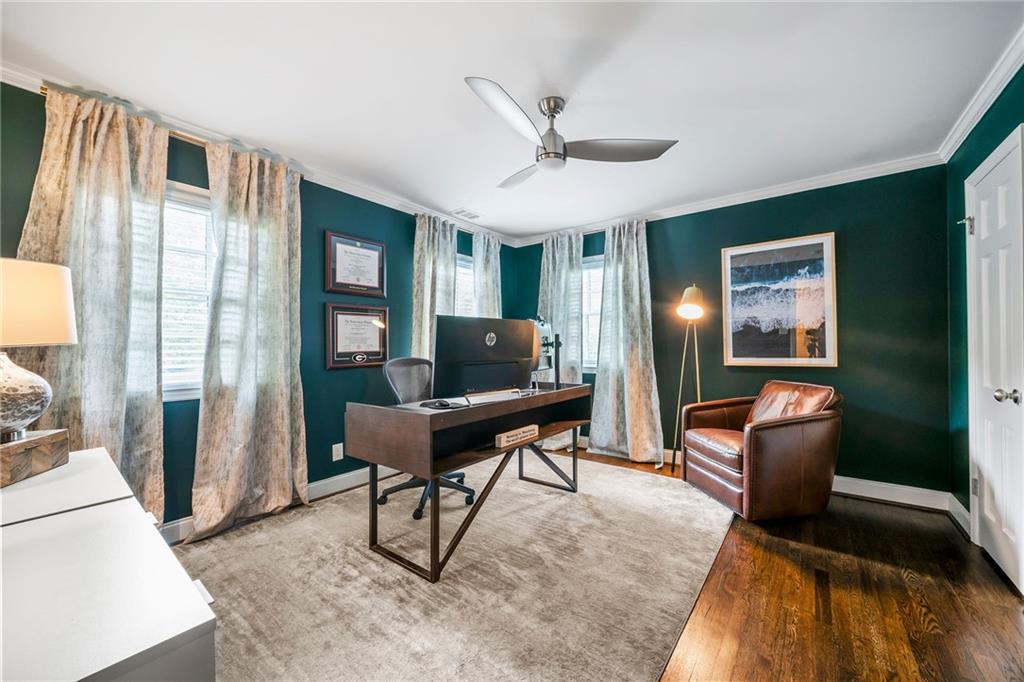
Home office with teal walls, a dark wood desk, and a leather armchair.
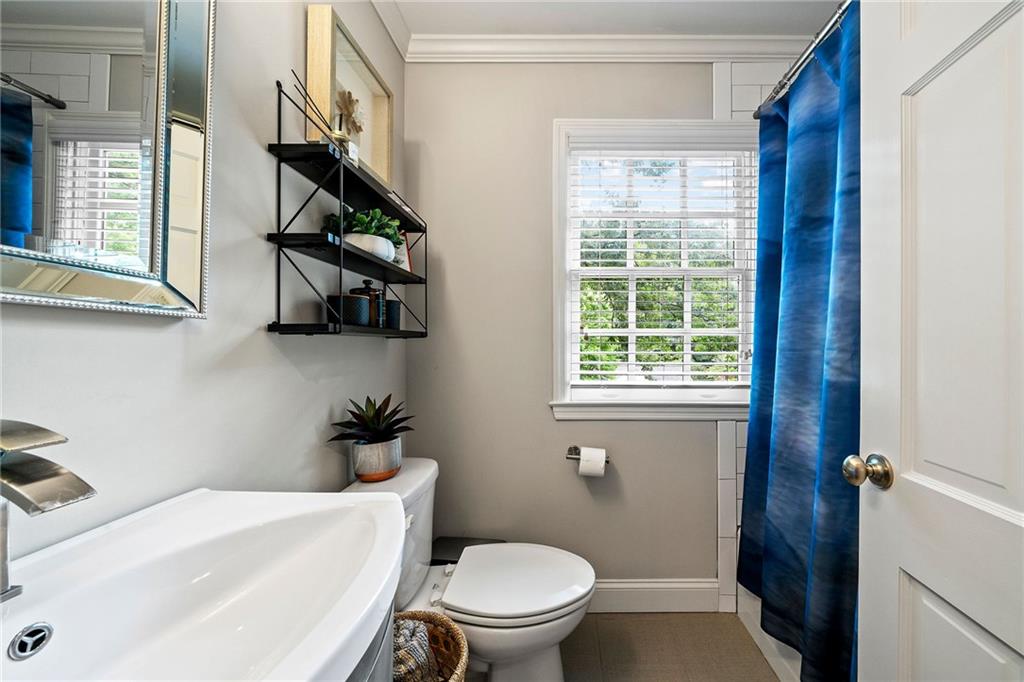
Bathroom with a white bathtub, blue shower curtain, and window with white blinds.
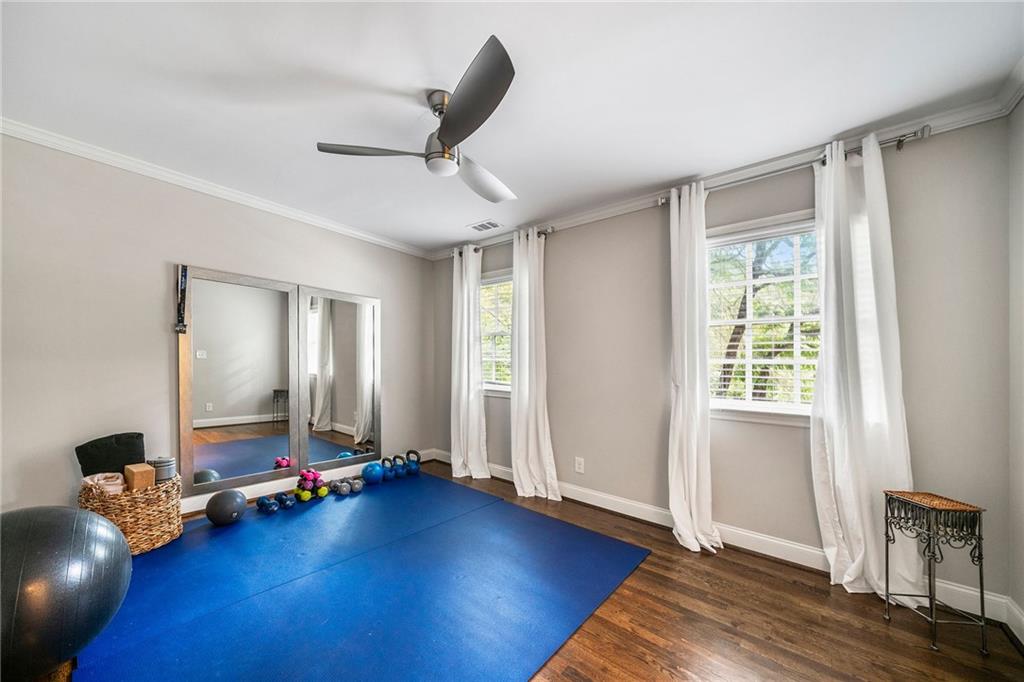
Home gym with blue floor mats, dumbbells, exercise balls, and large curtained windows.
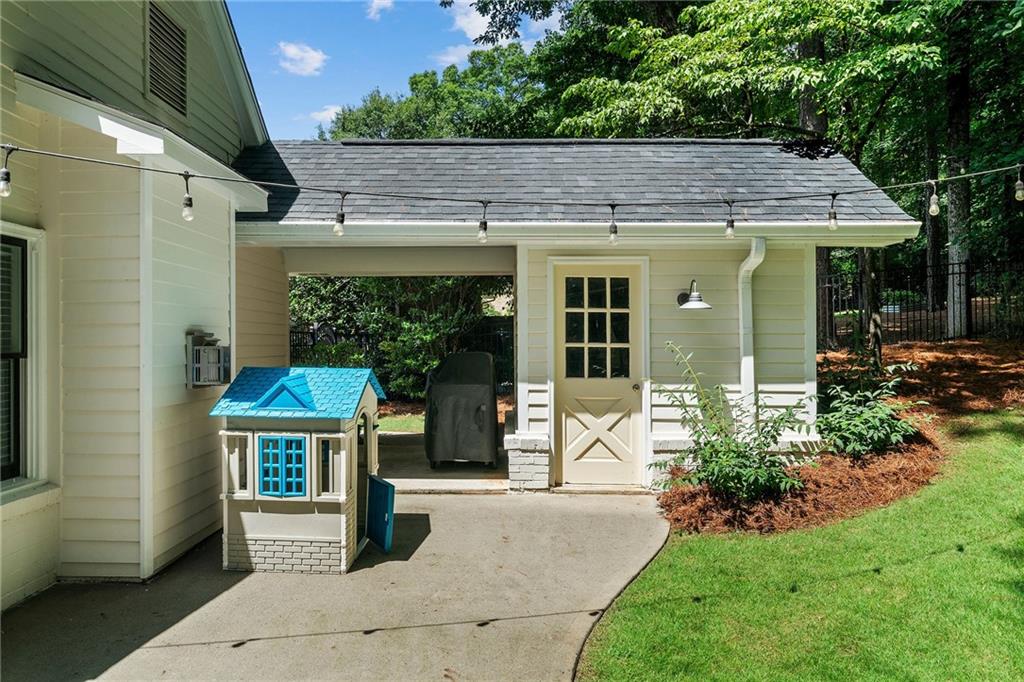
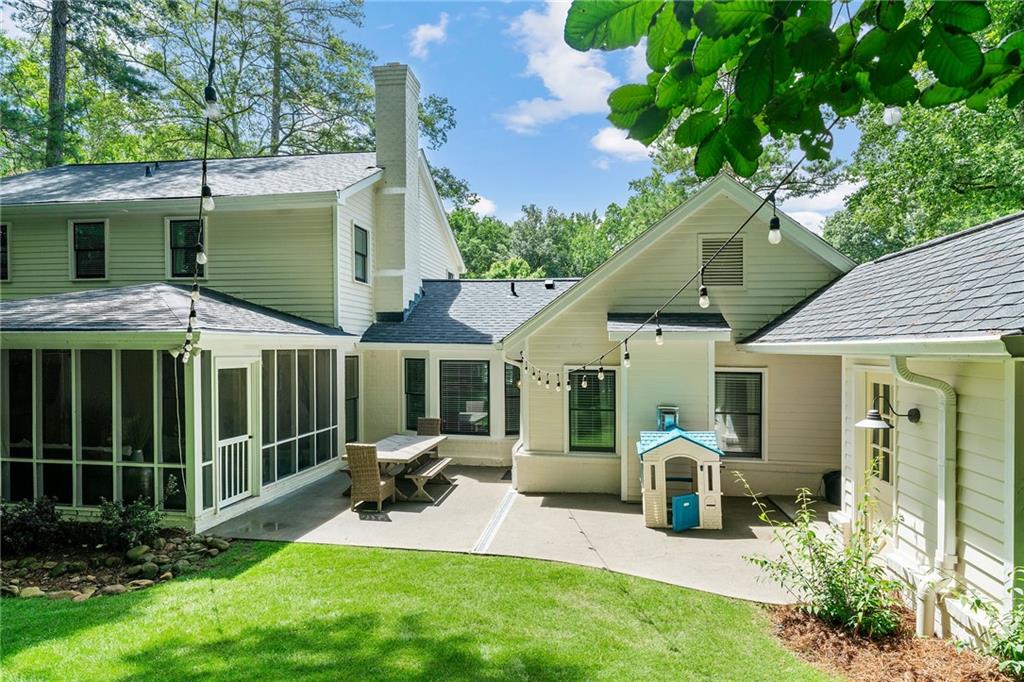
Covered patio beside a light-colored house, with a small playhouse and string lights.
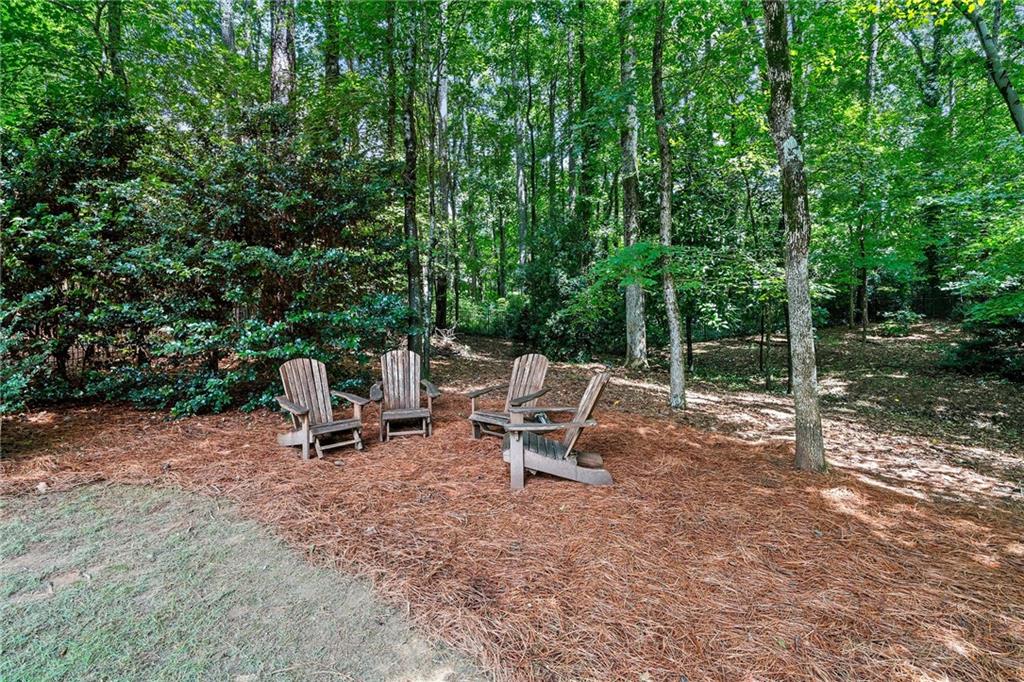
Wooded backyard with three Adirondack chairs arranged on pine straw beneath mature trees.
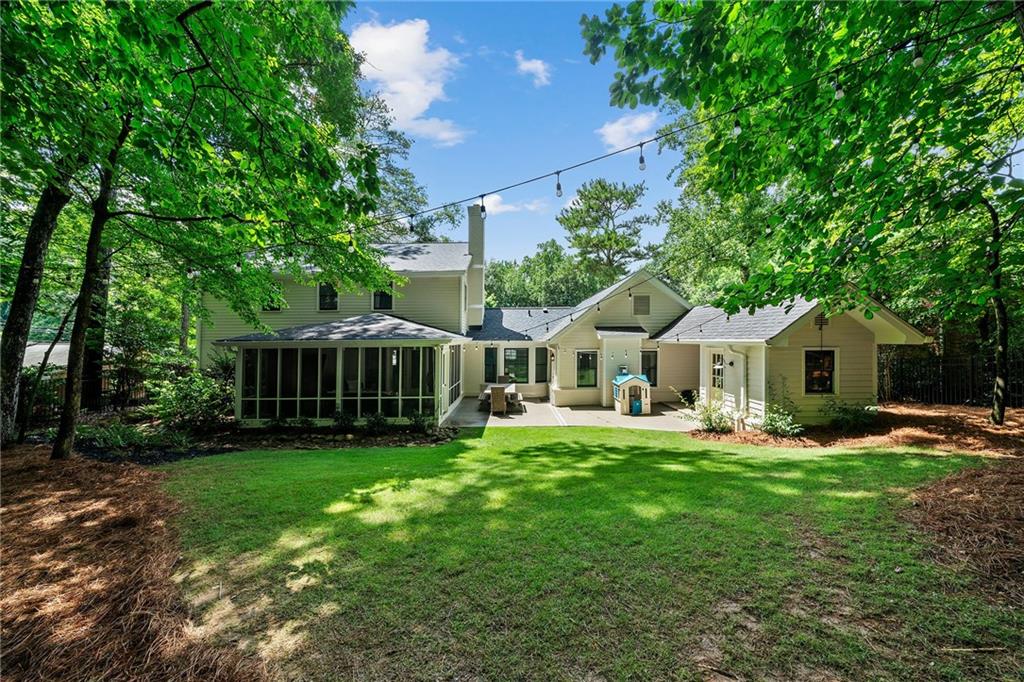
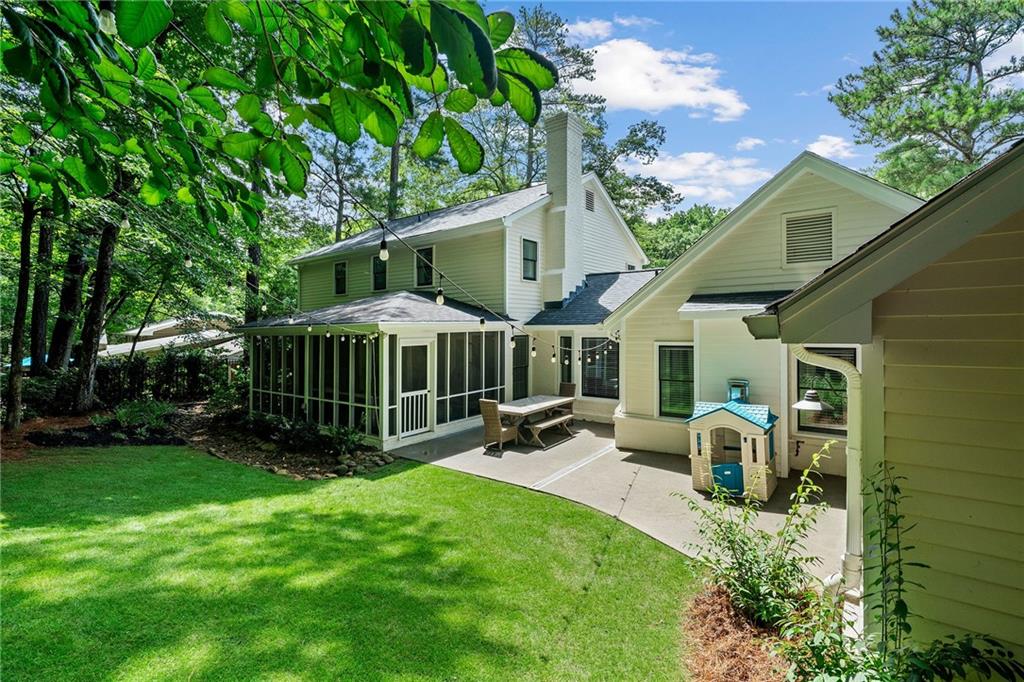
Home’s rear exterior with a screened porch, patio, and playhouse beside a leafy lawn.
Rear patio with screened porch, outdoor dining table, string lights, and a playhouse beside the lawn.
Backyard of a two-story home with a screened porch, patio dining area, and shaded lawn.
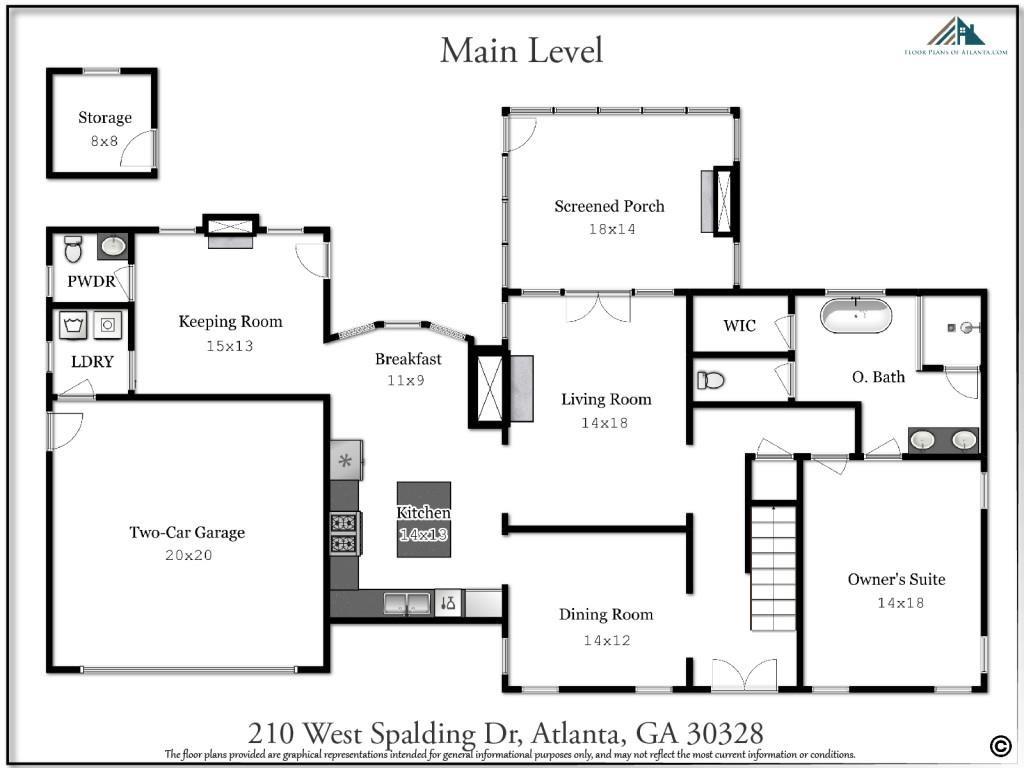
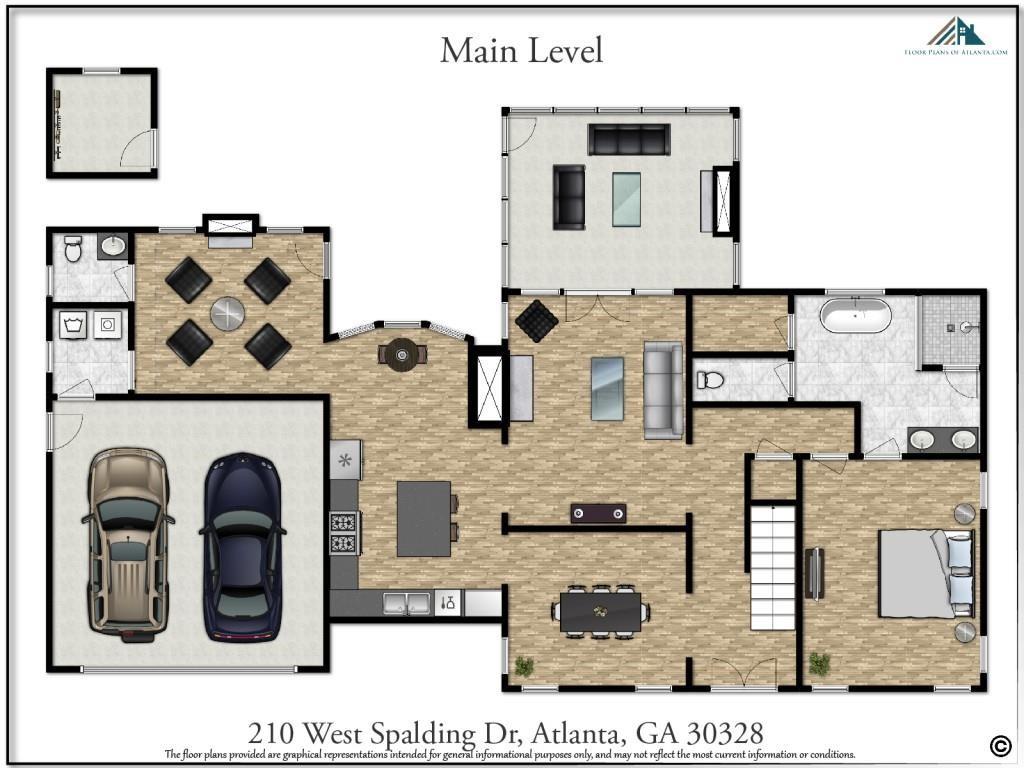
Main-level floor plan for 210 West Spalding Drive, showing the room layout and dimensions.
Main-level floor plan for 210 West Spalding Drive, with a two-car garage and open living areas.
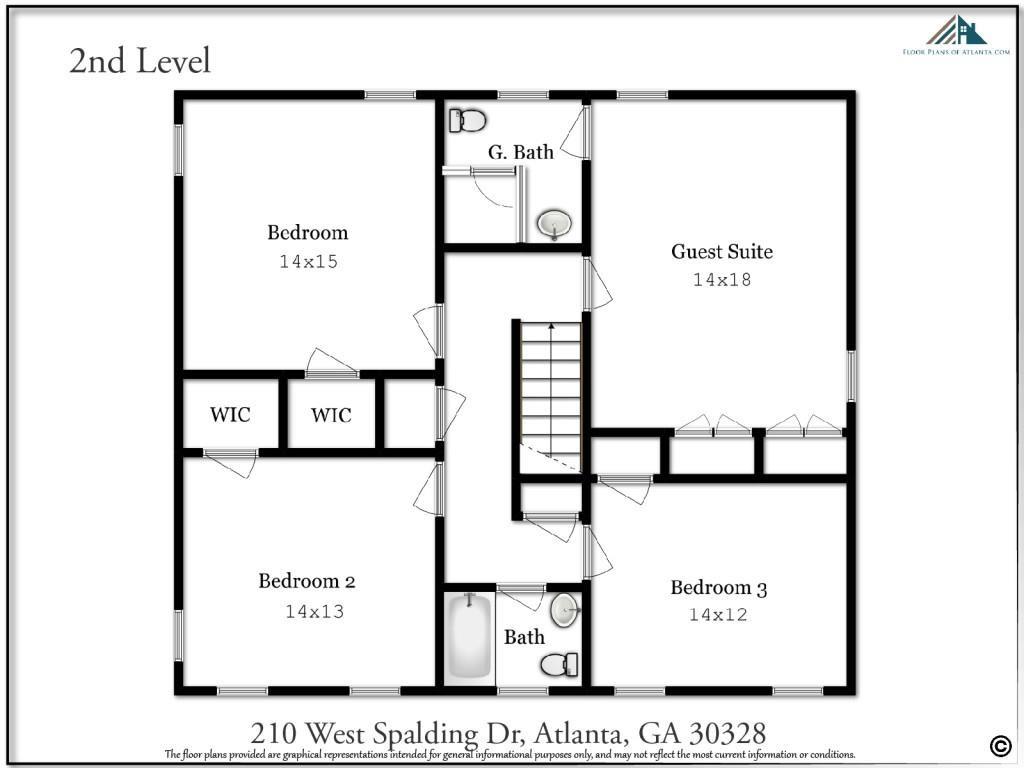
Second-level floor plan with three bedrooms, a guest suite, two baths, walk-in closets, and central stairs.
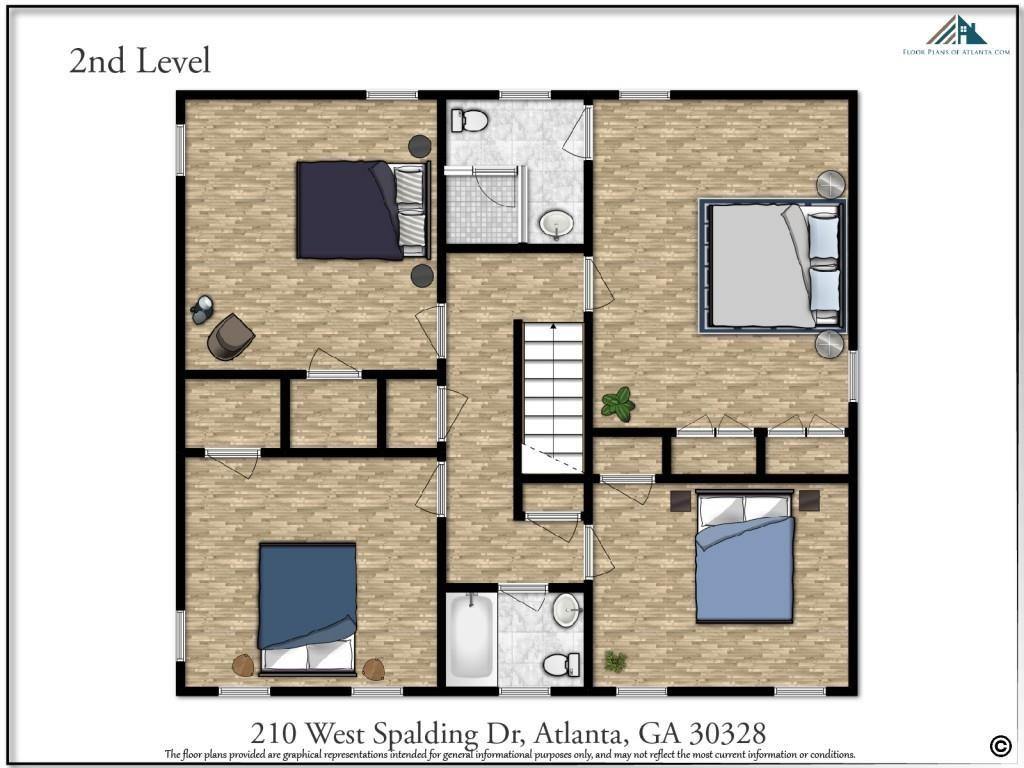
Second-level floor plan for 210 West Spalding Drive, showing four bedrooms, two bathrooms, and a central staircase.
SEE ALL PHOTOS
Two-story white house with black shutters, a double garage, and a broad green lawn.
Two-story light-sided house with black shutters, white double garage, broad lawn, and mature trees.
Aerial view of homes on a tree-lined street, with broad lawns and a small blue pool.
Foyer with a dark hardwood staircase, paneled walls, and a console table beneath a geometric mirror.
Entry hall with hardwood floors, white wainscoting, and double wood-and-glass front doors.
Dining room with a round wood table, upholstered chairs, dark walls, and windows overlooking greenery.
Primary bedroom with a tufted bed, dark hardwood floors, and gray curtains.
Staged bedroom with a tufted gray headboard, patterned bedding, and matching nightstands beside curtained windows.
Bathroom with a freestanding soaking tub and a large glass-enclosed shower.
Bathroom with a glass shower, freestanding tub, and white double vanity.
Kitchen with white cabinets, stainless steel appliances, and a granite island with two stools.
Kitchen with white cabinetry, a large island, stainless steel appliances, and dark hardwood floors.
Kitchen with white shaker cabinets, herringbone backsplash, stainless steel appliances, and a granite-topped island.
Kitchen with a marble-topped island, white cabinets, pendant lights, and stainless steel range.
Dining nook with a glass-top table, bay windows, and a pool visible outside.
Dining area with glass table beside a bright kitchen with gray island and white cabinets.
Staged interior with a white brick accent wall, wooden sideboard, hardwood floors, and adjoining rooms.
Living room with a fireplace, television, brown leather seating, and patterned curtains.
Bathroom vanity with an ornate oval mirror and a portrait of a dog in a suit.
Laundry room with a dryer, washer, white cabinets, and a window.
Living room with a white brick fireplace, leather sectional, hardwood floors, and French doors to a patio.
Living room with a white brick fireplace, mounted television, and doorway to the kitchen.
Sunroom with polished concrete floors, a hanging egg chair, and windows overlooking a deck and pool.
Furnished sunroom with a red brick fireplace and tall windows overlooking greenery.
Bedroom with a king-size bed against a dark green wall and a leather bench at its foot.
Bedroom with a large bed, ceiling fan, hardwood floors, and an open doorway to the bathroom.
Furnished bedroom with a white bed, dark green accent wall, and leather bench.
Bathroom with a white vanity beside a glass-enclosed subway-tile shower.
Nursery with a white crib, floral accent wall, and large cream rug.
Nursery with a white crib, oversized floral wallpaper, curtained window, and upholstered glider chair.
Home office with teal walls, a dark wood desk, and a leather armchair.
Bathroom with a white bathtub, blue shower curtain, and window with white blinds.
Home gym with blue floor mats, dumbbells, exercise balls, and large curtained windows.
Covered patio beside a light-colored house, with a small playhouse and string lights.
Wooded backyard with three Adirondack chairs arranged on pine straw beneath mature trees.
Home’s rear exterior with a screened porch, patio, and playhouse beside a leafy lawn.
Rear patio with screened porch, outdoor dining table, string lights, and a playhouse beside the lawn.
Backyard of a two-story home with a screened porch, patio dining area, and shaded lawn.
Main-level floor plan for 210 West Spalding Drive, showing the room layout and dimensions.
Main-level floor plan for 210 West Spalding Drive, with a two-car garage and open living areas.
Second-level floor plan with three bedrooms, a guest suite, two baths, walk-in closets, and central stairs.
Second-level floor plan for 210 West Spalding Drive, showing four bedrooms, two bathrooms, and a central staircase.
Sold

210 W Spalding Drive

210 W Spalding Drive, Atlanta, GA 30328

$825,000
Move-in ready and well maintained two-story home in the heart of sought after Sandy Springs! Completely renovated in 2018, this house thoughtfully combines all the luxuries of updated features with the unique charm of 1960s construction, maintaining the exposed brick and hardwood floors throughout. Windows and roof are approximately 6 years old. The main floor opens up to an expansive, park-like backyard (fully fenced-in) with screened-in porch, attached shed, and covered patio. Other features of this beautiful home include a hard to find renovated primary ensuite on the main floor. Kitchen has white shaker cabinets with granite countertops and separate breakfast island for eat in kitchen space. Stainless appliances include a stainless gas range featuring six eyes, large oven and custom wood vent hood.
White herringbone tiled backsplash and stainless steel kitchen sink complete the look of the updated kitchen. You will love the Separate Dining room with judges paneling, just off the kitchen, for easy entertaining. Cozy Family room has a white brick fireplace and opens to the screened in porch with an outdoor fireplace! Don't miss the extra room with another fireplace that can be used as an office, den, playroom or fitness room. Here you will find a half bath for the main floor area. The second floor features 4 generously-sized bedrooms, including a "second primary ensuite" with full bath. Secondary bedrooms are all generous size rooms and share a renovated full bath. Option to join the Mark Trail swimming pool and social club and/or the North Springs community HOA (voluntary) for food truck socials and other events. Walkable to Lost Corner Nature Preserve and close proximity to City Springs (park, splash pad, and concert venue), the Chattahoochee Nature Center, and Cochran Shoals walking trails. Easy access to both 400 and 285 - You'll love the accessibility of this location to major work centers, entertainment, dining, shopping and sports venues! Spalding Drive Elementary is one of the last remaining "neighborhood" schools in the area. North Springs High School has dual magnet programs for Math/Science and Performing Arts. This wonderful home is ready for its new owners!

5
beds

4
baths

2,750 Sq.Ft. LIVING AREA

0.51 Acres lot

Donna Broadus

Donna Broadus

Features & Amenities

Interior

  • total bedrooms5
  • Total bathrooms4
  • full bathrooms3
  • half bathroom1
  • Laundry room Main Level
  • Flooring Hardwood
  • Fireplace Brick, Family Room, Living Room, Outside
  • APPLIANCES Dishwasher, Disposal, ENERGY STAR Qualified Appliances, Gas Range, Range Hood, Tankless Water Heater
  • other interior Features Entrance Foyer, Recessed Lighting, Walk-In Closet(s)

Area & Lot

  • Status Sold
  • Date Sold August 29, 2024
  • Living Area2,750 Sq.Ft.
  • Total Area2,750 Sq.Ft.
  • Lot Area0.51 Acres
  • MLS® ID7426010
  • TypeResidential
  • YEAR BUILT1964
  • Architecture StylesTraditional
  • Water FrontageNone
  • Elementary SchoolSpalding Drive
  • Middle SchoolSandy Springs
  • High SchoolNorth Springs

Exterior

  • STORIES2
  • Garage Space2.0
  • water SourcePublic
  • utilitiesCable Available, Electricity Available, Natural Gas Available, Phone Available, Sewer Available
  • PoolNone
  • roofComposition
  • lot featuresBack Yard, Front Yard, Landscaped, Private
  • parkingAttached, Garage, Kitchen Level
  • HEAT TYPEForced Air
  • AIR CONDITIONINGCeiling Fan(s), Central Air
  • sewerPublic Sewer
  • SubstructurePillar/Post/Pier
  • Disability FeaturesNone
  • security FeaturesSmoke Detector(s)
  • Green featuresNone
  • other exterior FeaturesPrivate Yard, Storage

Financial

  • Sales Price$825,000
  • Real Estate Tax $4,769/yr

Work With Us

Founded on experience and personal service, Broadus Realty Group offers a hands-on, one-on-one approach to buying and selling homes. With over 20 years of local expertise, we guide clients through every step—from preparation to closing—with care, clarity, and proven results.

Follow Me on Instagram