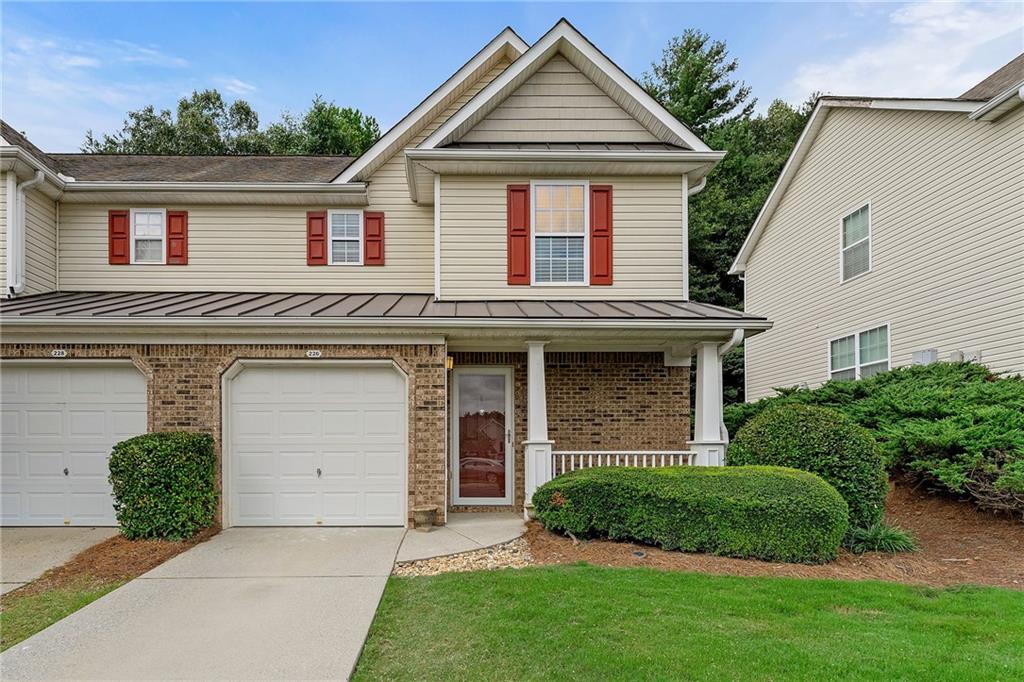
Two-story attached home with brick lower level, red shutters, garage, and covered porch.
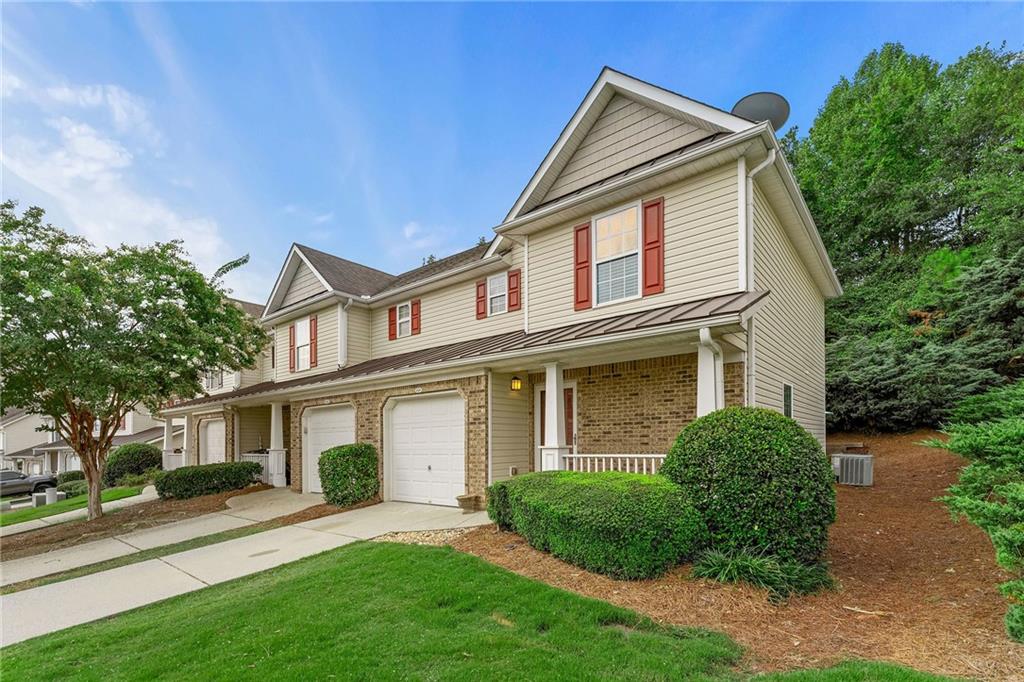
Townhouse exterior with brick lower facade, red shutters, attached garage, and landscaped lawn.
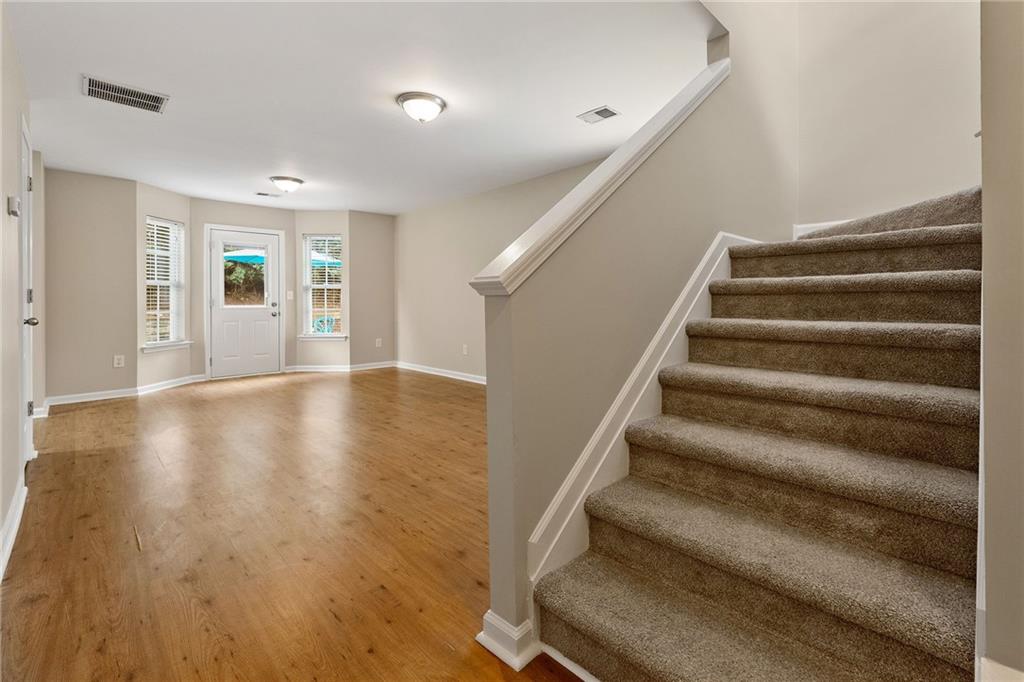
Empty foyer with hardwood floors, a windowed front door, and a carpeted staircase.
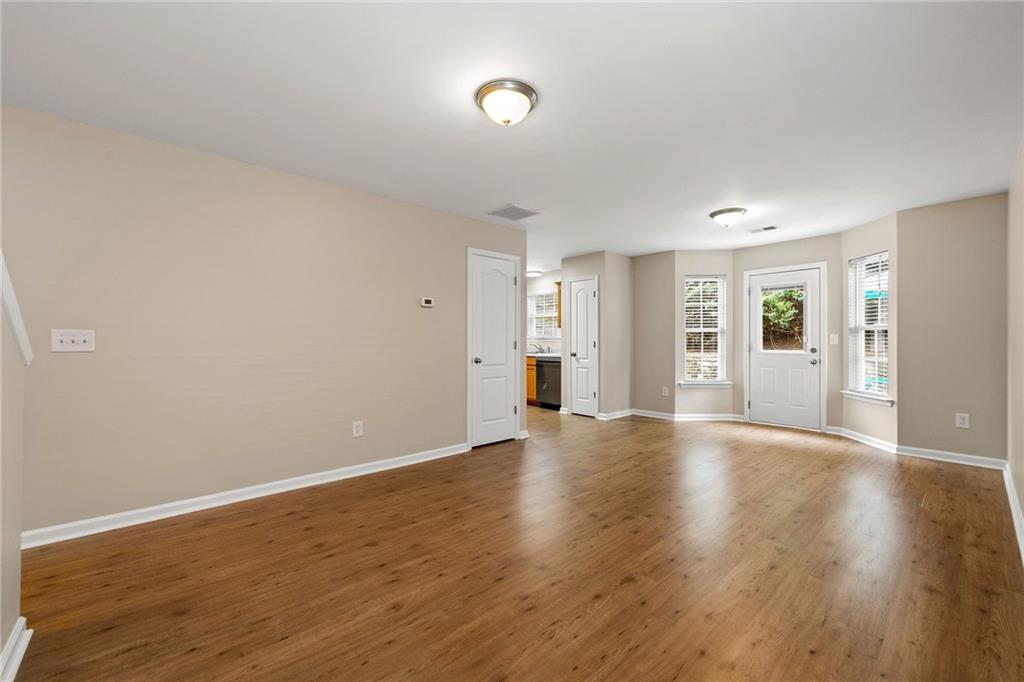
Empty room with hardwood floors, beige walls, and a white exterior door flanked by windows.
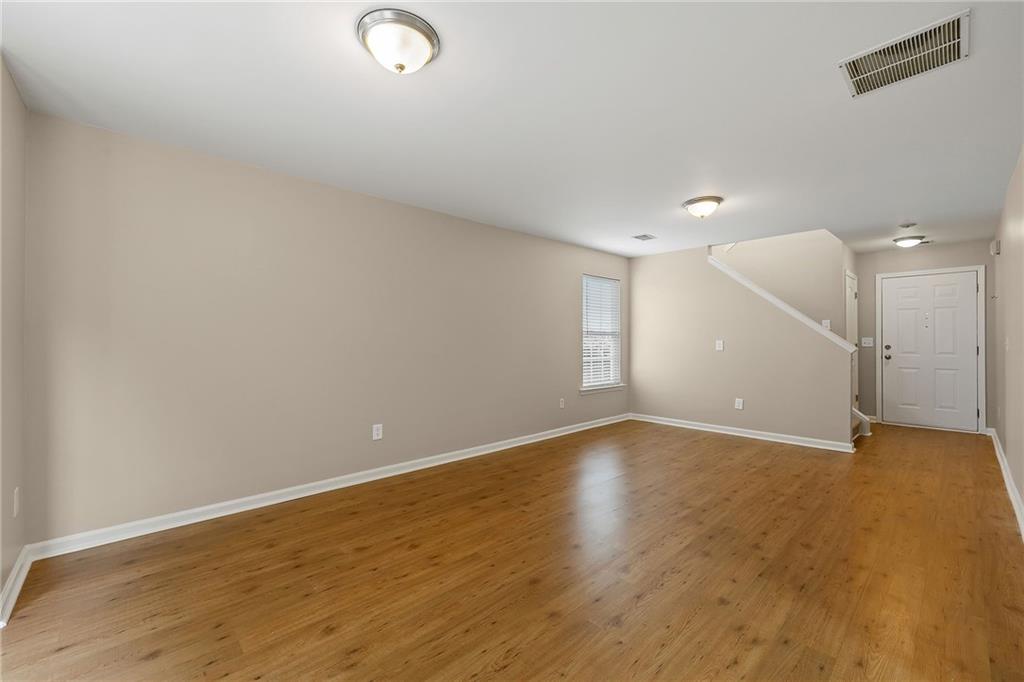
Empty living room with hardwood floors, a staircase, and a white front door.
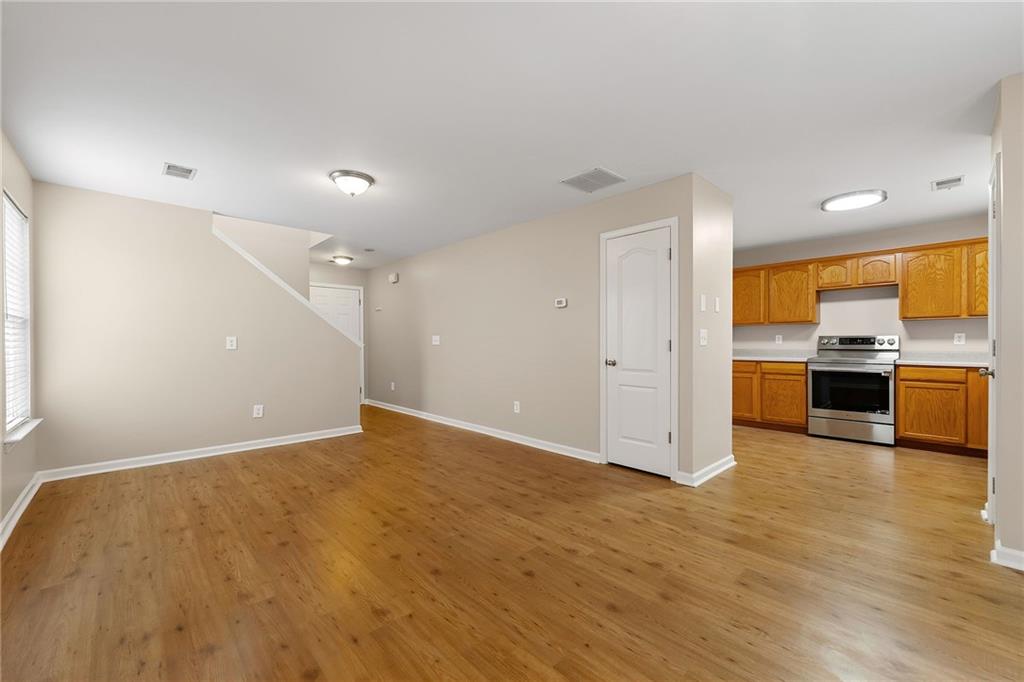
Open living area with hardwood floors and adjoining kitchen with oak cabinets and stainless appliances.
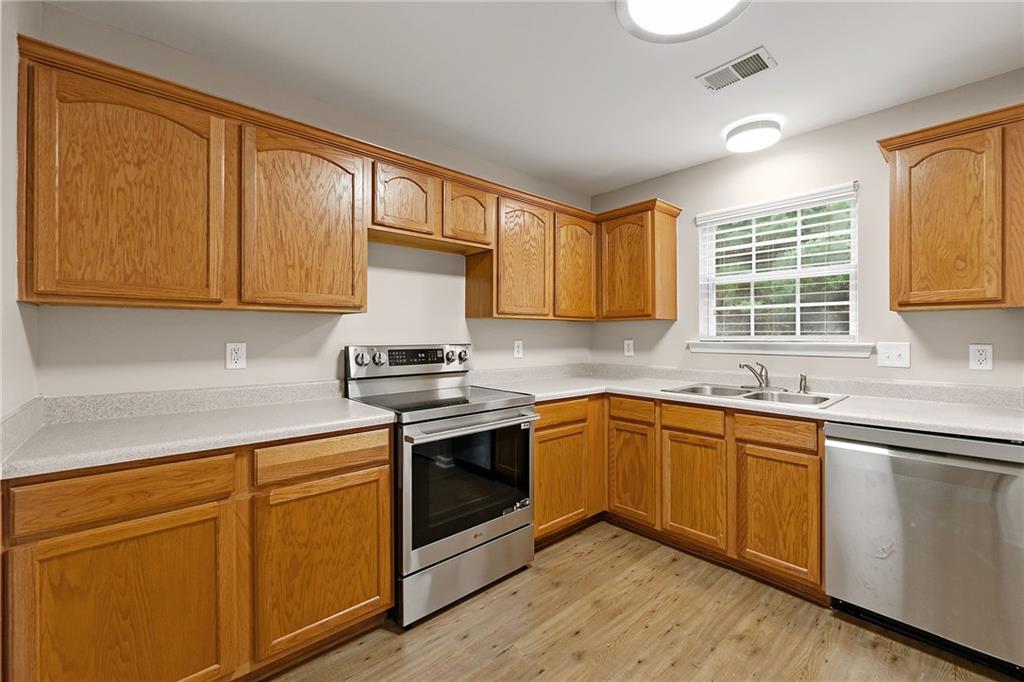
Kitchen with honey-colored cabinets, stainless-steel appliances, and a sink beneath a window.
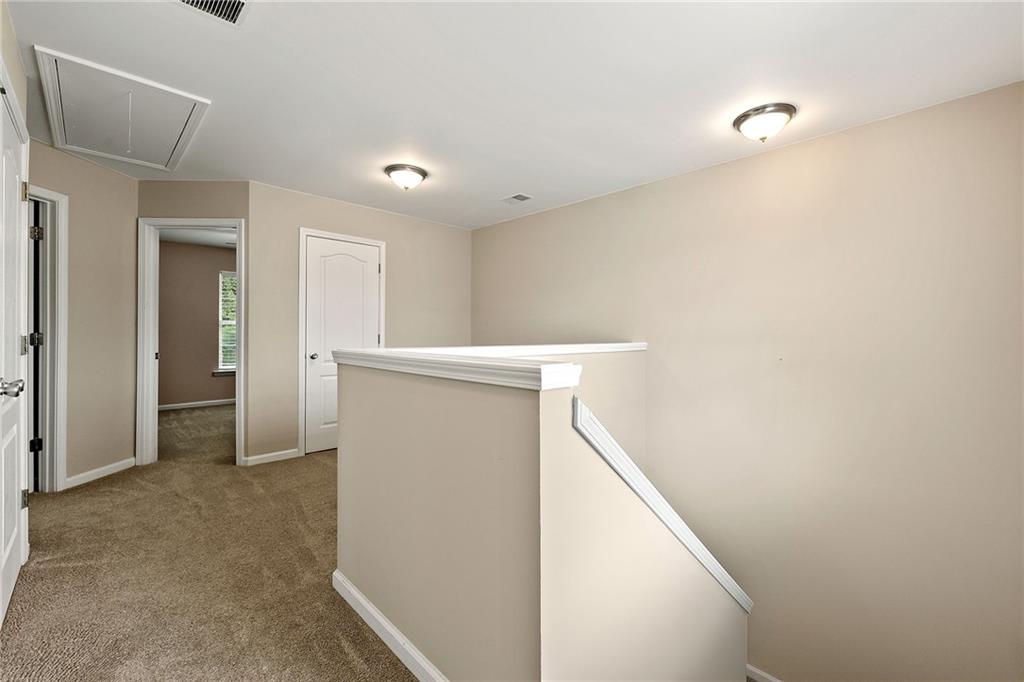
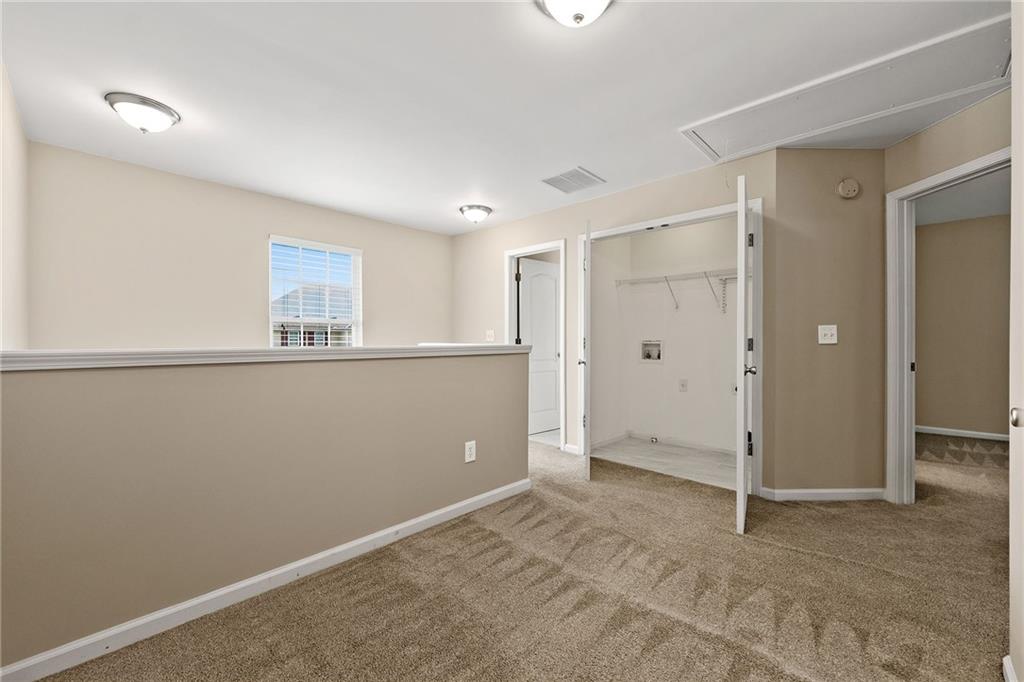
Upstairs hallway with beige carpet, white doors, and a stair railing.
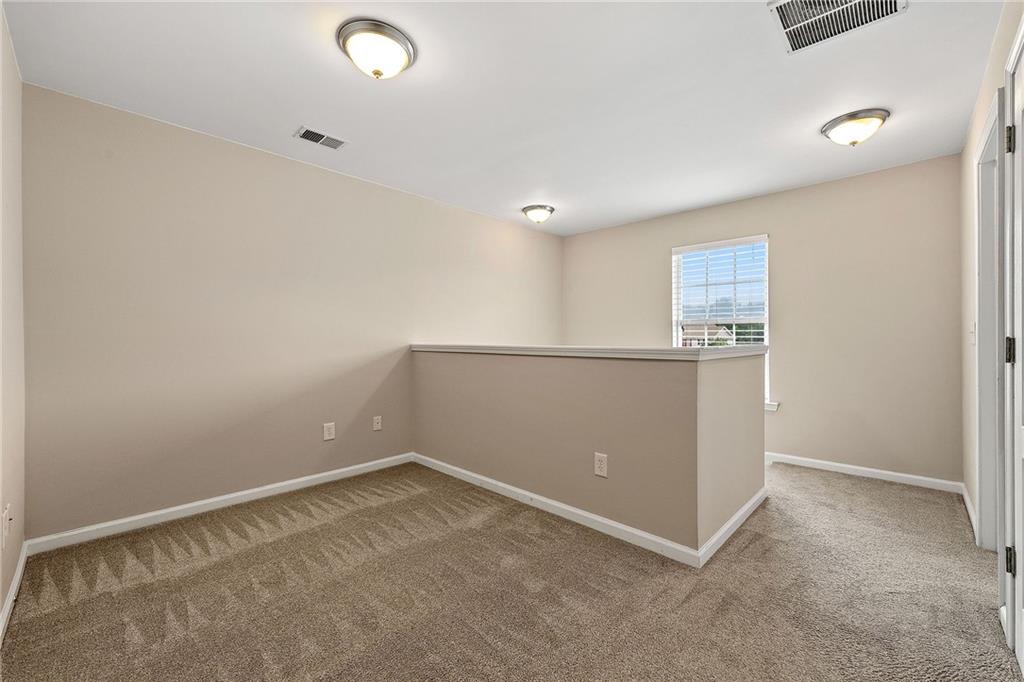
Carpeted upstairs loft with a half-height partition and a window with blinds.
Vacant carpeted room with a window and open closet.
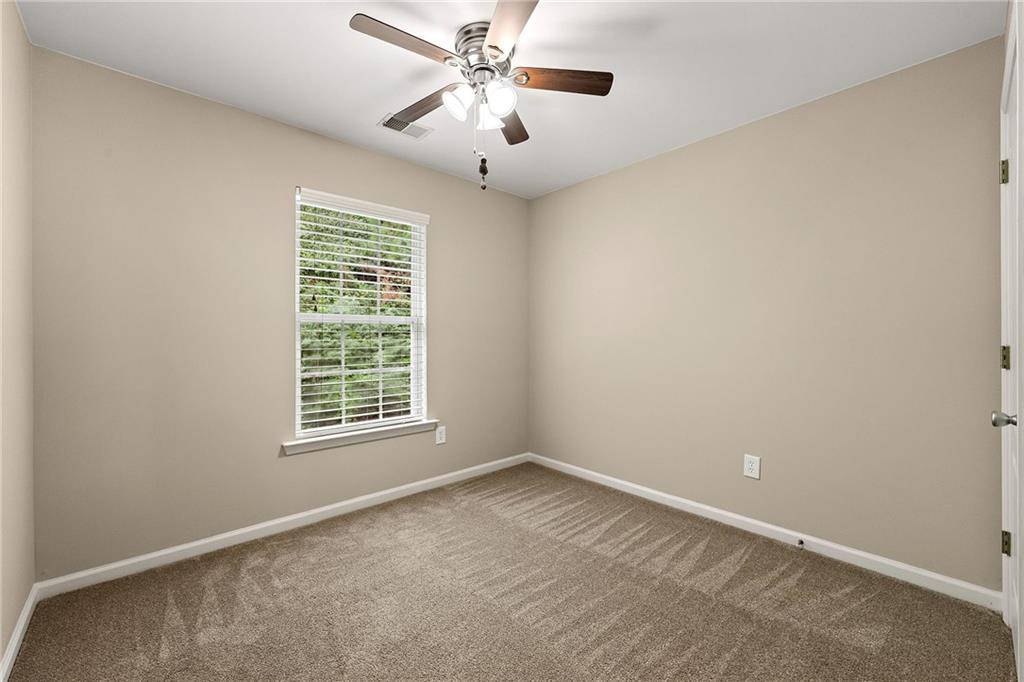
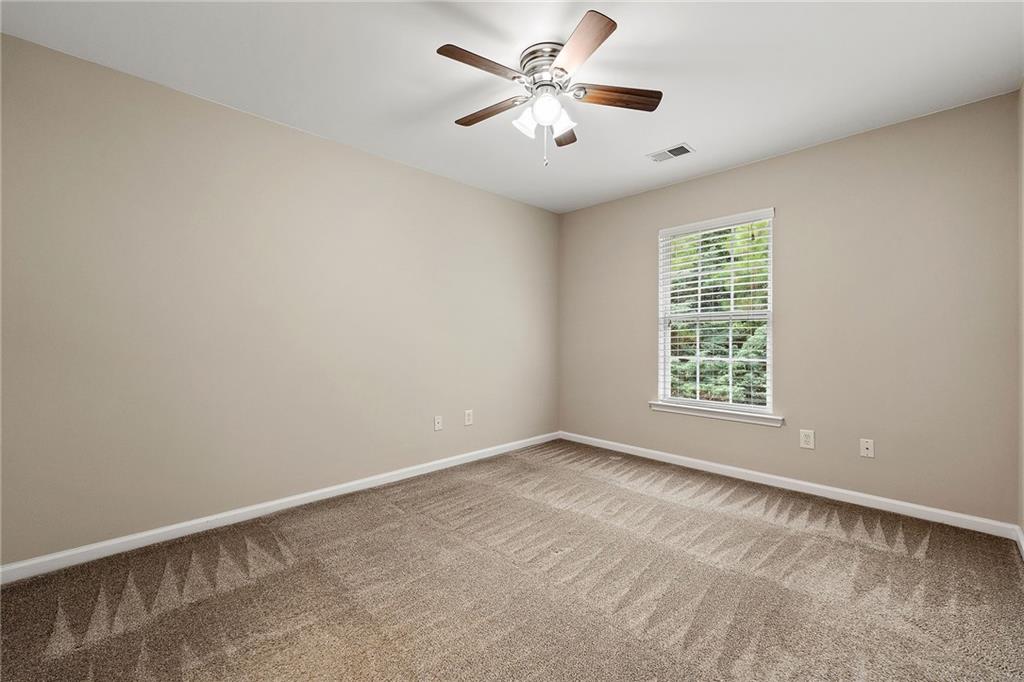
Vacant bedroom with beige walls, carpet, a window with blinds, and a ceiling fan.
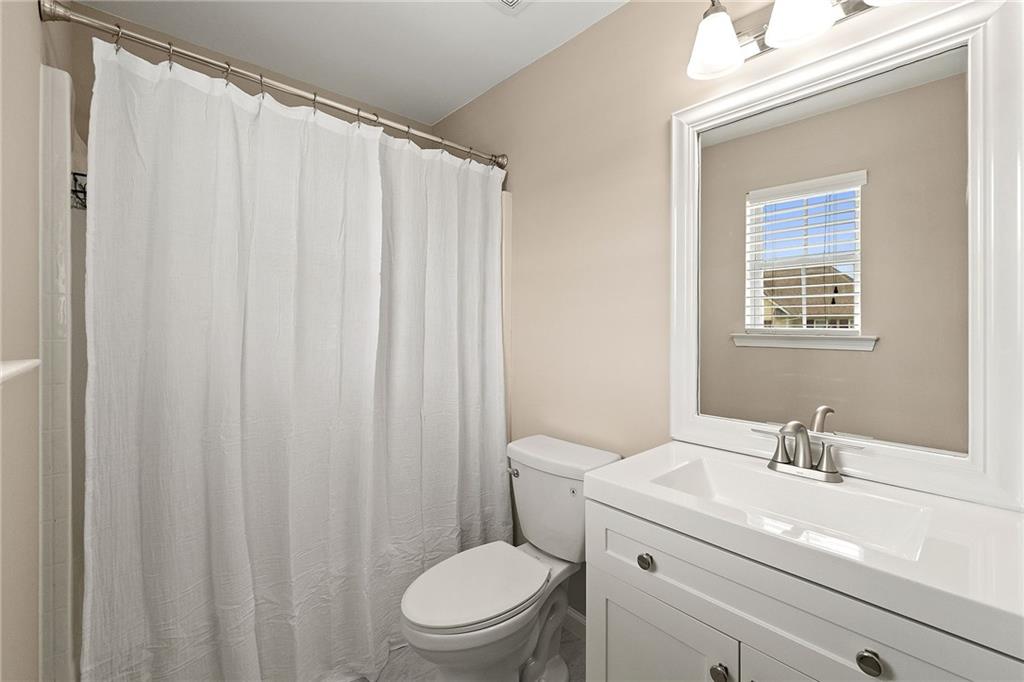
Bathroom with a white shower curtain, toilet, and vanity beneath a large framed mirror.
Empty bedroom with patterned carpet, a ceiling fan, and a window with white blinds.
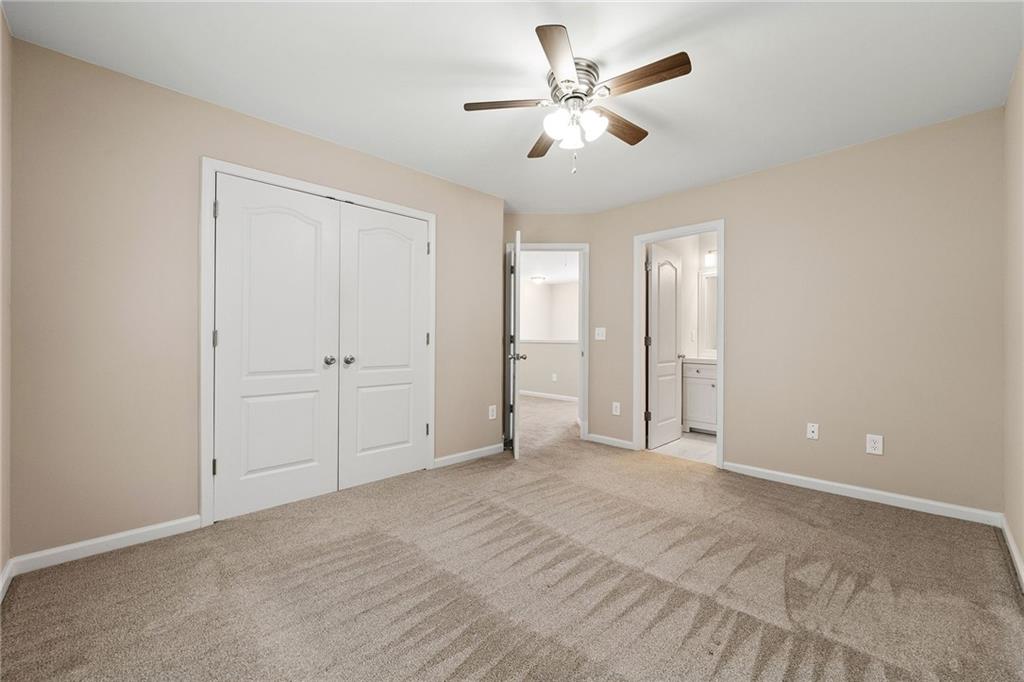
Empty bedroom with tan carpet, double closet doors, and a ceiling fan with light.
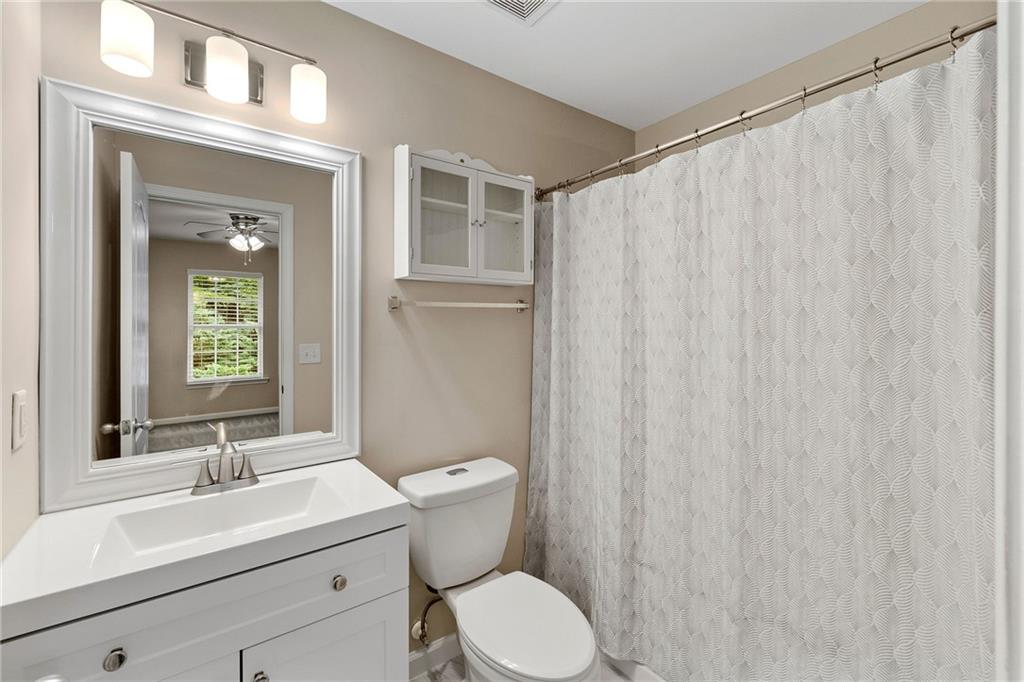
Bathroom with a white vanity, large framed mirror, and patterned shower curtain.
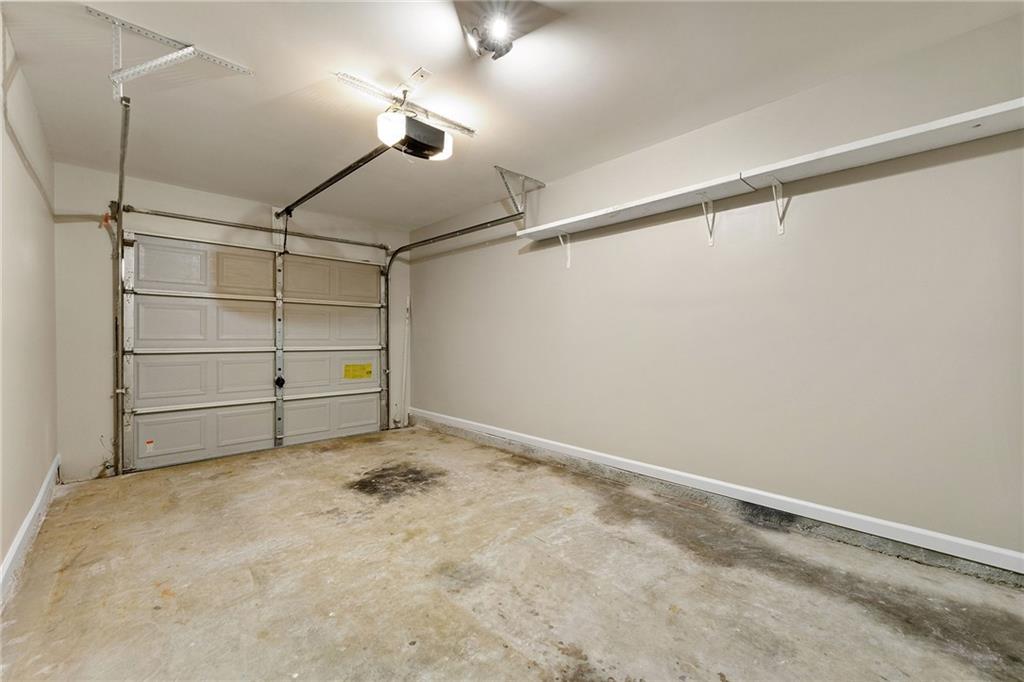
Empty garage with a wall shelf and stained concrete floor.
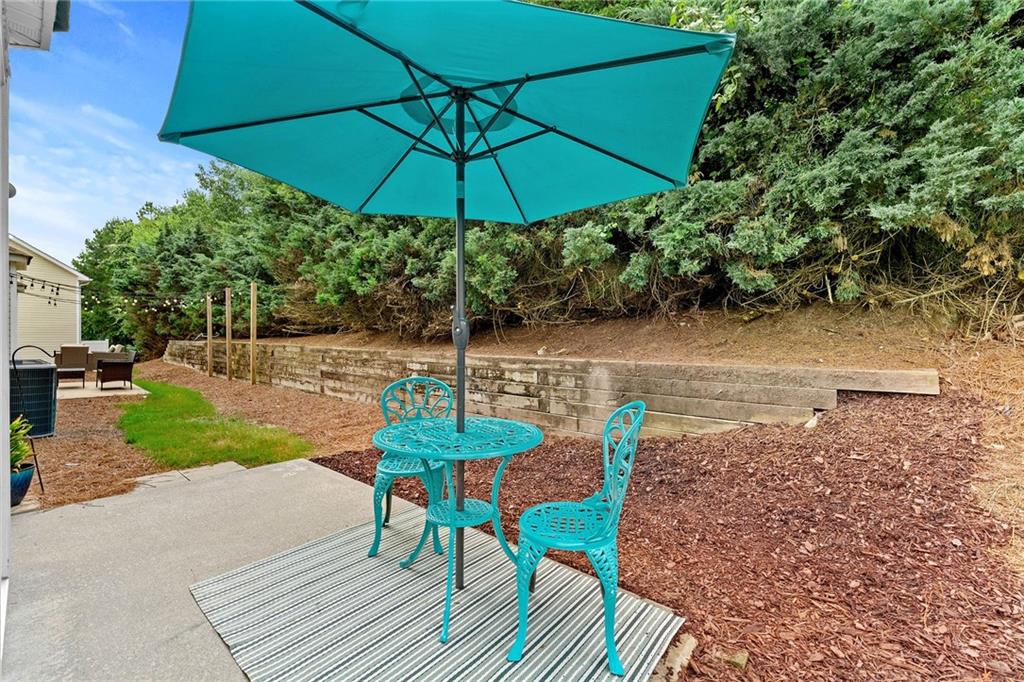
Backyard patio with turquoise umbrella and metal seating beside a mulched yard and retaining wall.
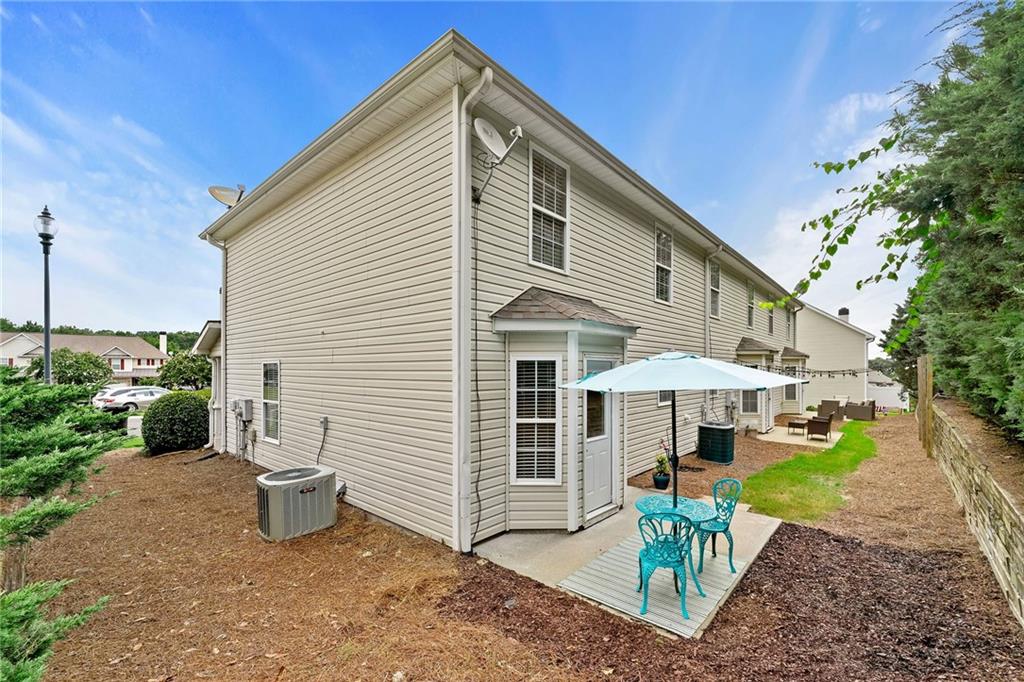
Rear of a beige two-story home with a patio, turquoise chairs, and a blue umbrella.
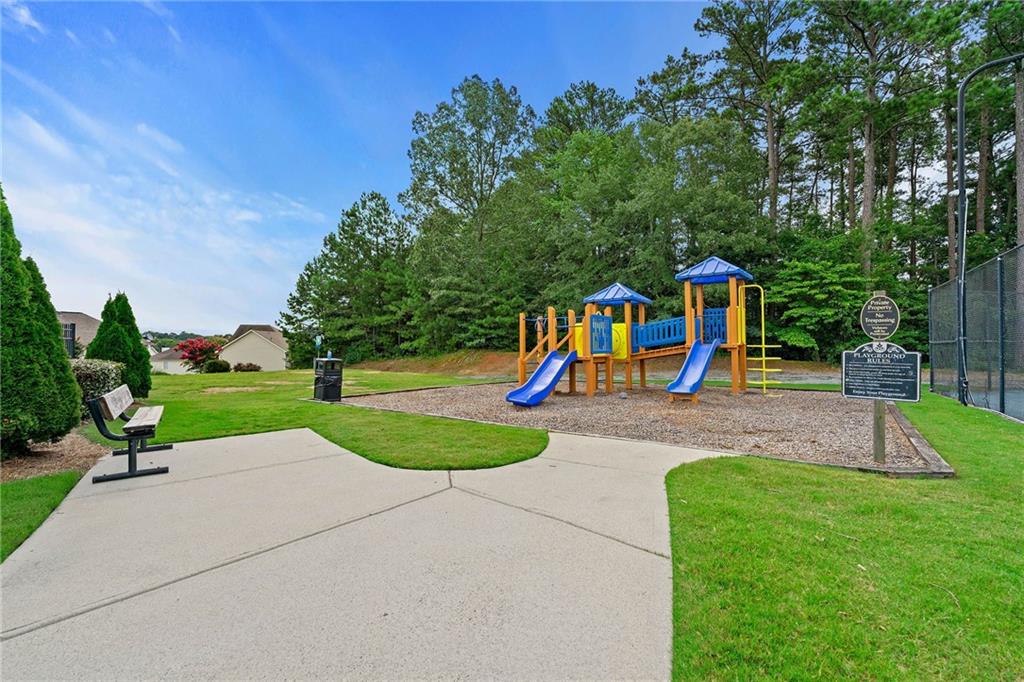
Community playground with blue slides, a colorful climbing structure, and a paved walkway.
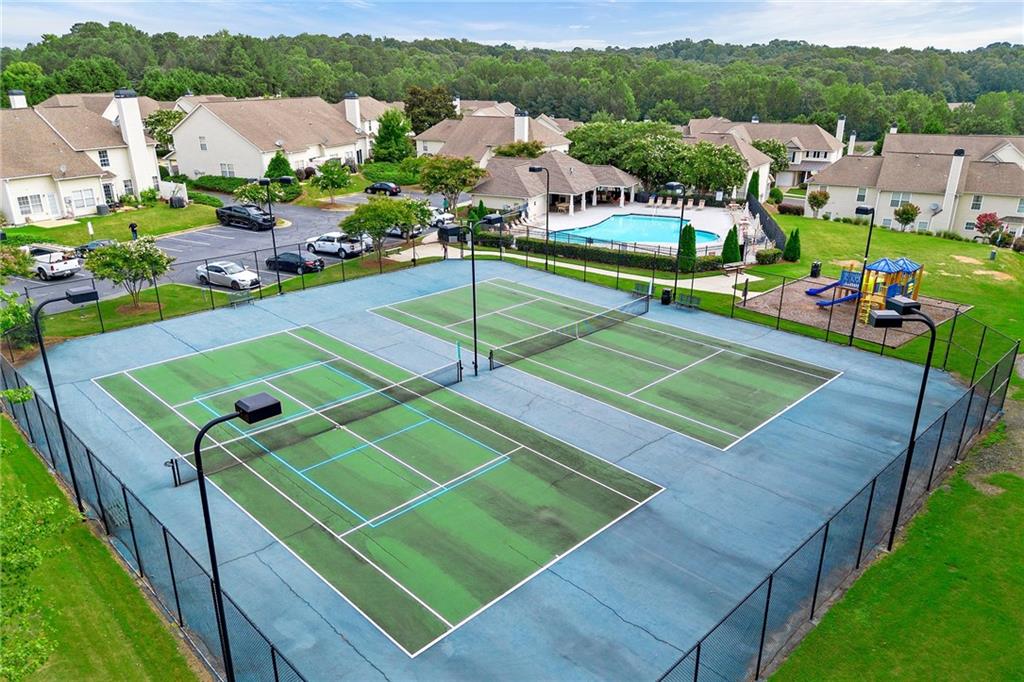
Two fenced tennis courts overlook a community pool, playground, and surrounding homes.
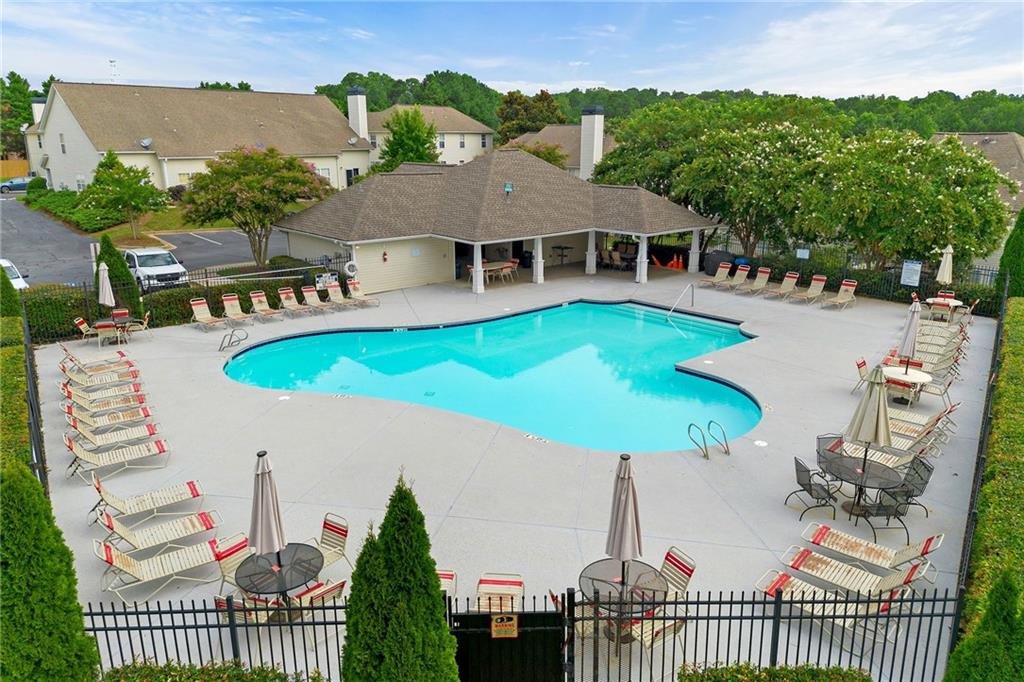
Community swimming pool surrounded by lounge chairs, with a covered pavilion and homes beyond.
SEE ALL PHOTOS
Two-story attached home with brick lower level, red shutters, garage, and covered porch.
Townhouse exterior with brick lower facade, red shutters, attached garage, and landscaped lawn.
Empty foyer with hardwood floors, a windowed front door, and a carpeted staircase.
Empty room with hardwood floors, beige walls, and a white exterior door flanked by windows.
Empty living room with hardwood floors, a staircase, and a white front door.
Open living area with hardwood floors and adjoining kitchen with oak cabinets and stainless appliances.
Kitchen with honey-colored cabinets, stainless-steel appliances, and a sink beneath a window.
Upstairs hallway with beige carpet, white doors, and a stair railing.
Carpeted upstairs loft with a half-height partition and a window with blinds.
Vacant carpeted room with a window and open closet.
Vacant bedroom with beige walls, carpet, a window with blinds, and a ceiling fan.
Bathroom with a white shower curtain, toilet, and vanity beneath a large framed mirror.
Empty bedroom with patterned carpet, a ceiling fan, and a window with white blinds.
Empty bedroom with tan carpet, double closet doors, and a ceiling fan with light.
Bathroom with a white vanity, large framed mirror, and patterned shower curtain.
Empty garage with a wall shelf and stained concrete floor.
Backyard patio with turquoise umbrella and metal seating beside a mulched yard and retaining wall.
Rear of a beige two-story home with a patio, turquoise chairs, and a blue umbrella.
Community playground with blue slides, a colorful climbing structure, and a paved walkway.
Two fenced tennis courts overlook a community pool, playground, and surrounding homes.
Community swimming pool surrounded by lounge chairs, with a covered pavilion and homes beyond.
Bought with Terry Montgomery with Keller Williams Realty Partners and Listed by Donna Broadus with Broadus Realty Group, LLC.  404-583-8856
Sold

226 Fox Creek Boulevard

226 Fox Creek Boulevard, Woodstock, GA 30188

$265,000
Move in ready 2 bedroom/2 bath END UNIT townhome freshly painted with new stainless appliances! Both bathrooms have been updated with new tile floors, vanities and light fixtures. Ceilings have been sanded and smooth and freshly painted. Townhome features open floor plan with family room and dining combined. Upstairs feature 2 bedrooms, 2 full baths, laundry and a cozy loft area for playroom, office or a small bunk space. Home has new pine straw and mulch and features a back patio for dining. Community features pool, tennis courts and playground. Only minutes to popular downtown Woodstock and the Outlet malls. Walking distance to Shopping and dining

2
beds

2
baths

1,140 Sq.Ft. LIVING AREA

1,742.4 Sq.Ft. lot

Donna Broadus

Donna Broadus

Features & Amenities

Interior

  • total bedrooms2
  • Total bathrooms2
  • full bathrooms2
  • Laundry room In Hall, Upper Level
  • Flooring Carpet, Luxury Vinyl
  • Fireplace None
  • APPLIANCES Dishwasher, Disposal, Electric Range, Other
  • other interior Features Entrance Foyer, High Ceilings 9 ft Main

Area & Lot

  • Status Sold
  • Date Sold September 12, 2025
  • Living Area1,140 Sq.Ft.
  • Total Area1,140 Sq.Ft.
  • Lot Area1,742.4 Sq.Ft.
  • MLS® ID7628559
  • TypeTownhouse
  • YEAR BUILT2003
  • NeighborhoodEagle Watch
  • Architecture StylesTownhouse
  • Water FrontageNone
  • View DescriptionOther
  • Elementary SchoolJohnston
  • Middle SchoolWoodstock
  • High SchoolWoodstock

Exterior

  • STORIES2
  • Garage Space1.0
  • water SourcePublic
  • utilitiesCable Available, Electricity Available, Sewer Available, Underground Utilities, Water Available
  • PoolNone
  • roofComposition
  • lot featuresBack Yard, Front Yard, Landscaped, Level
  • parkingDriveway, Garage, Garage Faces Front, Kitchen Level
  • HEAT TYPECentral, Zoned
  • AIR CONDITIONINGCeiling Fan(s)
  • sewerPublic Sewer
  • SubstructureSlab
  • Disability FeaturesNone
  • security FeaturesSmoke Detector(s)
  • Green featuresNone
  • other exterior FeaturesNone

Financial

  • Sales Price$265,000
  • Real Estate Tax $3,049/yr
  • HOA $200/mo

Eagle Watch

Explore

Work With Us

Founded on experience and personal service, Broadus Realty Group offers a hands-on, one-on-one approach to buying and selling homes. With over 20 years of local expertise, we guide clients through every step—from preparation to closing—with care, clarity, and proven results.

Follow Me on Instagram