Leave a Message

Thank you for your message. We will be in touch with you shortly.

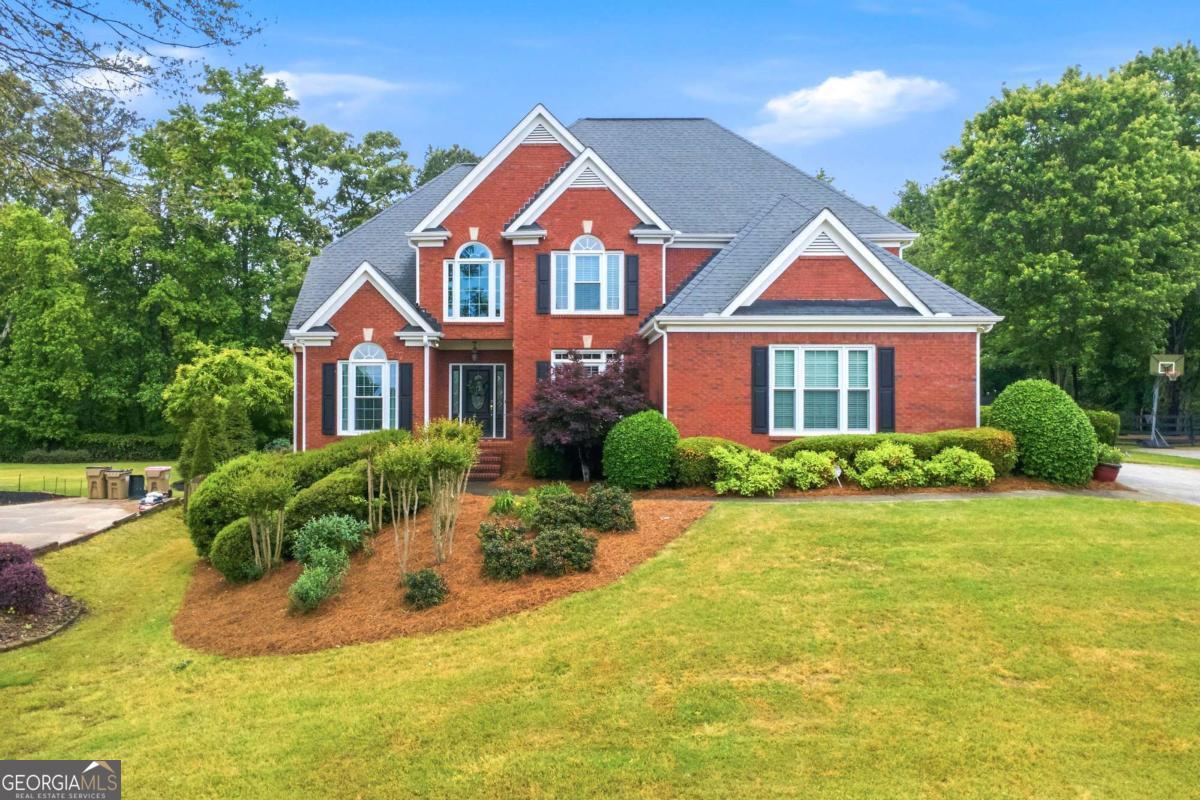
Red brick two-story home with white trim, black shutters, and a landscaped front lawn.
Red-brick two-story home with a gray gabled roof, landscaped shrubs, and a broad front lawn.
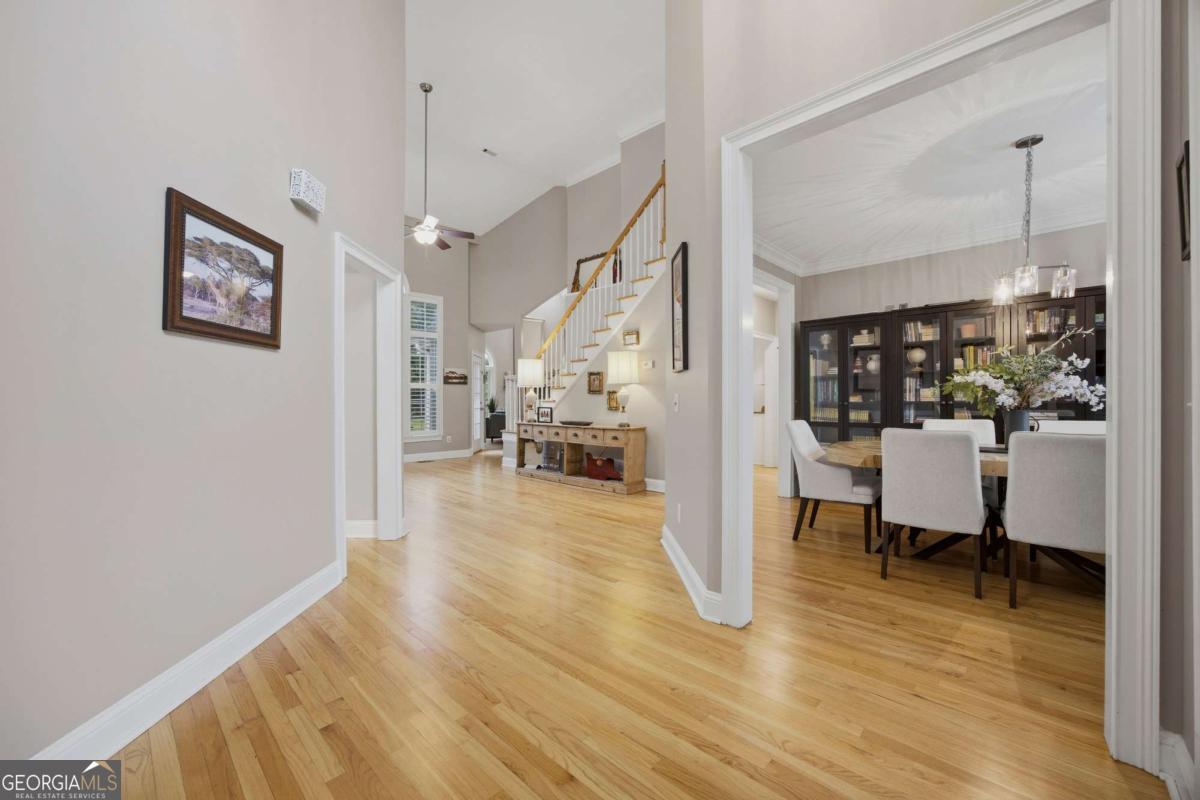
Foyer with hardwood floors and staircase, opening to a dining room with a glass-front bookcase.
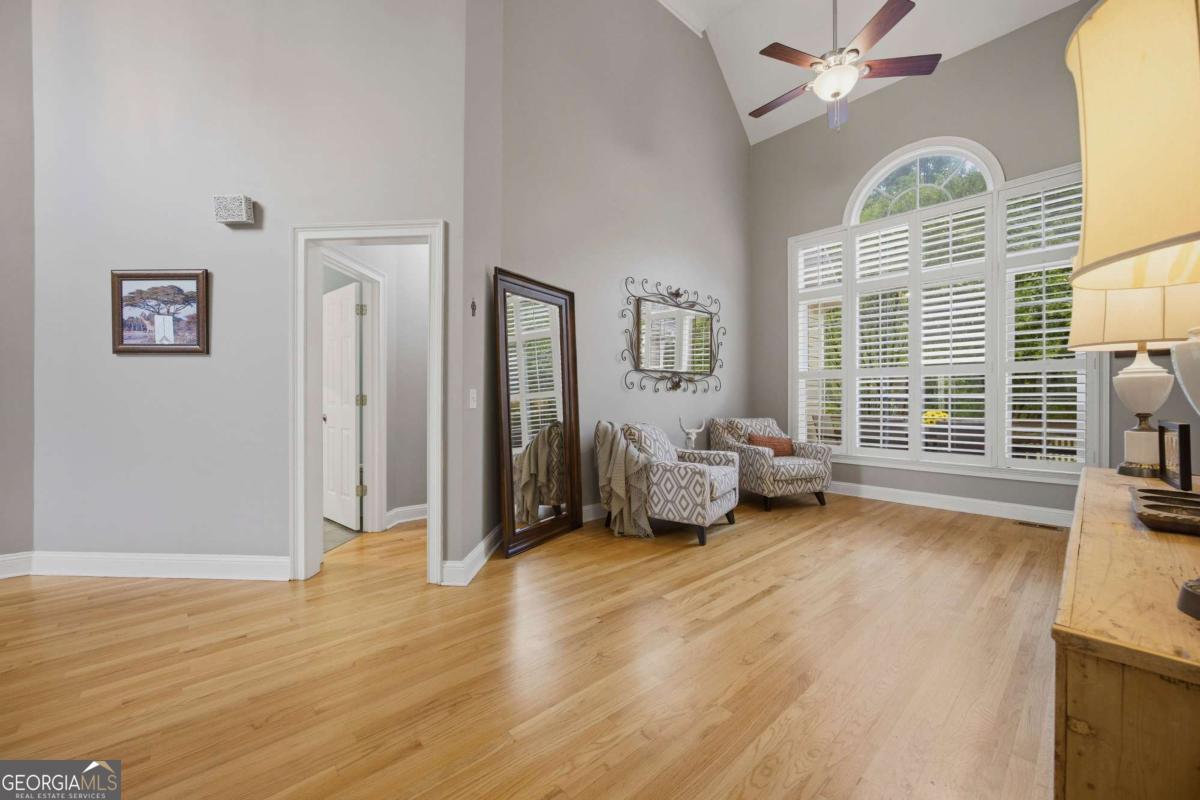
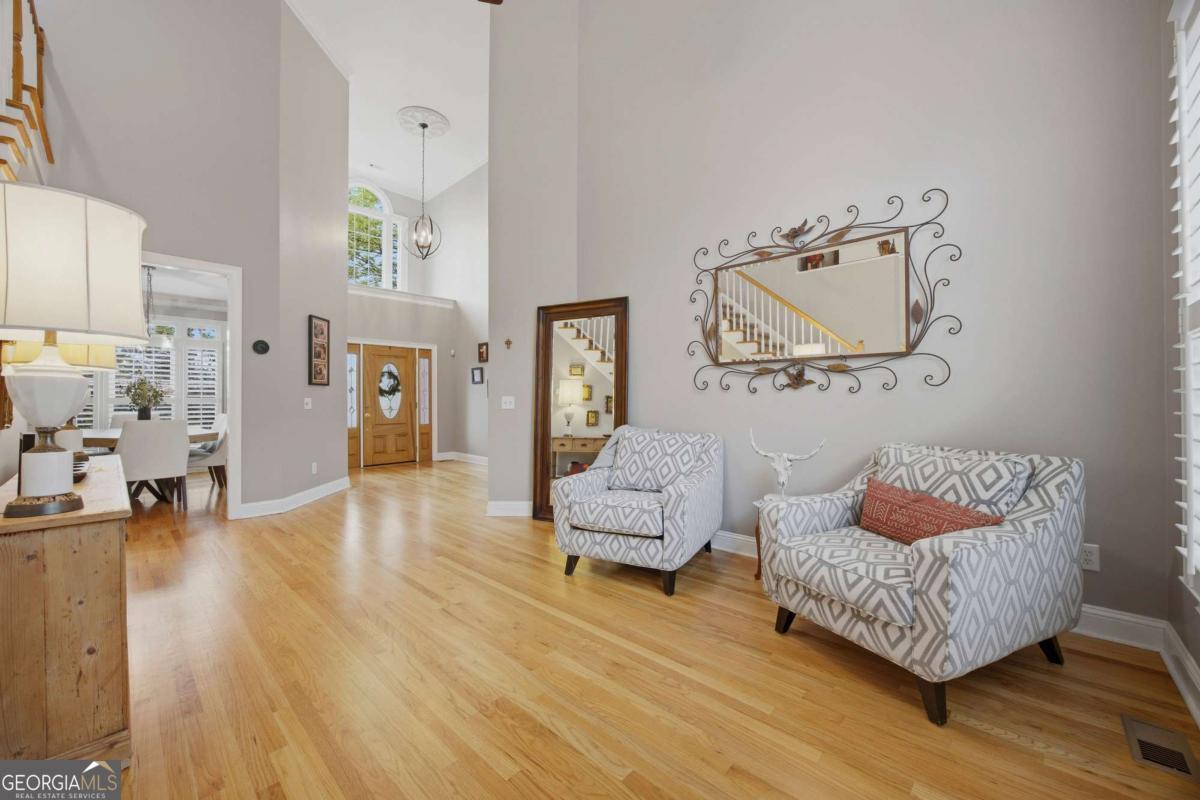
Living room with vaulted ceilings, hardwood floors, patterned armchairs, and tall arched windows with plantation shutters.
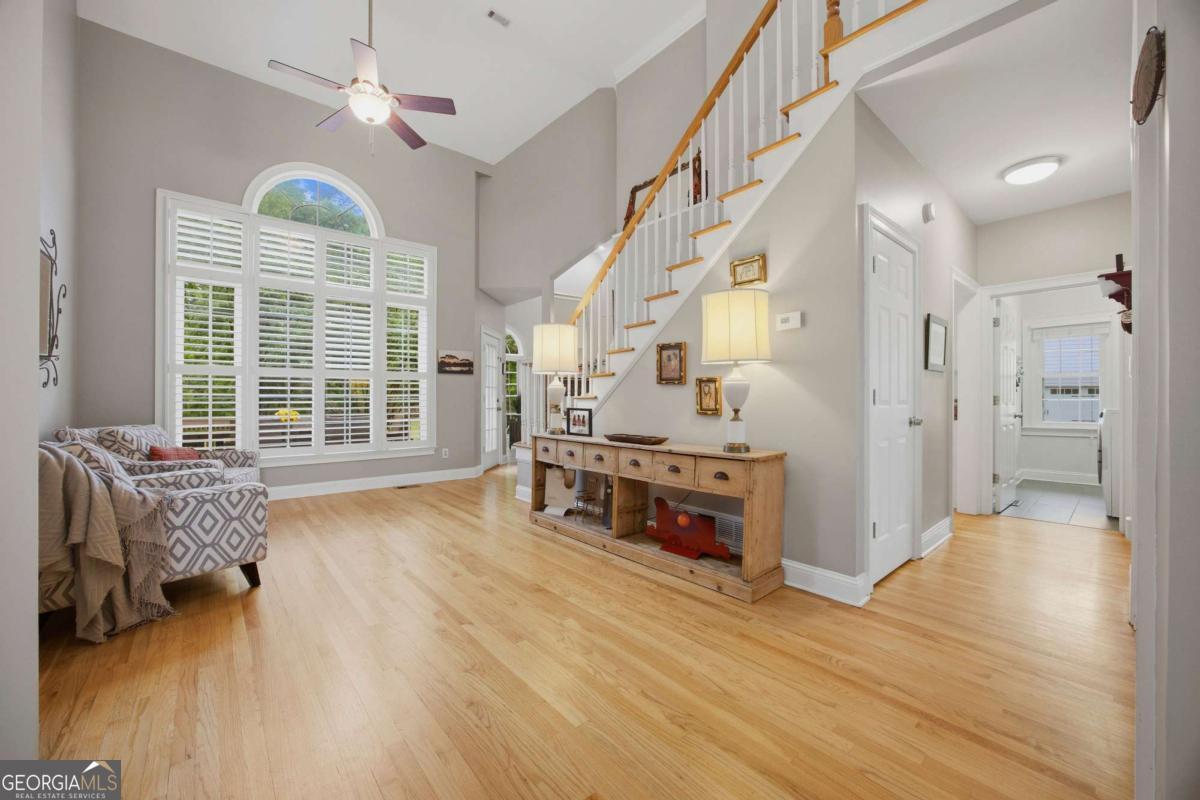
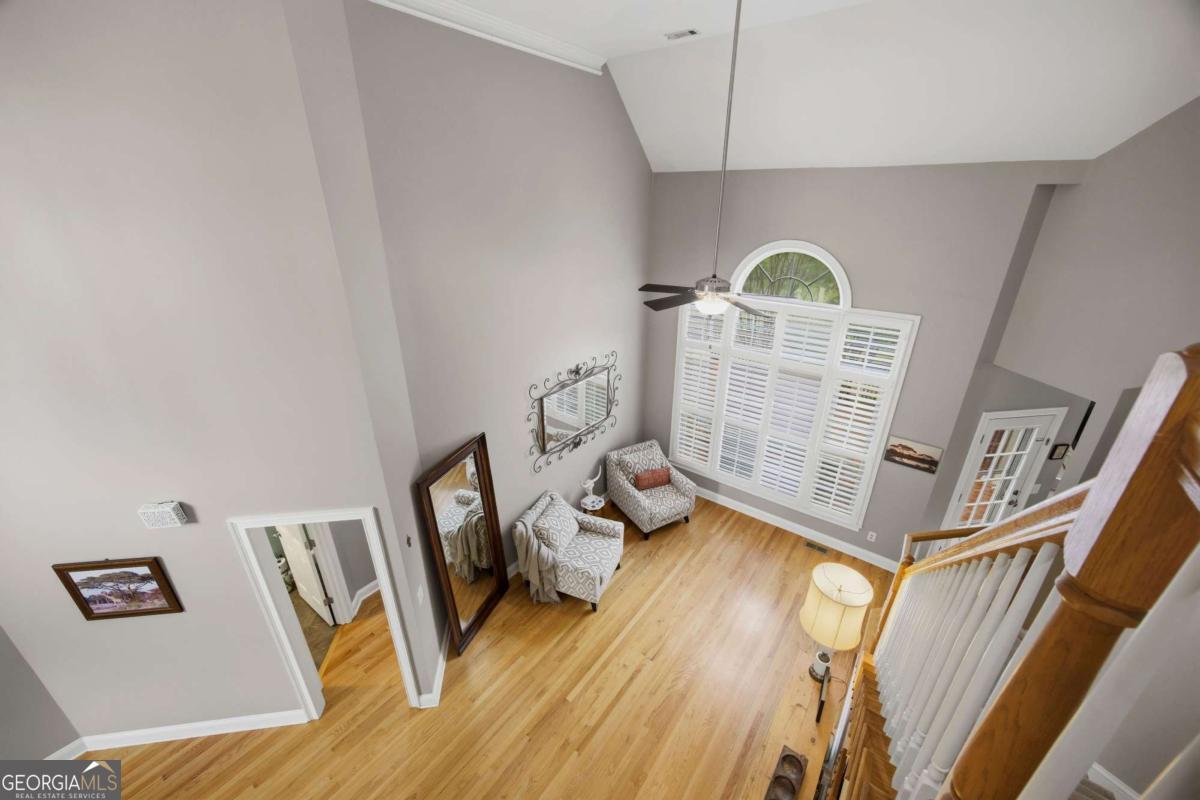
Two-story foyer with an arched shuttered window, hardwood floors, and a staircase with a wood handrail.
Furnished living room with patterned armchairs, hardwood floors, and a high ceiling.
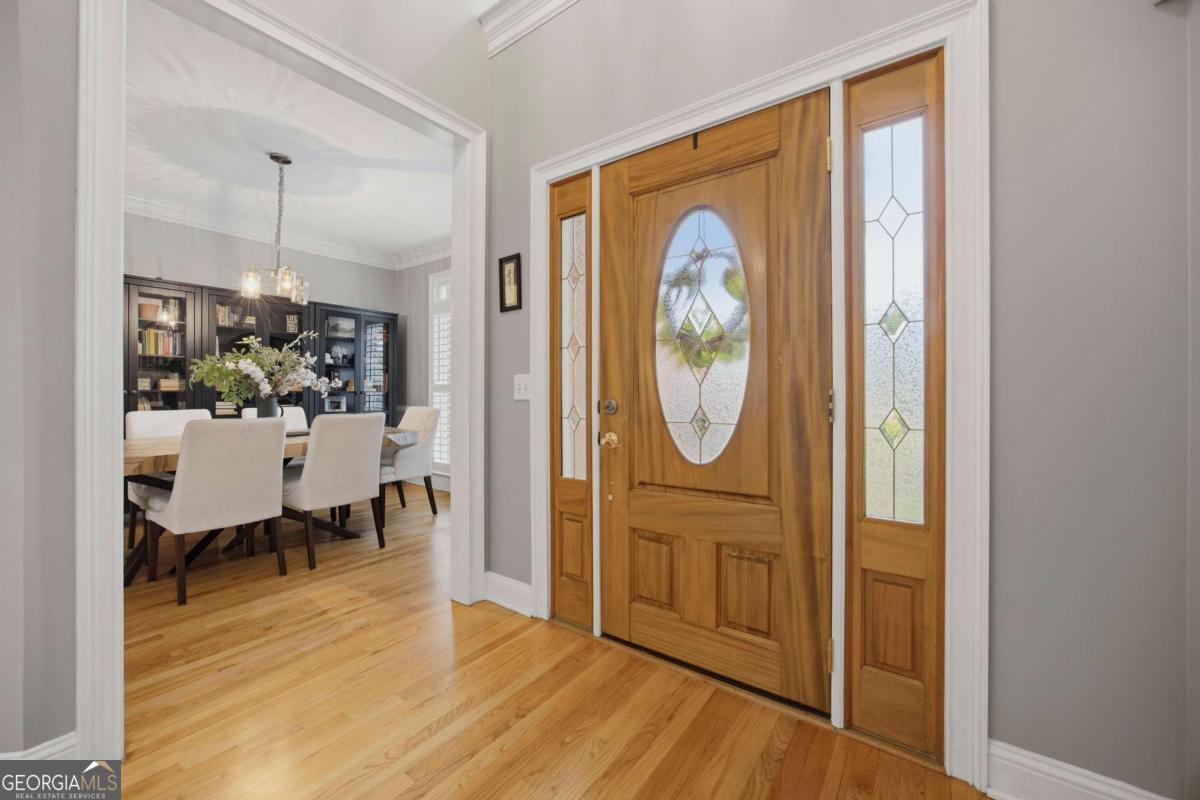
Entryway with a stained-glass front door, hardwood floors, and an adjoining dining room.
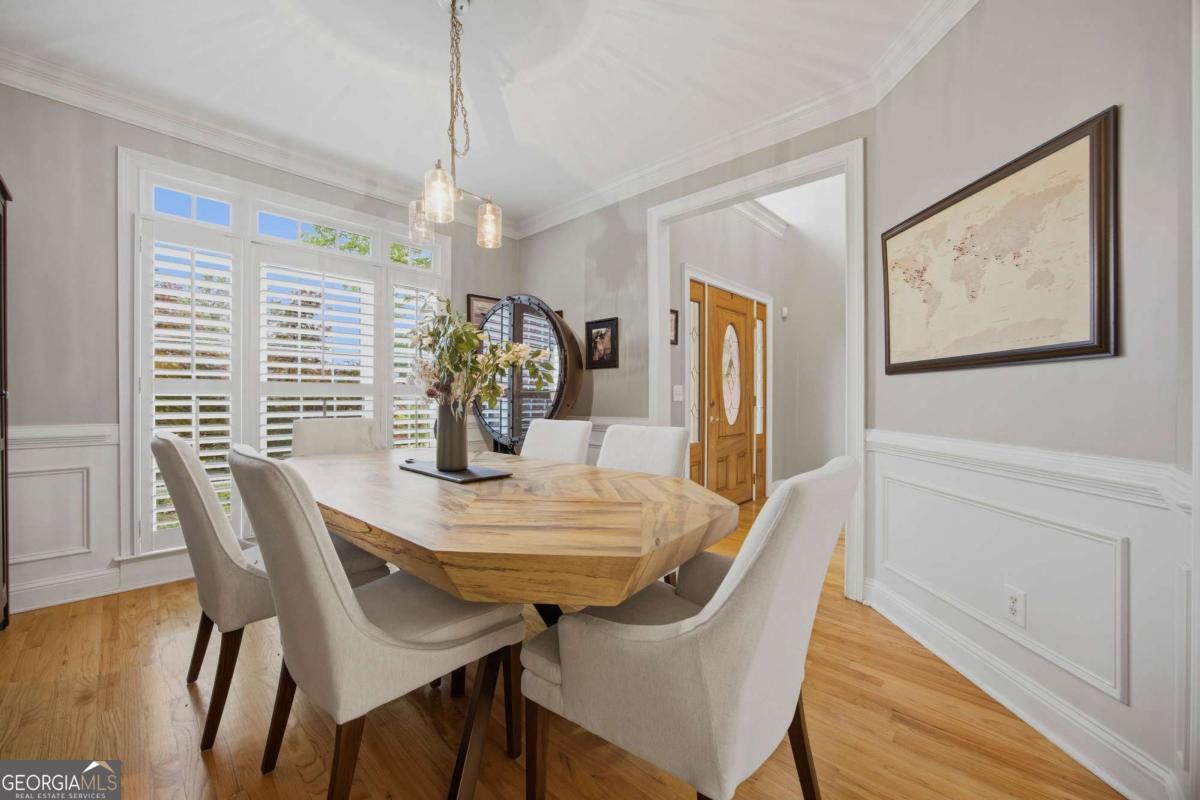
Dining room with a sculptural wood table, upholstered chairs, and plantation shutters.
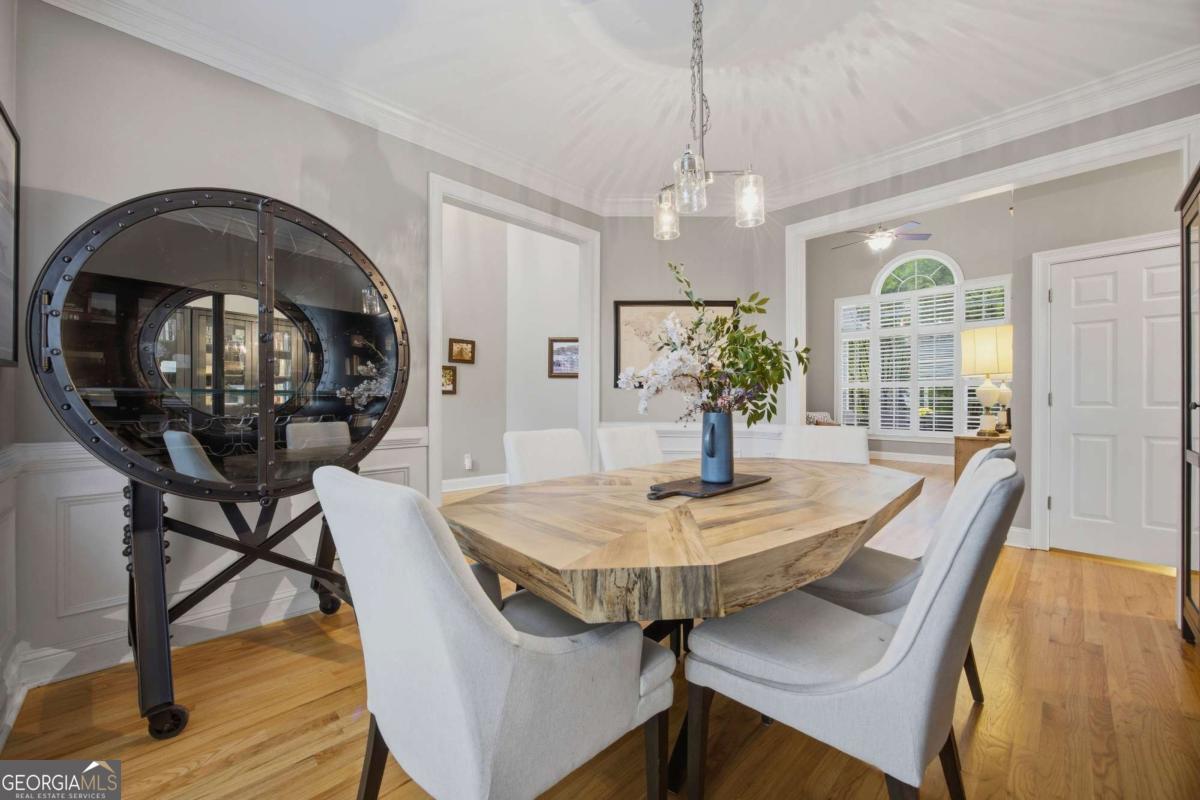
Dining room with a geometric wood table, pale upholstered chairs, and a distinctive circular glass-front cabinet.
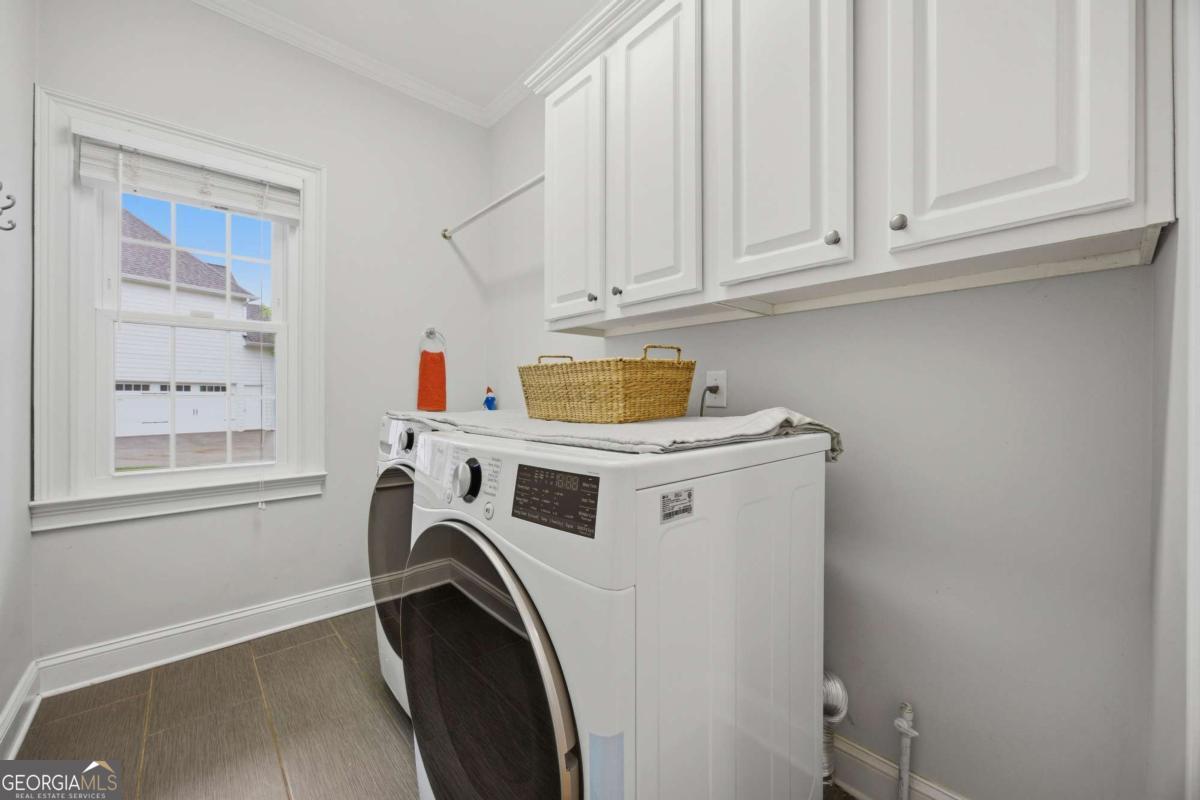
Laundry room with front-loading washer and dryer beneath white cabinets beside a window.
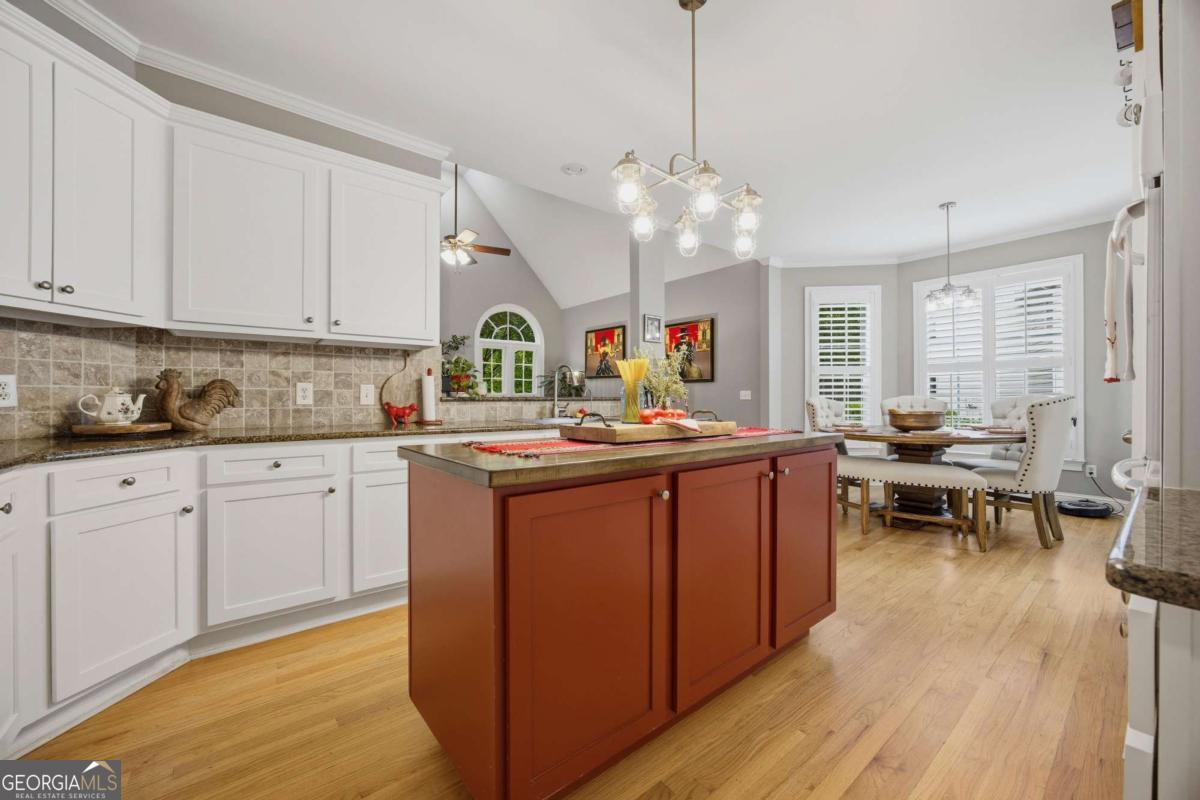
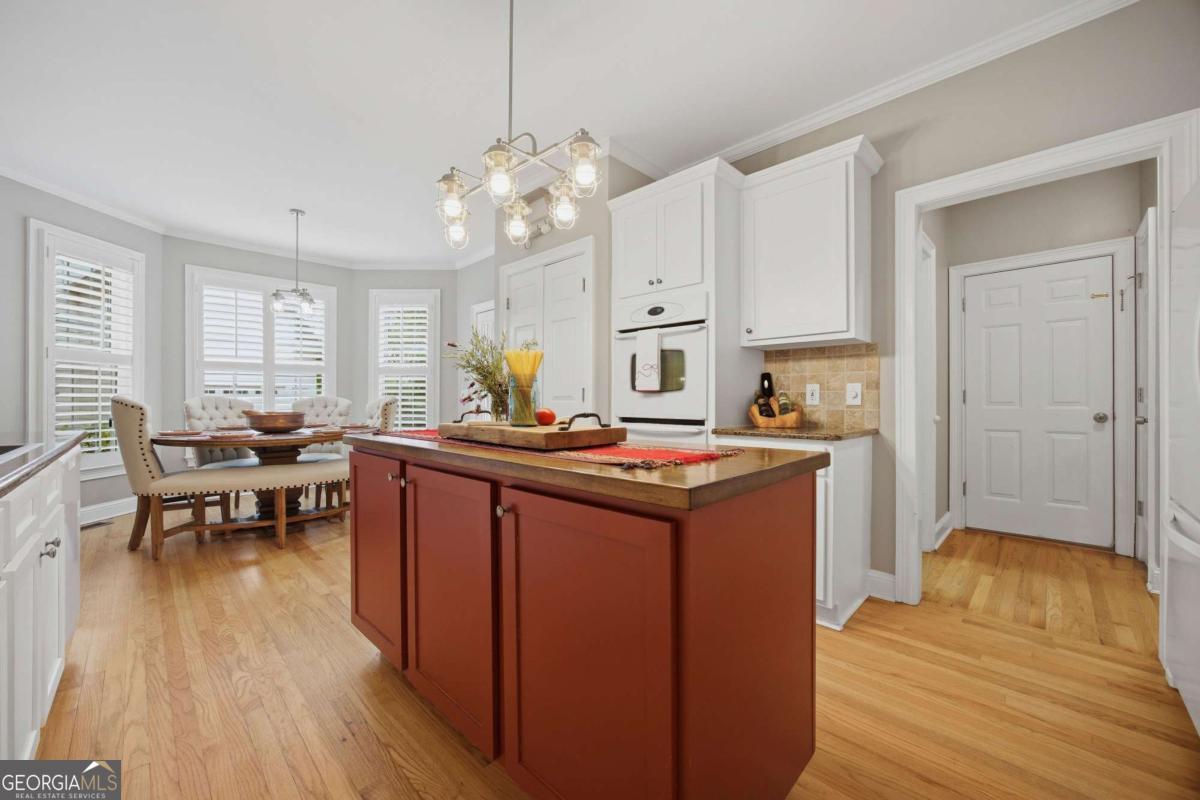
Kitchen with a large red-brown island, white cabinets, hardwood floors, and an adjoining dining area.
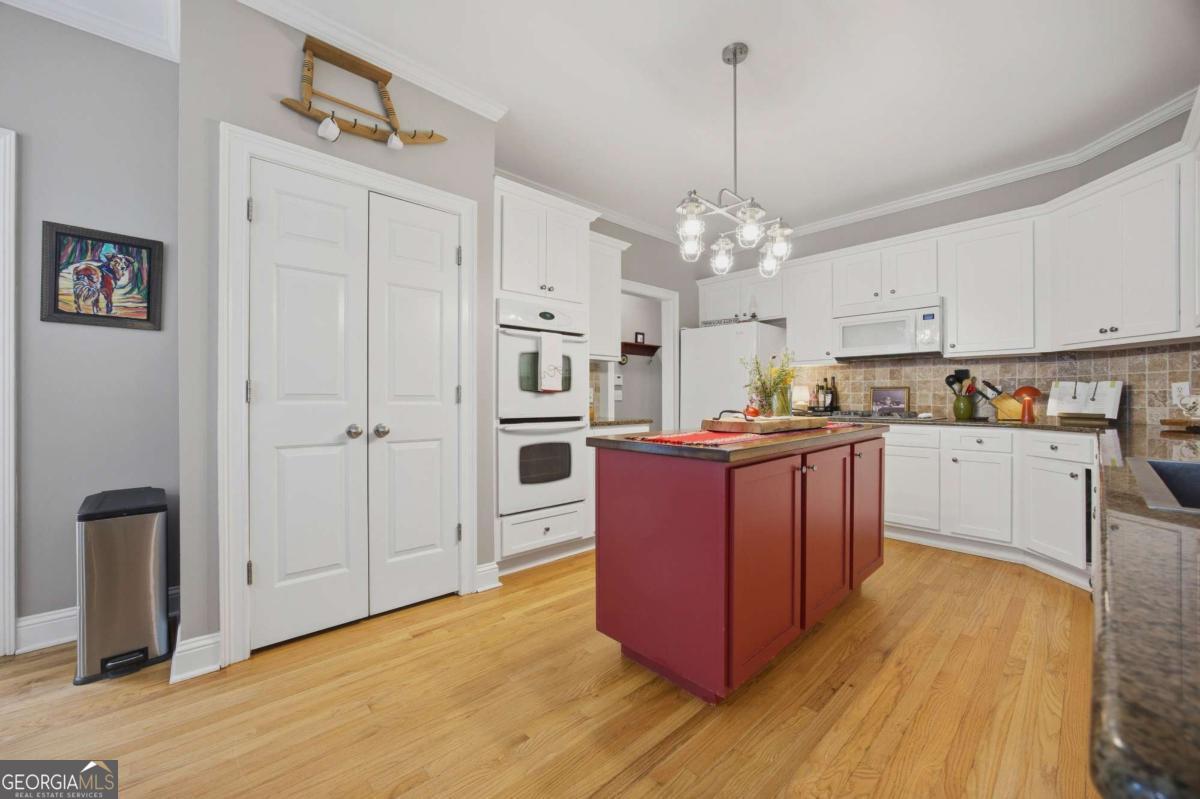
Kitchen with white cabinets, hardwood floors, and a burgundy-red island.
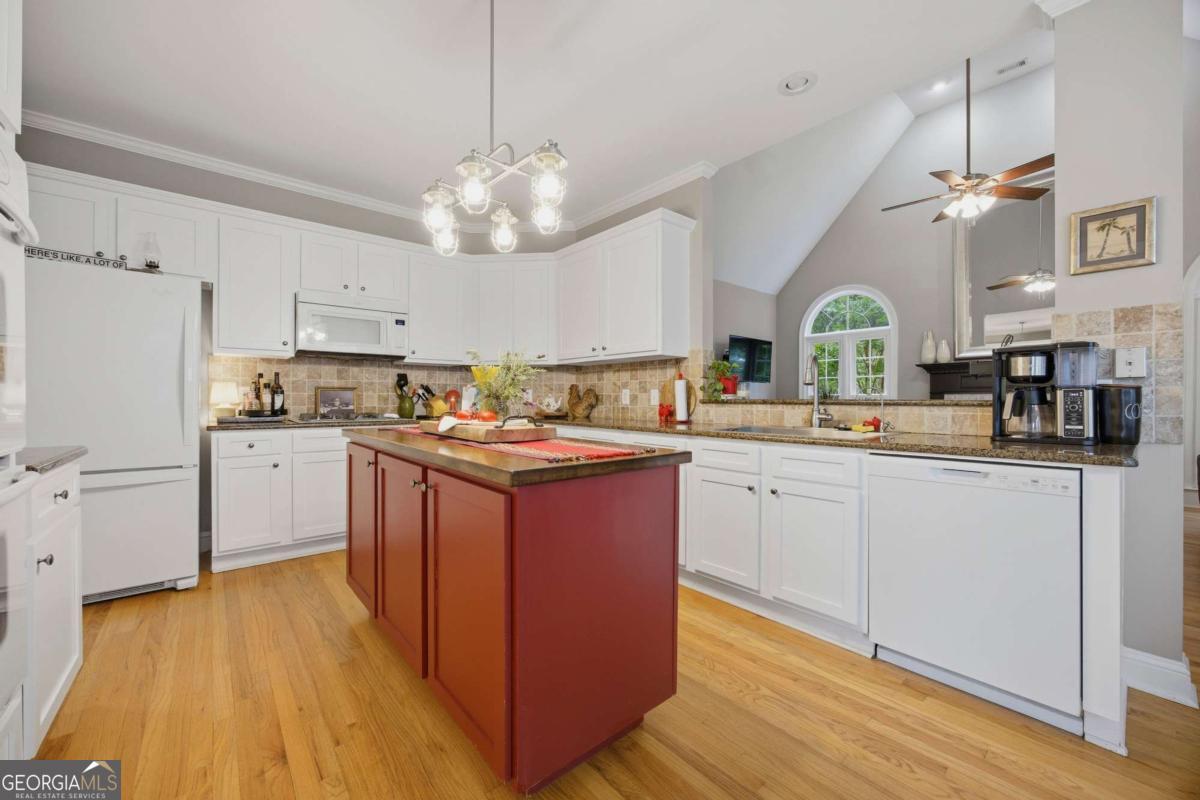
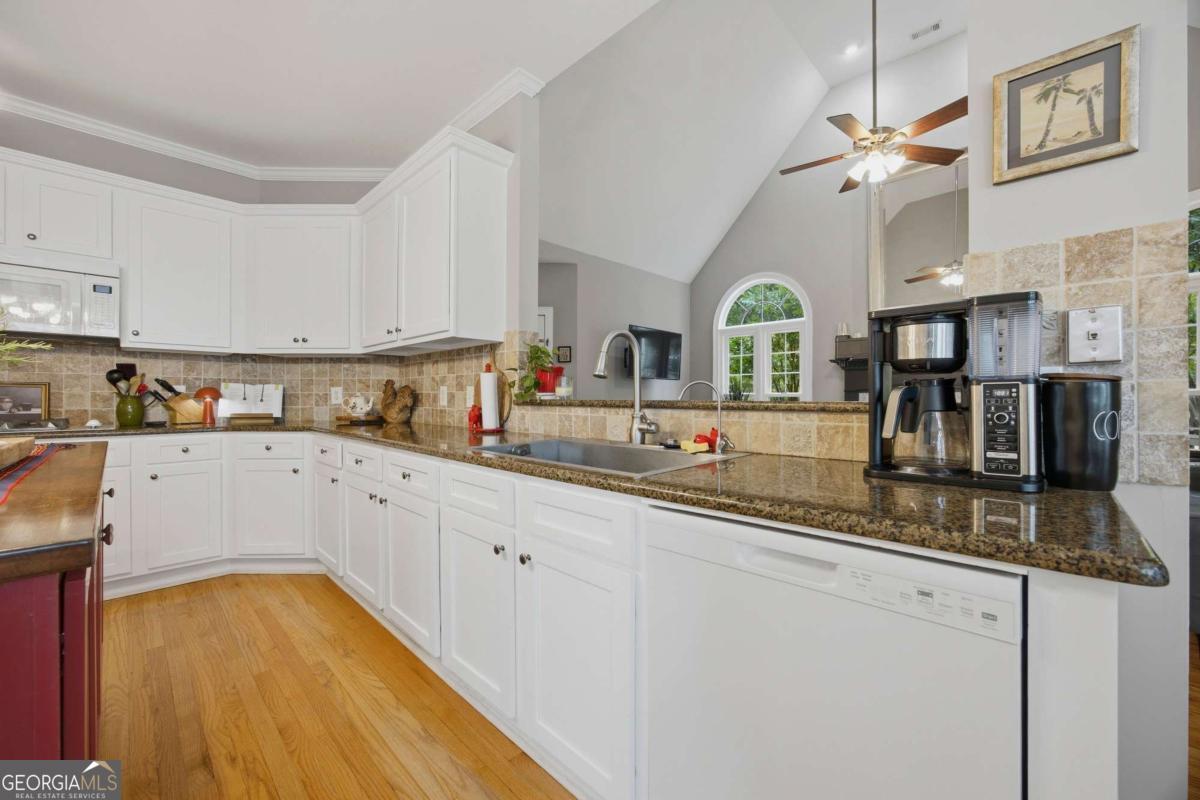
Kitchen with white cabinets, hardwood floors, and a large red island beneath a vaulted ceiling.
Kitchen with a red island, white cabinetry, and an adjoining bay-window dining area.
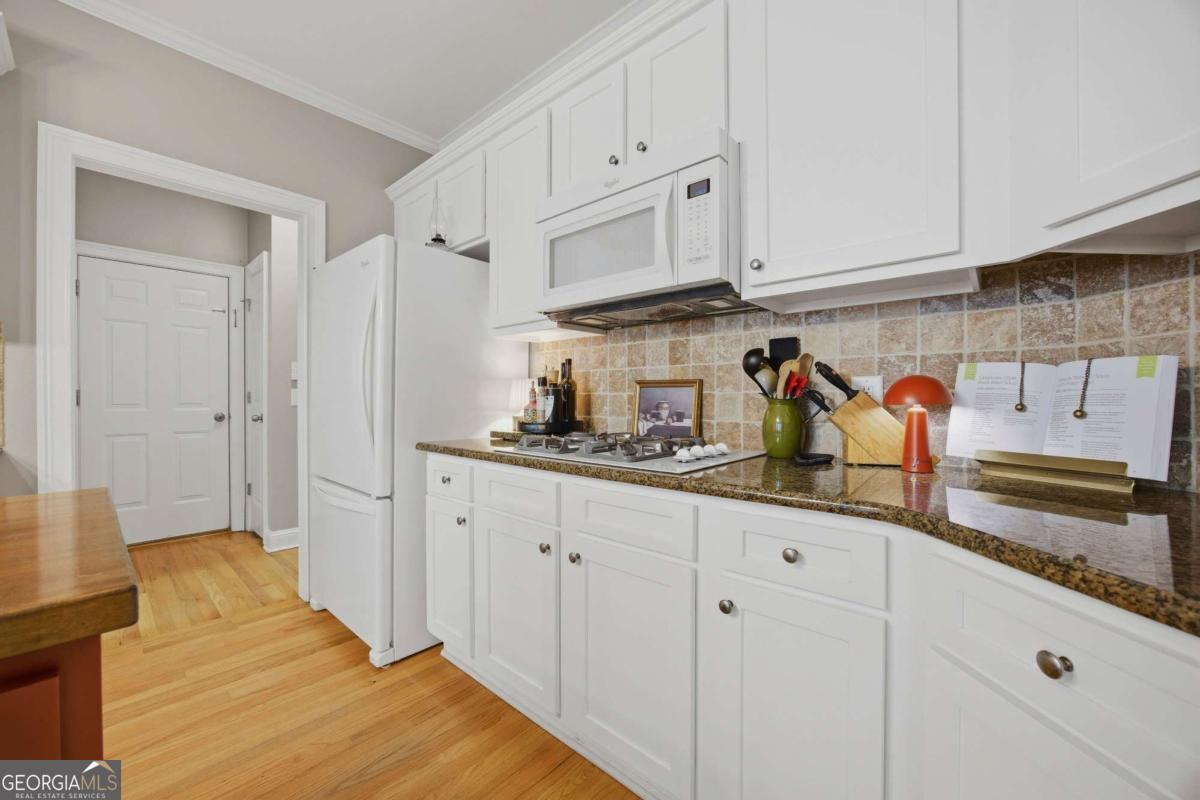
Kitchen with white cabinets, granite counters, tiled backsplash, and hardwood floors.
Kitchen with white cabinets, granite counters, tan tile backsplash, hardwood floors, and a vaulted ceiling.
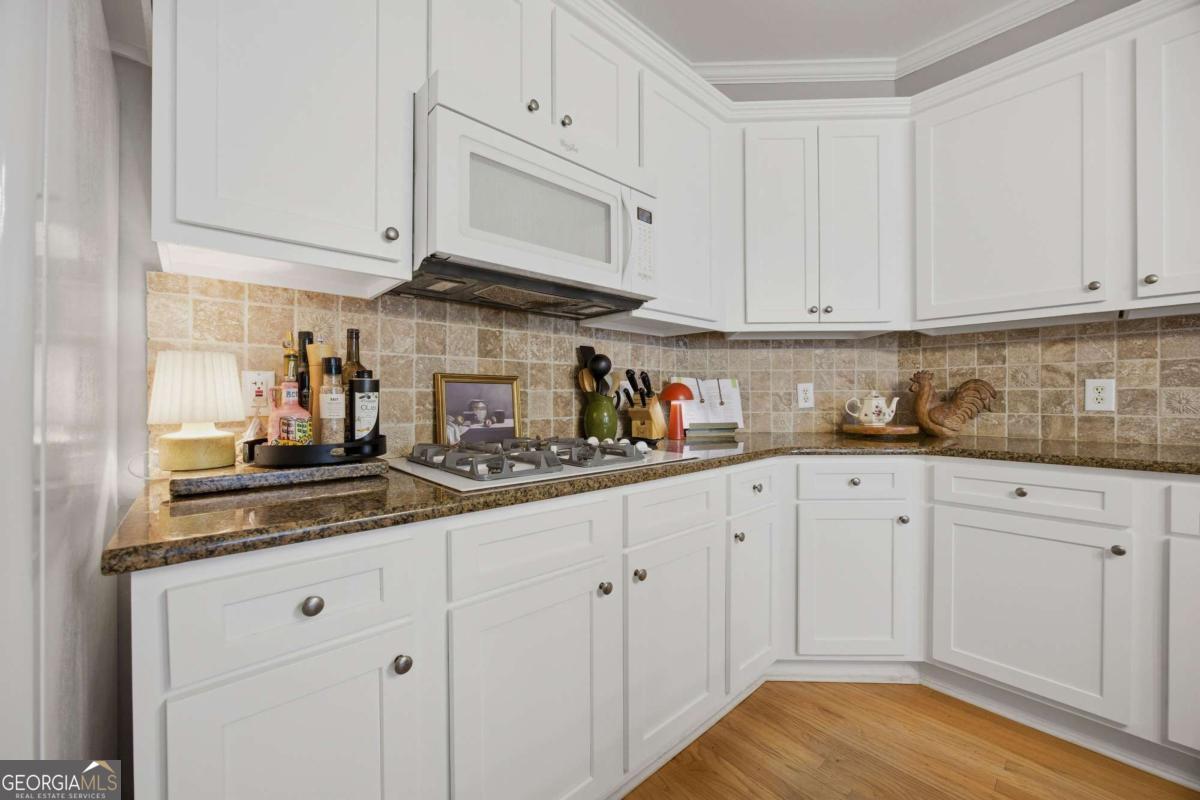
Kitchen with white cabinetry, granite counters, tan tile backsplash, and a gas cooktop.
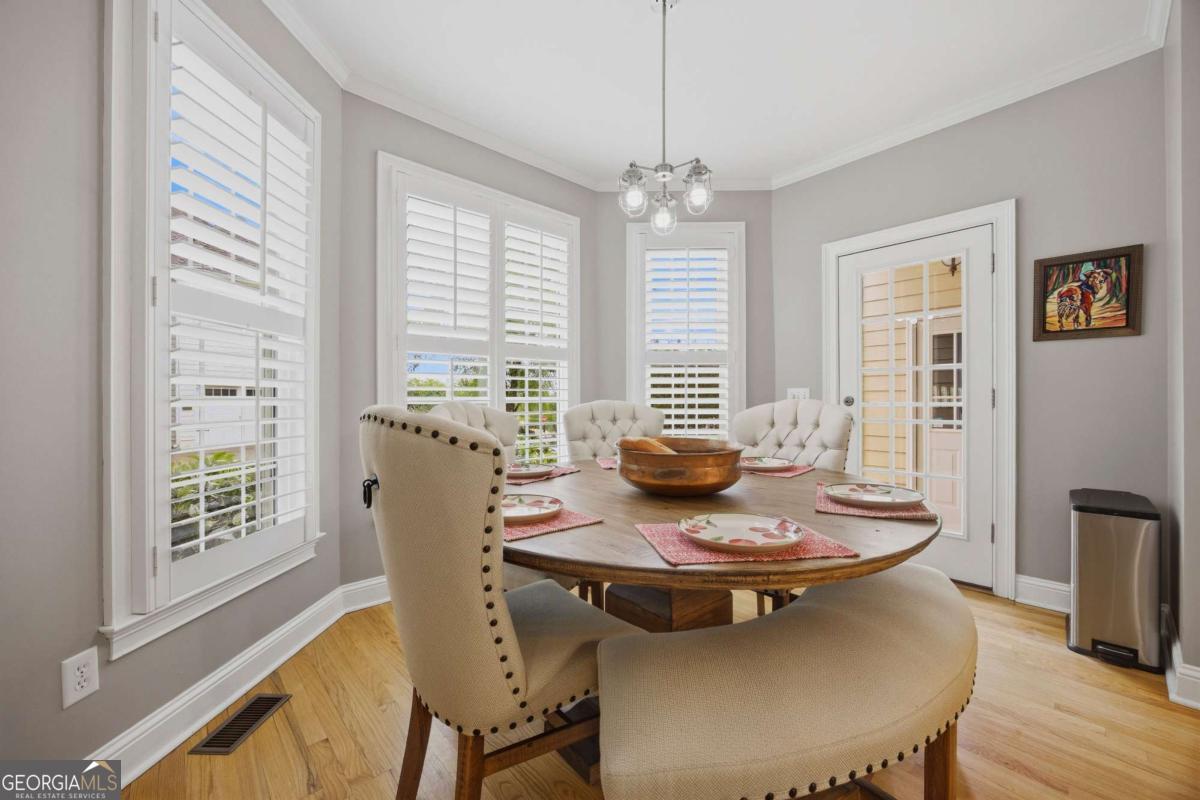
Dining room with a round wooden table, cream chairs, and white plantation shutters.
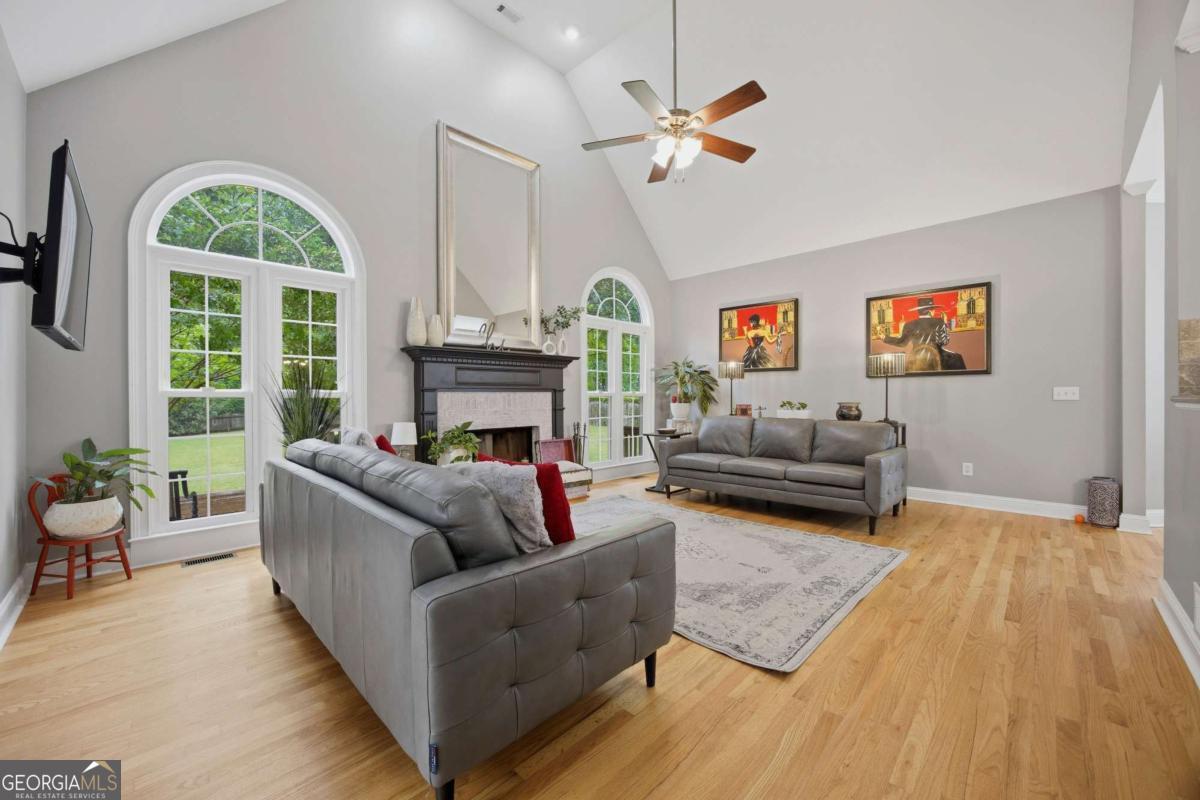
Living room with vaulted ceiling, arched windows, fireplace, and gray sofas.
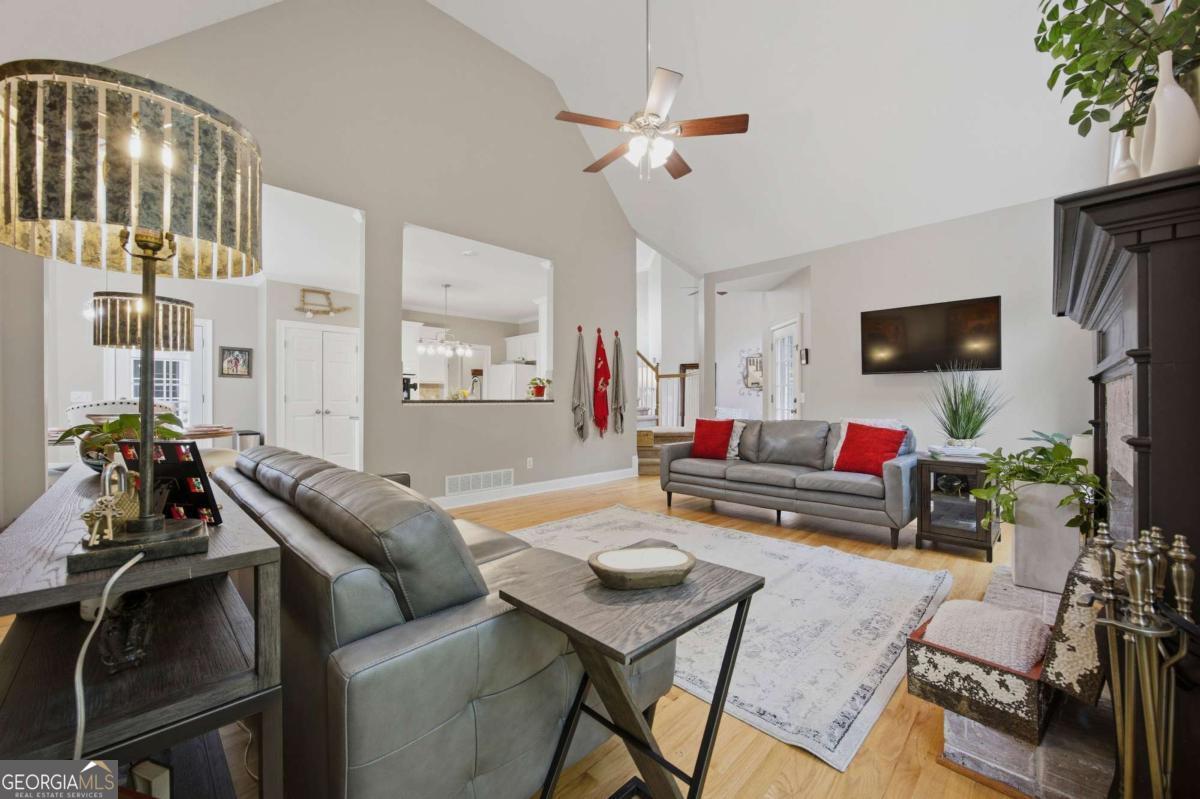
Furnished living room with vaulted ceiling, gray sofas, dark fireplace, and open kitchen and dining area.
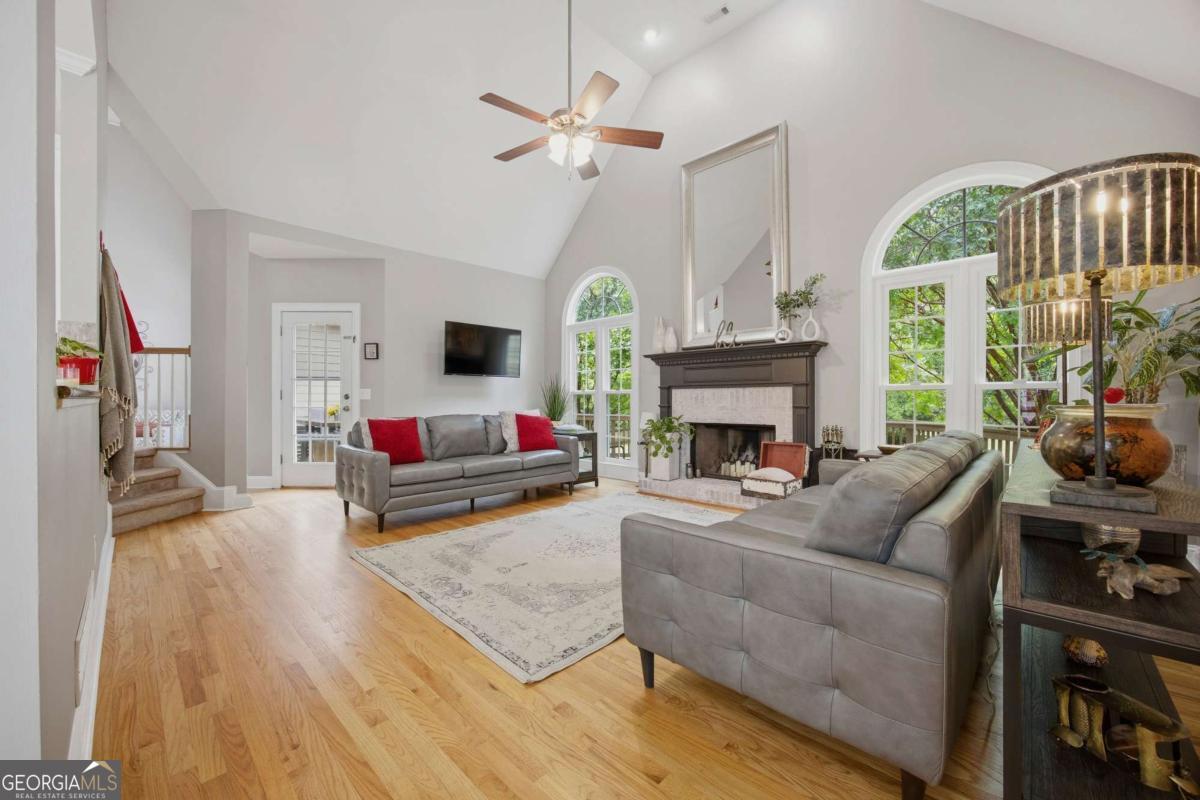
Living room with a vaulted ceiling, arched windows, hardwood floors, and a fireplace between gray sofas.
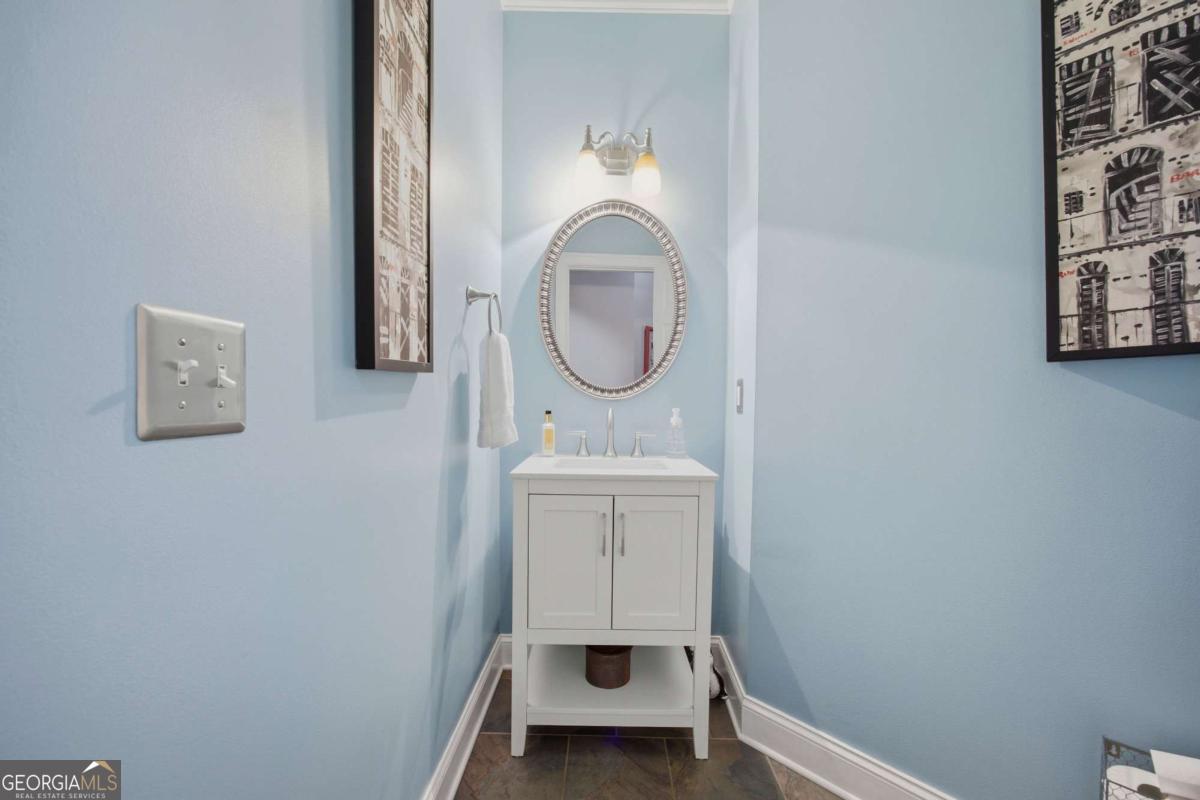
Small blue bathroom with a white vanity, oval mirror, and framed black-and-white artwork.
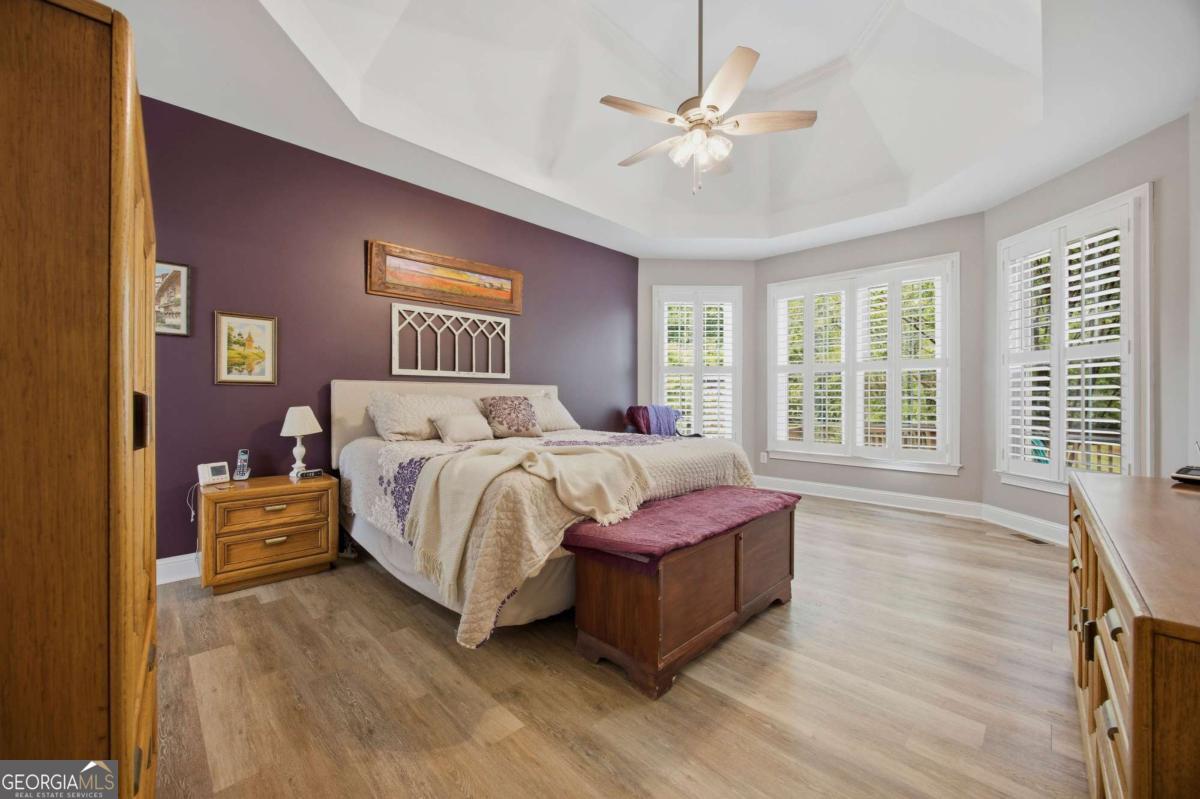
Furnished bedroom with a plum accent wall, tray ceiling, and white plantation shutters.
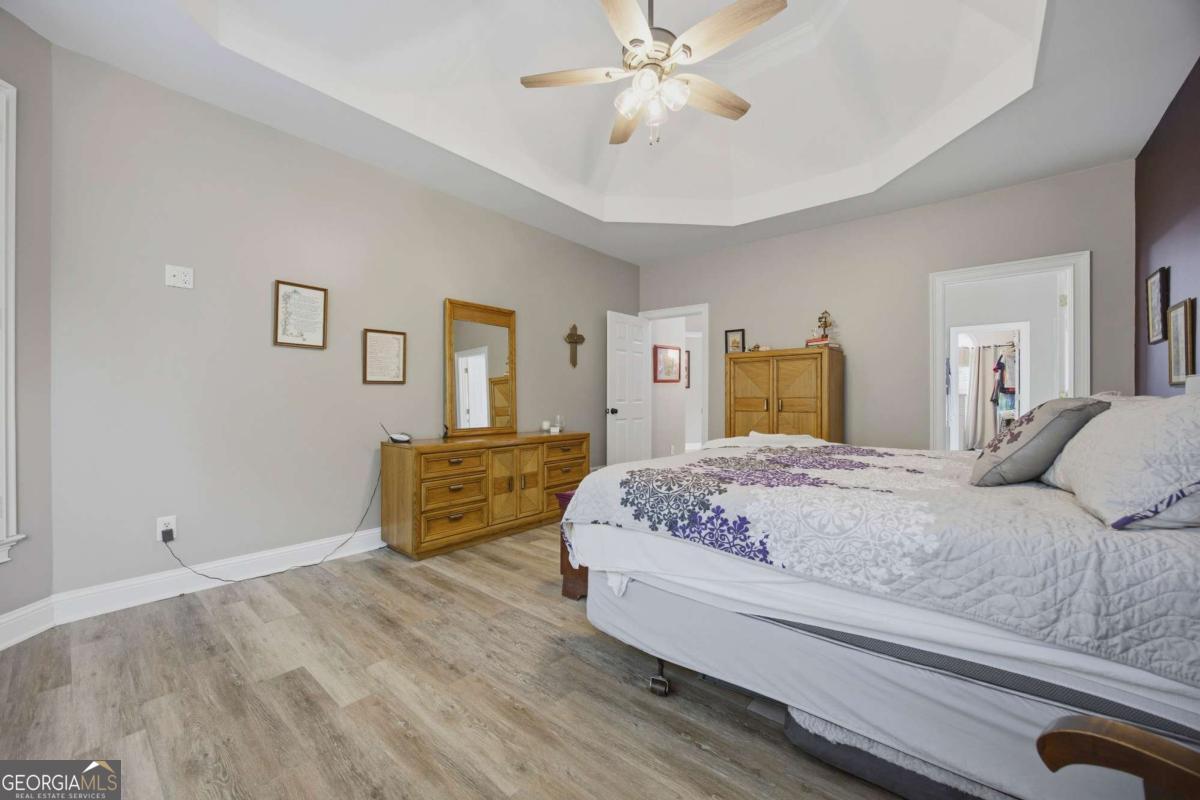
Furnished bedroom with patterned bedding, wooden dresser, and vaulted ceiling with a ceiling fan.
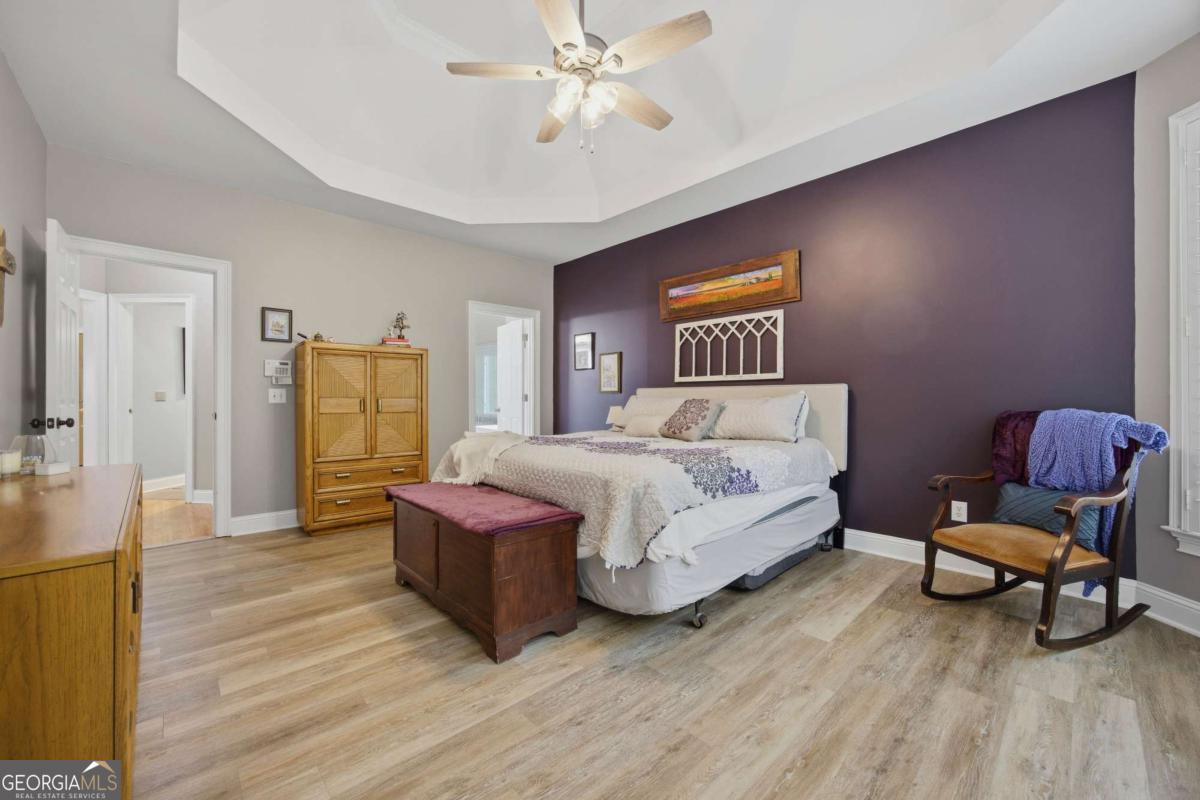
Furnished bedroom with a large bed against a purple accent wall and a tray ceiling with ceiling fan.
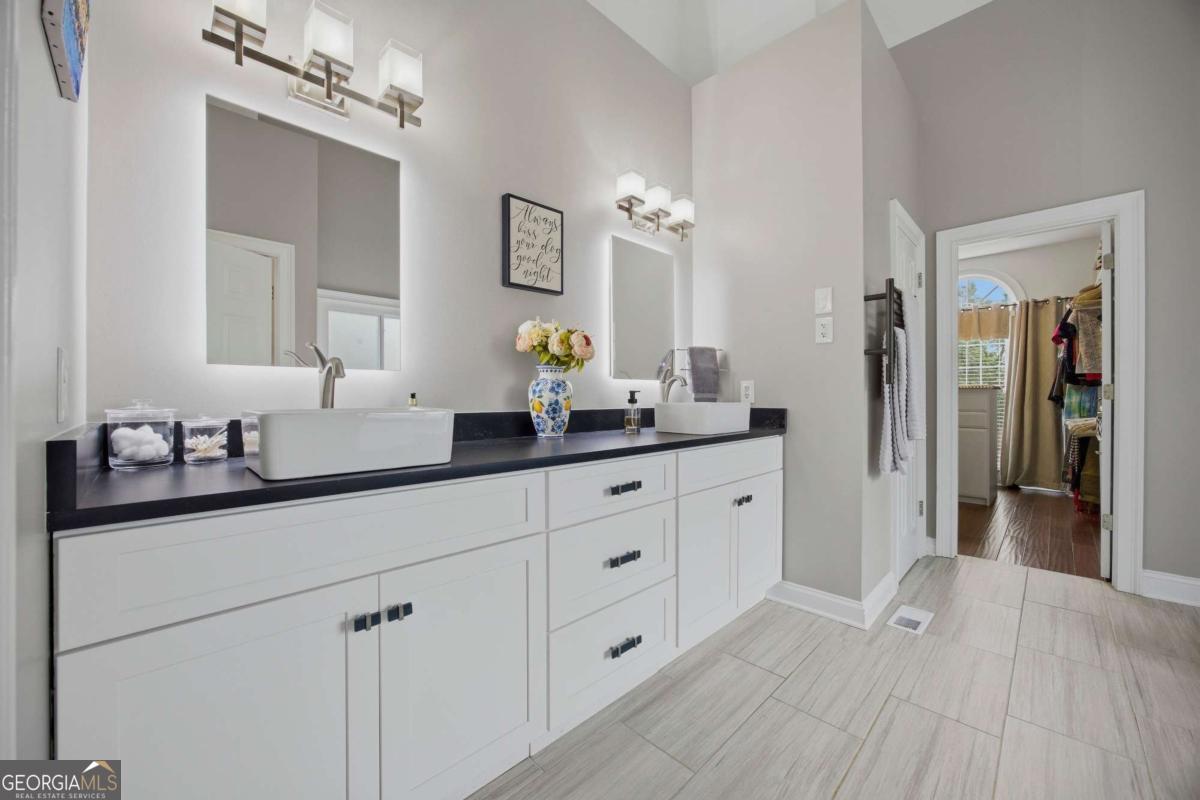
Bathroom with a white double vanity, dark countertop, vessel sinks, and large mirrors.
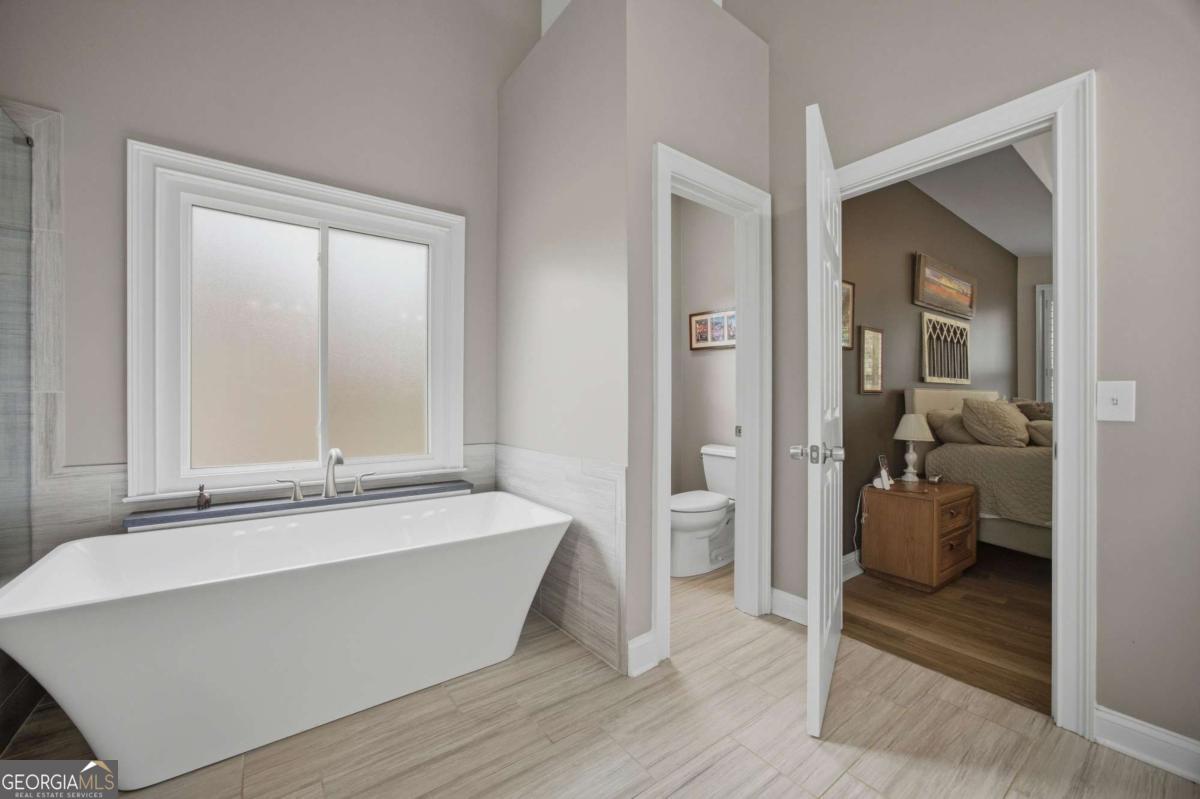
Primary bathroom with a freestanding soaking tub beneath a frosted window and an adjoining bedroom.
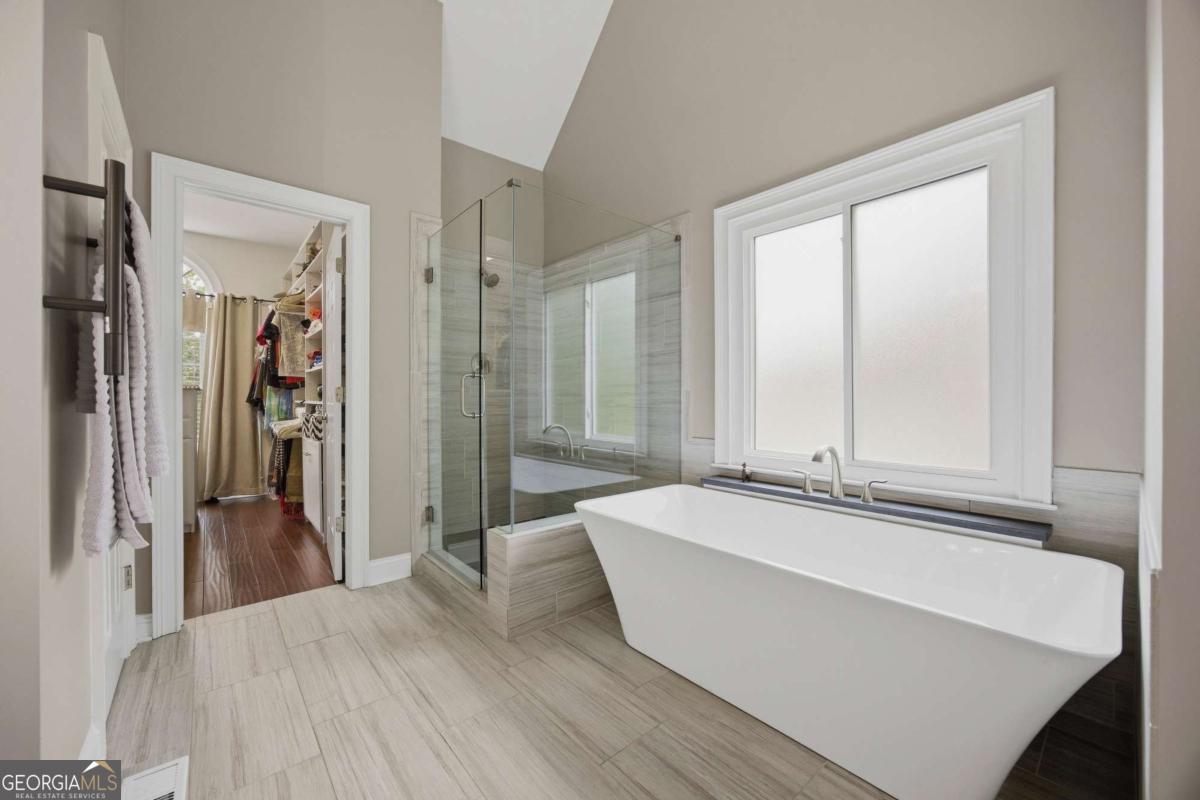
Primary bathroom with a freestanding soaking tub, glass shower, and doorway to a walk-in closet.
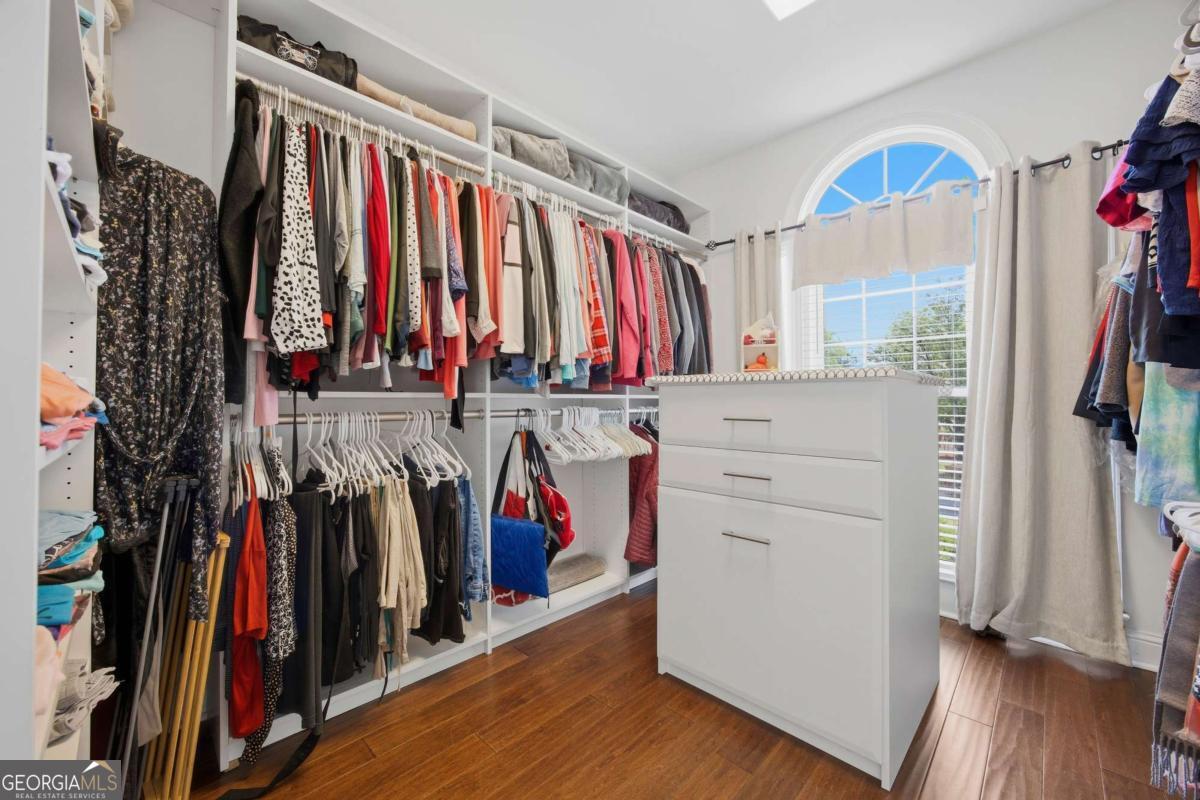
Walk-in closet with built-in clothing storage, a central drawer unit, and an arched window.
Two-story living room with hardwood floors, an arched shuttered window, and patterned armchairs.
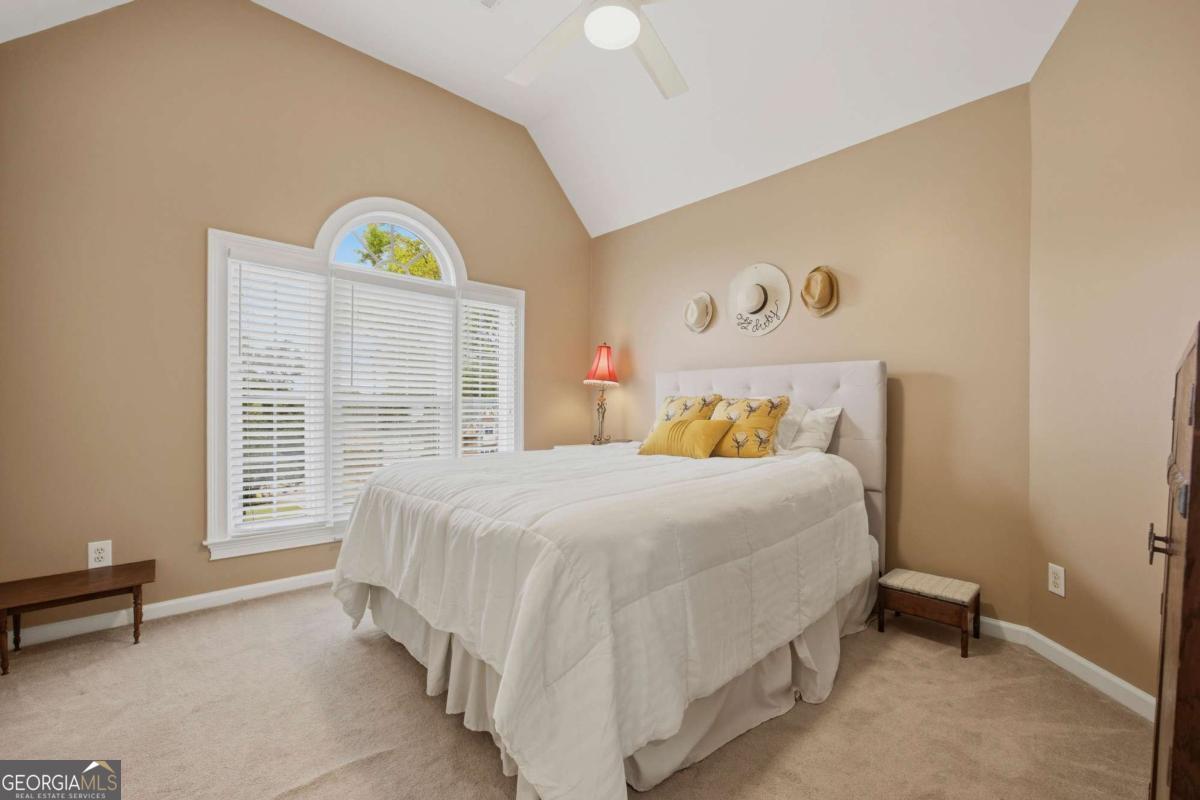
Staged bedroom with a white bed, yellow accent pillows, and a large arched shuttered window.
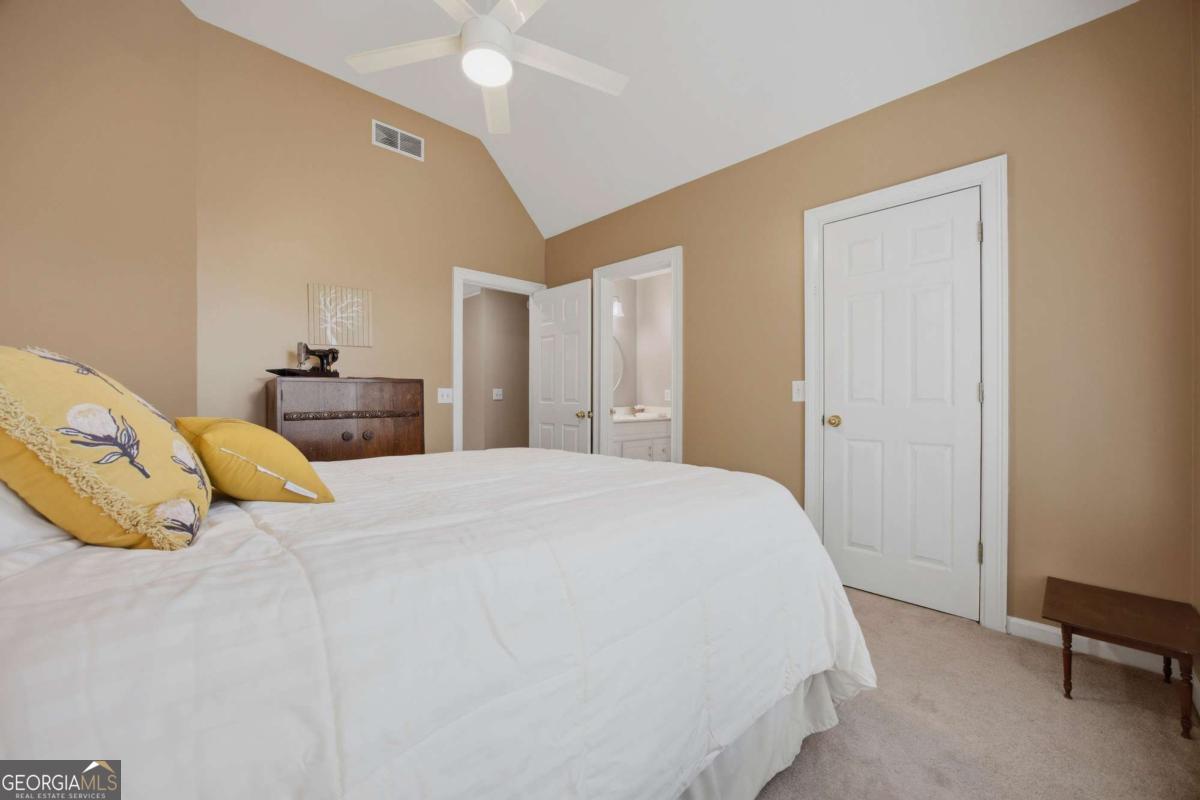
Furnished bedroom with a white bed, yellow pillows, vaulted ceiling, and ceiling fan.
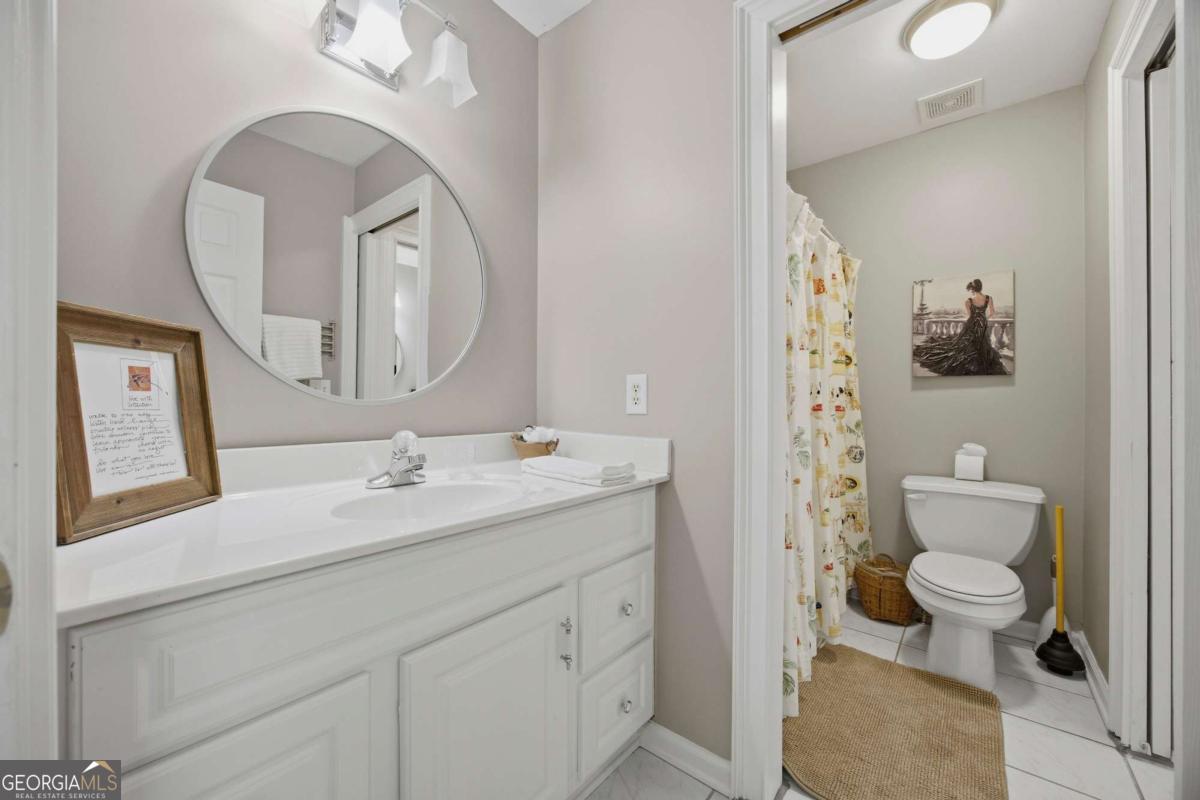
Bathroom with a long white vanity, round mirror, and separate toilet and shower area.
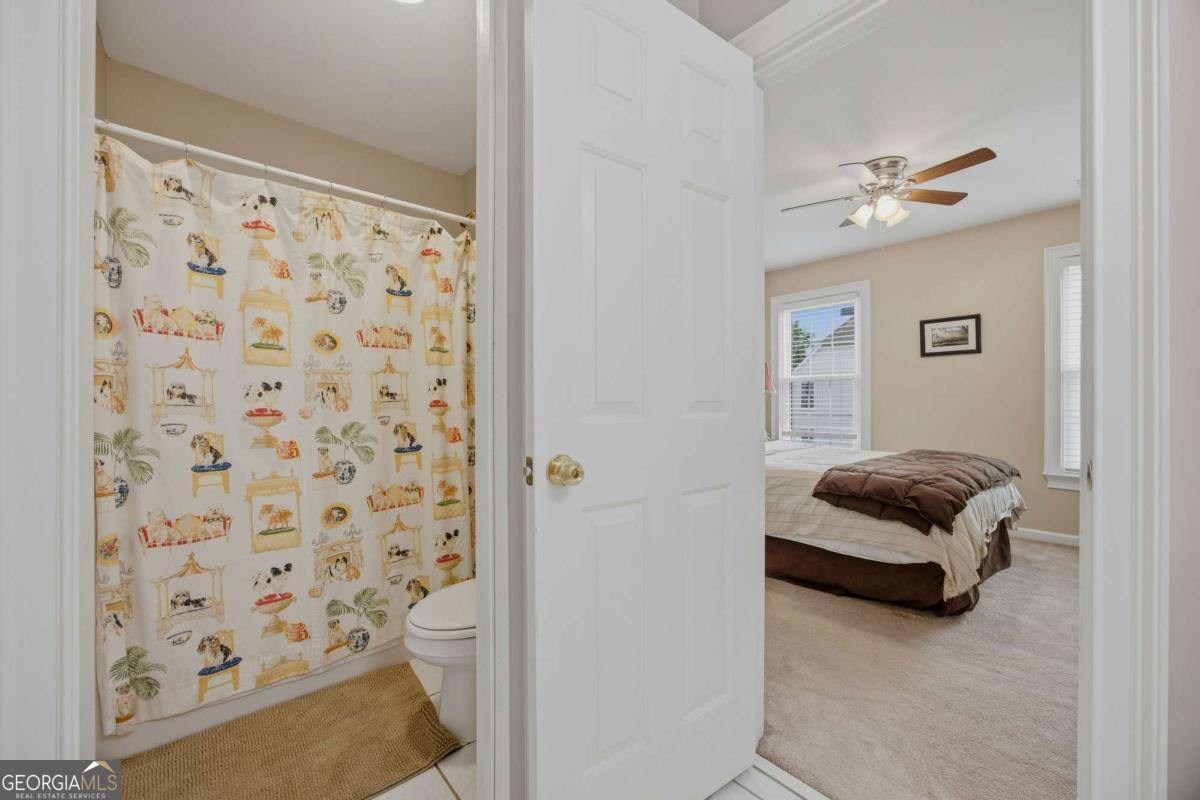
Bedroom beside a bathroom with a patterned shower curtain and a bed beneath a ceiling fan.
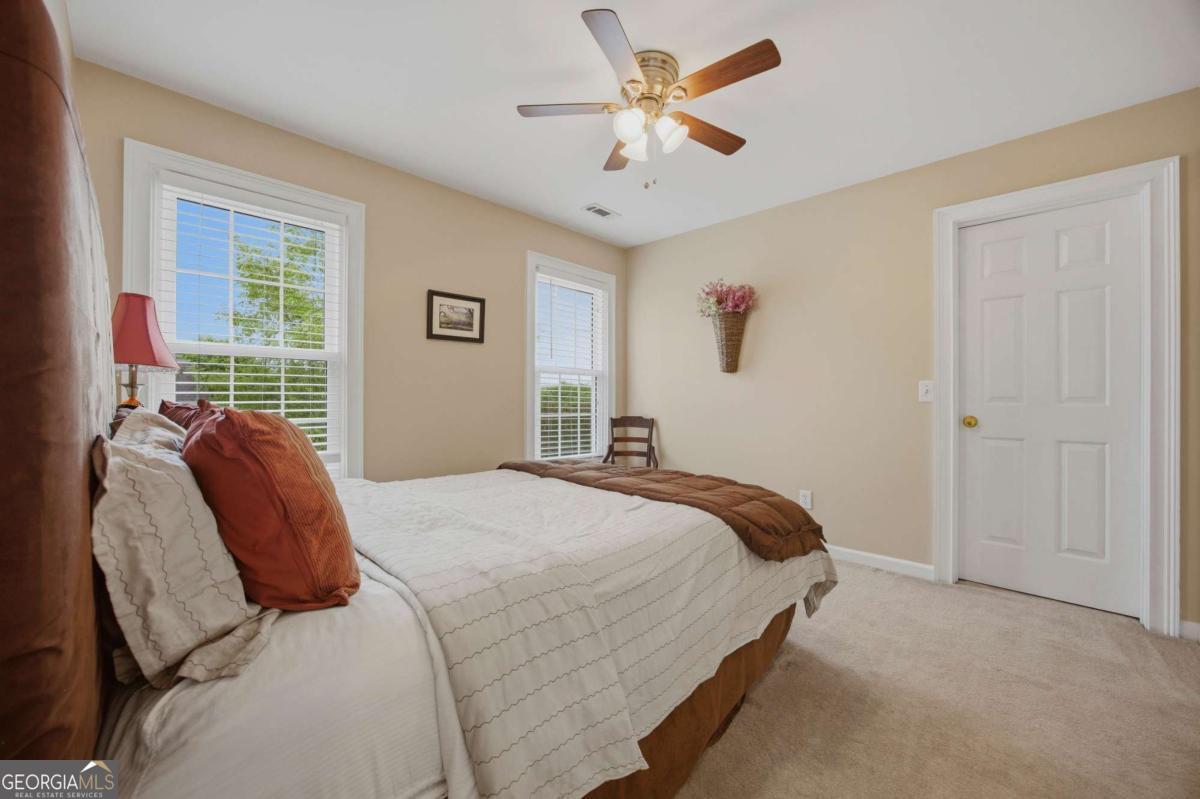
Bedroom with a large white-and-rust bed beneath a ceiling fan, two bright windows, and a white paneled door.
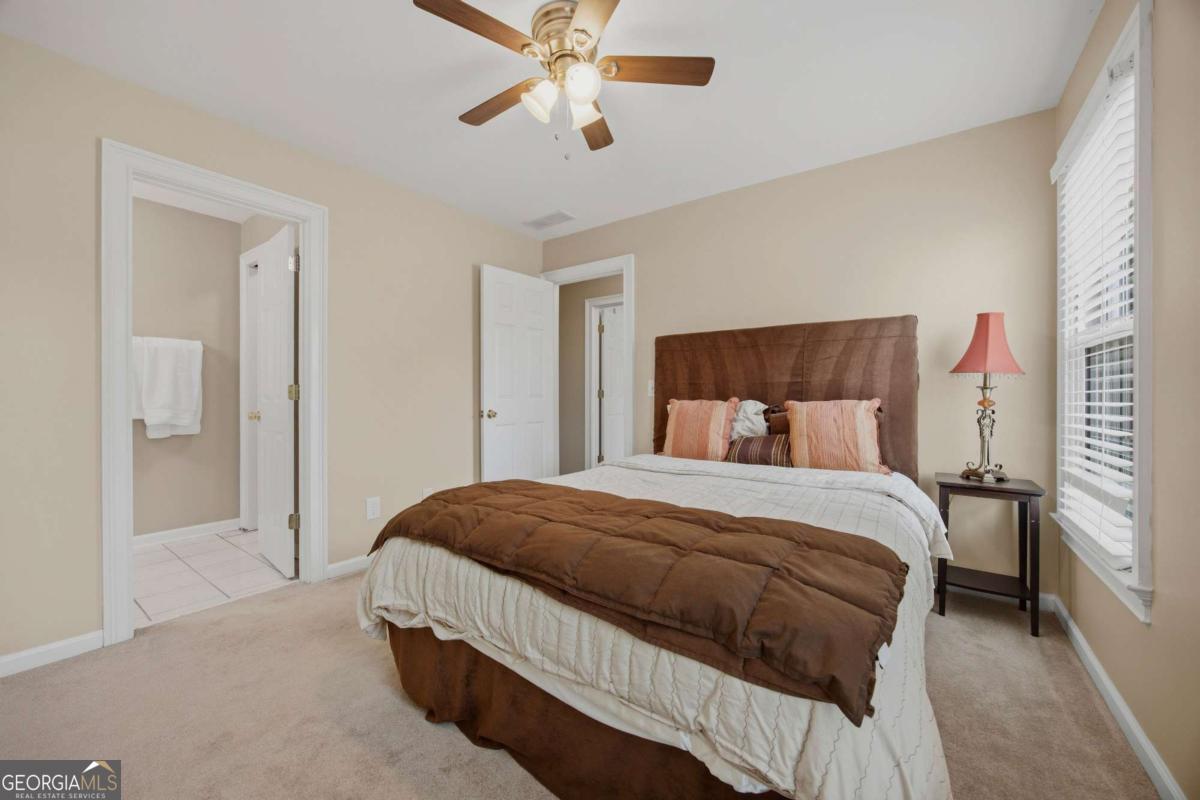
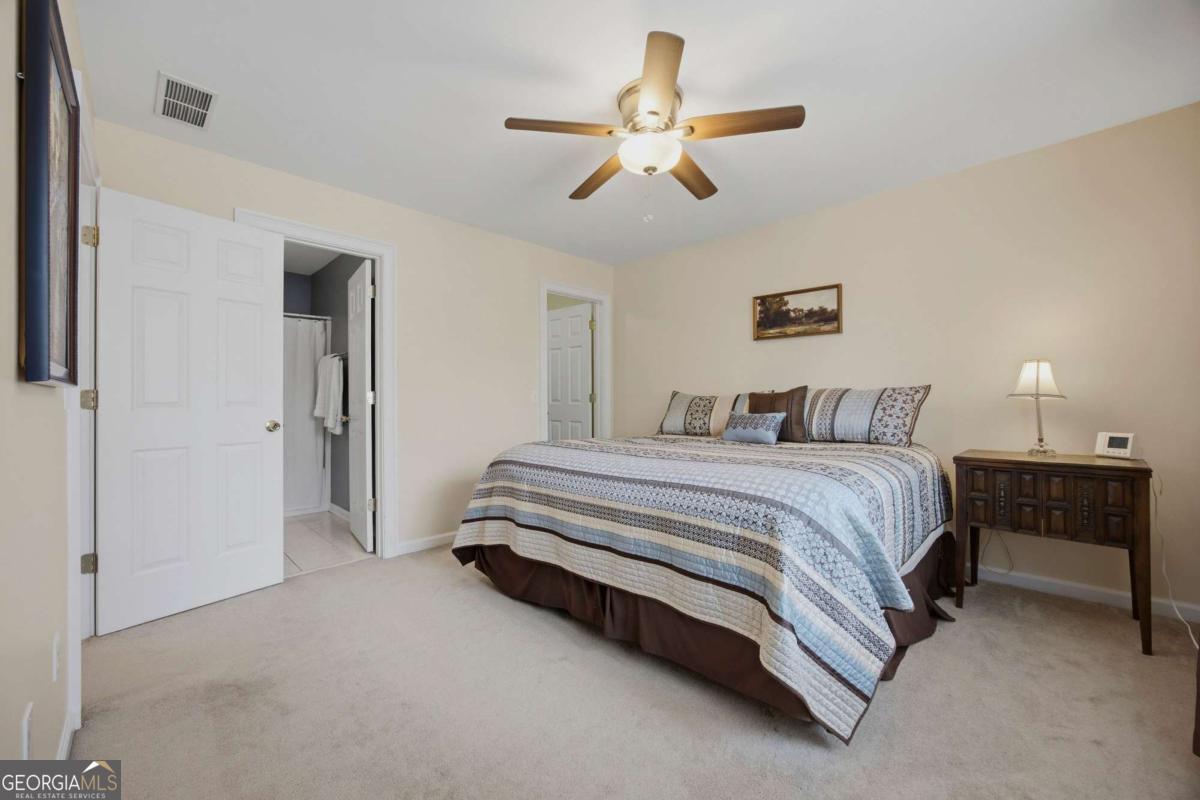
Bedroom with a large bed, brown headboard and comforter, ceiling fan, and window with white blinds.
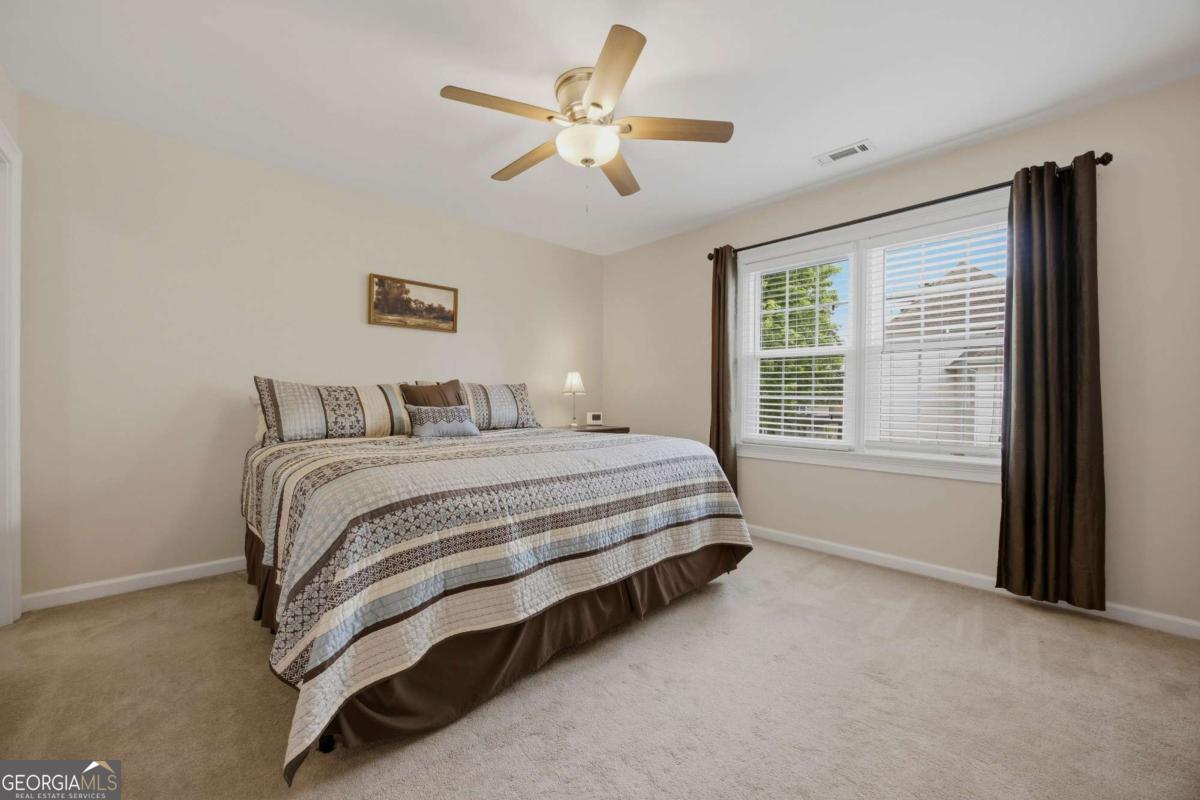
Furnished bedroom with a patterned bedspread, ceiling fan, and wide curtained window.
Furnished bedroom with a patterned bedspread, ceiling fan, and open closet.
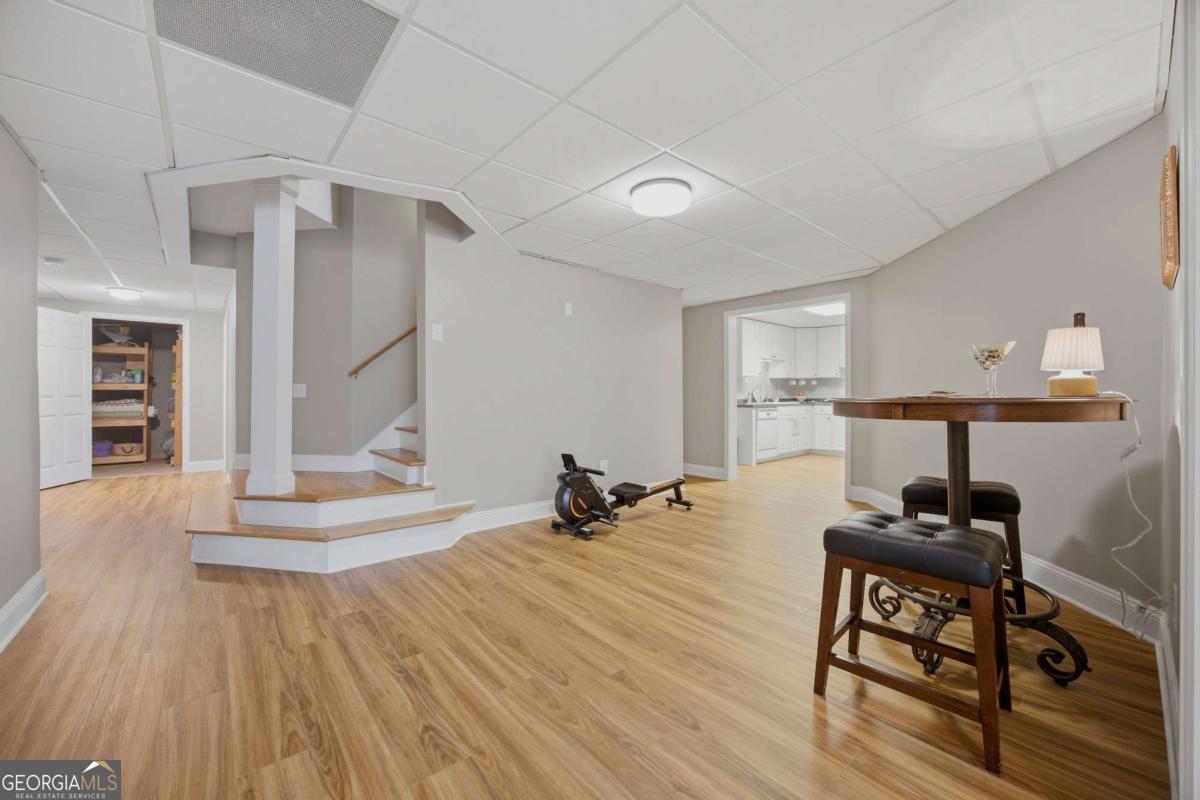
Finished basement recreation room with a staircase, exercise bike, bar table, and kitchen doorway.
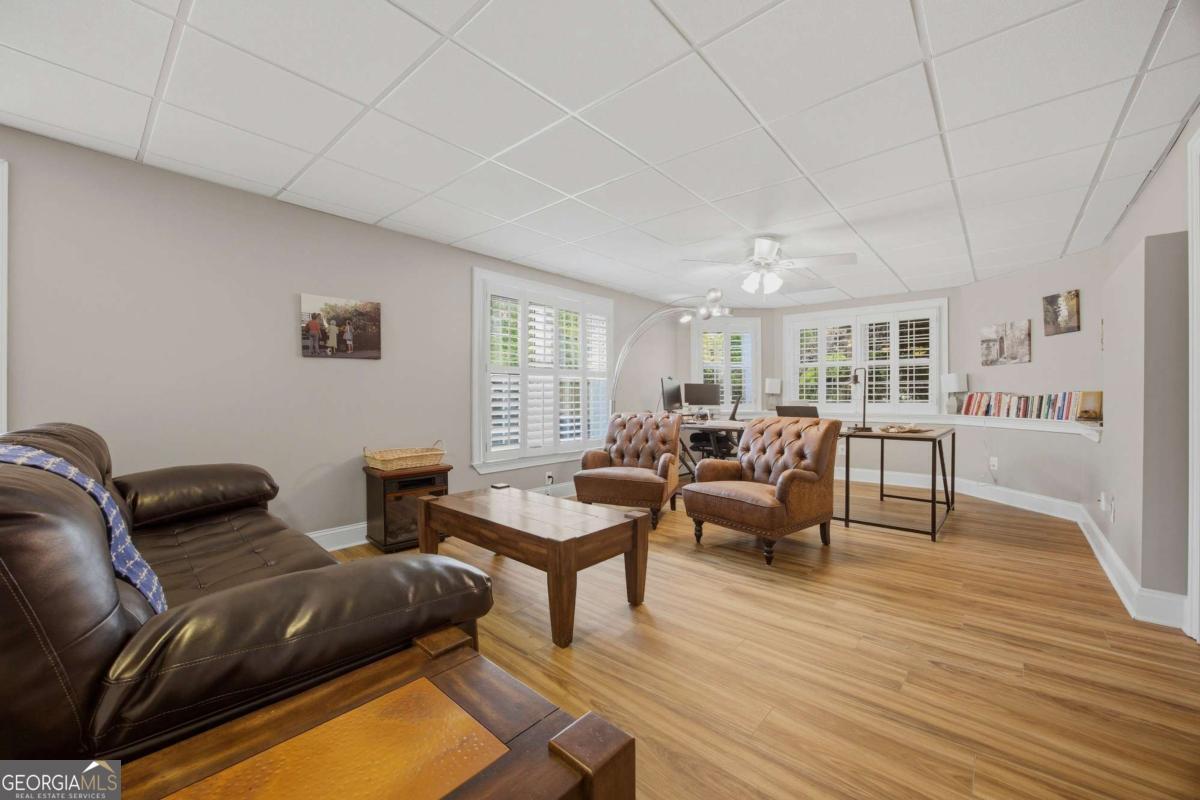
Furnished room with leather seating, a wooden coffee table, and a desk beside shuttered windows.
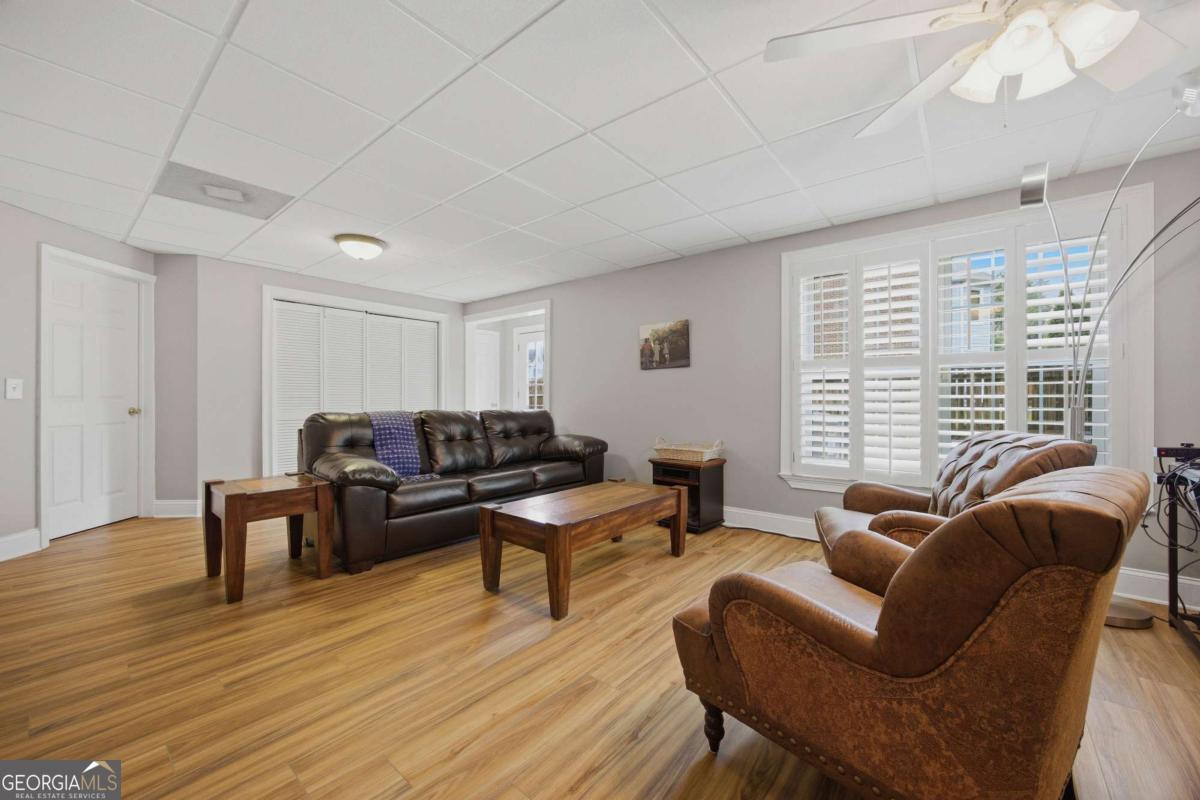
Furnished living room with leather seating, plantation shutters, and wood-look flooring.
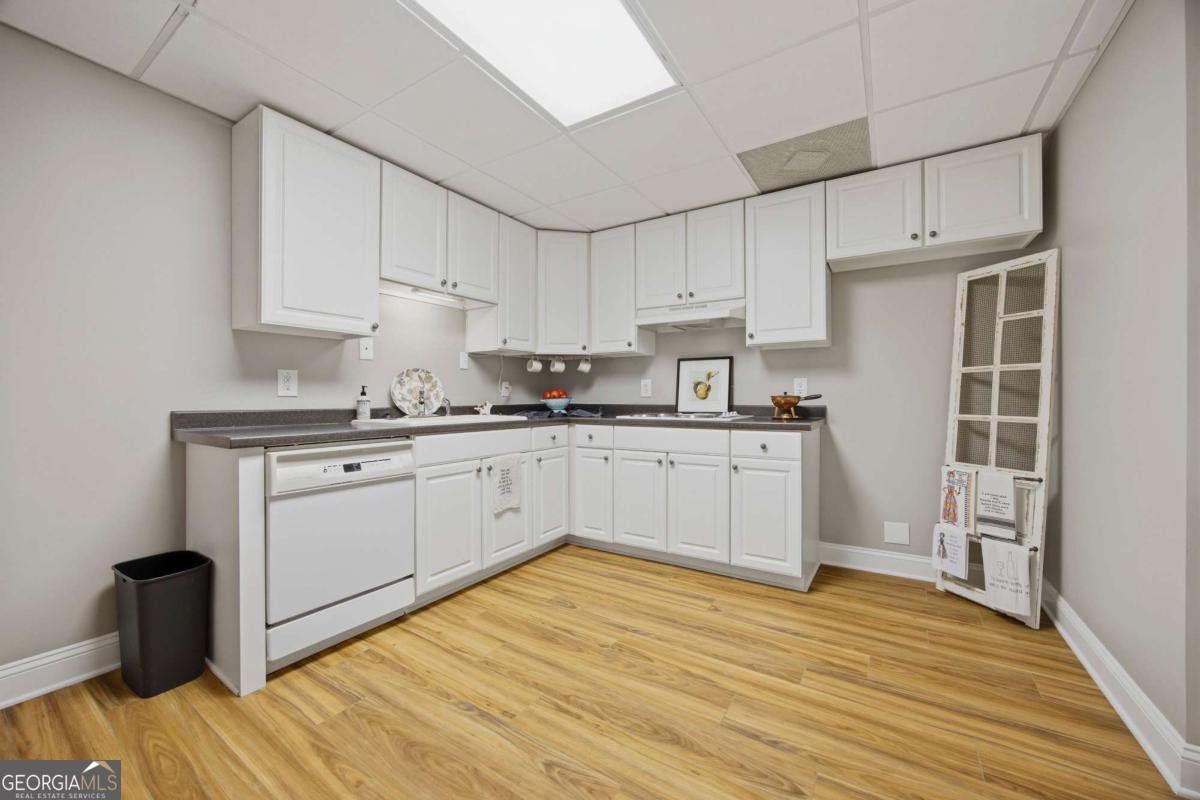
Kitchen with white cabinetry, dark countertops, a dishwasher, and wood-look flooring.
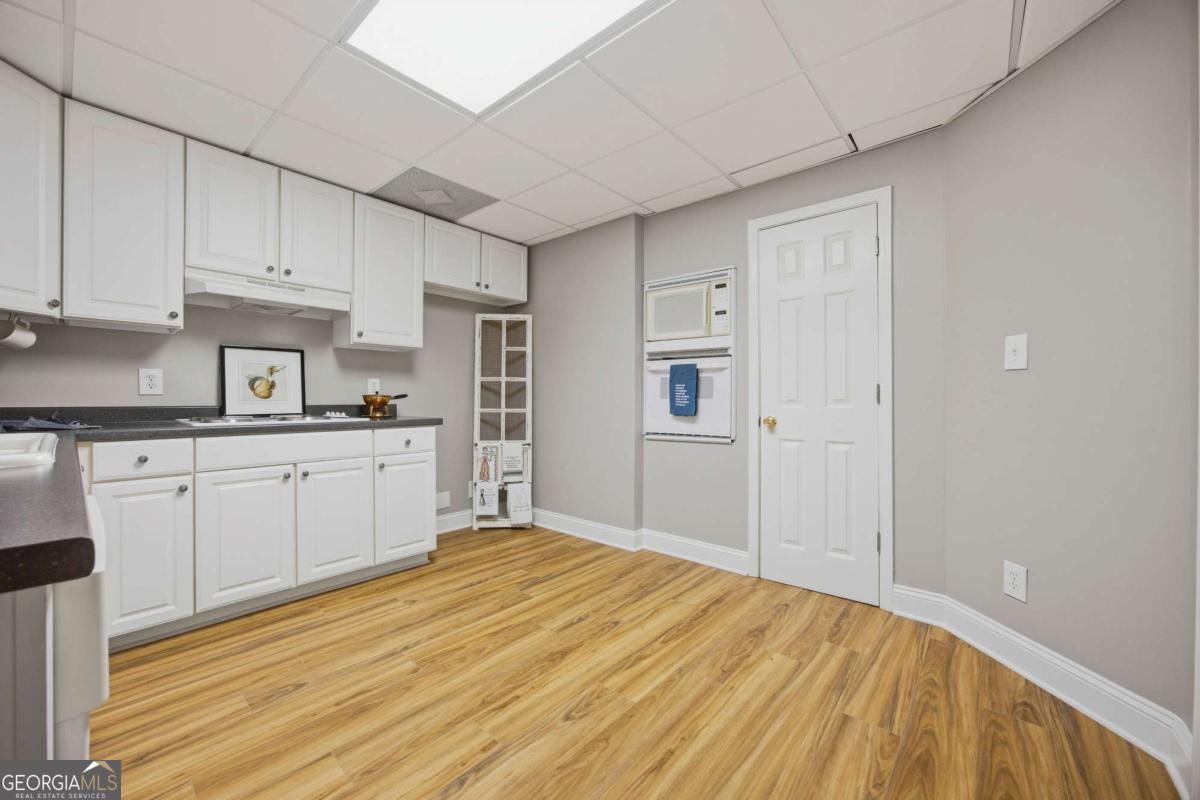
Kitchen with white cabinets, dark countertops, built-in appliances, and wood-look flooring.
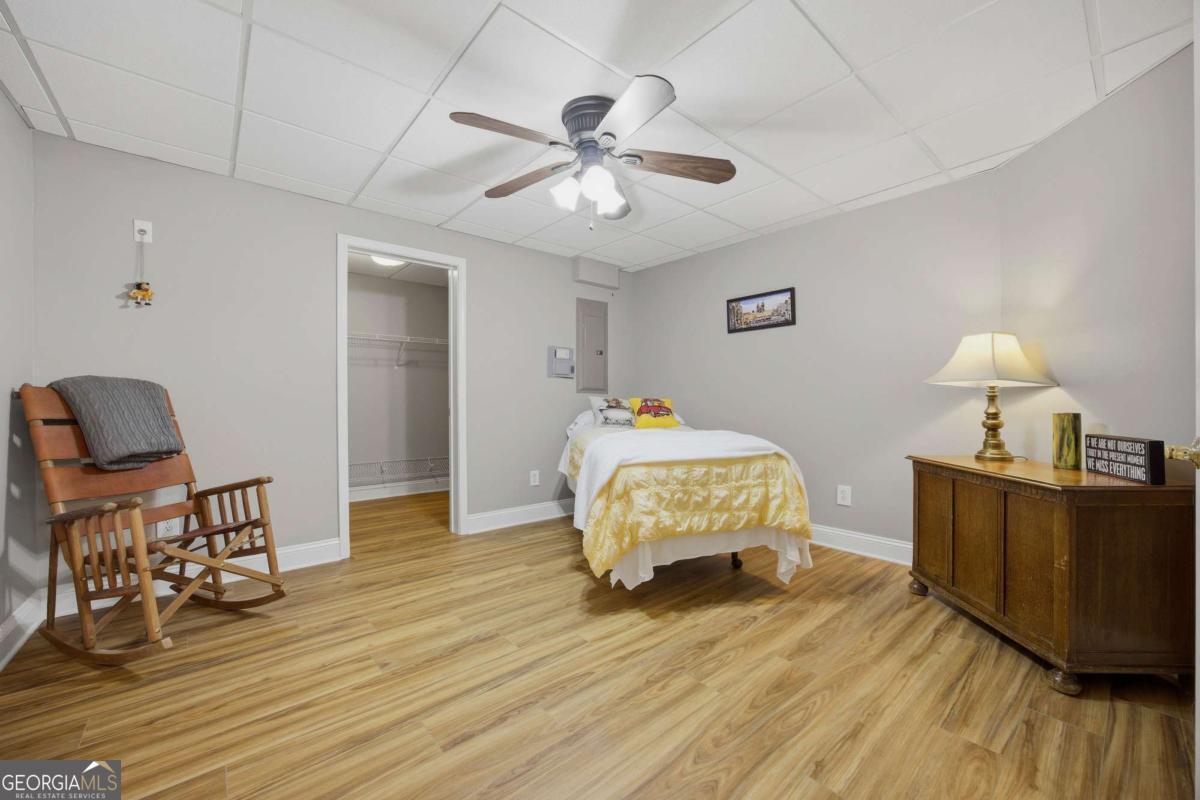
Bedroom with a single bed, wooden rocking chair, and dresser on wood-look flooring.
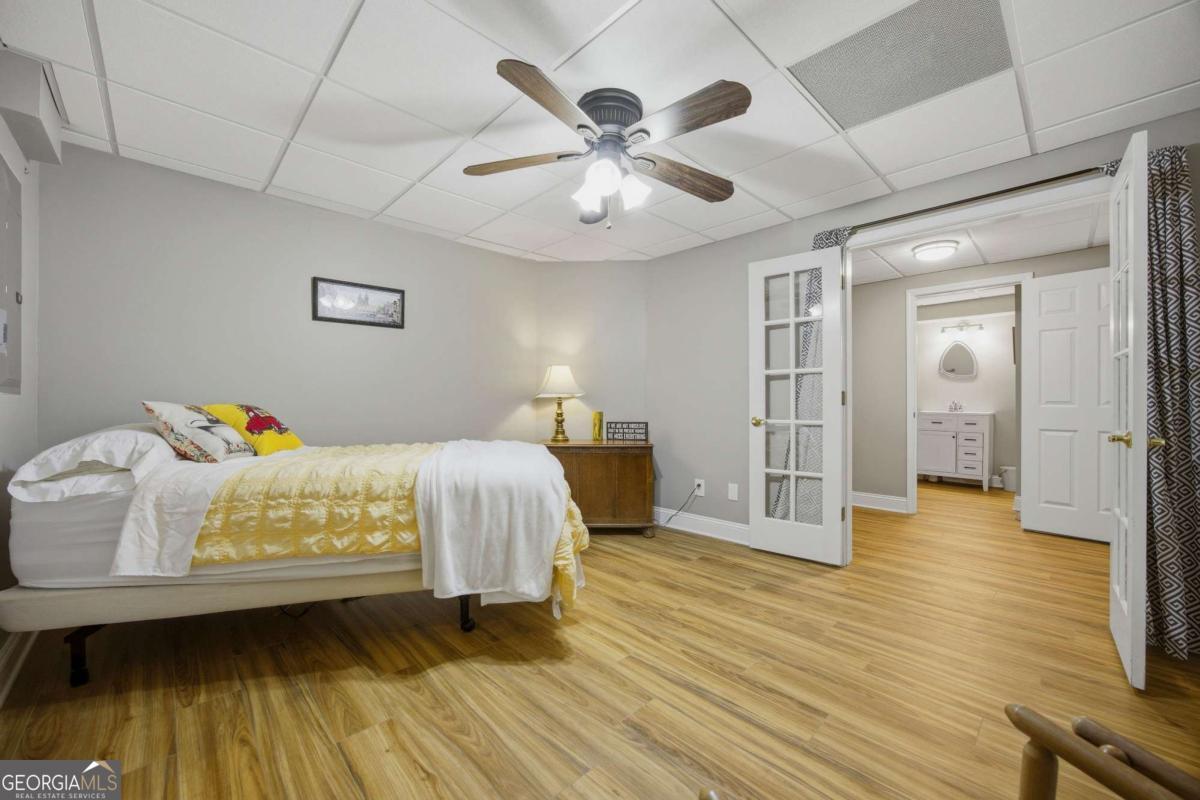
Furnished bedroom with white and yellow bedding, wood-look floors, and open doors to a bathroom.
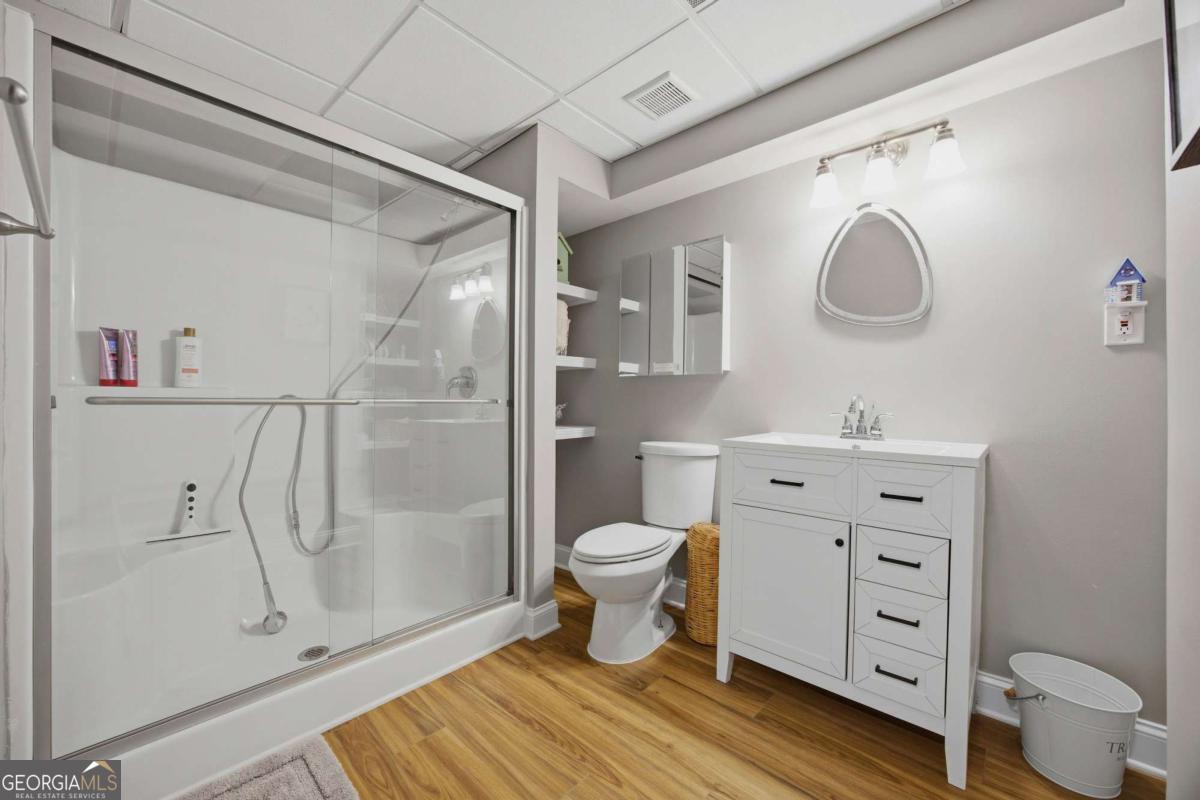
Bathroom with a glass-enclosed shower, white vanity, and wood-look flooring.
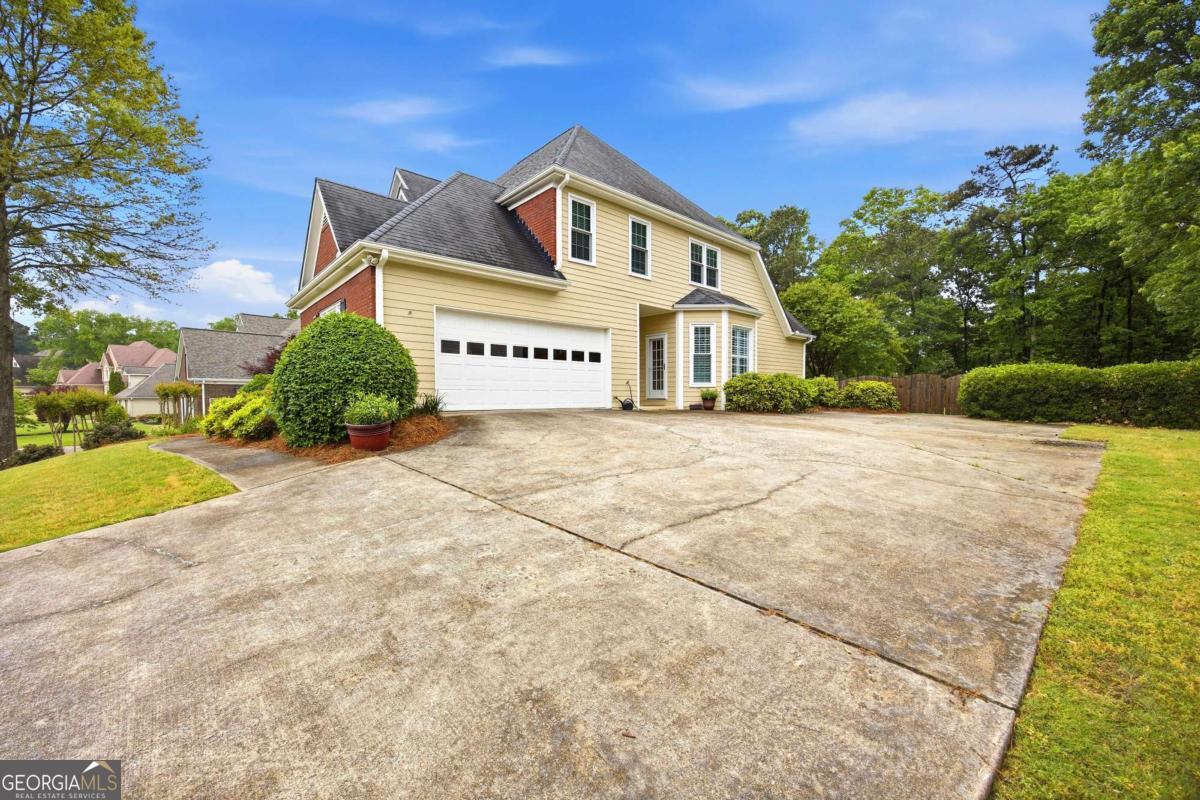
Two-story yellow house with red brick accents and a broad concrete driveway.
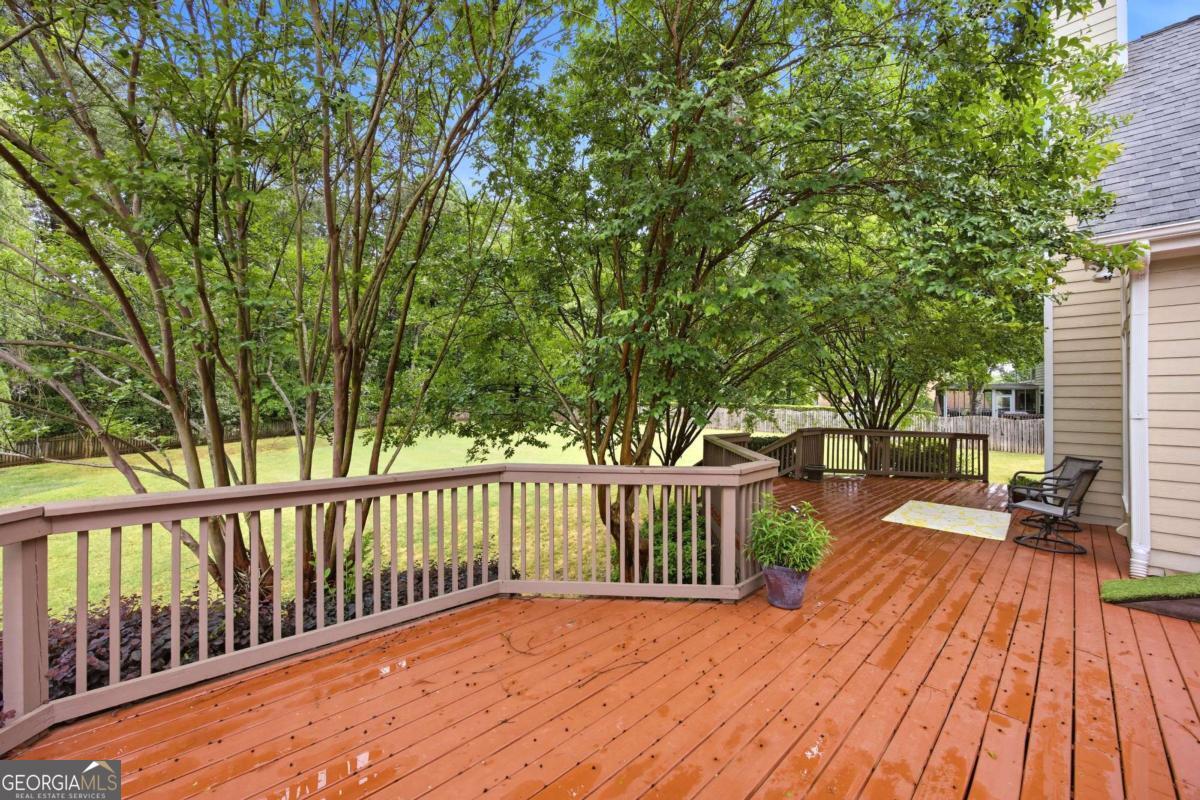
Wooden deck with pale railings, outdoor chairs, and leafy trees overlooking the backyard.
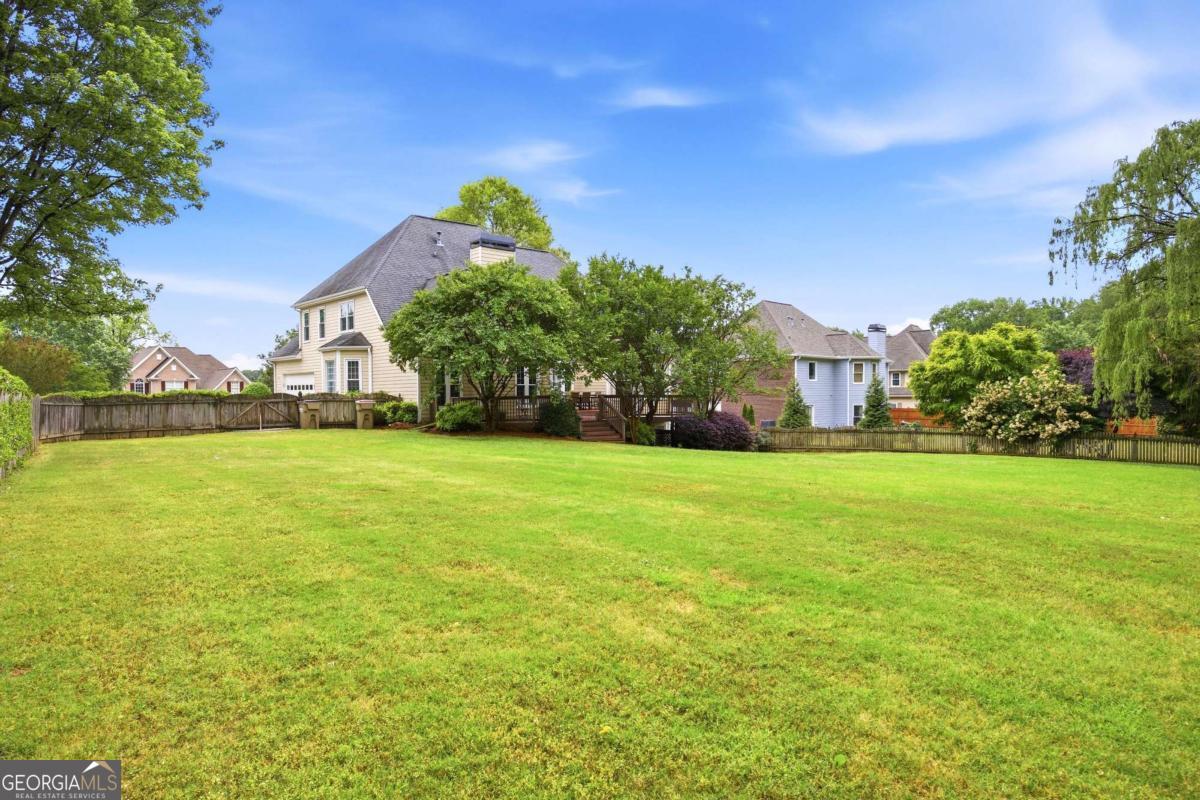
House with a raised deck beyond a broad lawn and fenced backyard.
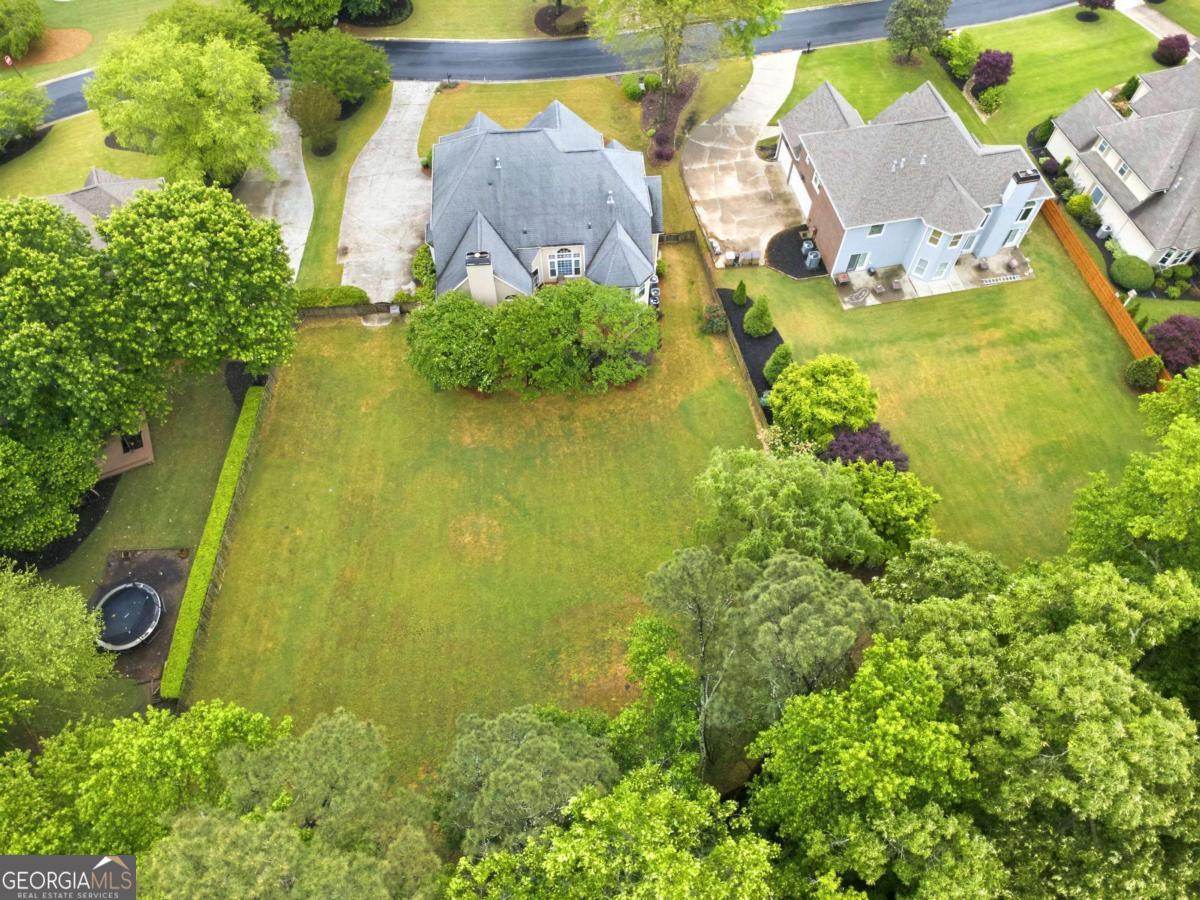
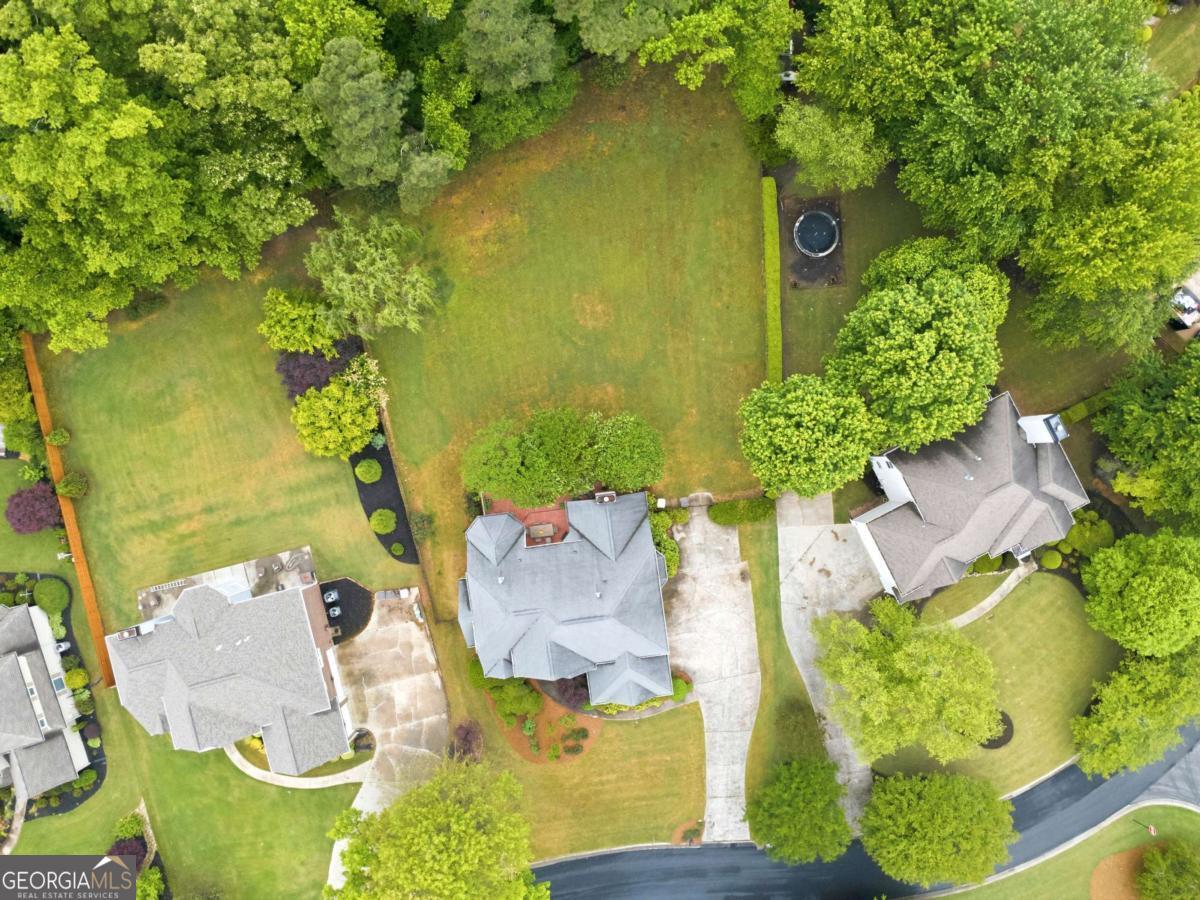
Aerial view of a house with a broad lawn, mature trees, and neighboring homes.
Aerial view of a house and broad, tree-lined lawn with a driveway and trampoline.
SEE ALL PHOTOS
Red brick two-story home with white trim, black shutters, and a landscaped front lawn.
Red-brick two-story home with a gray gabled roof, landscaped shrubs, and a broad front lawn.
Foyer with hardwood floors and staircase, opening to a dining room with a glass-front bookcase.
Living room with vaulted ceilings, hardwood floors, patterned armchairs, and tall arched windows with plantation shutters.
Two-story foyer with an arched shuttered window, hardwood floors, and a staircase with a wood handrail.
Furnished living room with patterned armchairs, hardwood floors, and a high ceiling.
Entryway with a stained-glass front door, hardwood floors, and an adjoining dining room.
Dining room with a sculptural wood table, upholstered chairs, and plantation shutters.
Dining room with a geometric wood table, pale upholstered chairs, and a distinctive circular glass-front cabinet.
Laundry room with front-loading washer and dryer beneath white cabinets beside a window.
Kitchen with a large red-brown island, white cabinets, hardwood floors, and an adjoining dining area.
Kitchen with white cabinets, hardwood floors, and a burgundy-red island.
Kitchen with white cabinets, hardwood floors, and a large red island beneath a vaulted ceiling.
Kitchen with a red island, white cabinetry, and an adjoining bay-window dining area.
Kitchen with white cabinets, granite counters, tiled backsplash, and hardwood floors.
Kitchen with white cabinets, granite counters, tan tile backsplash, hardwood floors, and a vaulted ceiling.
Kitchen with white cabinetry, granite counters, tan tile backsplash, and a gas cooktop.
Dining room with a round wooden table, cream chairs, and white plantation shutters.
Living room with vaulted ceiling, arched windows, fireplace, and gray sofas.
Furnished living room with vaulted ceiling, gray sofas, dark fireplace, and open kitchen and dining area.
Living room with a vaulted ceiling, arched windows, hardwood floors, and a fireplace between gray sofas.
Small blue bathroom with a white vanity, oval mirror, and framed black-and-white artwork.
Furnished bedroom with a plum accent wall, tray ceiling, and white plantation shutters.
Furnished bedroom with patterned bedding, wooden dresser, and vaulted ceiling with a ceiling fan.
Furnished bedroom with a large bed against a purple accent wall and a tray ceiling with ceiling fan.
Bathroom with a white double vanity, dark countertop, vessel sinks, and large mirrors.
Primary bathroom with a freestanding soaking tub beneath a frosted window and an adjoining bedroom.
Primary bathroom with a freestanding soaking tub, glass shower, and doorway to a walk-in closet.
Walk-in closet with built-in clothing storage, a central drawer unit, and an arched window.
Two-story living room with hardwood floors, an arched shuttered window, and patterned armchairs.
Staged bedroom with a white bed, yellow accent pillows, and a large arched shuttered window.
Furnished bedroom with a white bed, yellow pillows, vaulted ceiling, and ceiling fan.
Bathroom with a long white vanity, round mirror, and separate toilet and shower area.
Bedroom beside a bathroom with a patterned shower curtain and a bed beneath a ceiling fan.
Bedroom with a large white-and-rust bed beneath a ceiling fan, two bright windows, and a white paneled door.
Bedroom with a large bed, brown headboard and comforter, ceiling fan, and window with white blinds.
Furnished bedroom with a patterned bedspread, ceiling fan, and wide curtained window.
Furnished bedroom with a patterned bedspread, ceiling fan, and open closet.
Finished basement recreation room with a staircase, exercise bike, bar table, and kitchen doorway.
Furnished room with leather seating, a wooden coffee table, and a desk beside shuttered windows.
Furnished living room with leather seating, plantation shutters, and wood-look flooring.
Kitchen with white cabinetry, dark countertops, a dishwasher, and wood-look flooring.
Kitchen with white cabinets, dark countertops, built-in appliances, and wood-look flooring.
Bedroom with a single bed, wooden rocking chair, and dresser on wood-look flooring.
Furnished bedroom with white and yellow bedding, wood-look floors, and open doors to a bathroom.
Bathroom with a glass-enclosed shower, white vanity, and wood-look flooring.
Two-story yellow house with red brick accents and a broad concrete driveway.
Wooden deck with pale railings, outdoor chairs, and leafy trees overlooking the backyard.
House with a raised deck beyond a broad lawn and fenced backyard.
Aerial view of a house with a broad lawn, mature trees, and neighboring homes.
Aerial view of a house and broad, tree-lined lawn with a driveway and trampoline.
For Sale

4965 Oakmont Bend Drive

4965 Oakmont Bend Drive, Alpharetta, GA 30004

$859,900
Welcome to this beautifully updated and spacious home offering 5 bedrooms and 4.5 baths, perfectly designed for both everyday living and elegant entertaining. From the moment you arrive, you'll notice the bright and welcoming feel of this home, highlighted by a SE facing door and 2 story entry with an abundance of natural light. The Great Room features a wall of windows, creating a bright and inviting atmosphere with an abundance of natural light which makes this home feel 'just right'. The hardwood floors throughout the entire main level along with custom Plantation Shutters add warmth and timeless appeal. The heart of the home is the updated kitchen, featuring white shaker-style cabinetry, a center island with storage, and a separate breakfast area, all open to the cozy family room with fireplace-ideal for gathering with family and friends. A formal dining room provides the perfect setting for hosting special occasions. The main-level primary suite is a true retreat, complete with a fully remodeled spa-like bath offering a soaking tub, frameless glass walk-in shower, tiled floors, new cabinetry, and dual sinks, along with a custom walk-in closet. The Primary suite is at the back of the home overlooking the serene back yard. Two laundry rooms! One on main level and one in basement. Upstairs, you'll find three generously sized bedrooms, all with walk-in closets. Two share a convenient Jack-and-Jill bath, while the third enjoys its own private ensuite. Additional highlights of this well maintained home include a main-level laundry room with sink, side-entry two-car garage, new HVAC systems and water heater, and most windows recently replaced for added efficiency and peace of mind. This well balanced layout is perfect for the discriminating buyer. The fully finished basement expands your living space with a bedroom, full bath, full kitchen, dining area, and large living space-perfect for an in-law suite, teen retreat, or guest quarters. It also features a second laundry room and extra storage. Don't miss the large, private backyard featuring huge double decks off the family room with easy steps to the level fenced in HUGE back yard with plenty of Room for a future pool, garden and more. One of the bigger lots in the neighborhood Located in a sought-after community with swim, tennis, and clubhouse amenities, this home offers an Alpharetta address with Forsyth County taxes and access to highly rated schools, all just minutes from premier shopping and dining.

5
beds

5
baths

4,876 Sq.Ft. LIVING AREA

0.63 Acres lot

Donna Broadus

Donna Broadus

Features & Amenities

Interior

  • total bedrooms5
  • Total bathrooms5
  • full bathrooms4
  • half bathroom1
  • Laundry room In Basement, In Hall
  • Flooring Carpet, Hardwood
  • Fireplace Family Room
  • APPLIANCES Dishwasher, Disposal, Double Oven, Gas Water Heater, Microwave
  • other interior Features High Ceilings, In-Law Floorplan, Master On Main Level, Tray Ceiling(s), Vaulted Ceiling(s), Walk-In Closet(s)

Area & Lot

  • Status For Sale
  • Living Area4,876 Sq.Ft.
  • Total Area4,876 Sq.Ft.
  • Lot Area0.63 Acres
  • MLS® ID10822856
  • TypeResidential
  • YEAR BUILT1996
  • Architecture StylesBrick Front, Traditional
  • Elementary SchoolMidway
  • Middle SchoolDesana
  • High SchoolDenmark

Exterior

  • STORIES2
  • water SourcePublic
  • utilitiesCable Available, Electricity Available, Natural Gas Available, Phone Available, Sewer Available, Water Available
  • roofComposition
  • lot featuresLevel, Private
  • parkingGarage, Attached, Parking Pad, Kitchen Level, Garage Door Opener, Side/Rear Entrance
  • HEAT TYPEForced Air
  • AIR CONDITIONINGCeiling Fan(s), Central Air
  • sewerSeptic Tank
  • security FeaturesSmoke Detector(s)
  • other exterior FeaturesOther

Financial

  • Sales Price$859,900
  • Real Estate Tax $6,732/yr
  • HOA $650/yr
Red-brick two-story home with a gray gabled roof, landscaped shrubs, and a broad front lawn.

Schedule a Showing

We would love to show you our beautiful property. Please select your preferred date and time below. An agent will be in touch shortly to confirm your appointment.

Schedule a Showing

We would love to show you our beautiful property. Please select your preferred date and time below. An agent will be in touch shortly to confirm your appointment.

Thank you for your interest in 4965 Oakmont Bend Drive, Alpharetta, GA 30004. We are reviewing your request and will be in touch shortly!

Mortgage Calculator

Estimate your monthly mortgage payment, including the principal and interest, property taxes, and HOA. Adjust the values to generate a more accurate rate.

All estimates are provided for informational purposes only. Actual amounts may vary.
$0,000 Your Payment 20 15 65
$0,000 Your Payment

Work With Us

Founded on experience and personal service, Broadus Realty Group offers a hands-on, one-on-one approach to buying and selling homes. With over 20 years of local expertise, we guide clients through every step—from preparation to closing—with care, clarity, and proven results.

Follow Me on Instagram