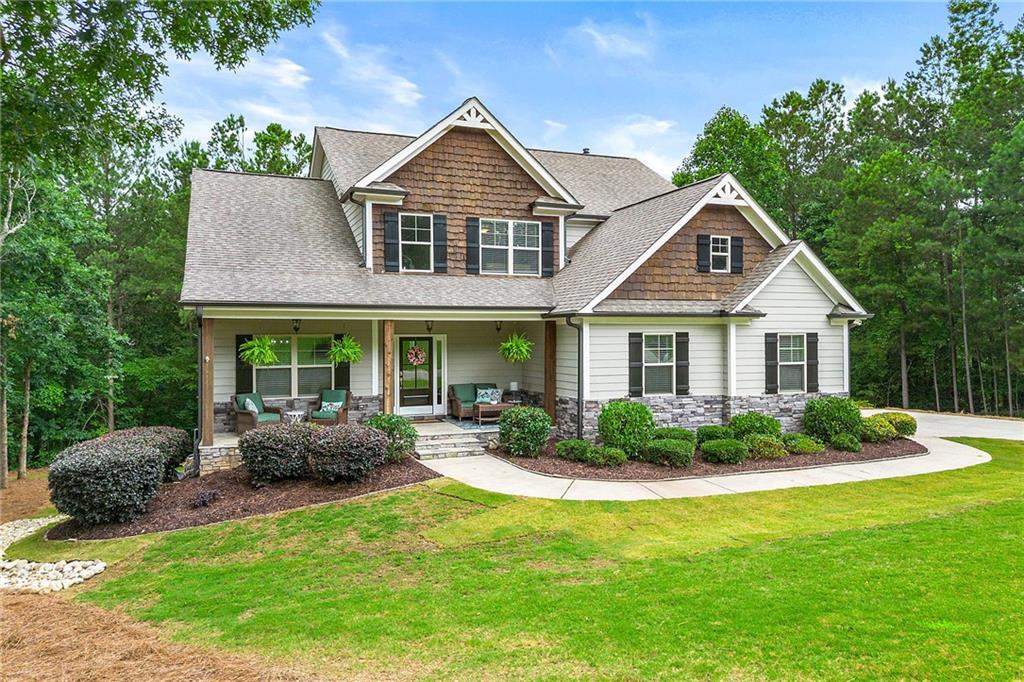
Two-story white-sided home with stone accents, a covered porch, and landscaped lawn.
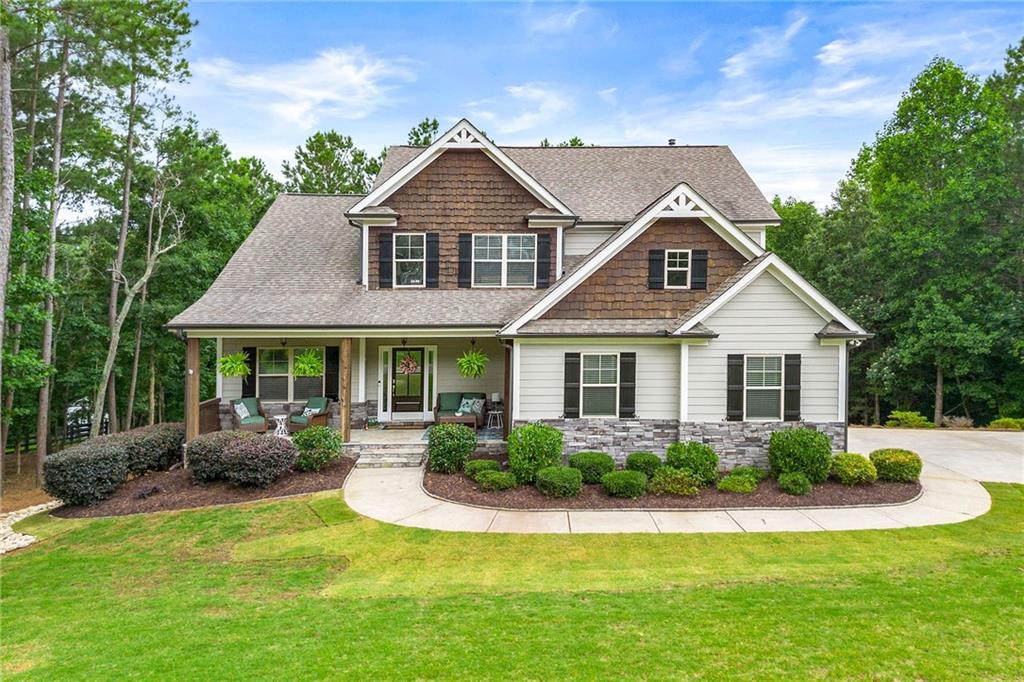
Two-story house with brown shingle accents, stone veneer, and a covered porch amid mature trees.
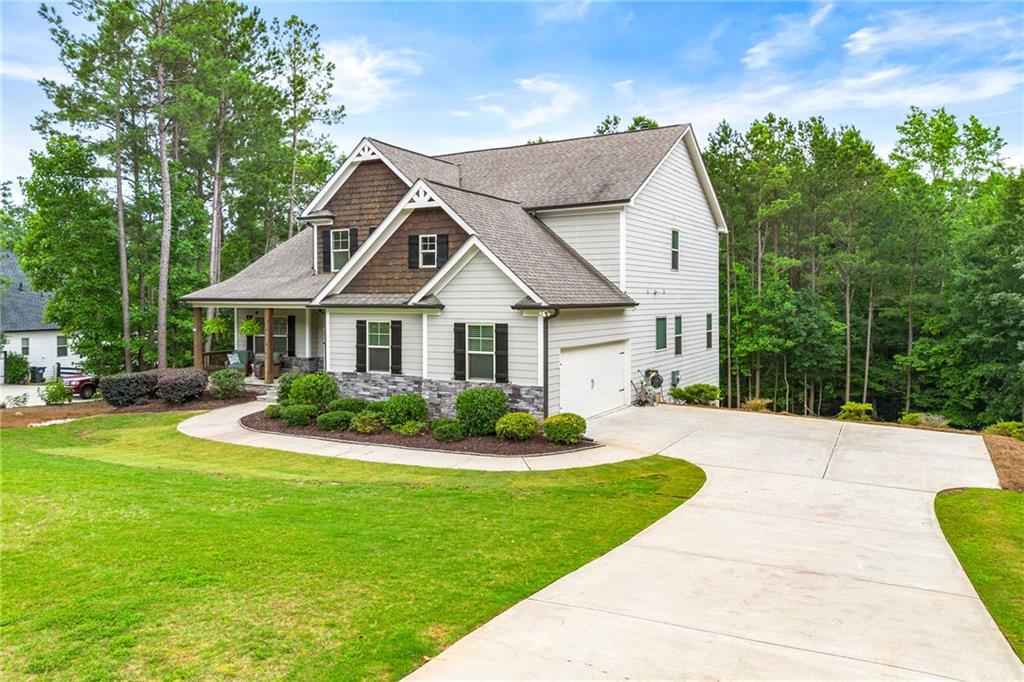
Two-story white house with brown shingle accents, a covered porch, and a curved driveway.
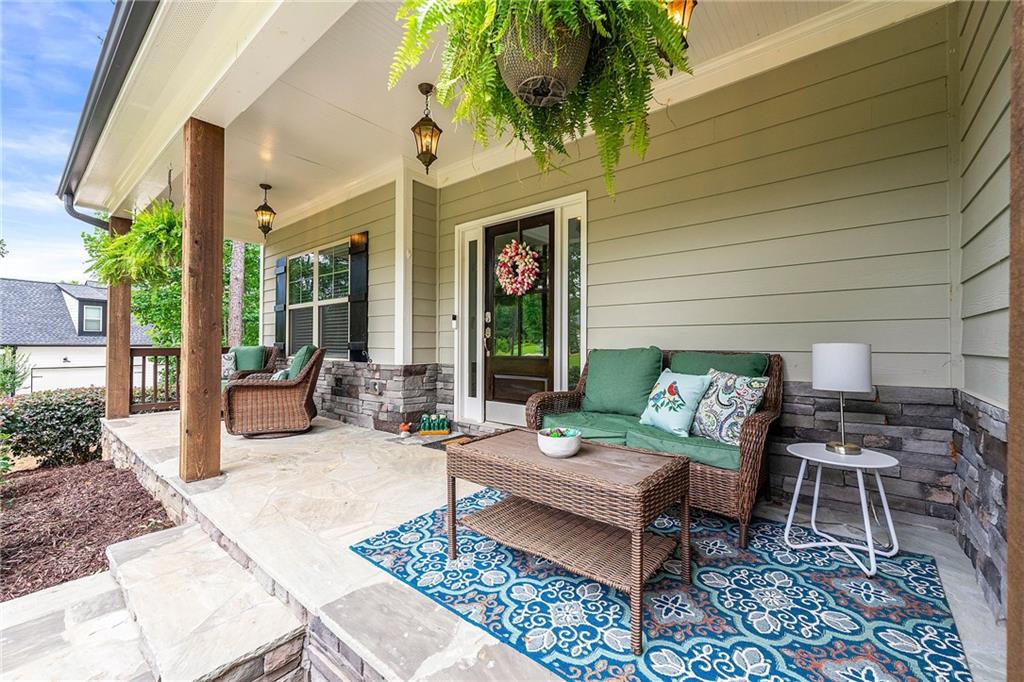
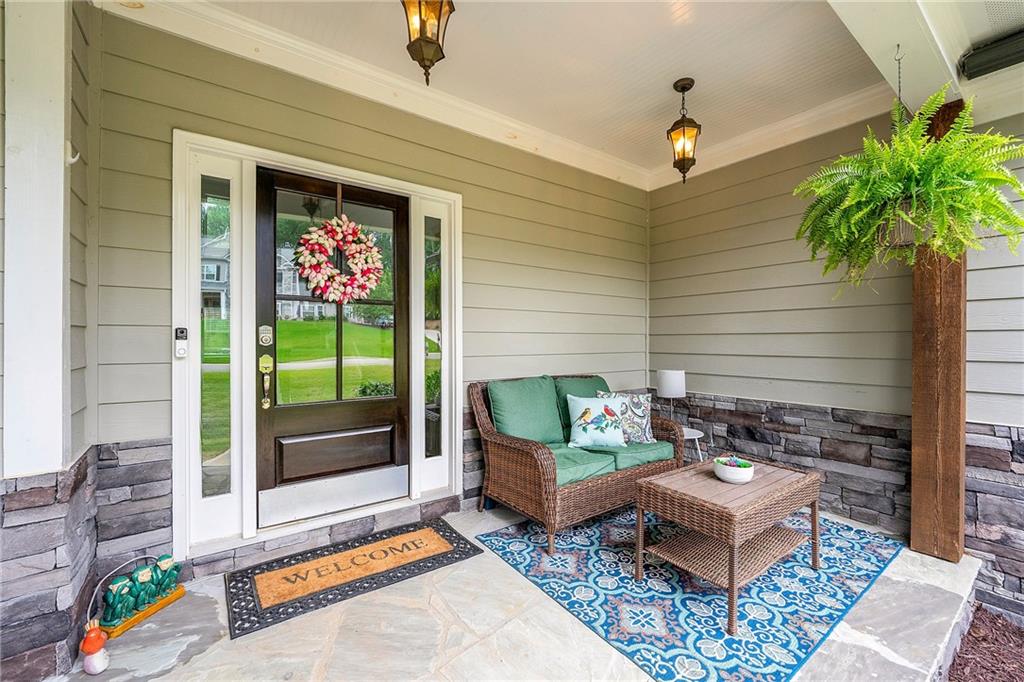
Covered porch with wicker seating, green cushions, hanging ferns, and a blue patterned rug.
Covered front porch with a dark entry door, wicker seating, and a blue patterned rug.
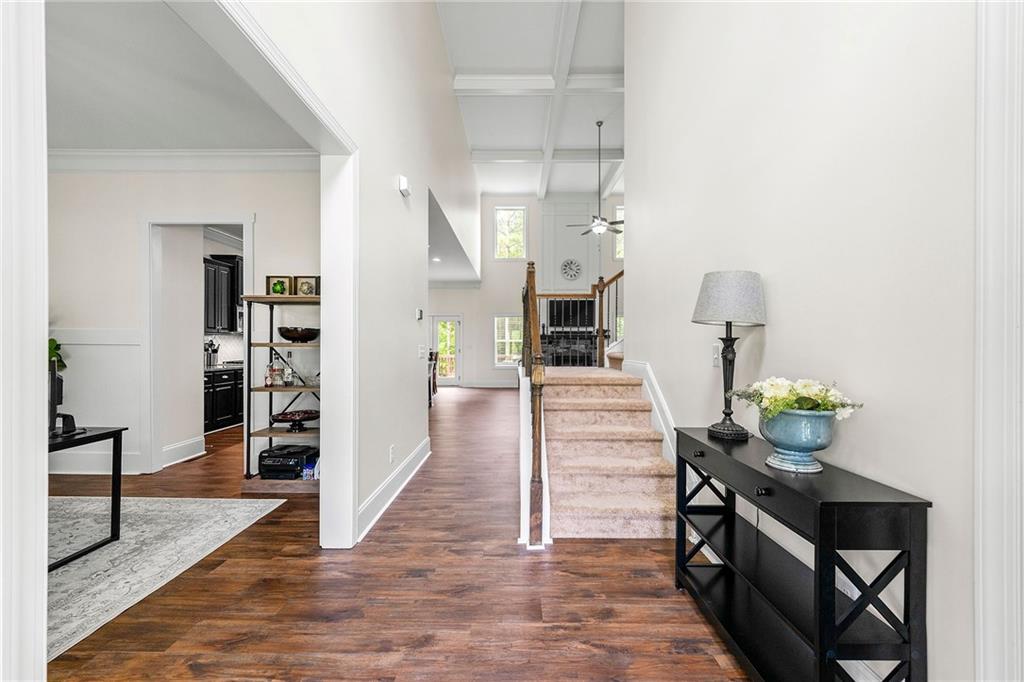
Foyer with hardwood floors, a carpeted staircase, and a console table beside the entry hall.
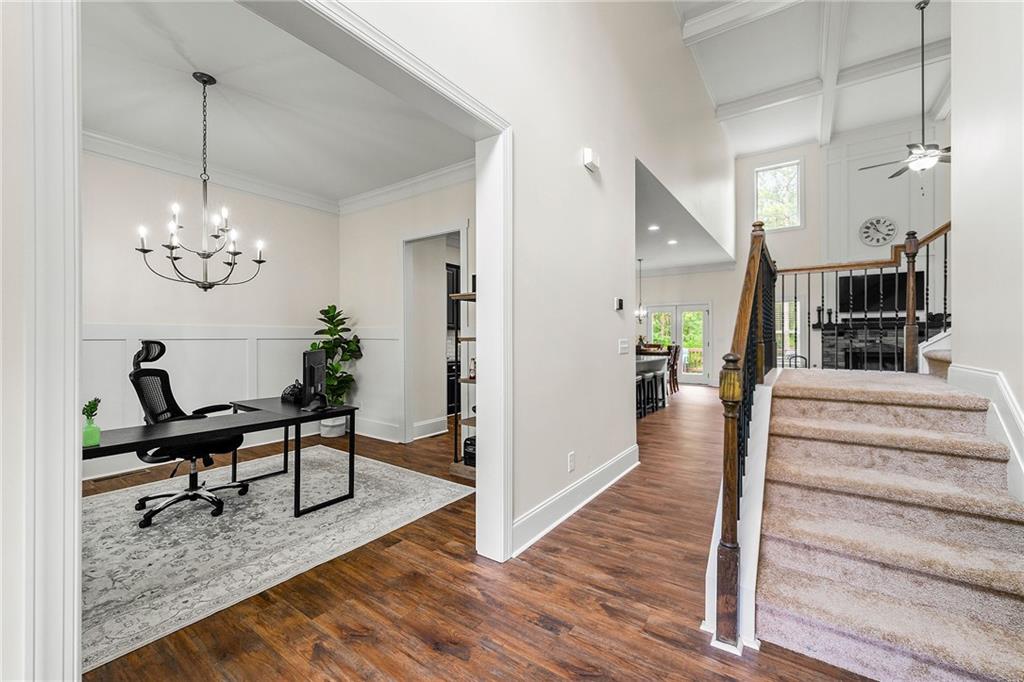
Foyer with carpeted staircase and adjoining home office with a desk and chandelier.
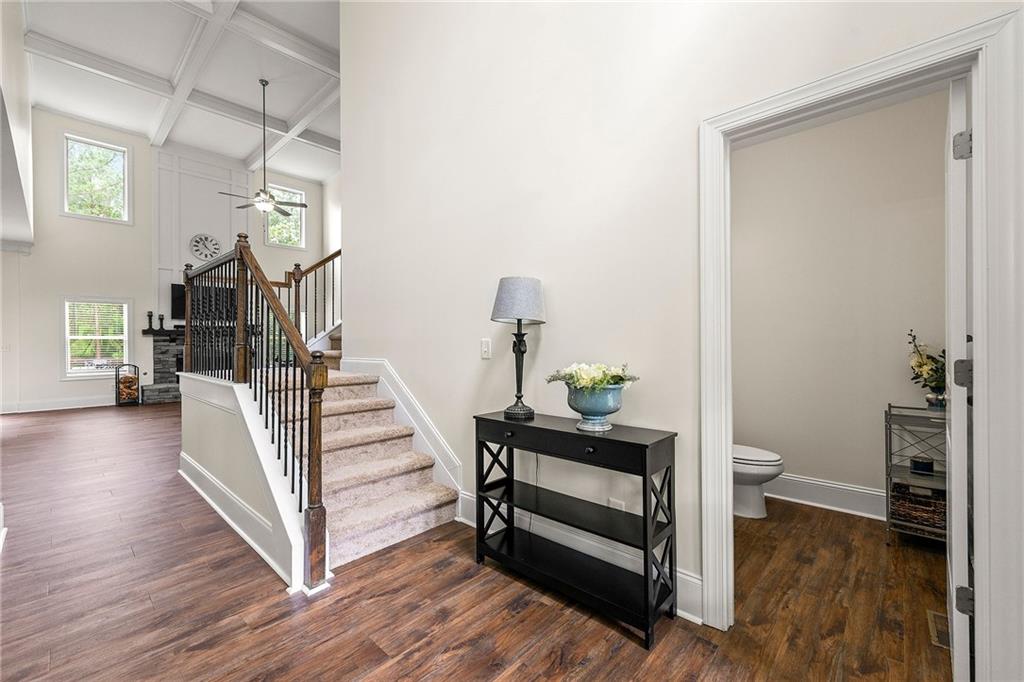
Entryway with a carpeted staircase, dark wood floors, and an open powder room doorway.
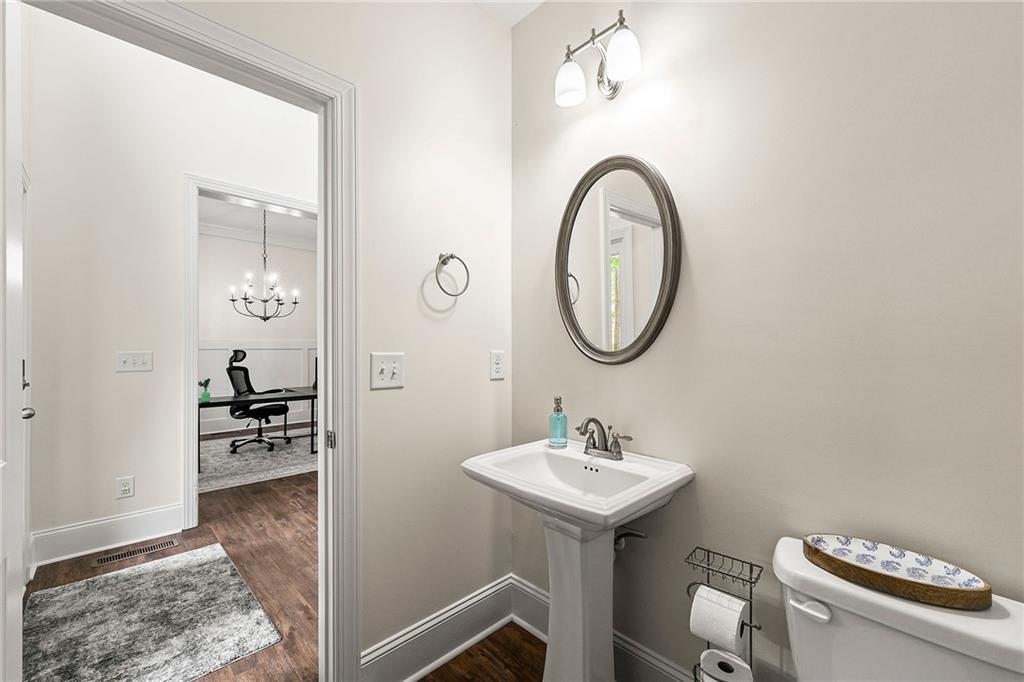
Powder room with a pedestal sink, oval mirror, and doorway to a furnished office.
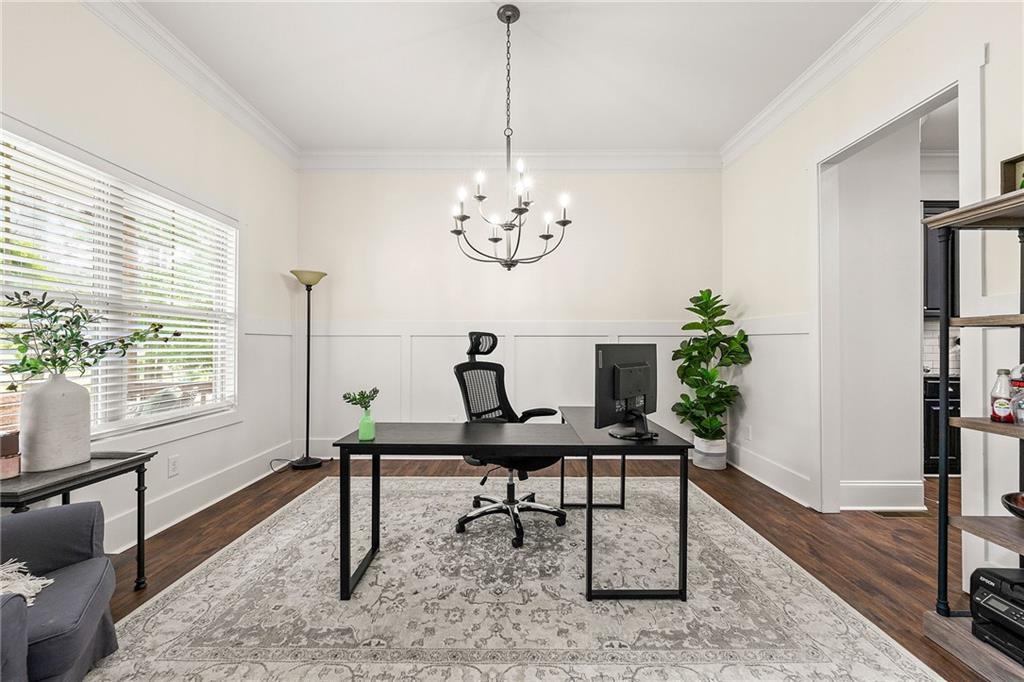
Home office with a black desk, patterned rug, white paneling, and wide window.
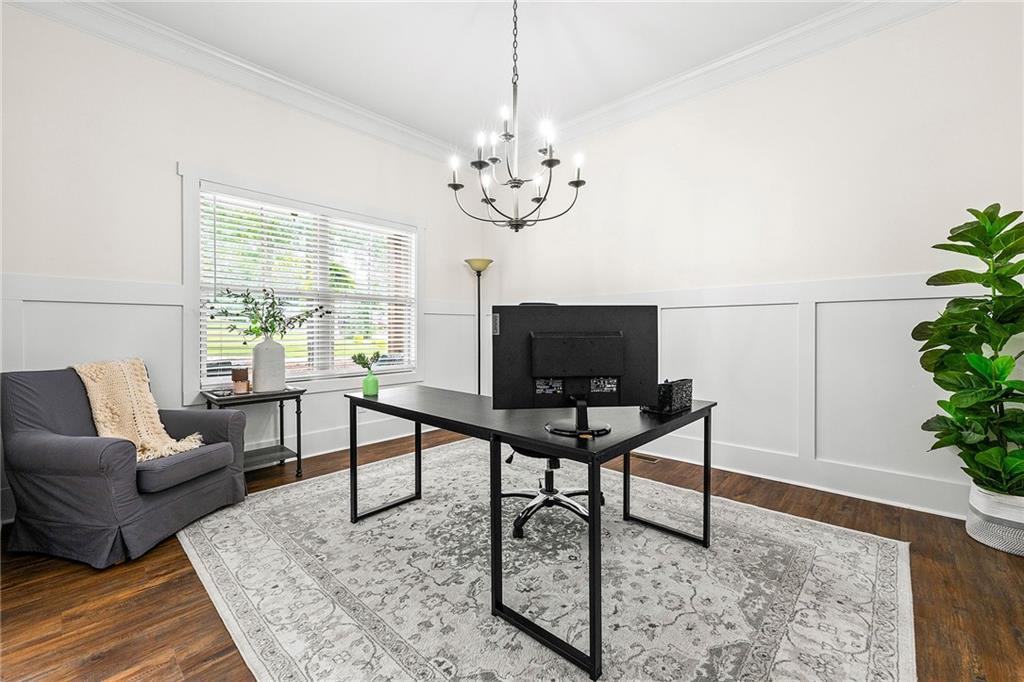
Bright home office with a black desk, gray armchair, large window, and chandelier.
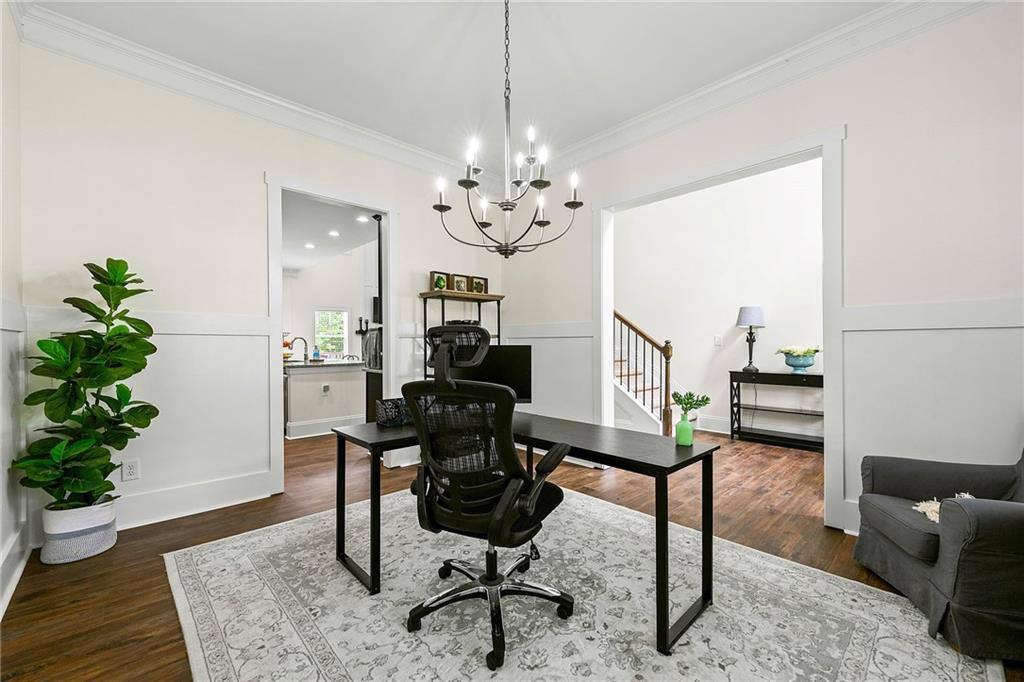
Bright home office with a black desk, ergonomic chair, chandelier, and doorways to the kitchen and stairs.
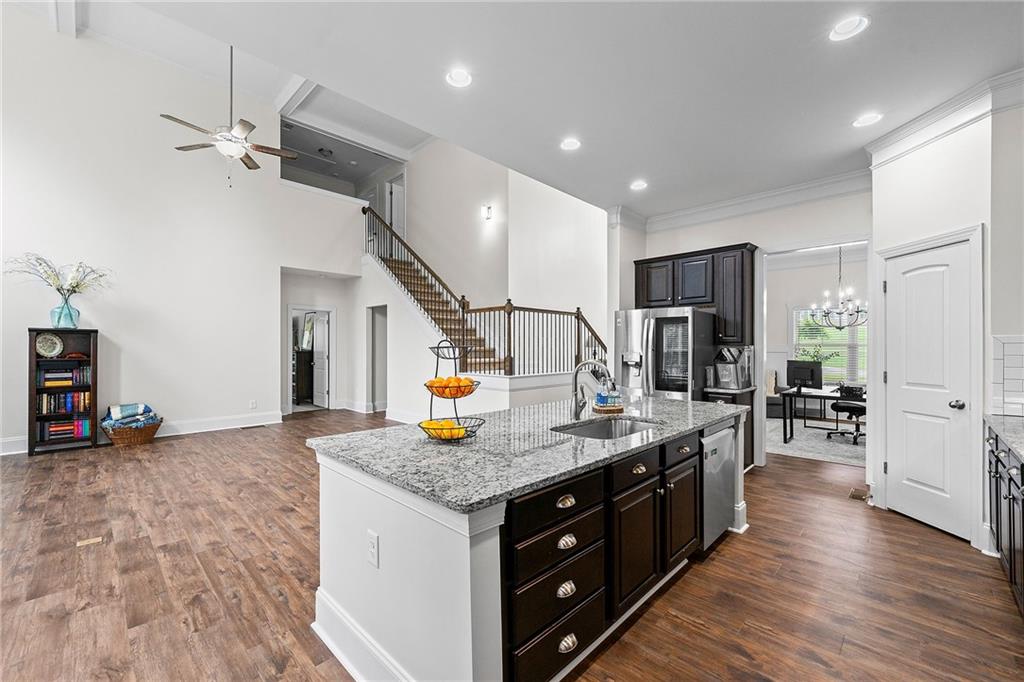
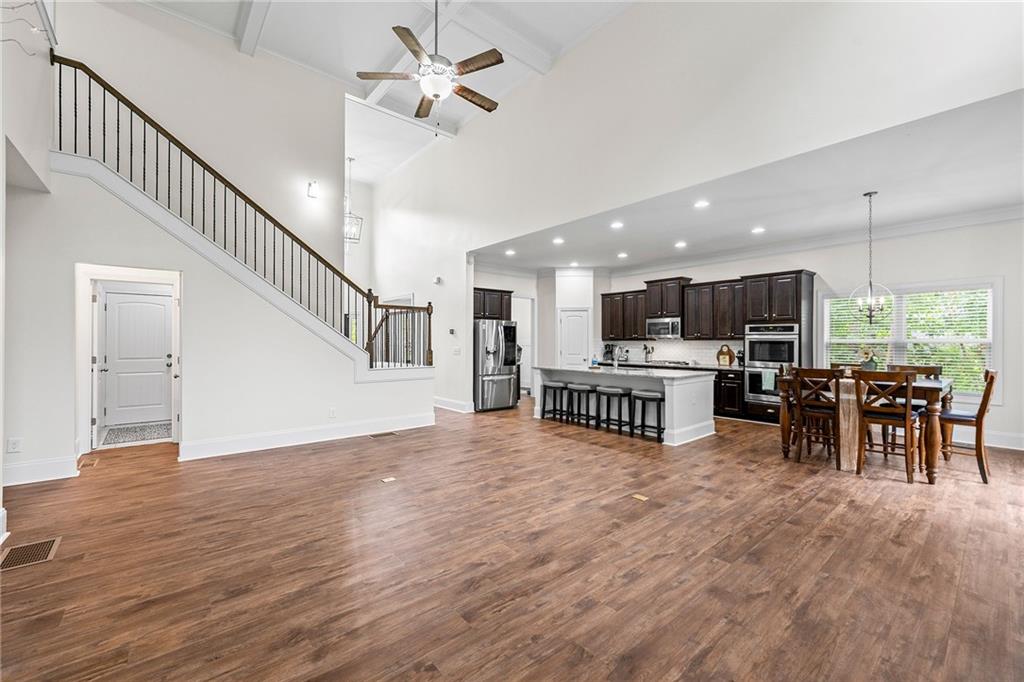
Open kitchen with a granite island, dark cabinetry, and a staircase in a high-ceilinged living area.
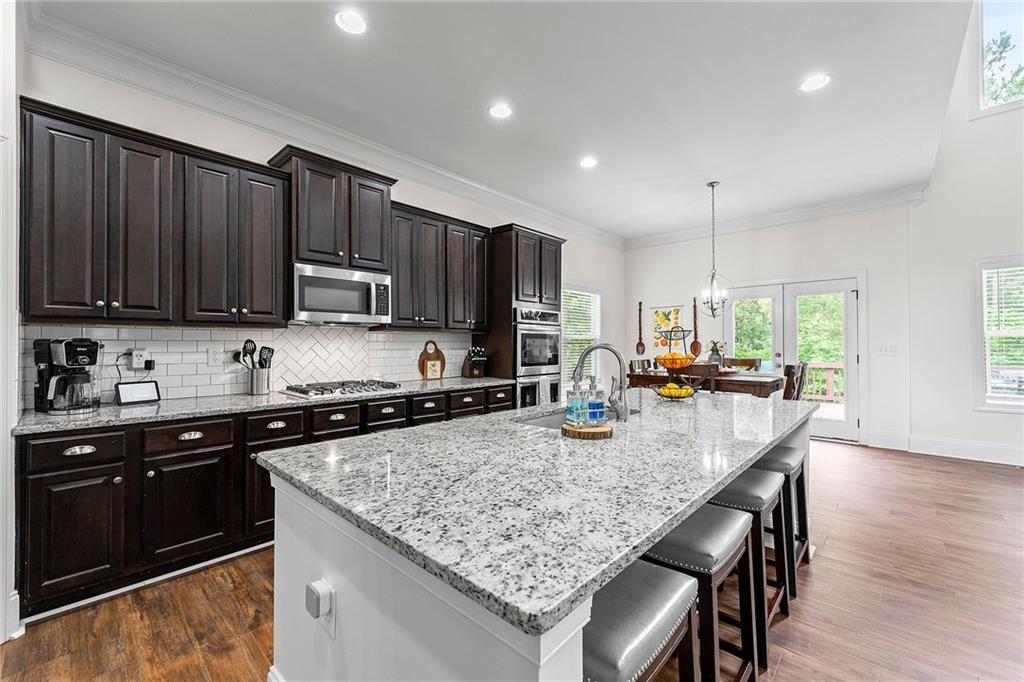
Kitchen with dark wood cabinets, stainless appliances, and a large granite island with bar stools.
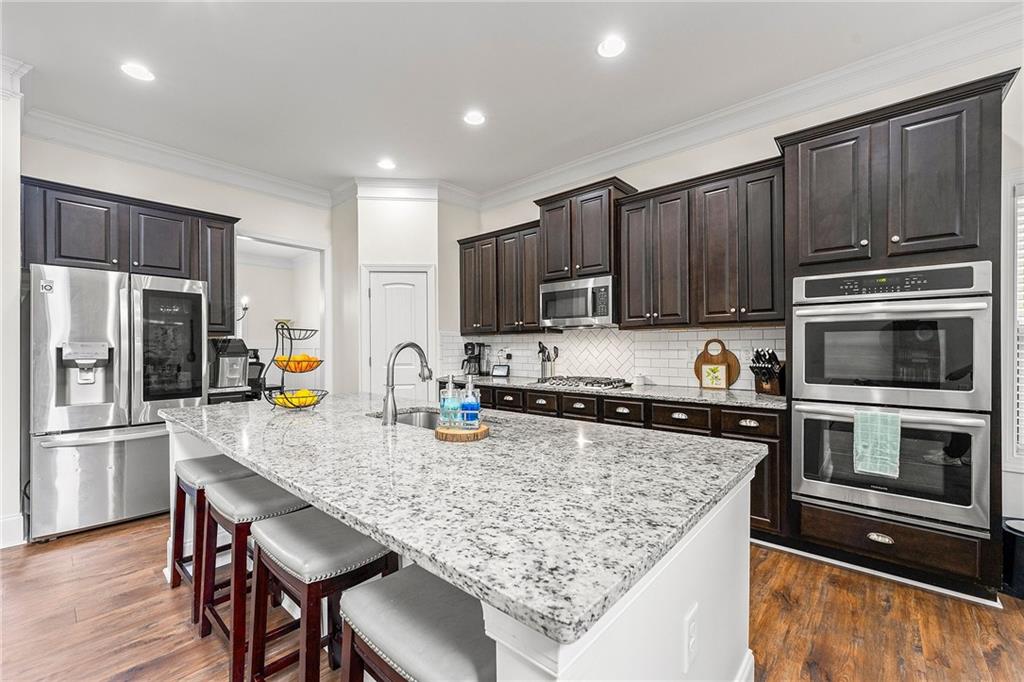
Kitchen with a large granite island, dark cabinetry, and stainless steel appliances.
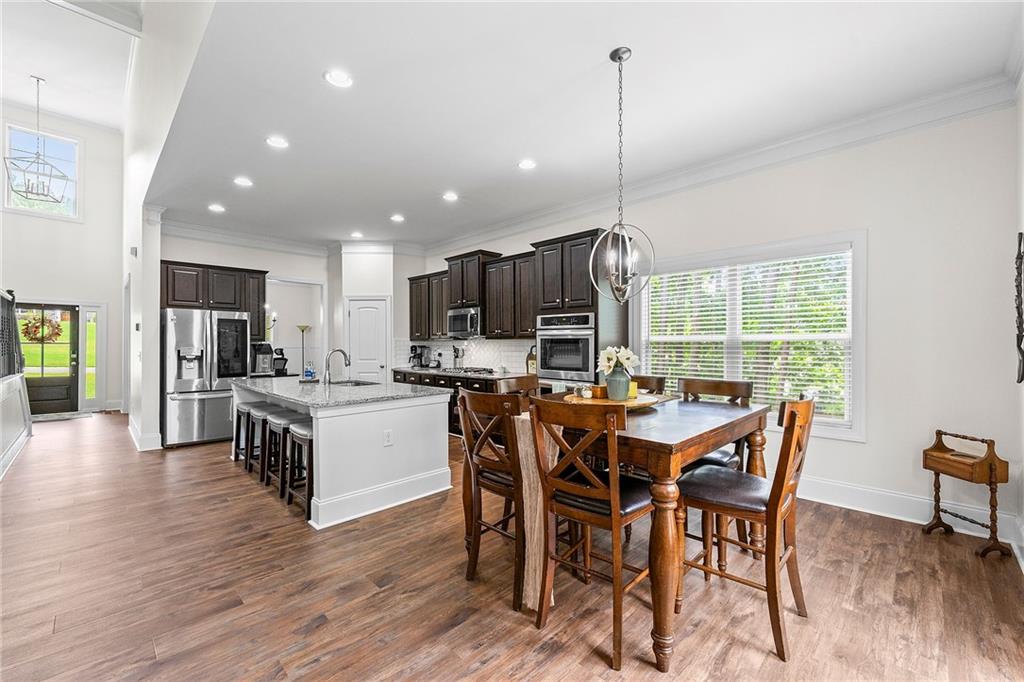
Open-concept kitchen with a granite island, dark cabinets, stainless appliances, and dining area.
Open-plan kitchen and dining area with a large island and dark cabinets.
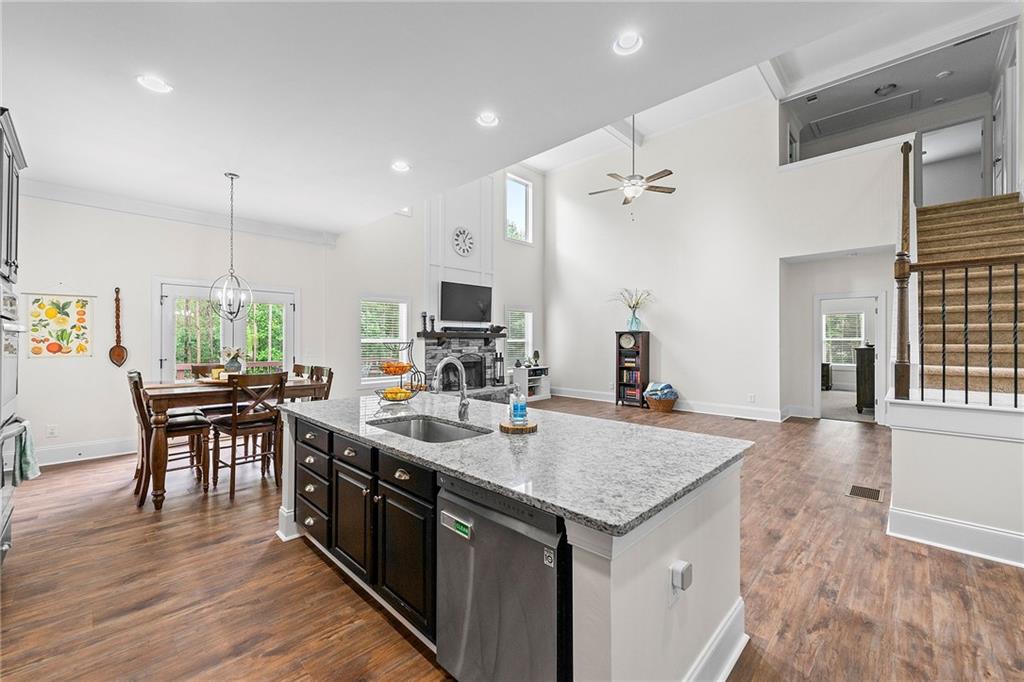
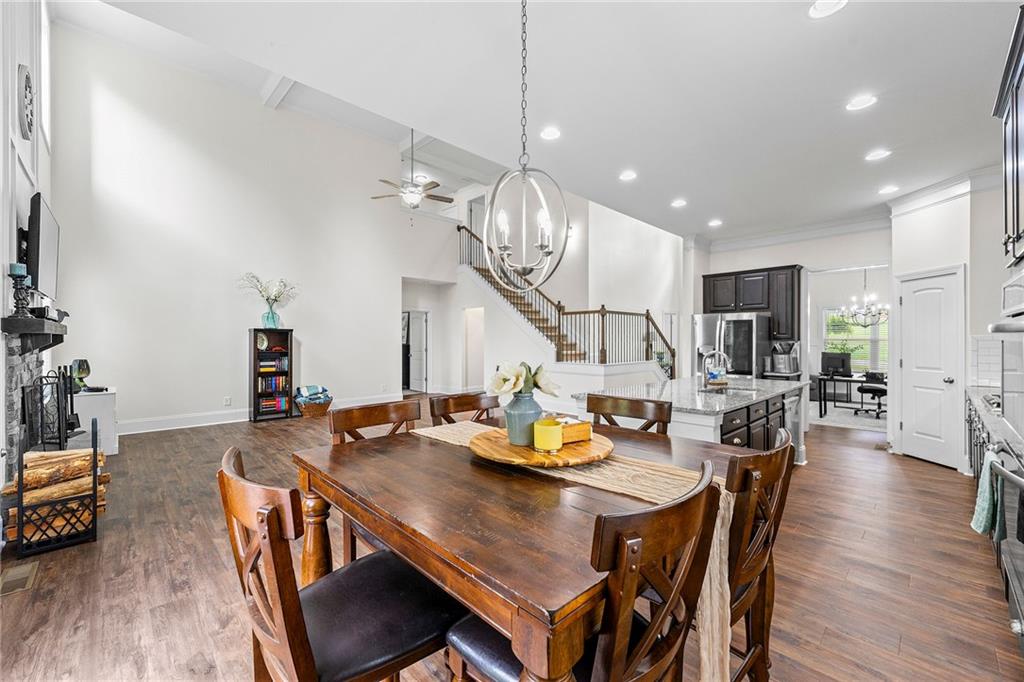
Open-plan dining room with a large wooden table, kitchen island, fireplace, and staircase.
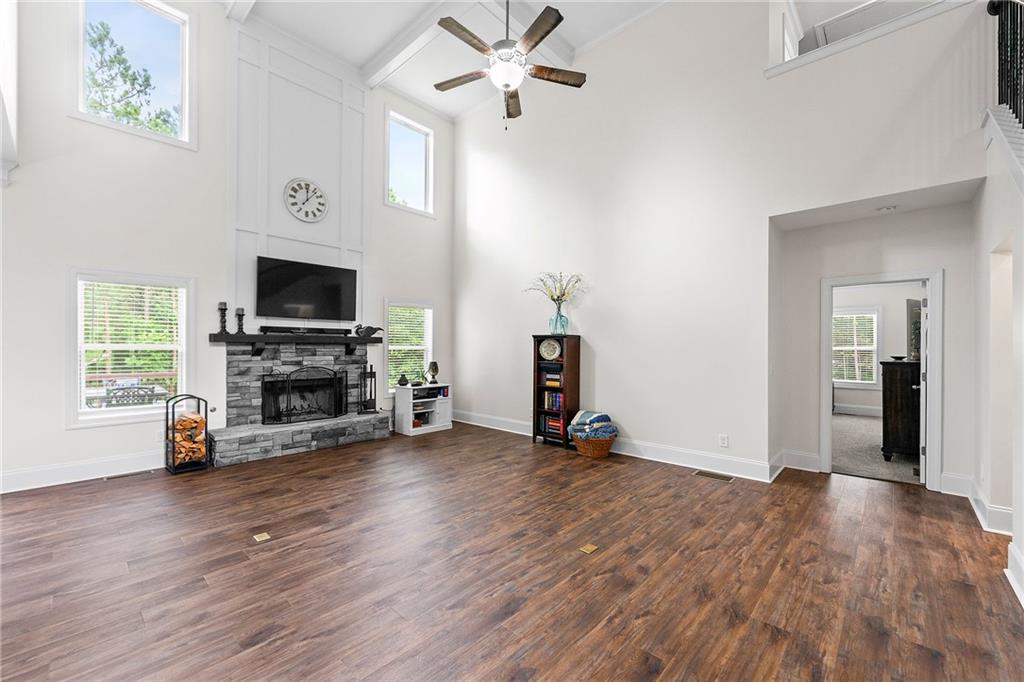
Living room with a stone fireplace, tall windows, and dark wood flooring beneath a vaulted ceiling.
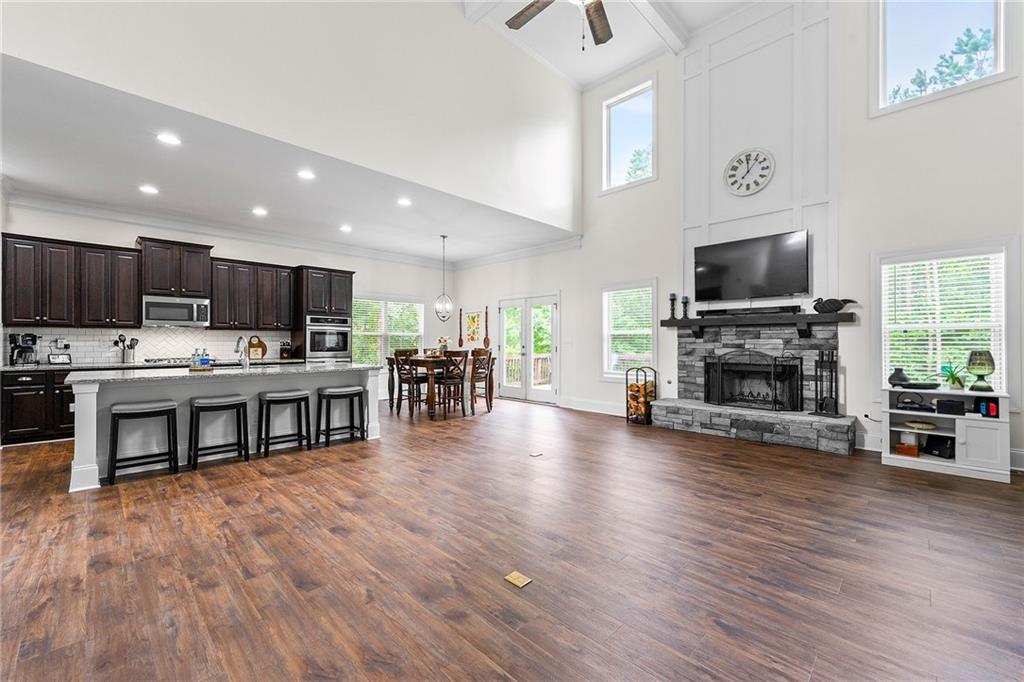
Open kitchen and living area with a large island, vaulted ceiling, and stone fireplace.
Open-plan kitchen and dining area with a large island, dark cabinets, hardwood floors, and staircase.
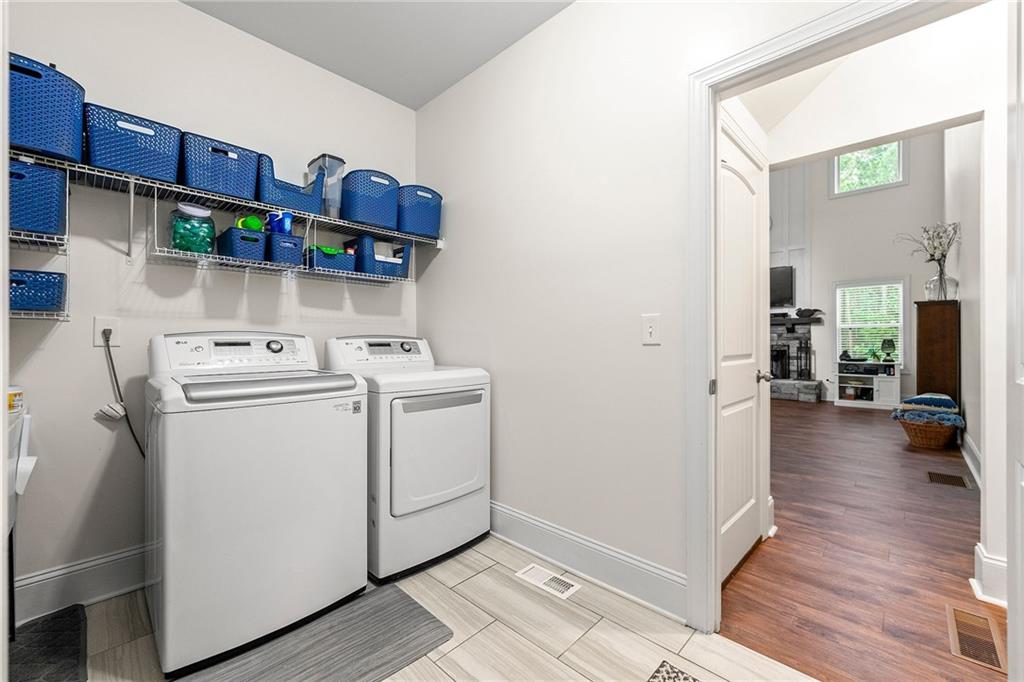
Laundry room with white washer and dryer beneath shelves of blue storage baskets.
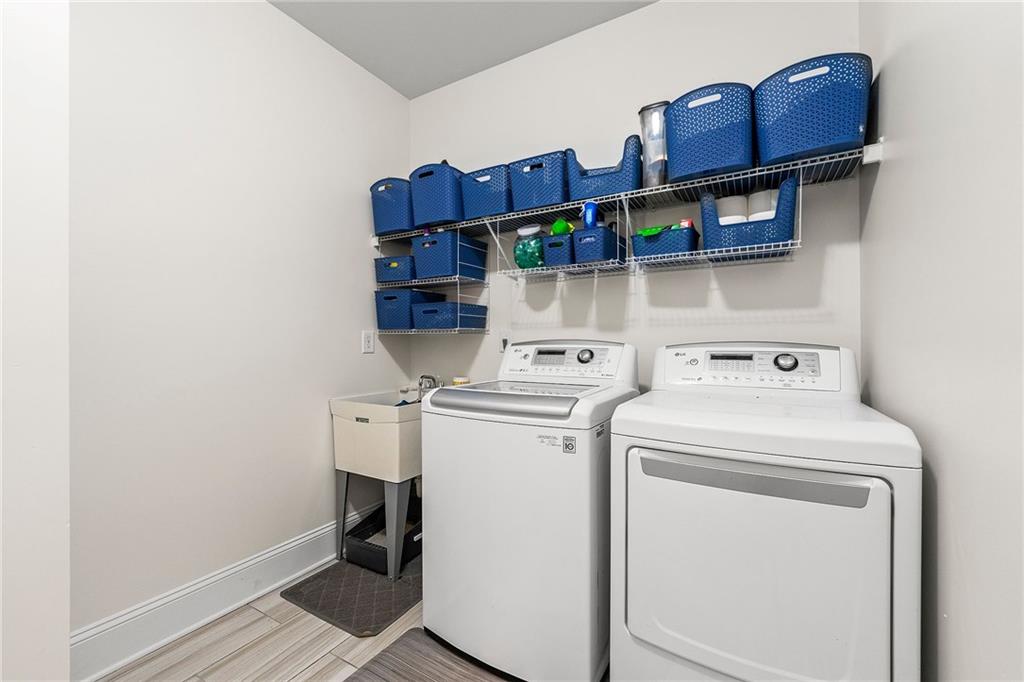
Laundry room with a washer, dryer, utility sink, and wall shelves holding blue storage bins.
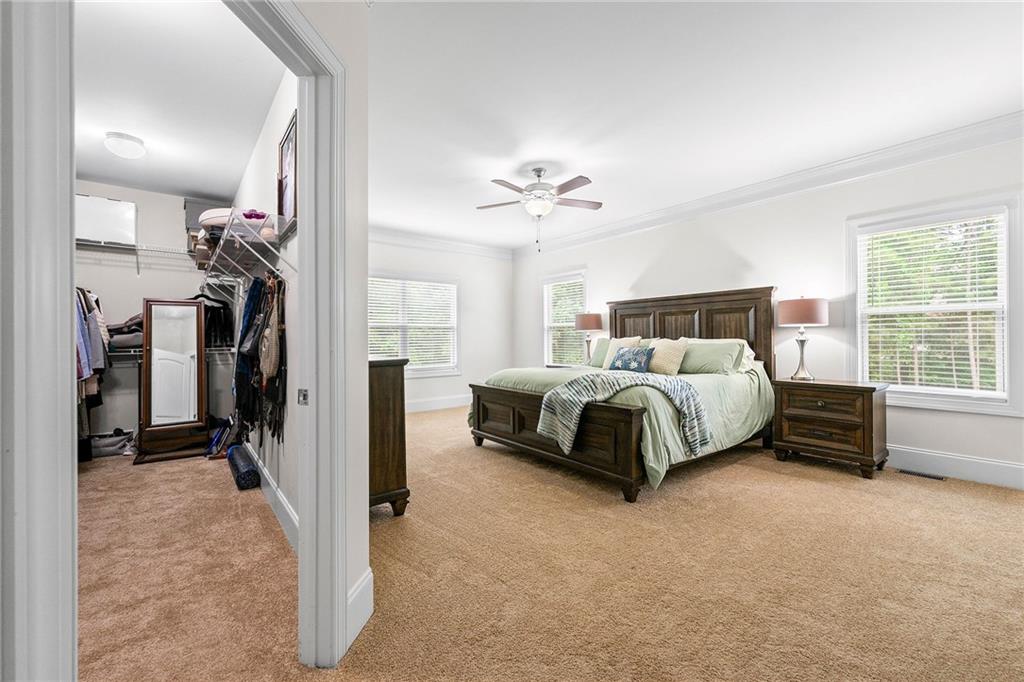
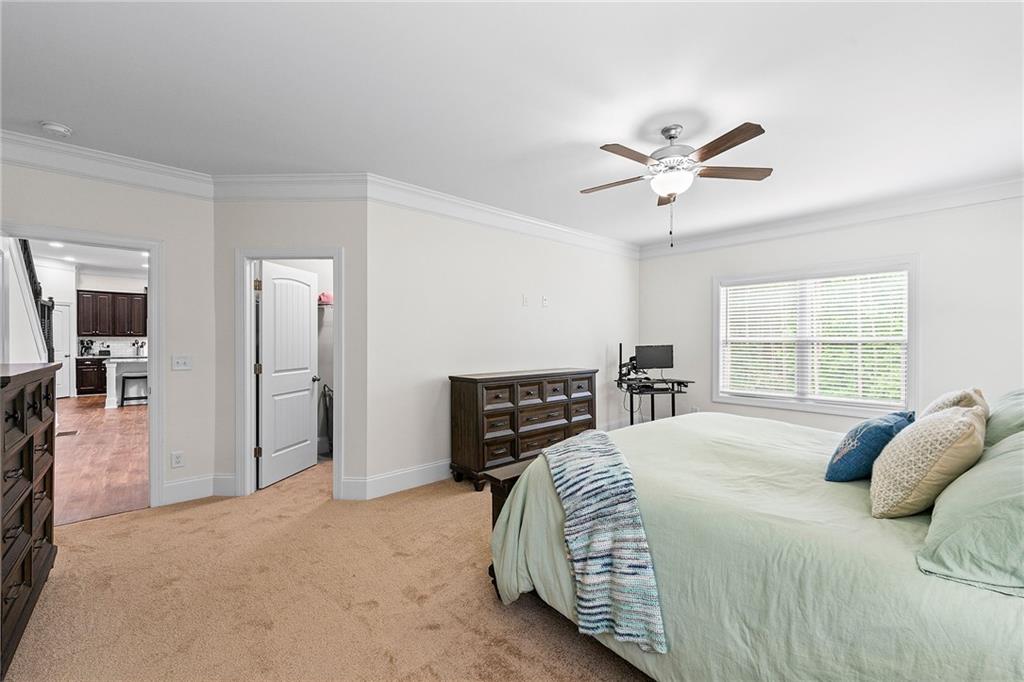
Bedroom with a dark wood bed and adjoining walk-in closet.
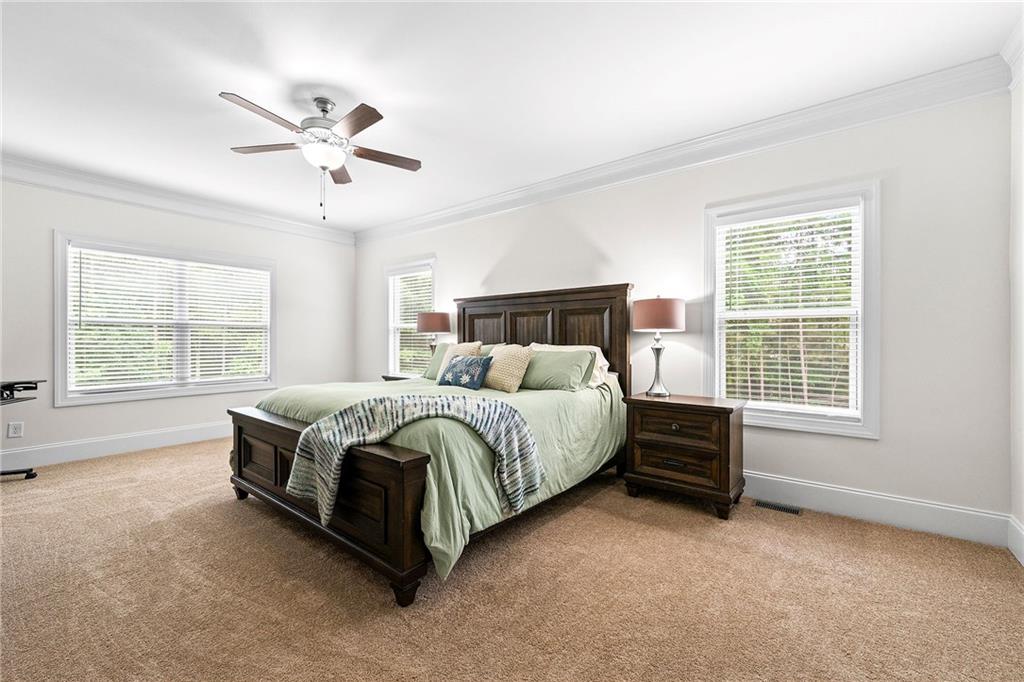
Furnished bedroom with a dark wood bed, pale green bedding, beige carpet, and three bright windows.
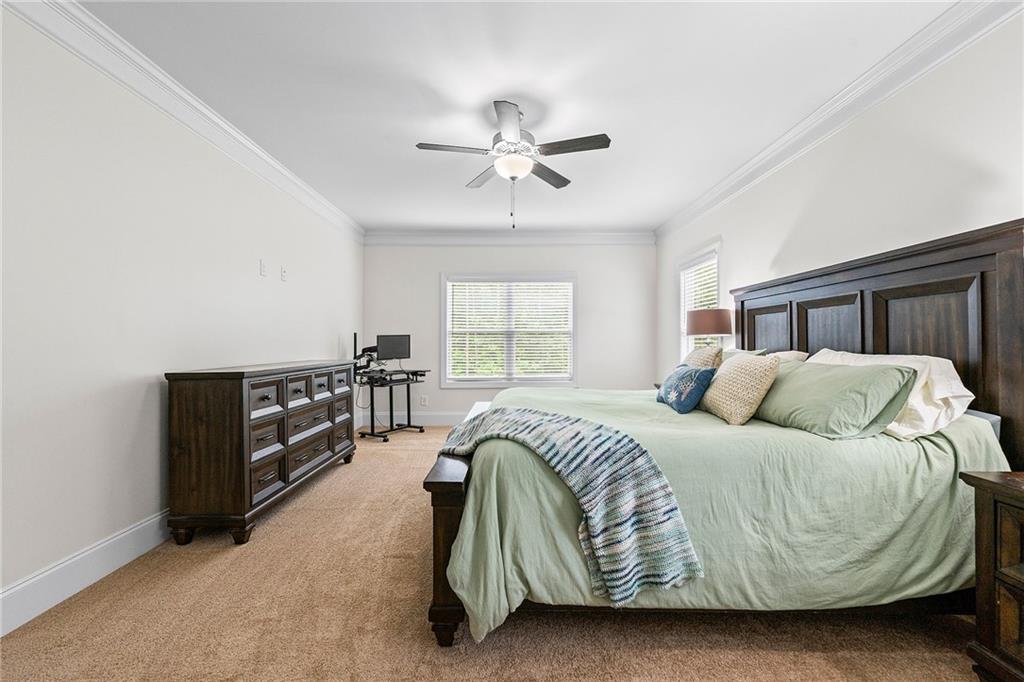
Bedroom with a dark wood bed and dresser, green bedding, and a ceiling fan.
Bedroom with a pale green bedspread, dark wood dresser, and ceiling fan.
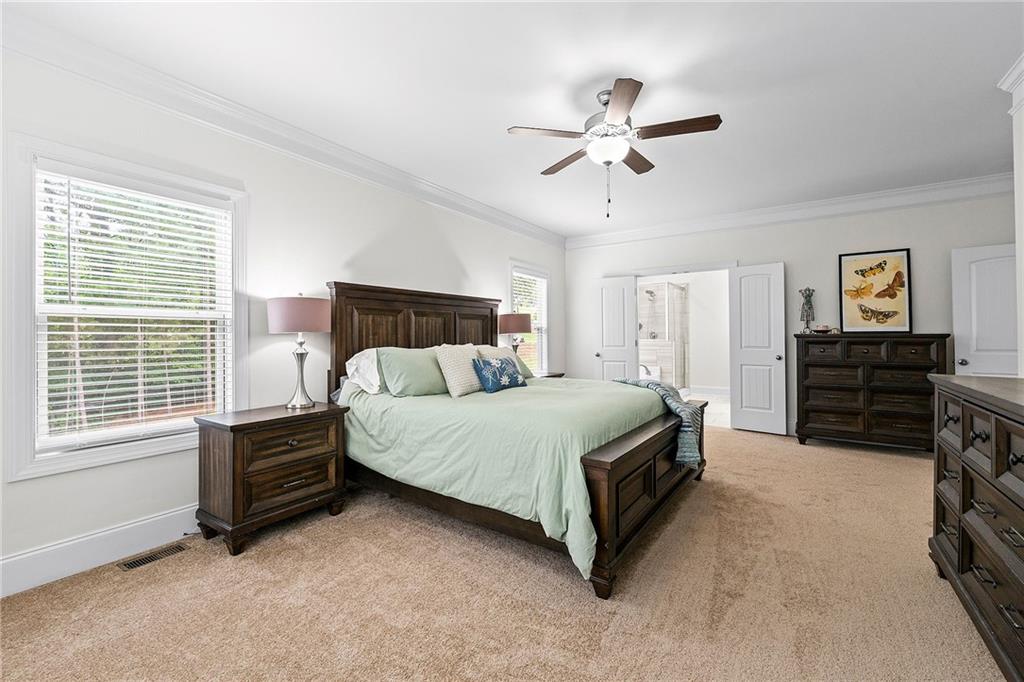
Furnished bedroom with a dark wood bed, pale green bedding, beige carpet, and ceiling fan.
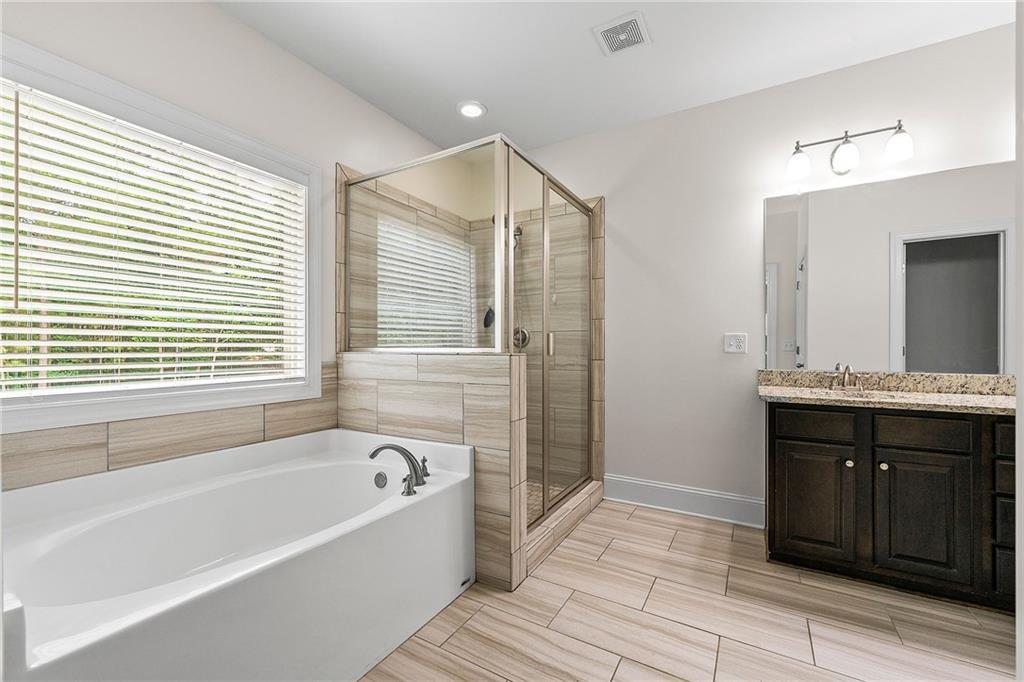
Bathroom with a soaking tub, glass-enclosed tiled shower, and dark wood vanity.
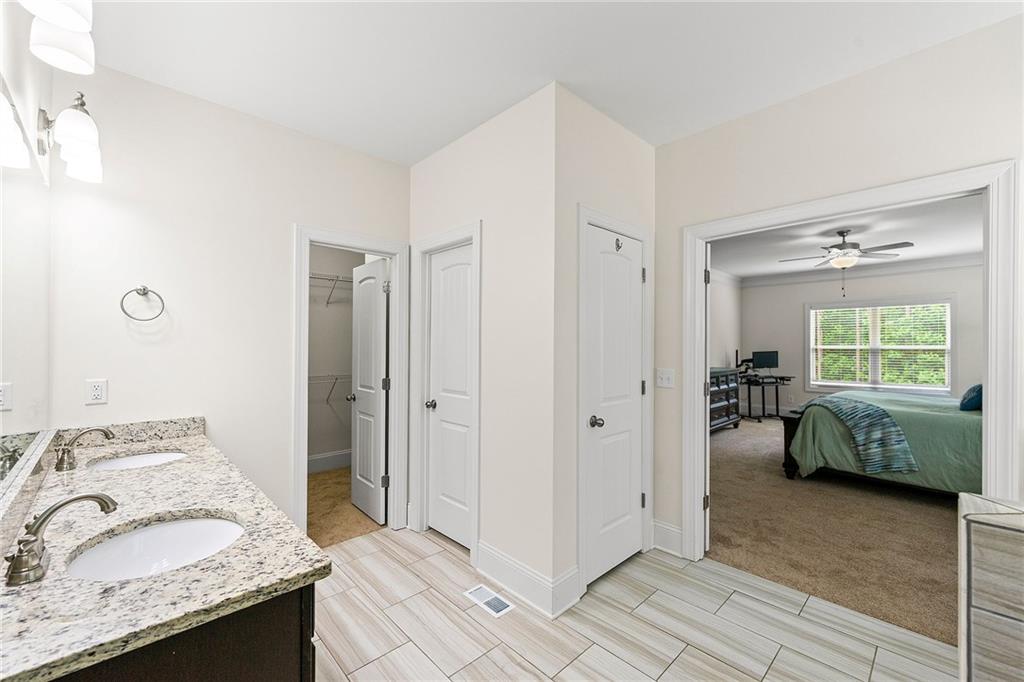
Bathroom with double-sink granite vanity and tiled floor opening onto a bedroom.
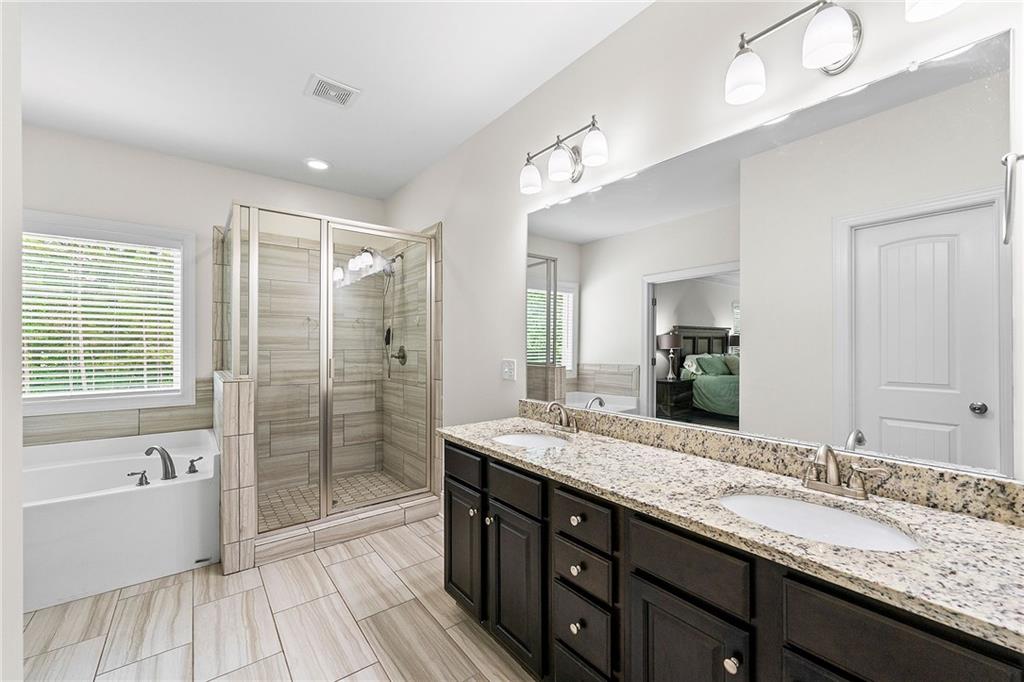
Primary bathroom with double vanity, granite counter, glass shower, and soaking tub beside a window.
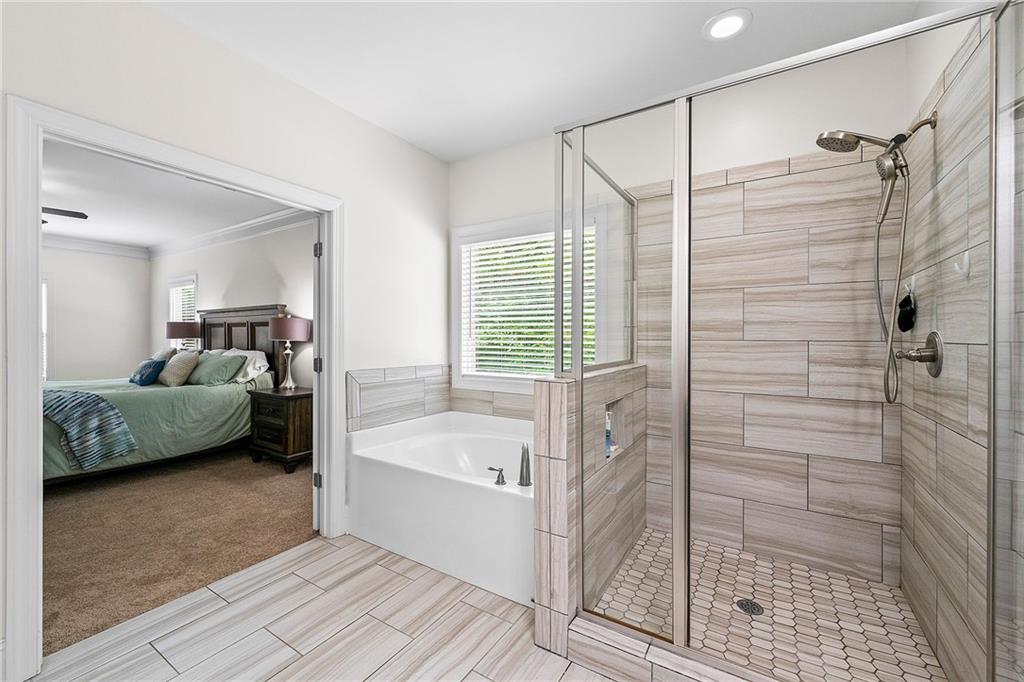
Bathroom with a tiled glass-enclosed shower and bathtub beside a window, with an adjoining bedroom visible.
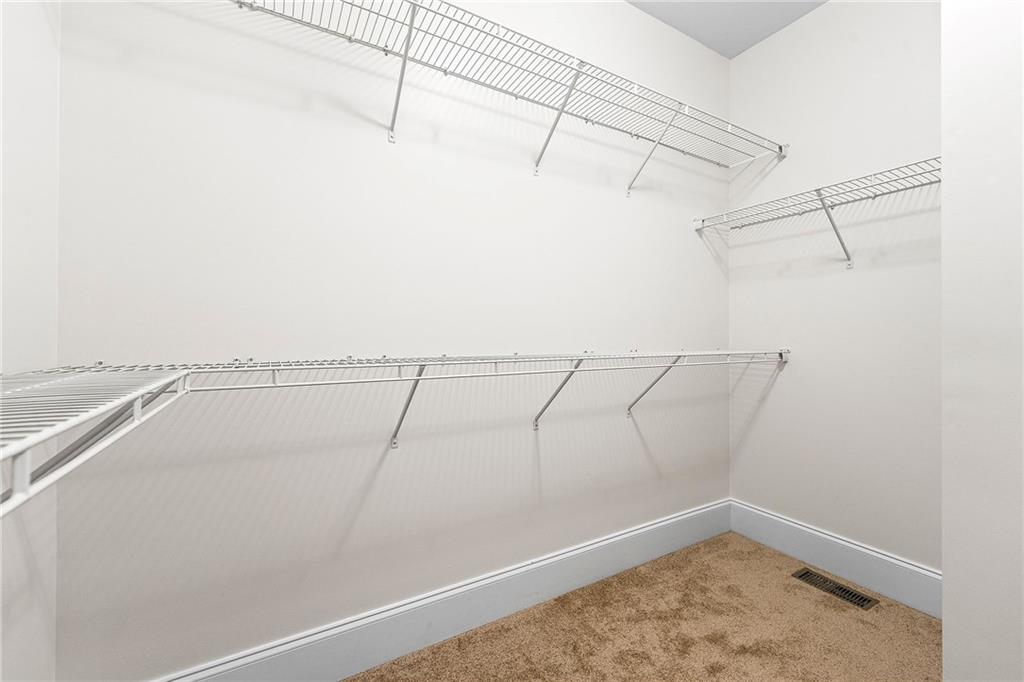
Walk-in closet with wire shelving on three walls and beige carpet.
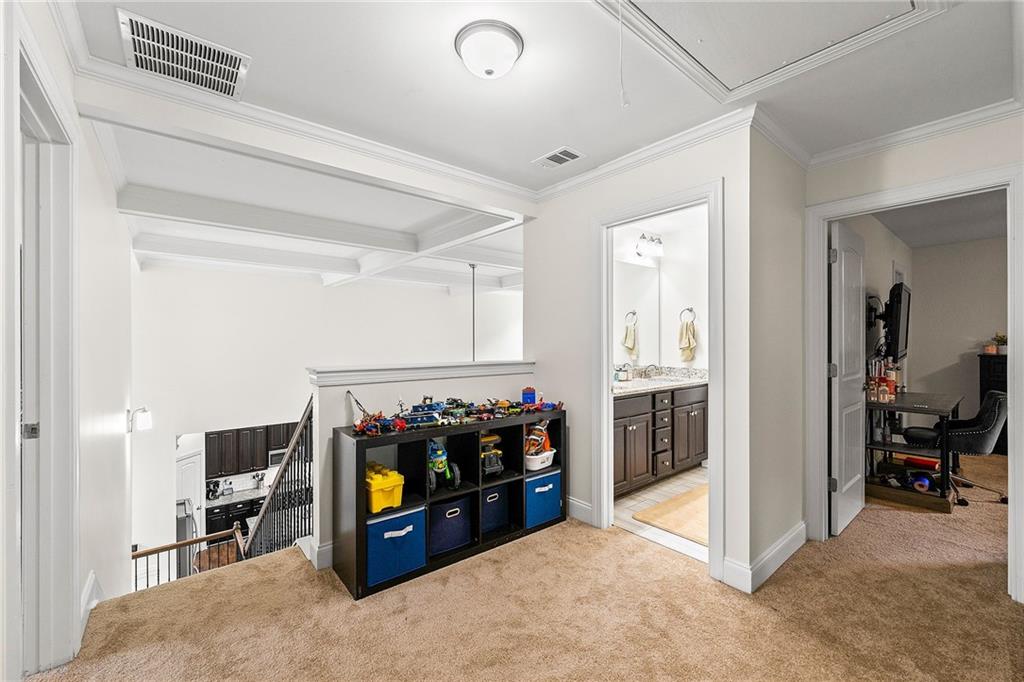
Carpeted upstairs landing with toy storage, a stair railing, and doorways to a bathroom and office.
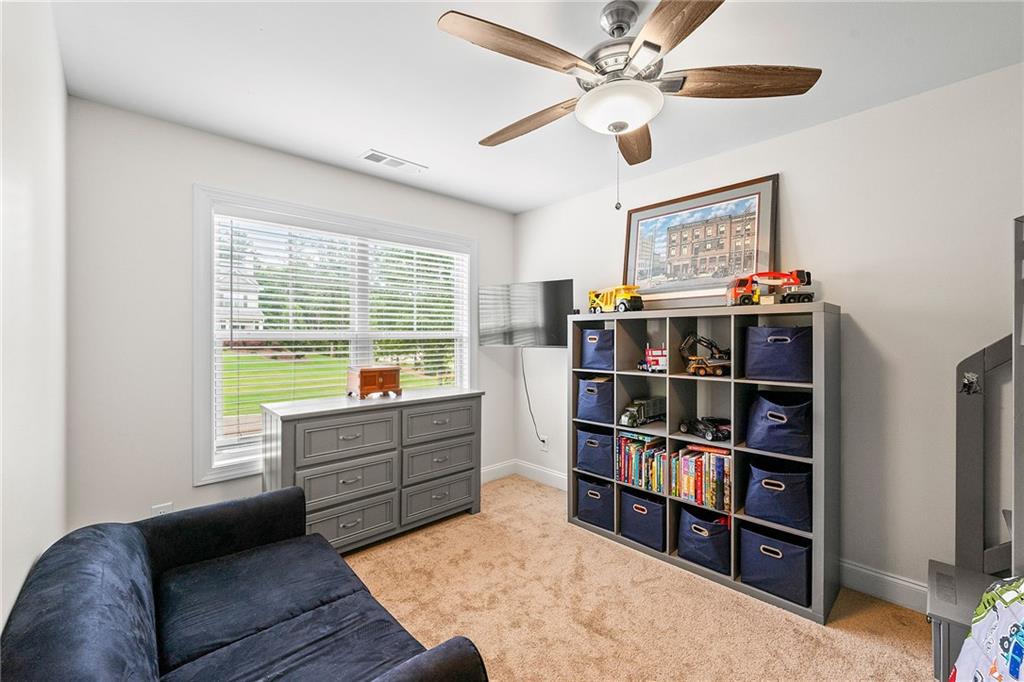
Furnished bonus room with a blue sofa, toy-filled cubbies, and a large window overlooking the lawn.
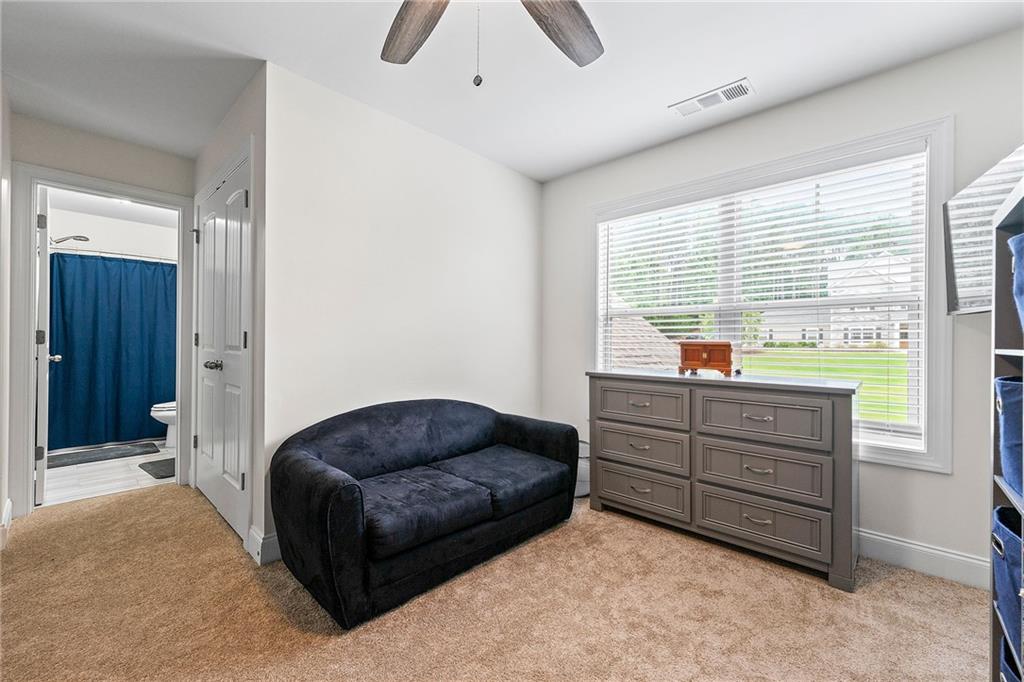
Carpeted bedroom with a dark sofa, gray dresser, and window overlooking a green lawn.
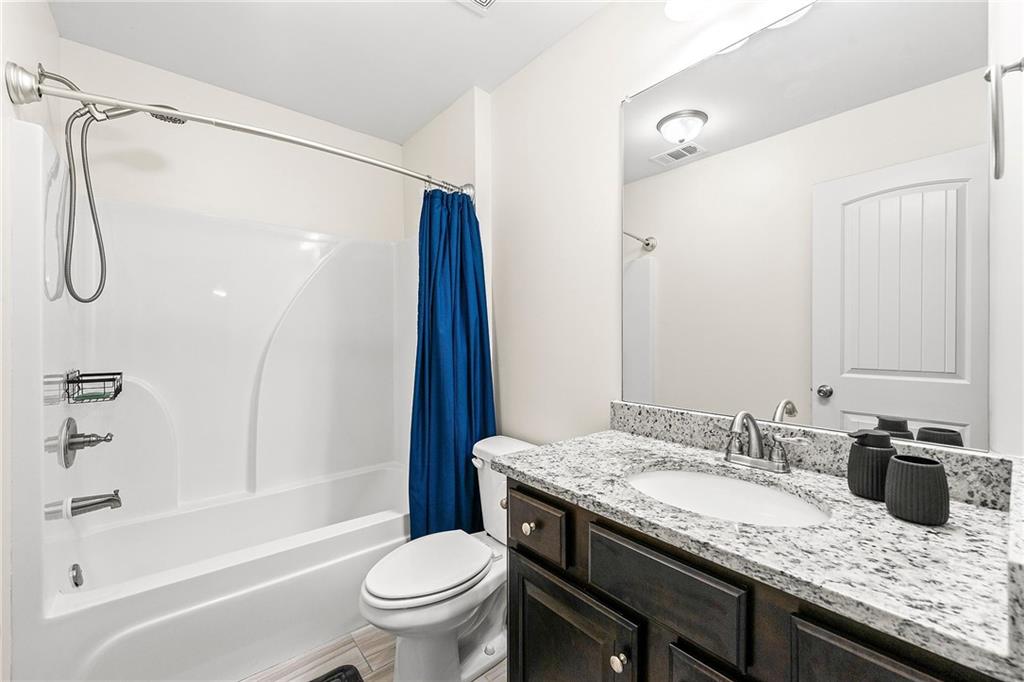
Bathroom with a blue shower curtain, white tub, and dark wood vanity with granite counter.
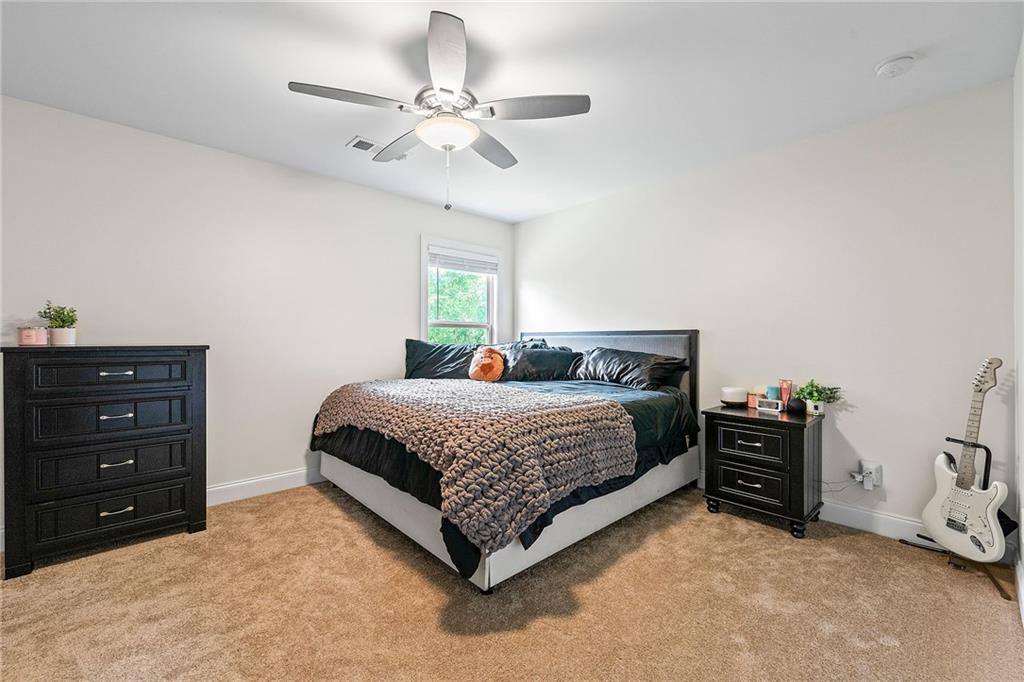
Bedroom with dark bedding, black dressers, a ceiling fan, and a white electric guitar.
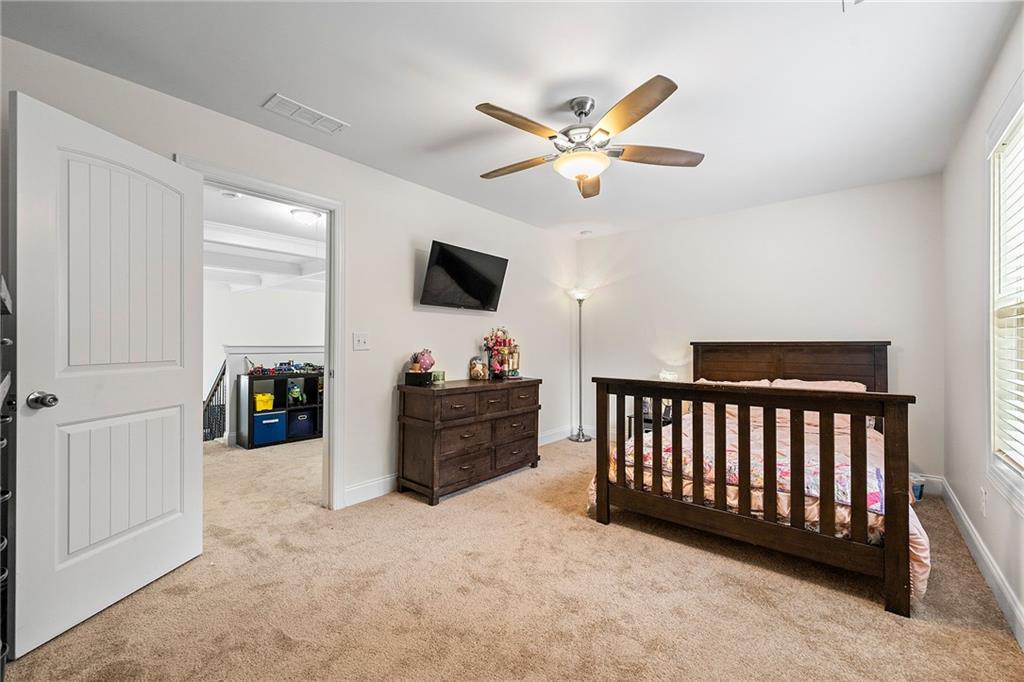
Bedroom with a dark wood bed, dresser, ceiling fan, and doorway to a play area.
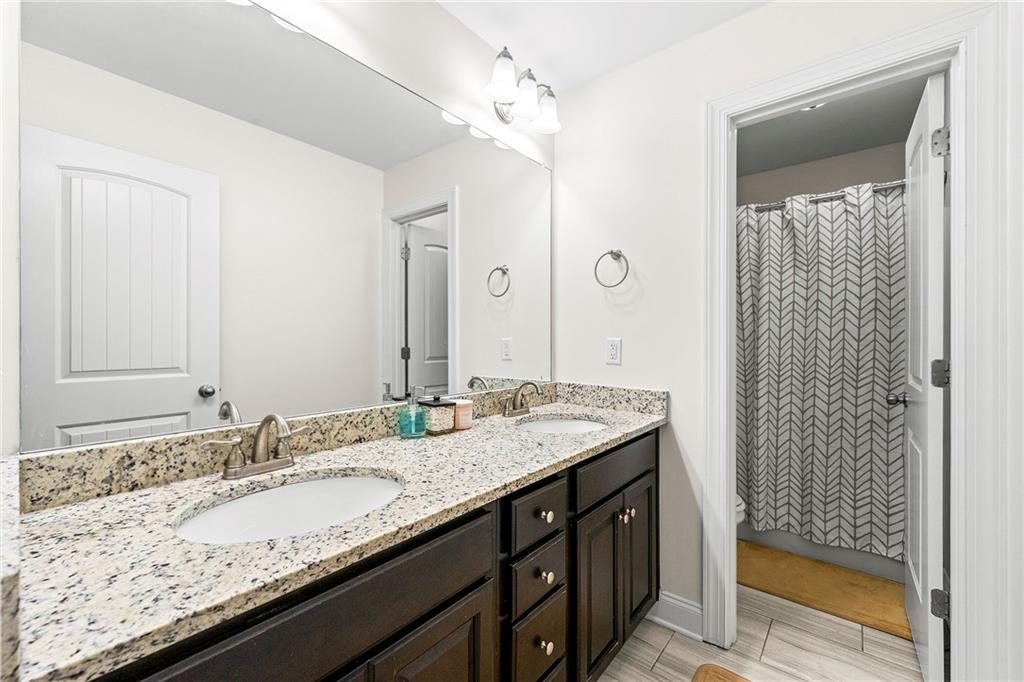
Bathroom with double-sink granite vanity, dark cabinetry, and a geometric-patterned shower curtain.
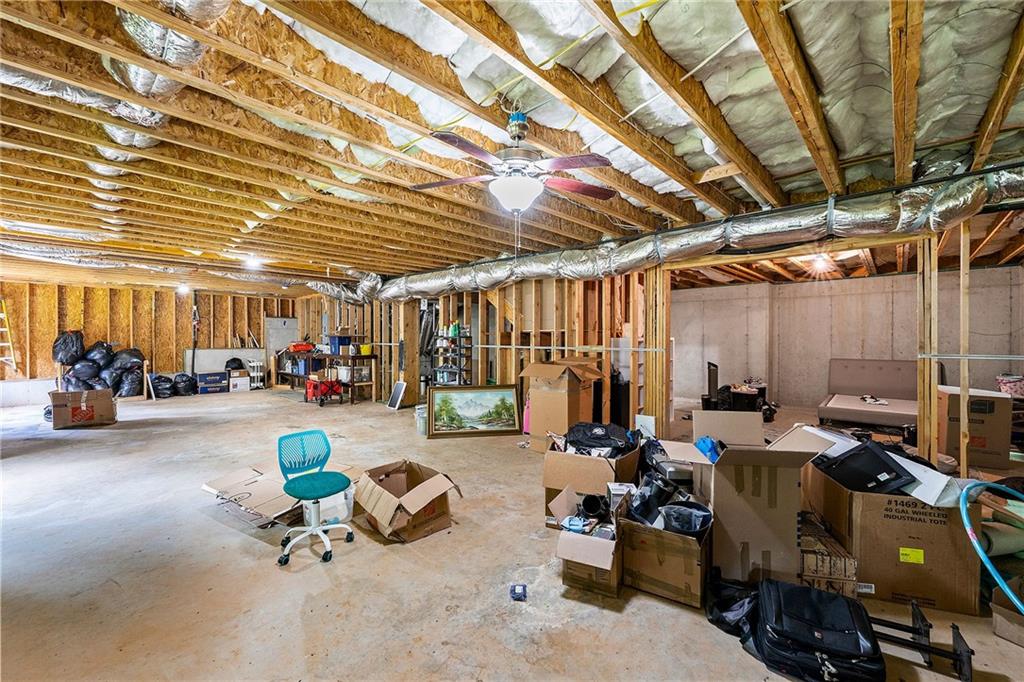
Unfinished basement with exposed ceiling joists, ductwork, and scattered storage boxes.
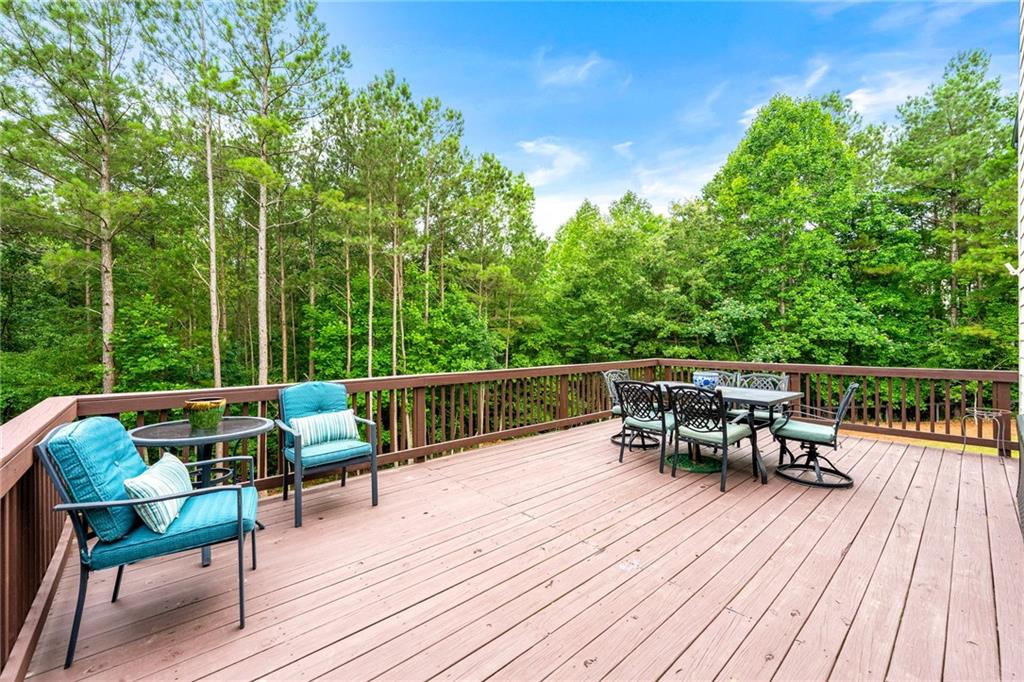
Furnished wooden deck with turquoise chairs and dining set overlooking dense green woods.
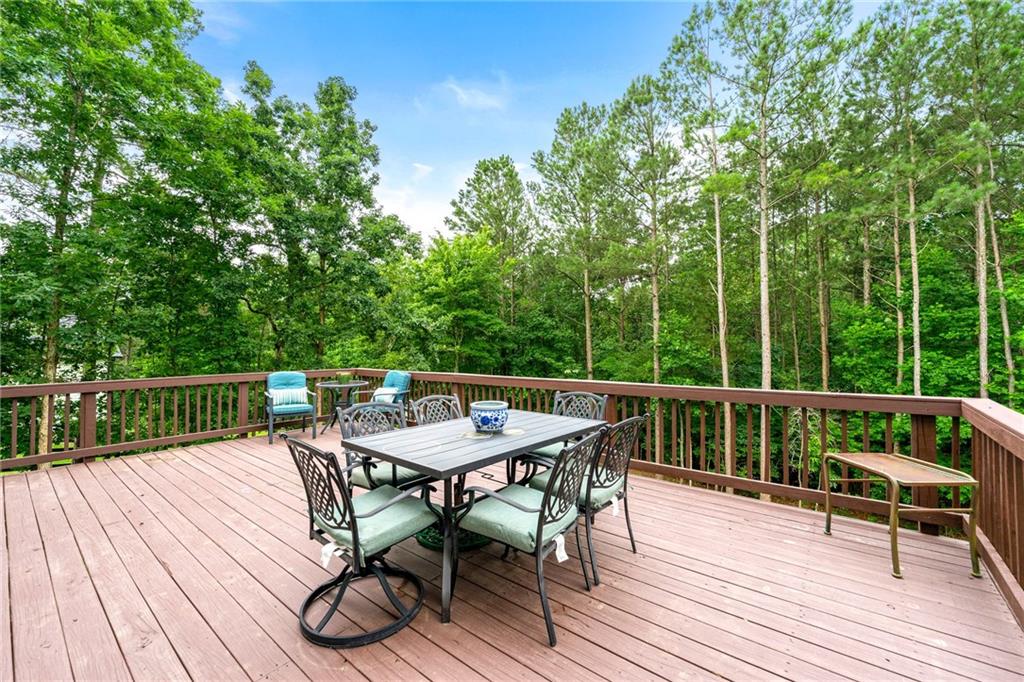
Wooden deck with outdoor dining furniture overlooking tall trees.
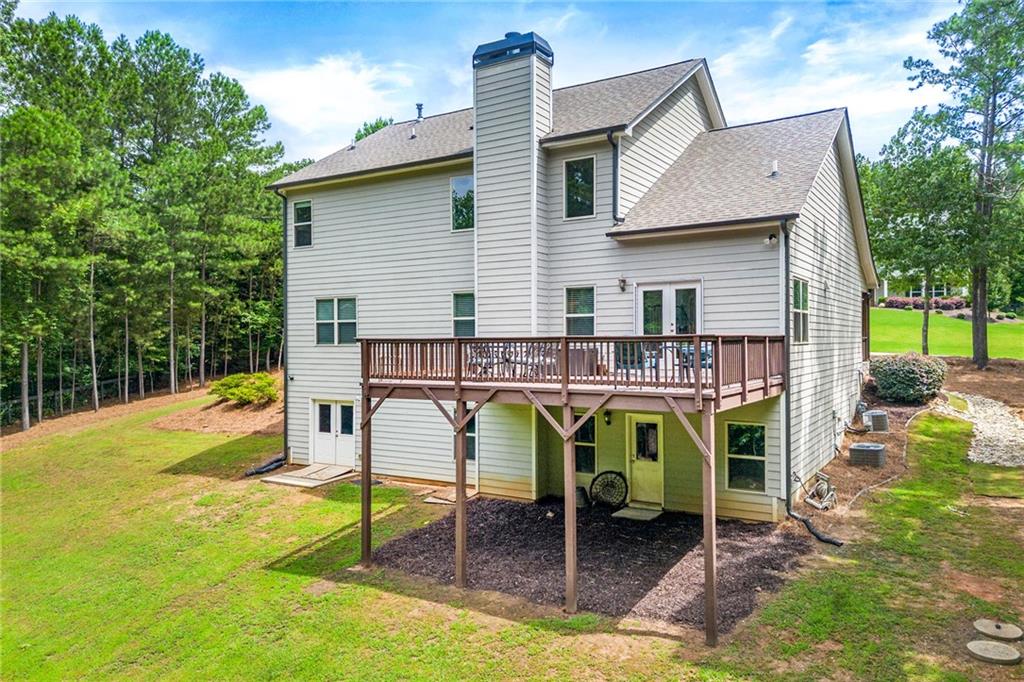
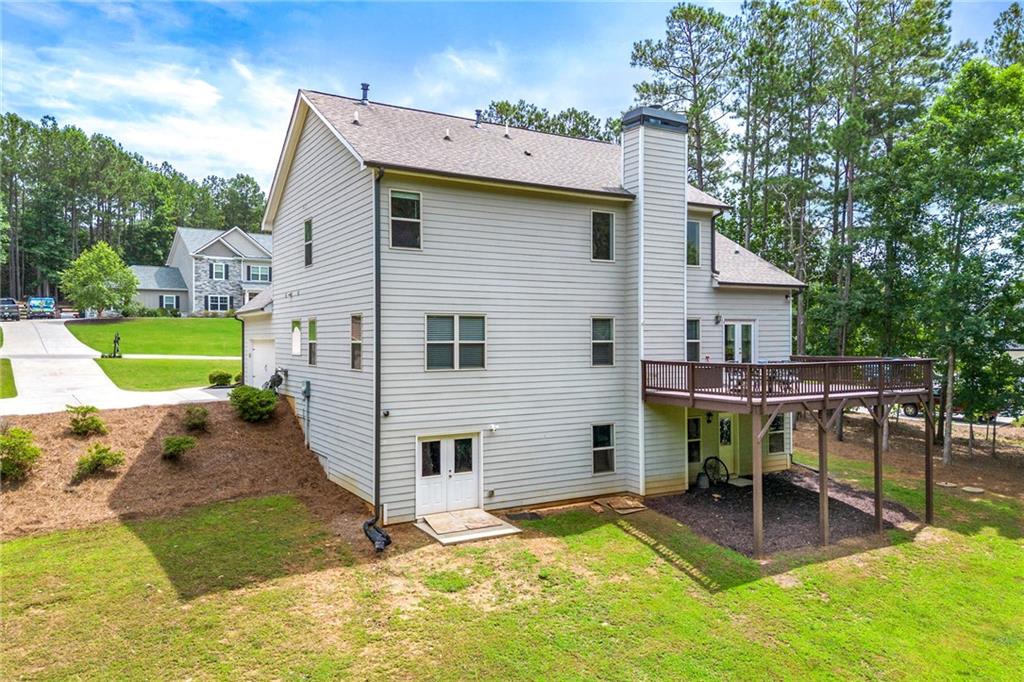
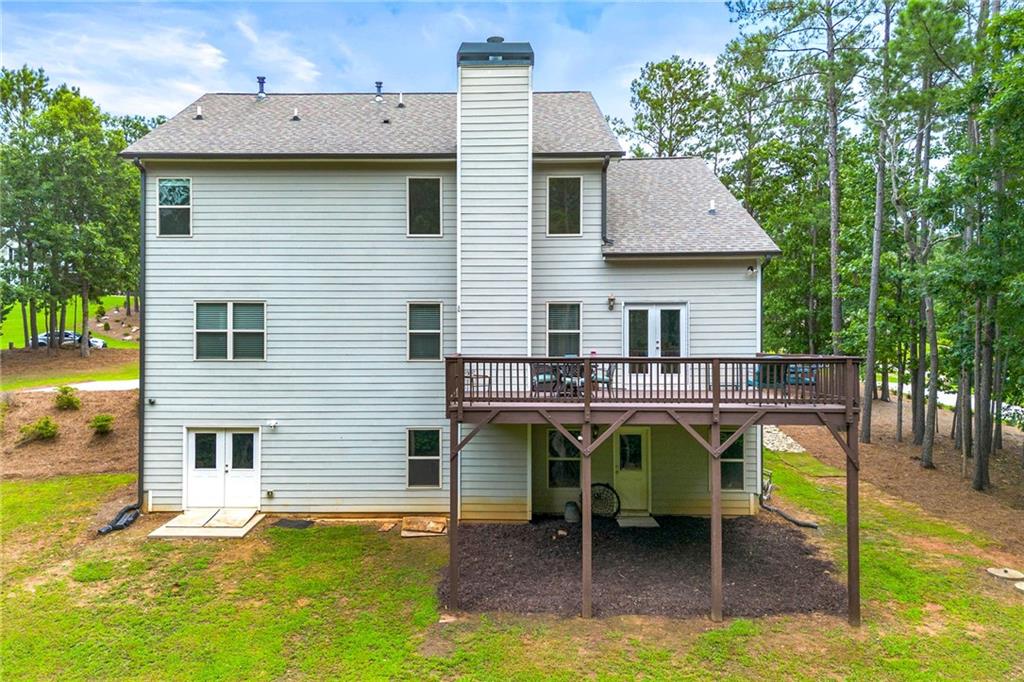
Rear of a two-story home with a raised wooden deck and tree-lined backyard.
Rear exterior of a two-story house with a raised deck beside a wooded yard.
Rear of a two-story house with a raised wooden deck overlooking a tree-lined yard.
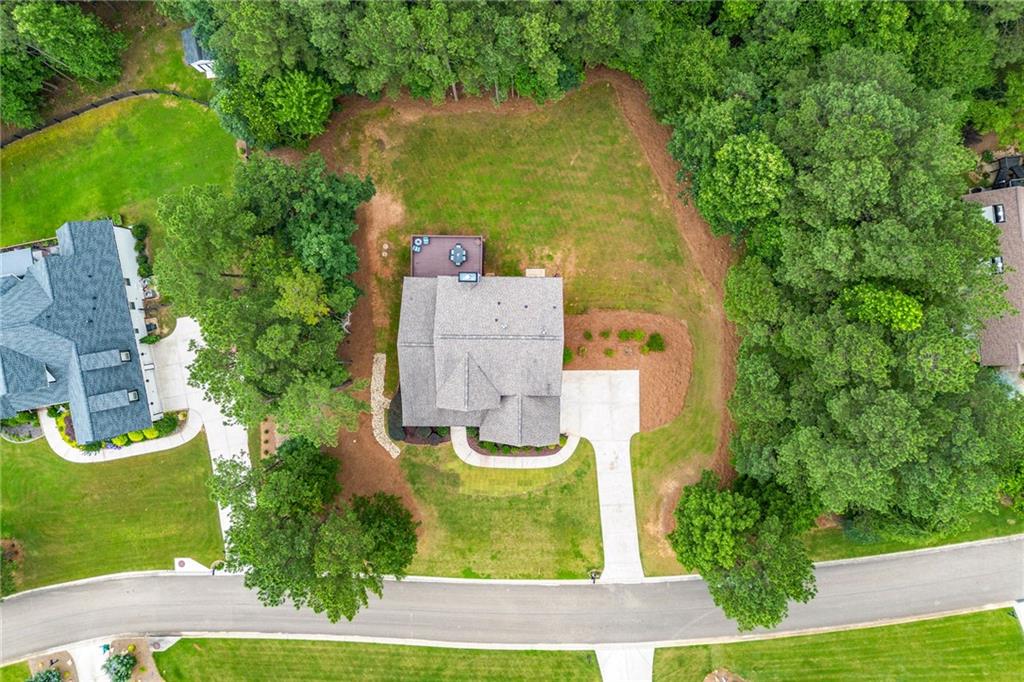
Aerial view of a house on a wooded lot with a curved driveway and neighboring homes.
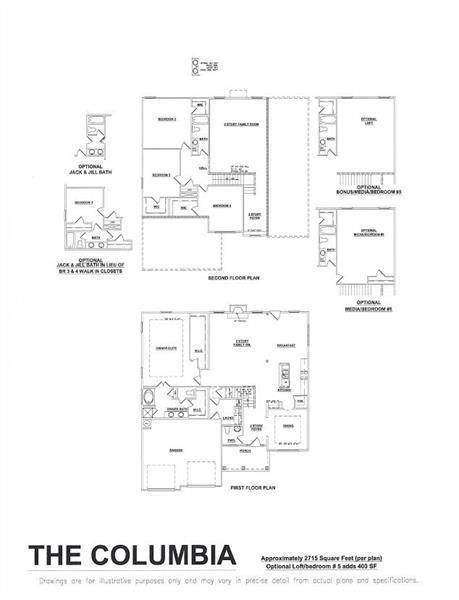
The Columbia home floor plan, showing first and second floors and optional room layouts.
SEE ALL PHOTOS
Two-story white-sided home with stone accents, a covered porch, and landscaped lawn.
Two-story house with brown shingle accents, stone veneer, and a covered porch amid mature trees.
Two-story white house with brown shingle accents, a covered porch, and a curved driveway.
Covered porch with wicker seating, green cushions, hanging ferns, and a blue patterned rug.
Covered front porch with a dark entry door, wicker seating, and a blue patterned rug.
Foyer with hardwood floors, a carpeted staircase, and a console table beside the entry hall.
Foyer with carpeted staircase and adjoining home office with a desk and chandelier.
Entryway with a carpeted staircase, dark wood floors, and an open powder room doorway.
Powder room with a pedestal sink, oval mirror, and doorway to a furnished office.
Home office with a black desk, patterned rug, white paneling, and wide window.
Bright home office with a black desk, gray armchair, large window, and chandelier.
Bright home office with a black desk, ergonomic chair, chandelier, and doorways to the kitchen and stairs.
Open kitchen with a granite island, dark cabinetry, and a staircase in a high-ceilinged living area.
Kitchen with dark wood cabinets, stainless appliances, and a large granite island with bar stools.
Kitchen with a large granite island, dark cabinetry, and stainless steel appliances.
Open-concept kitchen with a granite island, dark cabinets, stainless appliances, and dining area.
Open-plan kitchen and dining area with a large island and dark cabinets.
Open-plan dining room with a large wooden table, kitchen island, fireplace, and staircase.
Living room with a stone fireplace, tall windows, and dark wood flooring beneath a vaulted ceiling.
Open kitchen and living area with a large island, vaulted ceiling, and stone fireplace.
Open-plan kitchen and dining area with a large island, dark cabinets, hardwood floors, and staircase.
Laundry room with white washer and dryer beneath shelves of blue storage baskets.
Laundry room with a washer, dryer, utility sink, and wall shelves holding blue storage bins.
Bedroom with a dark wood bed and adjoining walk-in closet.
Furnished bedroom with a dark wood bed, pale green bedding, beige carpet, and three bright windows.
Bedroom with a dark wood bed and dresser, green bedding, and a ceiling fan.
Bedroom with a pale green bedspread, dark wood dresser, and ceiling fan.
Furnished bedroom with a dark wood bed, pale green bedding, beige carpet, and ceiling fan.
Bathroom with a soaking tub, glass-enclosed tiled shower, and dark wood vanity.
Bathroom with double-sink granite vanity and tiled floor opening onto a bedroom.
Primary bathroom with double vanity, granite counter, glass shower, and soaking tub beside a window.
Bathroom with a tiled glass-enclosed shower and bathtub beside a window, with an adjoining bedroom visible.
Walk-in closet with wire shelving on three walls and beige carpet.
Carpeted upstairs landing with toy storage, a stair railing, and doorways to a bathroom and office.
Furnished bonus room with a blue sofa, toy-filled cubbies, and a large window overlooking the lawn.
Carpeted bedroom with a dark sofa, gray dresser, and window overlooking a green lawn.
Bathroom with a blue shower curtain, white tub, and dark wood vanity with granite counter.
Bedroom with dark bedding, black dressers, a ceiling fan, and a white electric guitar.
Bedroom with a dark wood bed, dresser, ceiling fan, and doorway to a play area.
Bathroom with double-sink granite vanity, dark cabinetry, and a geometric-patterned shower curtain.
Unfinished basement with exposed ceiling joists, ductwork, and scattered storage boxes.
Furnished wooden deck with turquoise chairs and dining set overlooking dense green woods.
Wooden deck with outdoor dining furniture overlooking tall trees.
Rear of a two-story home with a raised wooden deck and tree-lined backyard.
Rear exterior of a two-story house with a raised deck beside a wooded yard.
Rear of a two-story house with a raised wooden deck overlooking a tree-lined yard.
Aerial view of a house on a wooded lot with a curved driveway and neighboring homes.
The Columbia home floor plan, showing first and second floors and optional room layouts.
Bought with CINDY SHAFT with Virtual Properties Realty. Biz and Listed by Donna Broadus with Broadus Realty Group, LLC.  404-583-8856
Sold

510 Black Horse Circle

510 Black Horse Circle, Canton, GA 30114

$656,500
Welcome home to this Very well maintained home on a beautiful large serene private lot. Covered front porch welcomes you and is a great place for sitting outside with your morning cup of joe. Built in 2018, homeowners have just installed new LVP throughout the main floor and new carpet in all bedrooms. Freshly painted interior. This beautiful Home features an open floor plan with large kitchen open to Great Room and breakfast area. Kitchen features large eat at island with sink. Plenty of cabinet and counter space. Walk in pantry and stainless appliances. 2 story great room features a stone fireplace with extra trim work. Separate dining room could also be used as an office. Primary ensuite on main floor with new paint and carpet. Primary bath features dual sink vanity and separate garden tub and shower. Large walk in closet. Upstairs feature 3 more bedroom and 2 full baths. Large unfinished basement is stubbed for a bath. Home is minutes to Riverstone shopping, dining, movie theater. Downtown Canton features weekly farmers markets as well as great dining and shopping.

4
beds

4
baths

4,499 Sq.Ft. LIVING AREA

0.92 Acres lot

Donna Broadus

Donna Broadus

Features & Amenities

Interior

  • total bedrooms4
  • Total bathrooms4
  • full bathrooms3
  • half bathroom1
  • Laundry room In Hall, Laundry Room, Main Level
  • Flooring Luxury Vinyl
  • Fireplace Gas Starter, Great Room, Raised Hearth, Stone
  • APPLIANCES Dishwasher, Disposal, Electric Oven, Gas Cooktop, Microwave
  • other interior Features Coffered Ceiling(s), Crown Molding, Entrance Foyer 2 Story, High Ceilings 9 ft Upper, High Ceilings 10 ft Main, Low Flow Plumbing Fixtures, Recessed Lighting, Vaulted Ceiling(s), Walk-In Closet(s)

Area & Lot

  • Status Sold
  • Date Sold September 26, 2025
  • Living Area4,499 Sq.Ft.
  • Total Area4,499 Sq.Ft.
  • Lot Area0.92 Acres
  • MLS® ID7600949
  • TypeResidential
  • YEAR BUILT2018
  • Architecture StylesCraftsman, Traditional
  • Water FrontageNone
  • View DescriptionRural
  • Elementary SchoolClayton
  • Middle SchoolTeasley
  • High SchoolCherokee

Exterior

  • STORIES2
  • Garage Space2.0
  • water SourcePublic
  • utilitiesCable Available, Electricity Available
  • PoolNone
  • roofComposition
  • lot featuresBack Yard, Front Yard, Landscaped, Level, Private
  • parkingGarage, Garage Door Opener, Garage Faces Side
  • HEAT TYPEElectric
  • AIR CONDITIONINGCeiling Fan(s), Central Air
  • sewerSeptic Tank
  • SubstructureConcrete Perimeter
  • Disability FeaturesNone
  • security FeaturesCarbon Monoxide Detector(s), Smoke Detector(s)
  • Green featuresNone
  • other exterior FeaturesPrivate Yard

Financial

  • Sales Price$656,500
  • Real Estate Tax $6,429/yr
  • HOA $1,200/yr

Work With Us

Founded on experience and personal service, Broadus Realty Group offers a hands-on, one-on-one approach to buying and selling homes. With over 20 years of local expertise, we guide clients through every step—from preparation to closing—with care, clarity, and proven results.

Follow Me on Instagram