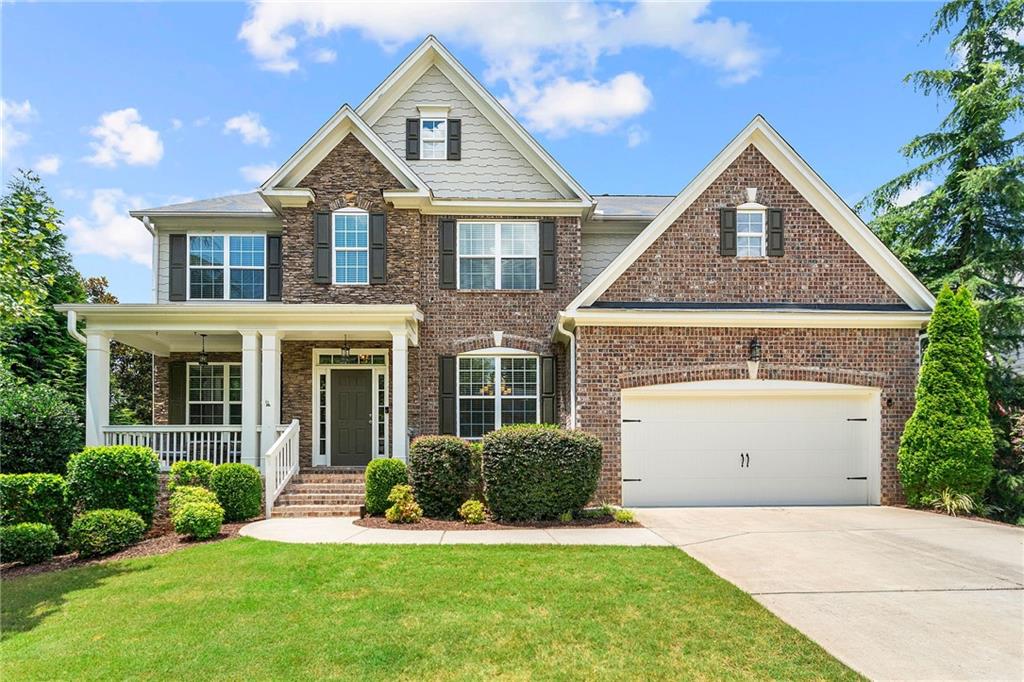
Two-story brick home with a covered porch, attached garage, and landscaped front lawn.
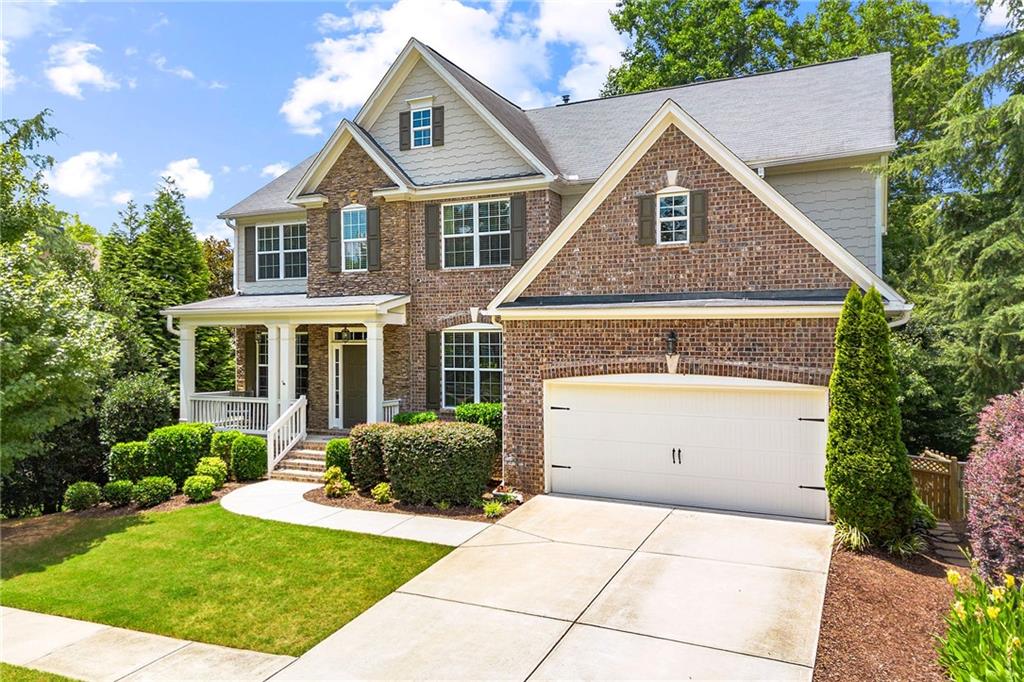
Two-story brick house with a covered porch, attached garage, and landscaped front lawn.
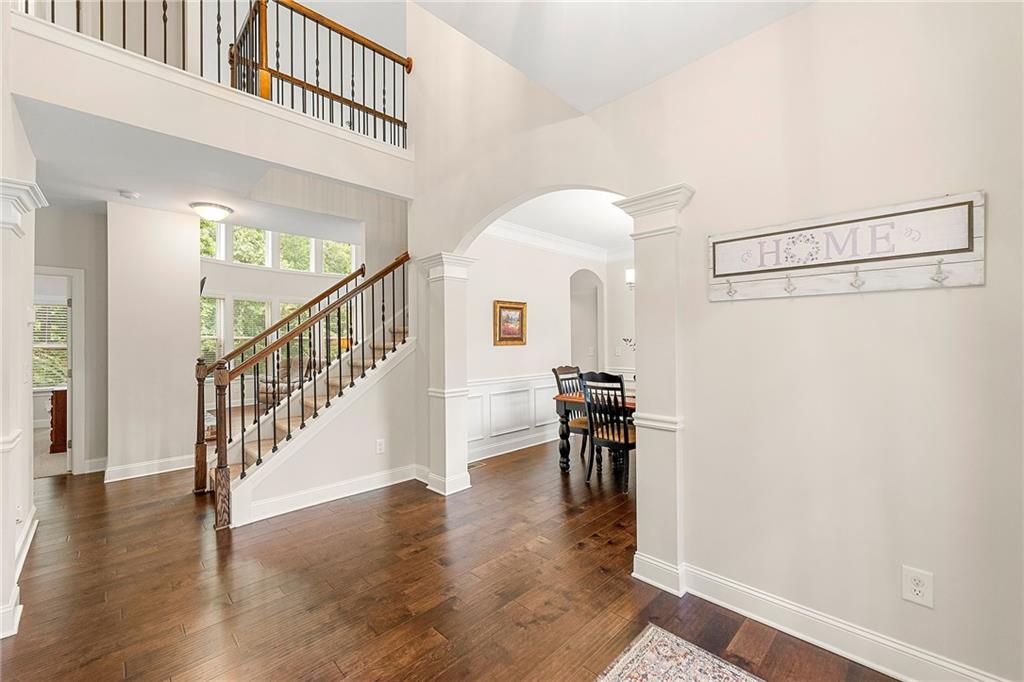
Two-story entryway with a wood-and-iron staircase, hardwood floors, and an arched opening to the dining area.
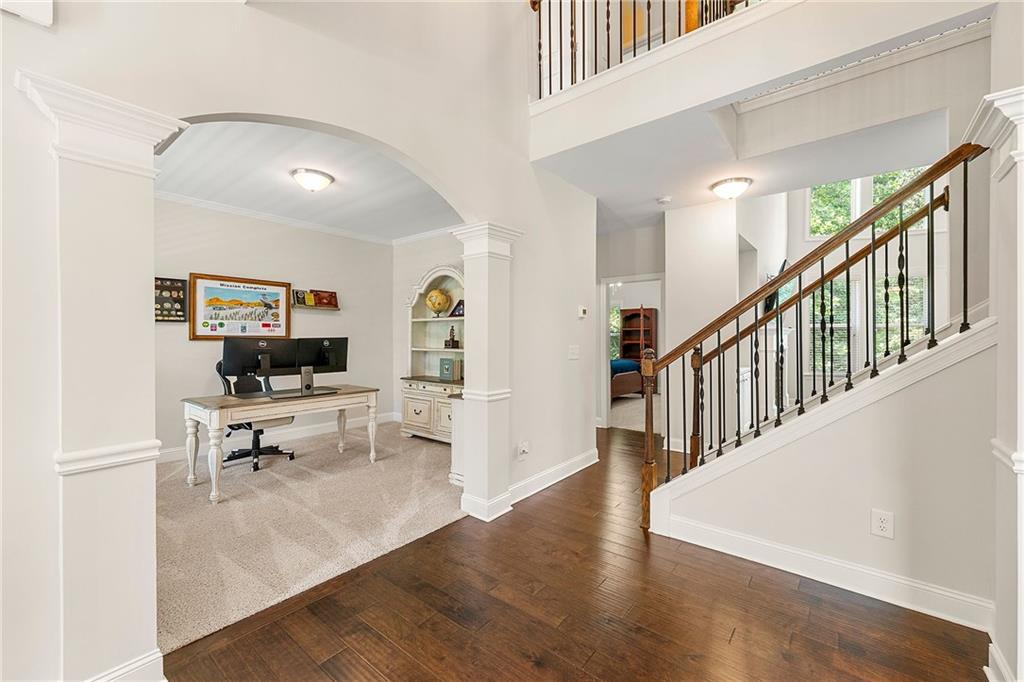
Home office beneath an archway beside a hardwood foyer and staircase with wood handrails.
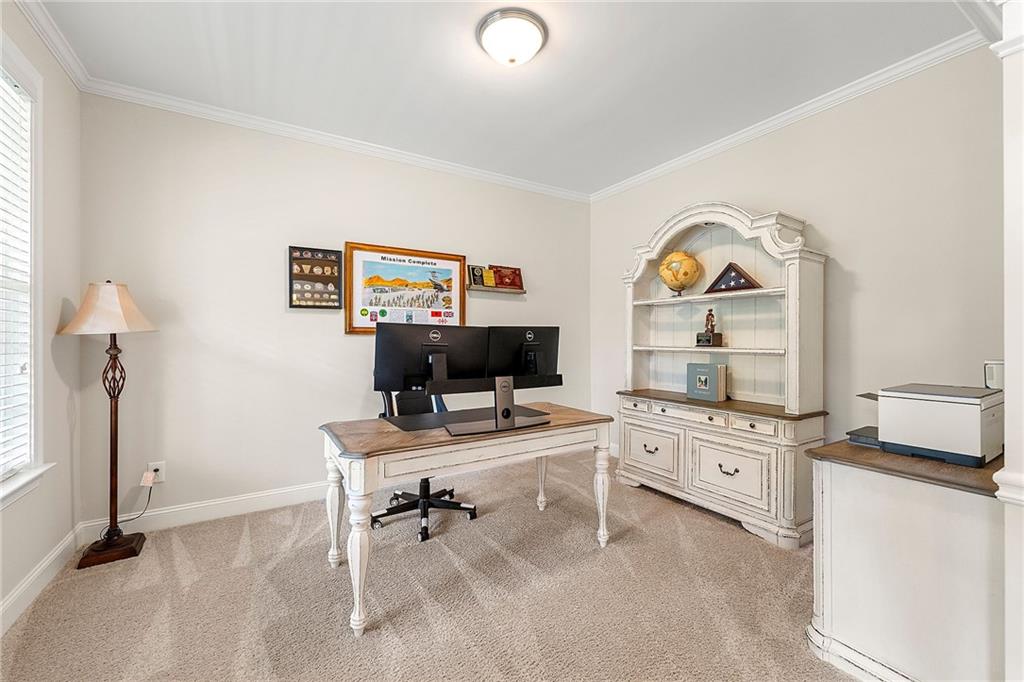
Home office with a white desk, dual monitors, carpeted floor, and ornate built-in display hutch.
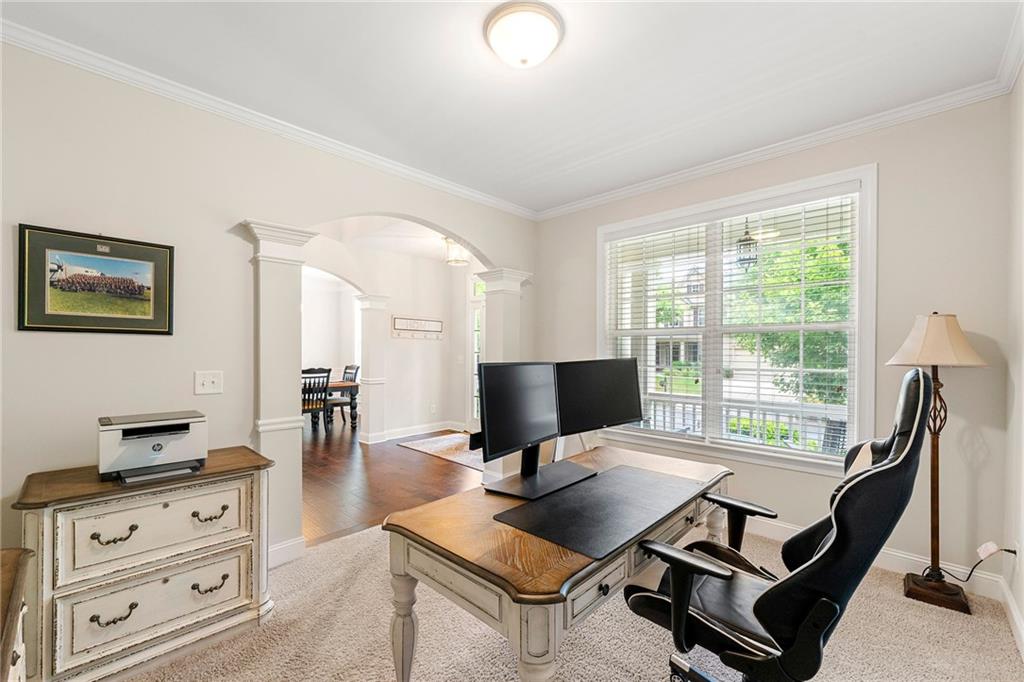
Home office with a wooden desk, dual monitors, black chair, and large window with white blinds.
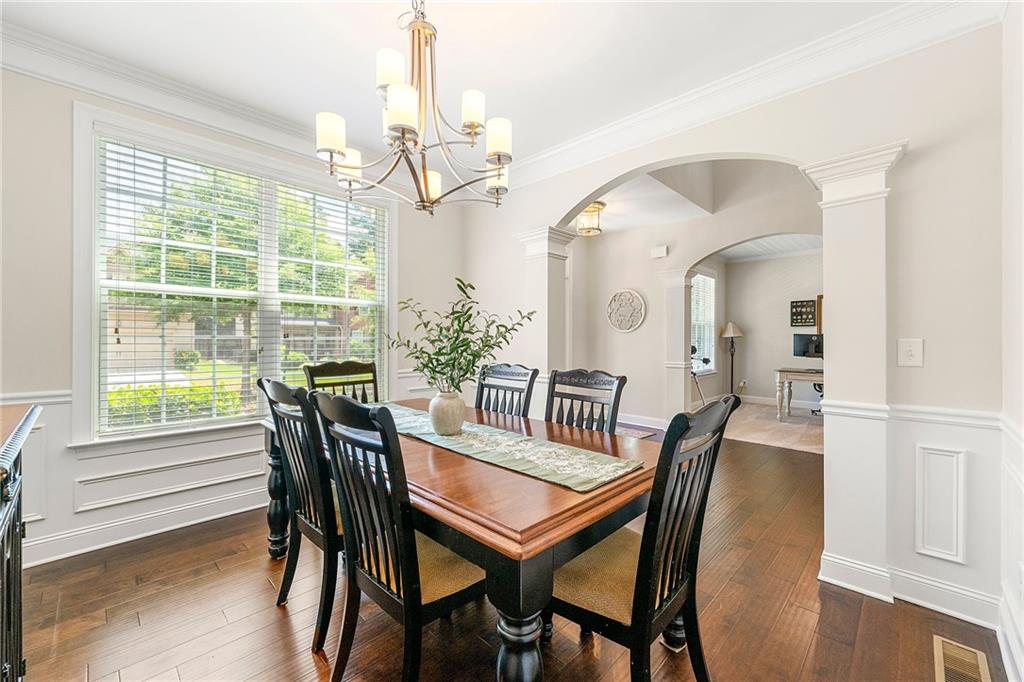
Dining room with a wooden table, black chairs, chandelier, and wide window with blinds.
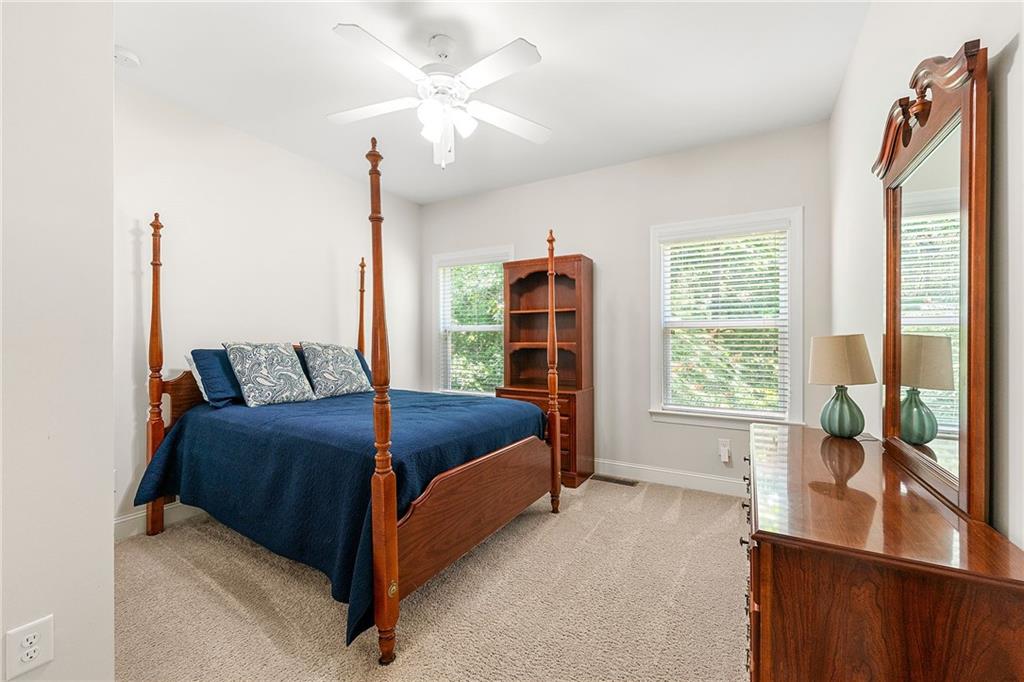
Furnished bedroom with a navy-covered four-poster bed, wooden dresser, and two bright windows.
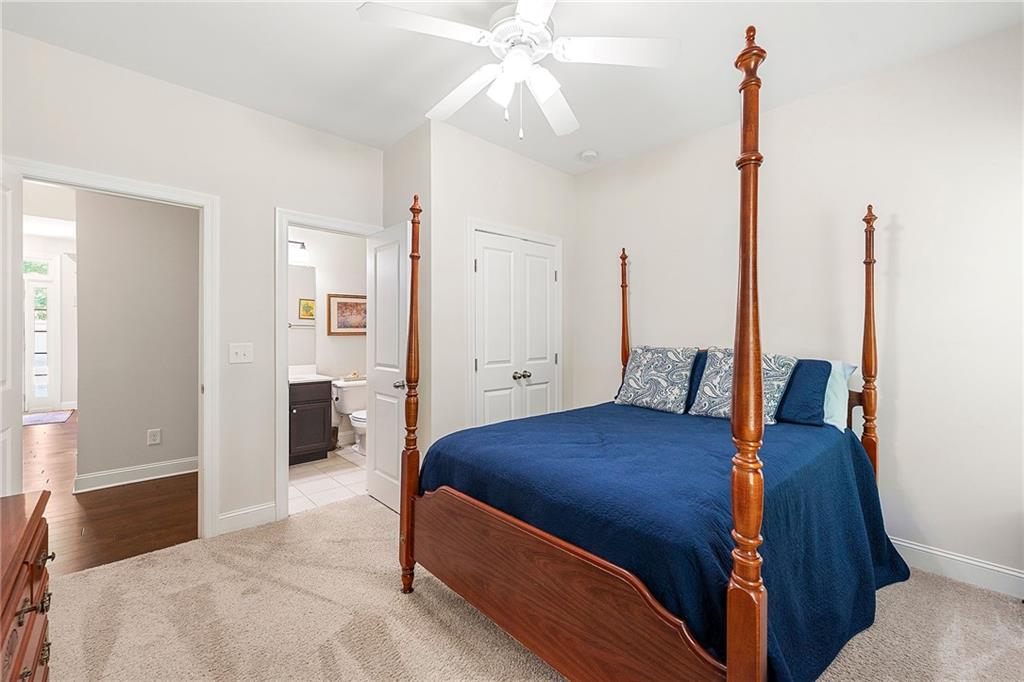
Bedroom with a dark wood four-poster bed, blue bedding, and an open doorway to the bathroom.
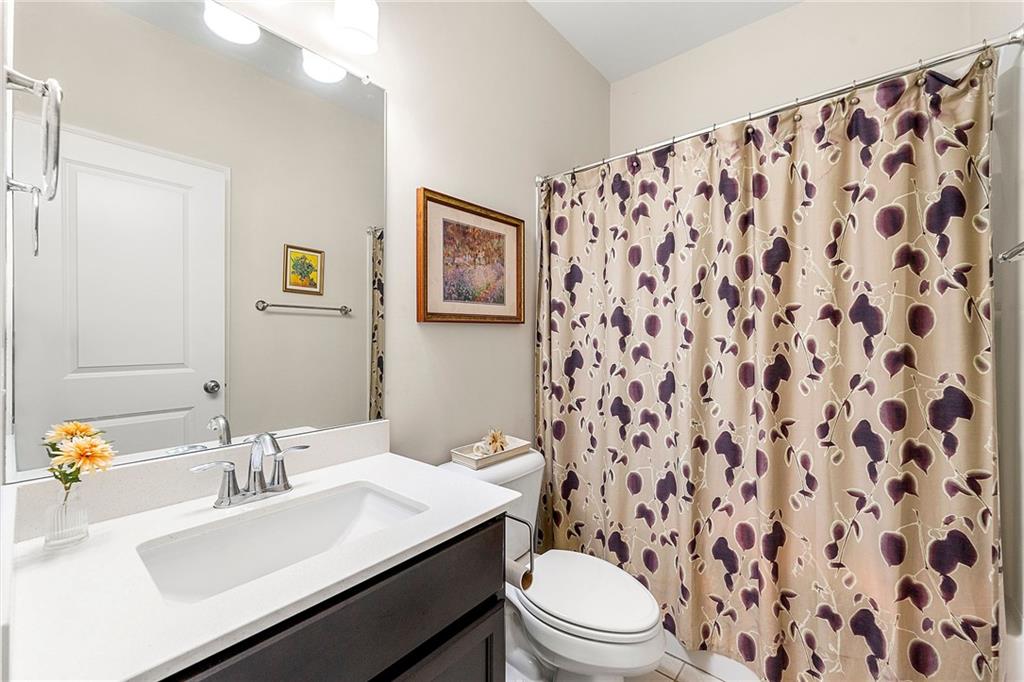
Bathroom with a white vanity, large mirror, toilet, and purple patterned shower curtain.
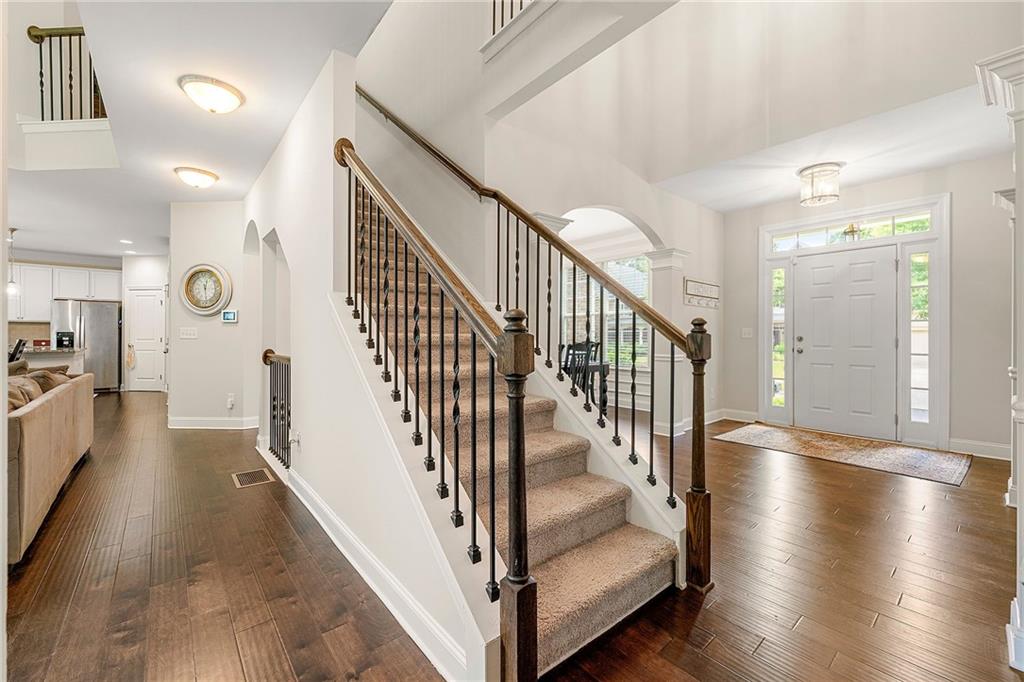
Bright entryway with a carpeted staircase, dark wood railing, and white front door.
Furnished living room with vaulted ceiling, tall windows, and open kitchen.
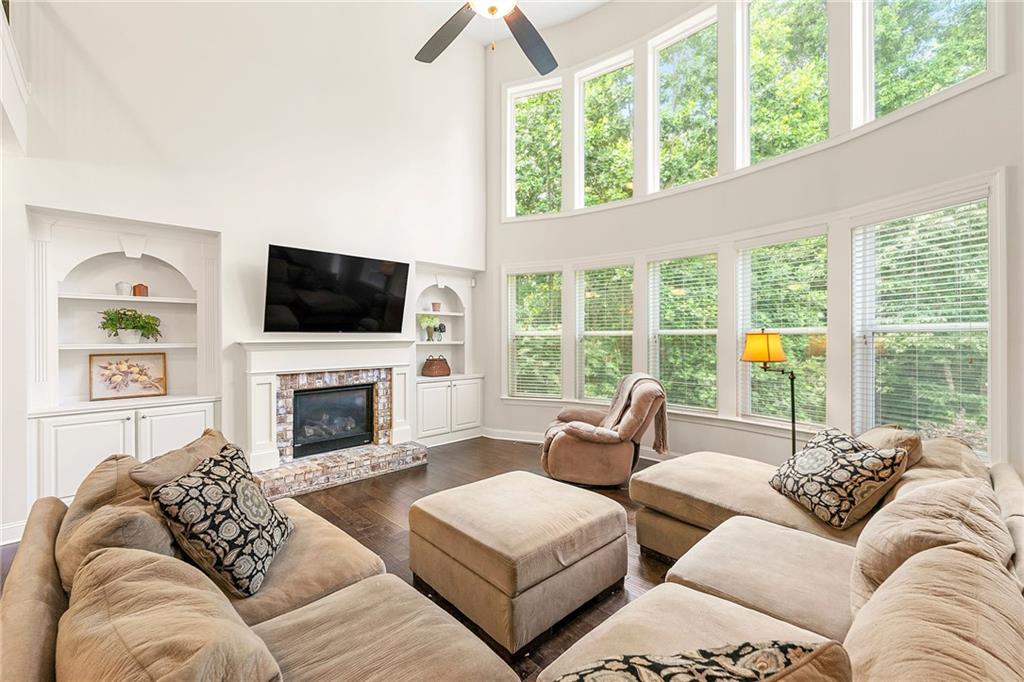
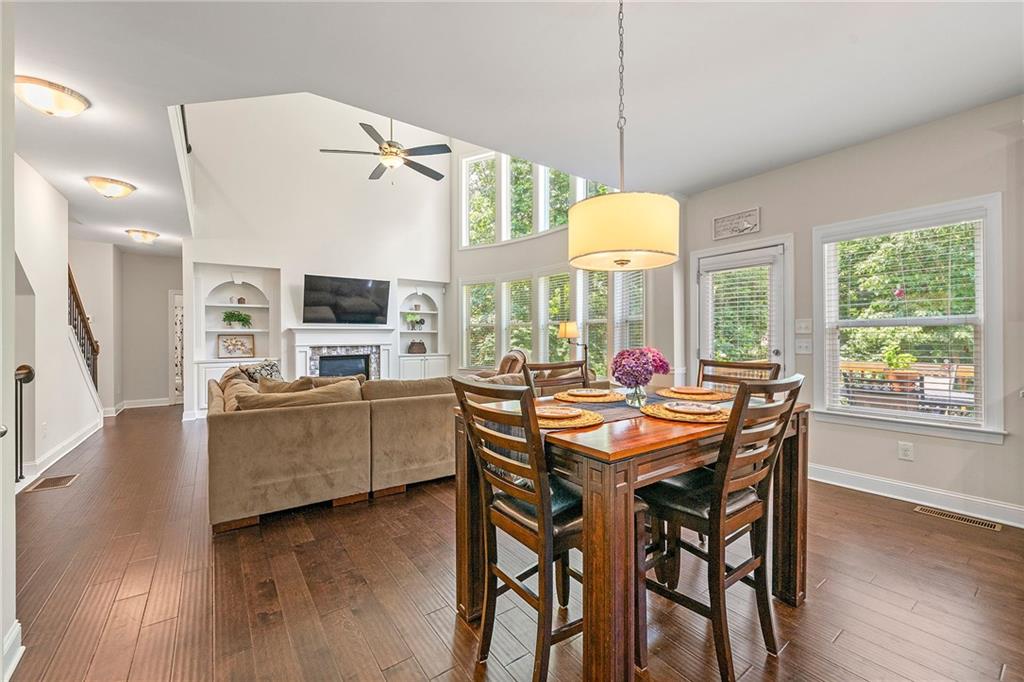
Living room with tall windows, a fireplace, built-in shelves, and beige sectional seating.
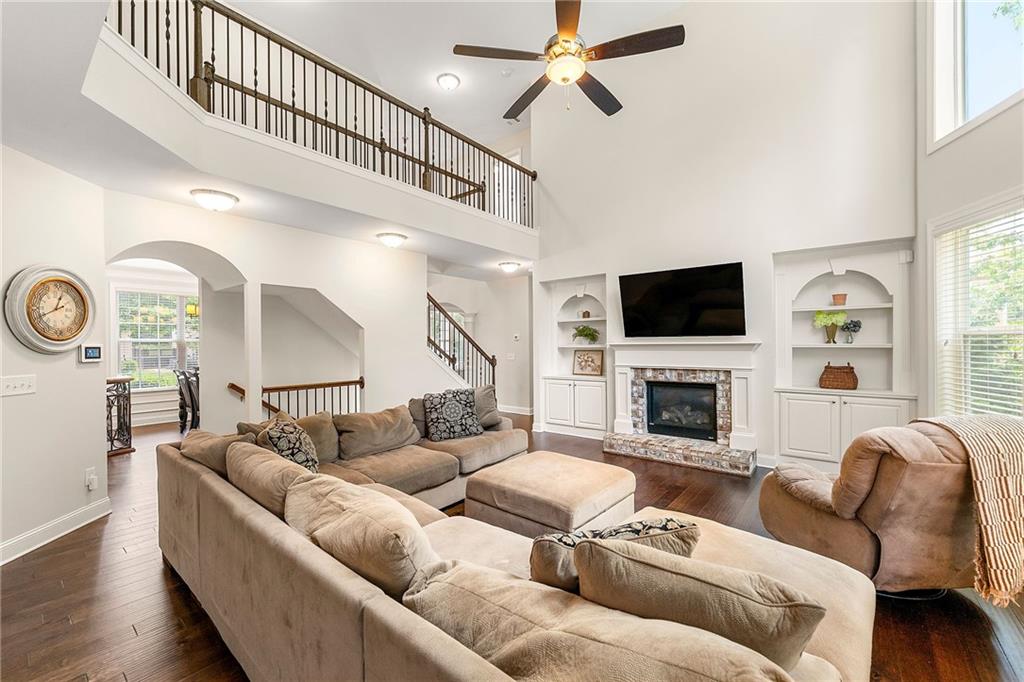
Living room with a vaulted ceiling, upstairs balcony, stone fireplace, built-ins, and a large sectional sofa.
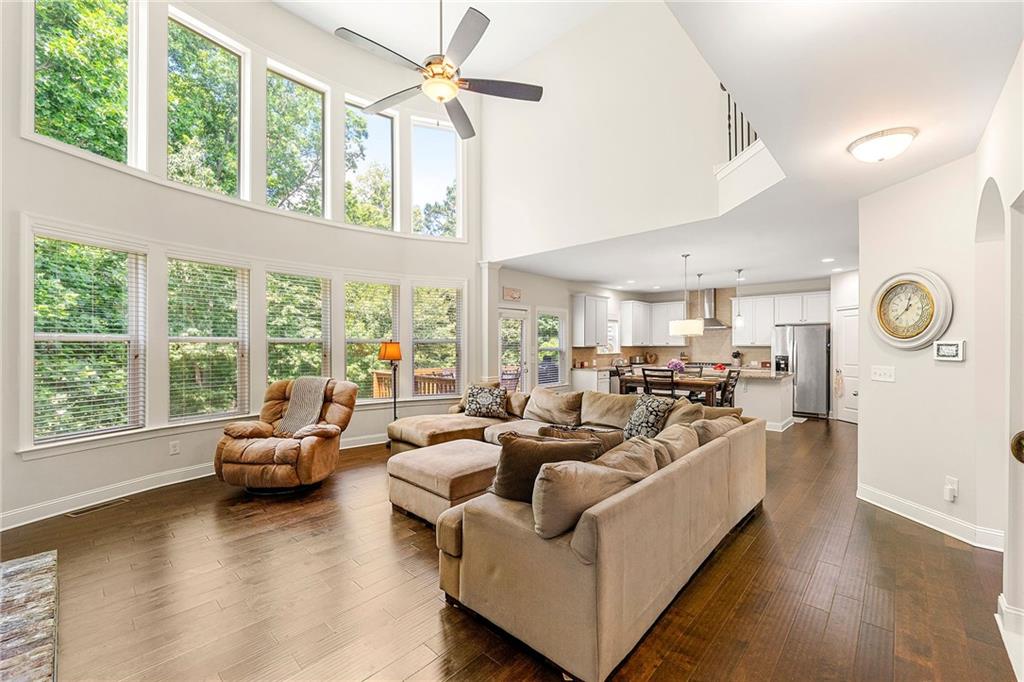
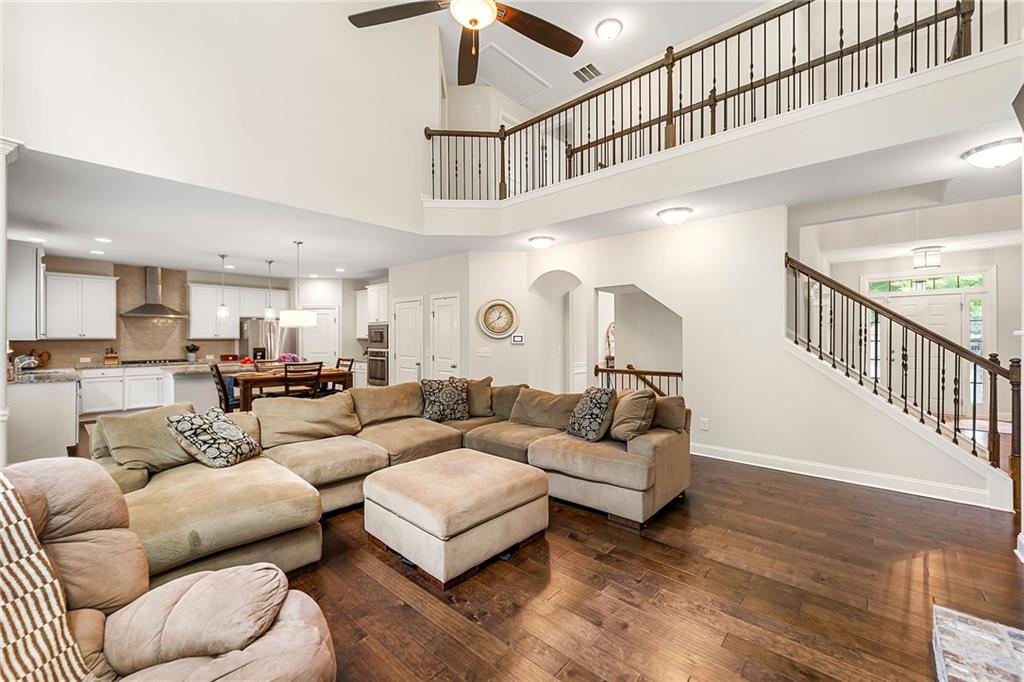
Living room with a beige sectional, dark hardwood floors, open kitchen, and upstairs balcony.
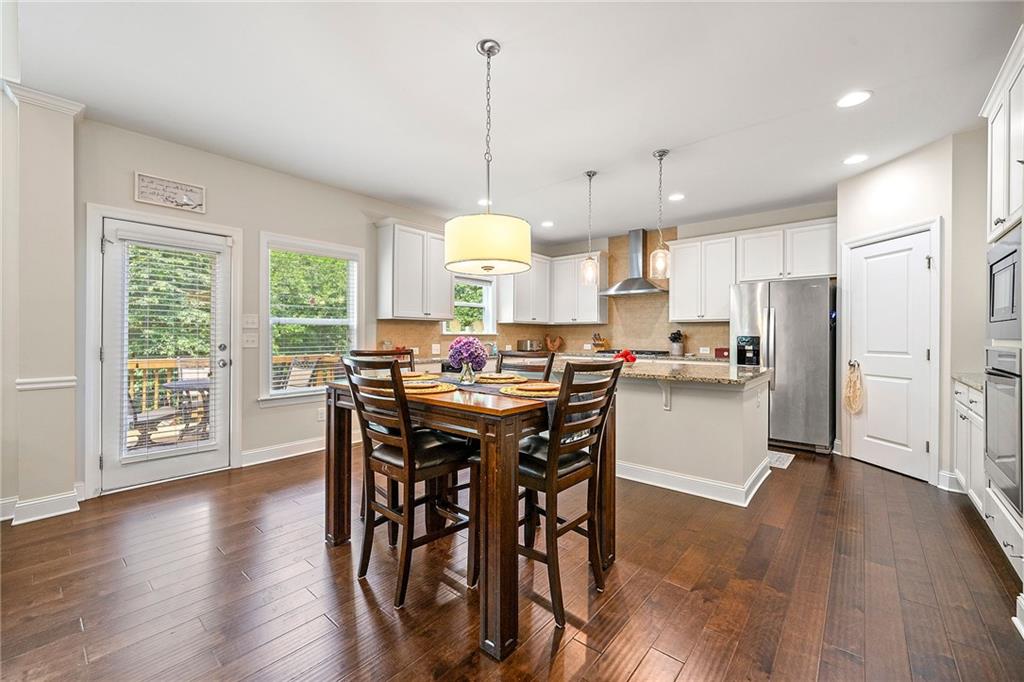
Open kitchen and dining area with white cabinets, stainless steel appliances, and a tall wood table.
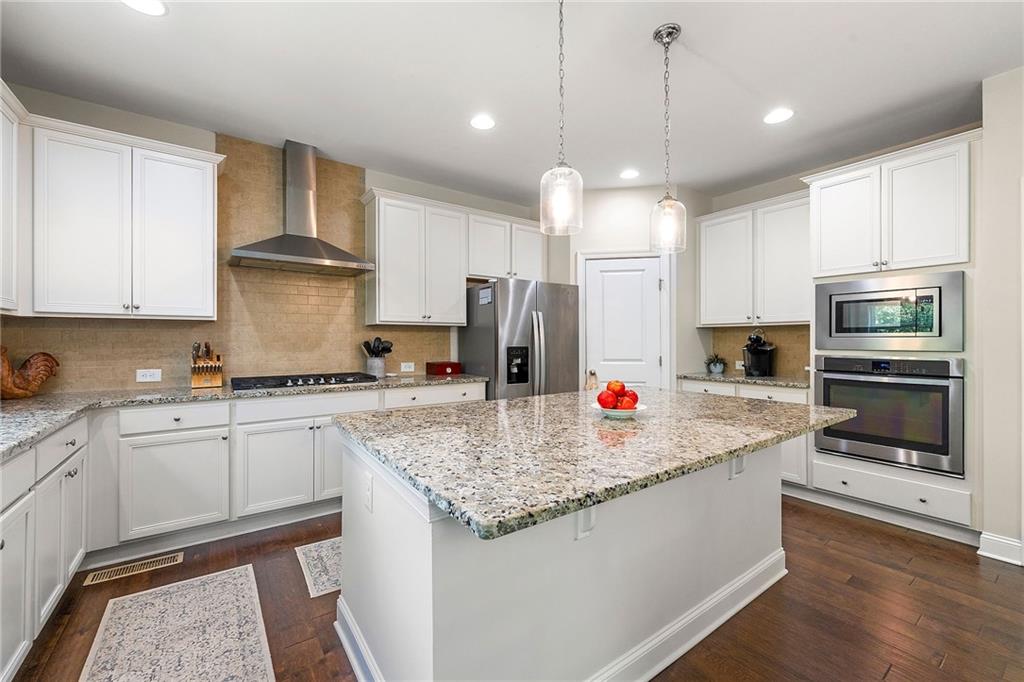
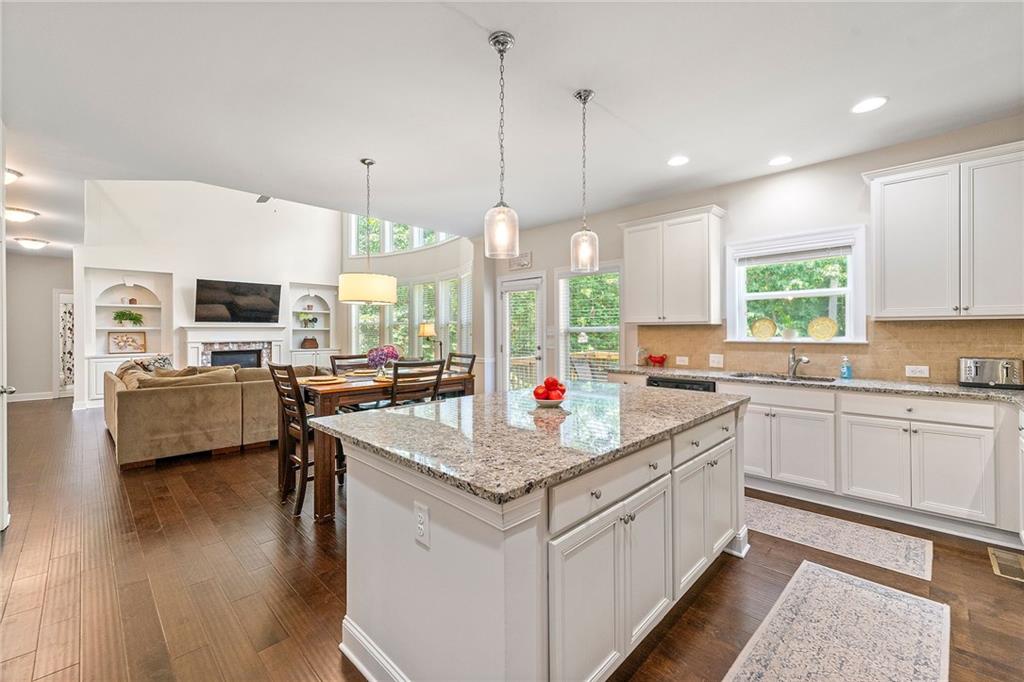
Kitchen with a large granite island, white cabinets, and stainless steel appliances.
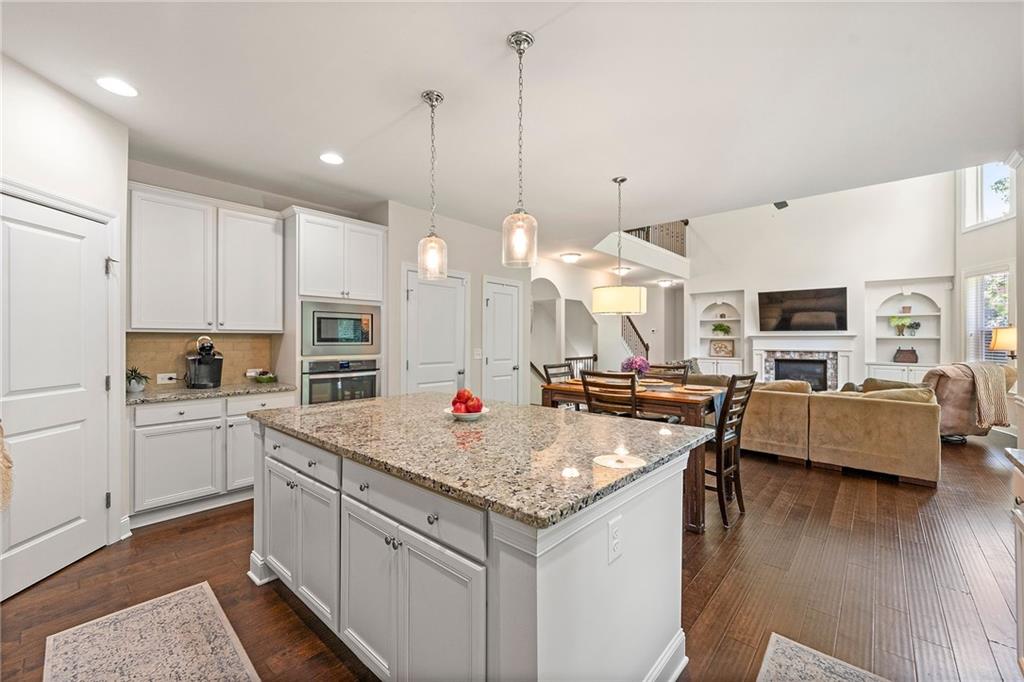
Open-plan kitchen with a large granite island, white cabinets, and dining and living areas beyond.
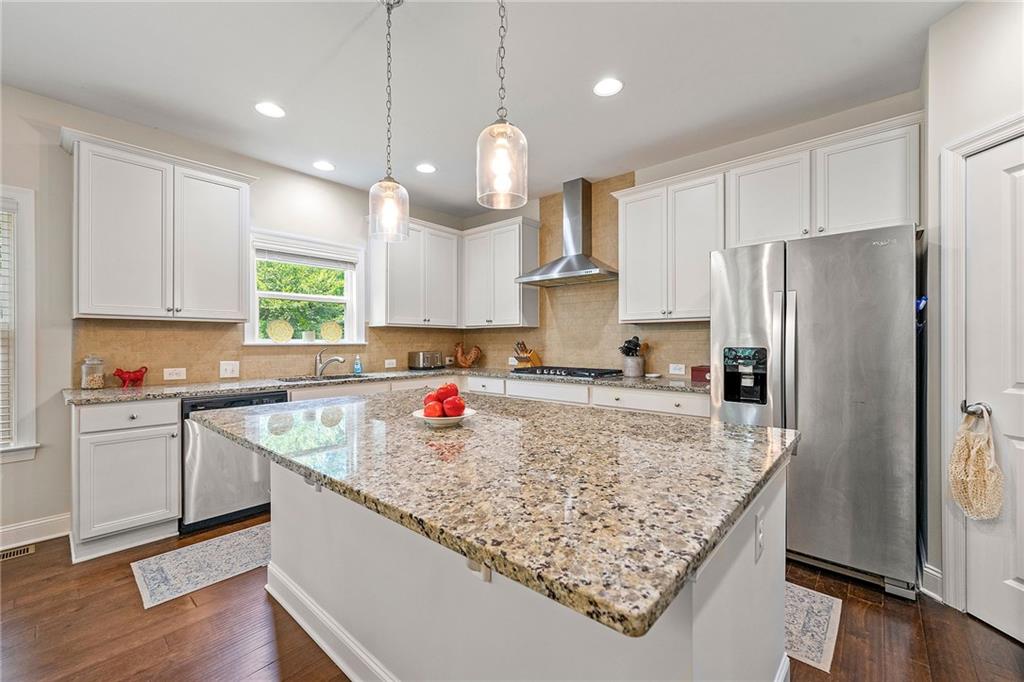
Kitchen with a large granite island, white cabinets, and stainless steel appliances.
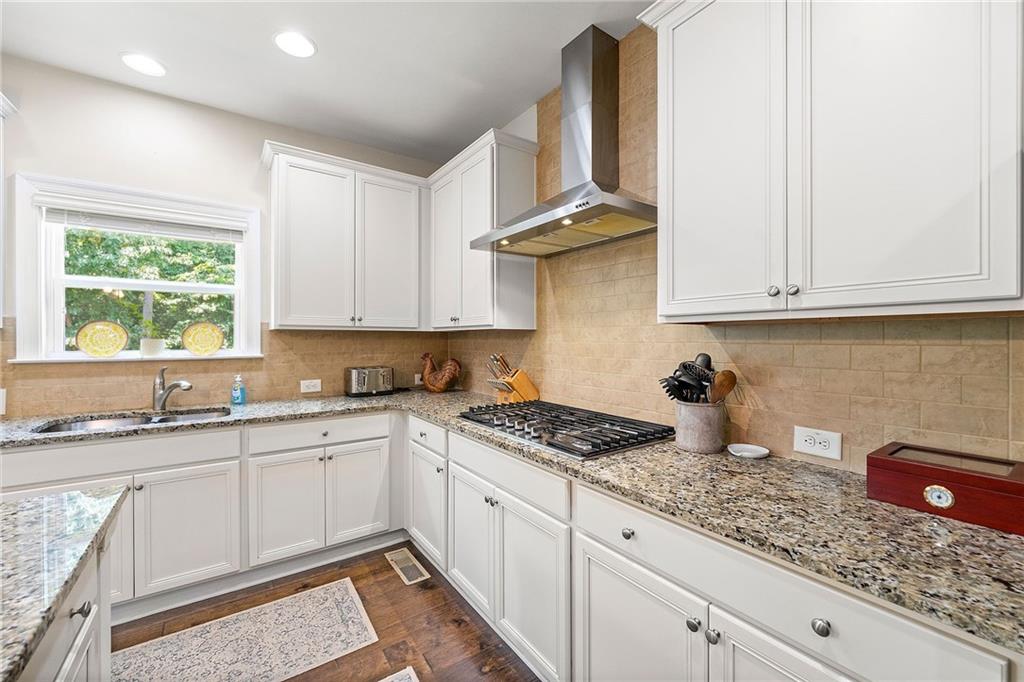
Kitchen with white cabinets, granite counters, gas cooktop, and a window overlooking greenery.
Open-plan kitchen with a large granite island, white cabinets, and dining and living areas beyond.
Open-plan dining and living room with vaulted ceiling, tall windows, hardwood floors, and built-in fireplace shelving.
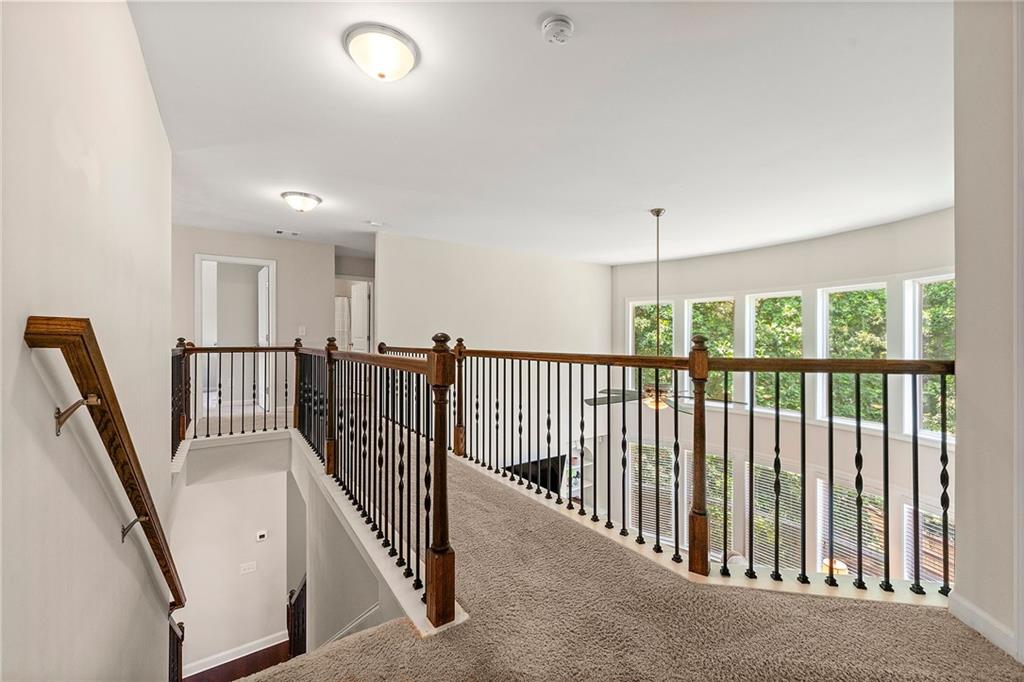
Carpeted upper-level landing with dark railings, large windows, and a staircase overlooking the room below.
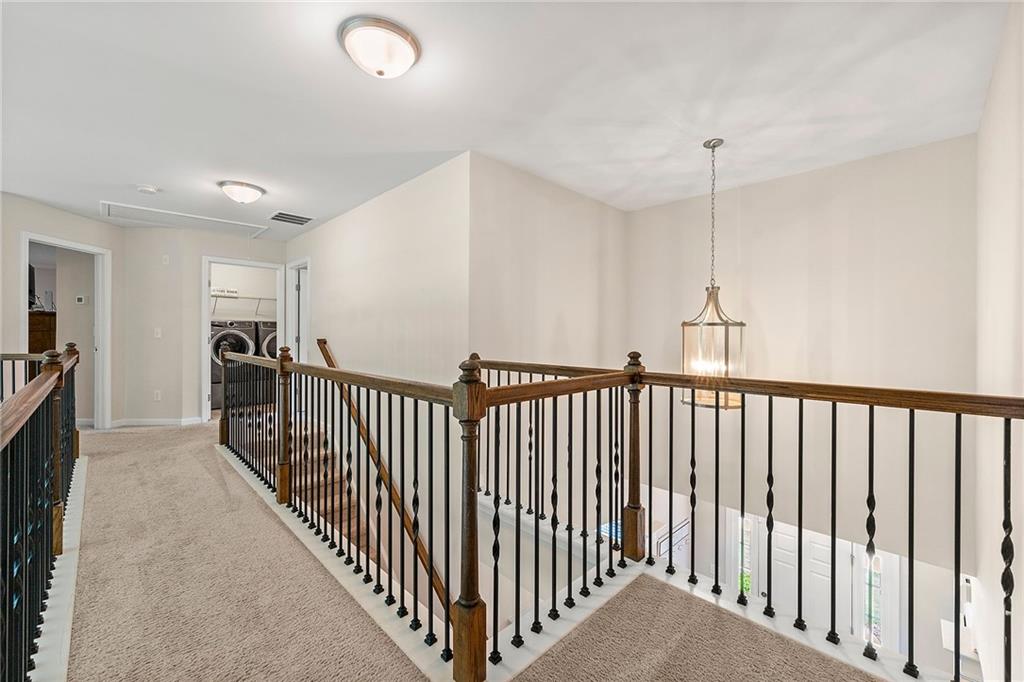
Upper-level landing overlooking the foyer, with dark railings and a laundry room doorway.
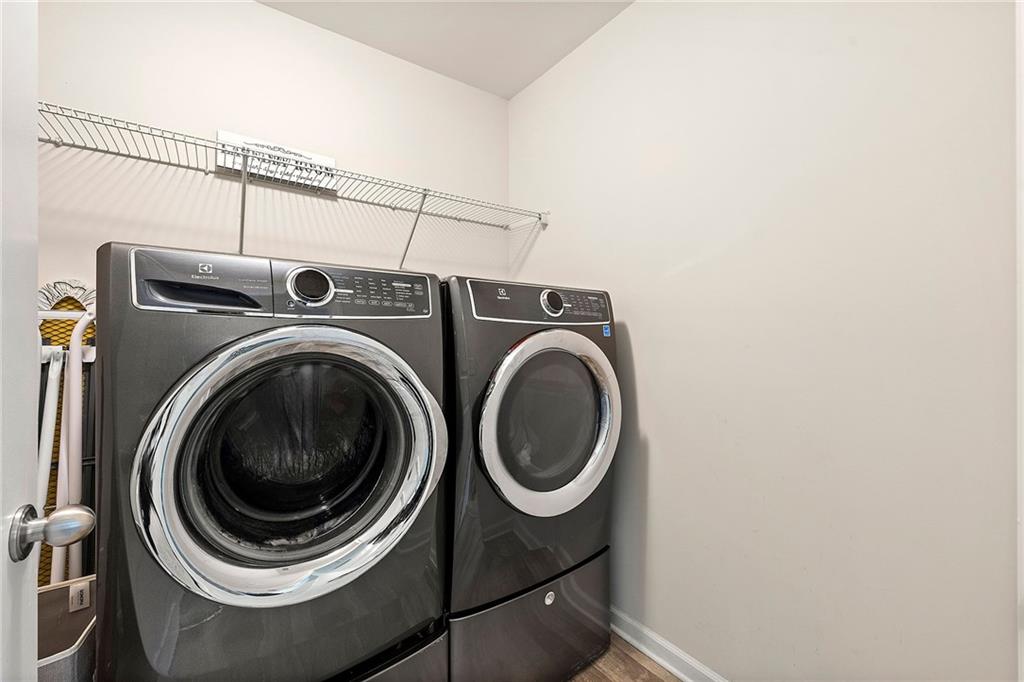
Laundry room with dark front-loading washer and dryer beneath a wire shelf.
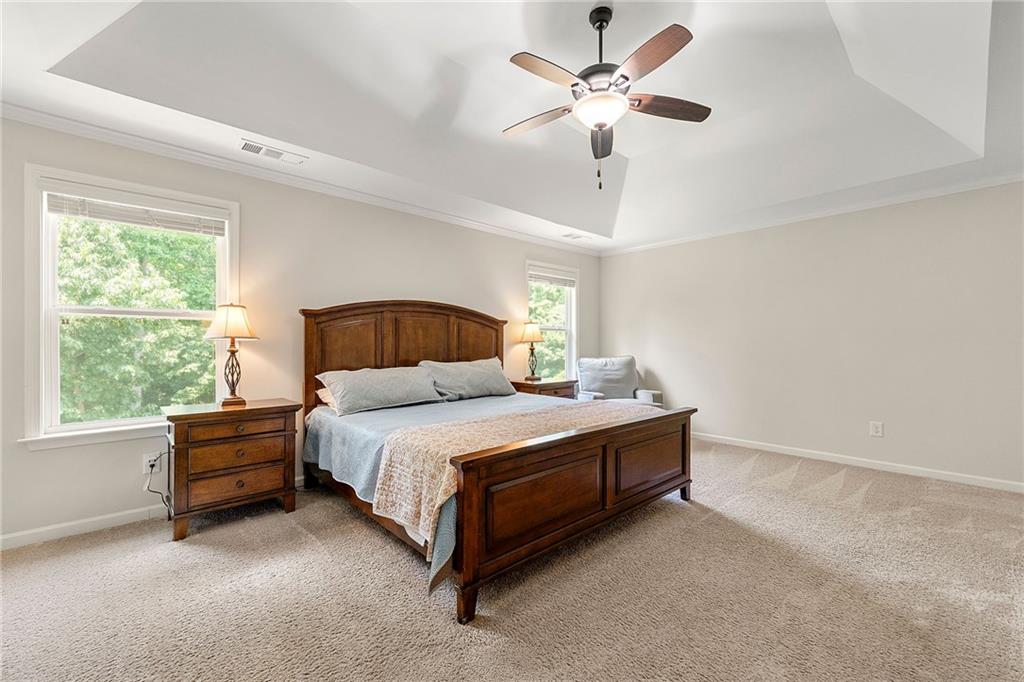
Bedroom with a wooden bed beneath a tray ceiling and ceiling fan, lit by two windows.
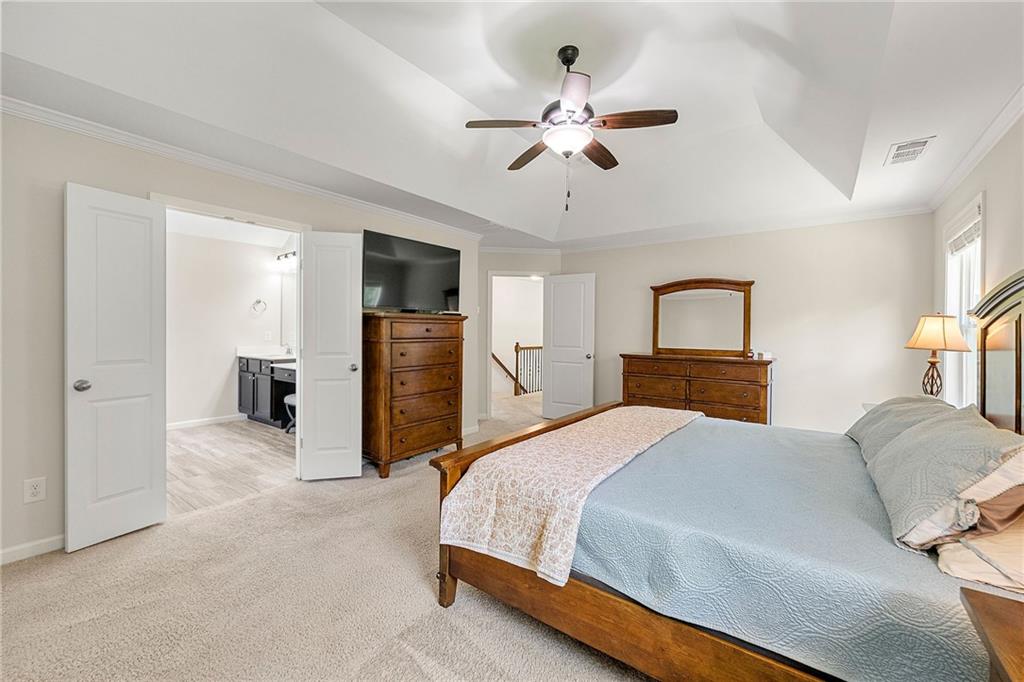
Bedroom with blue bedding, wooden furniture, a vaulted ceiling, and an open doorway to the bathroom.
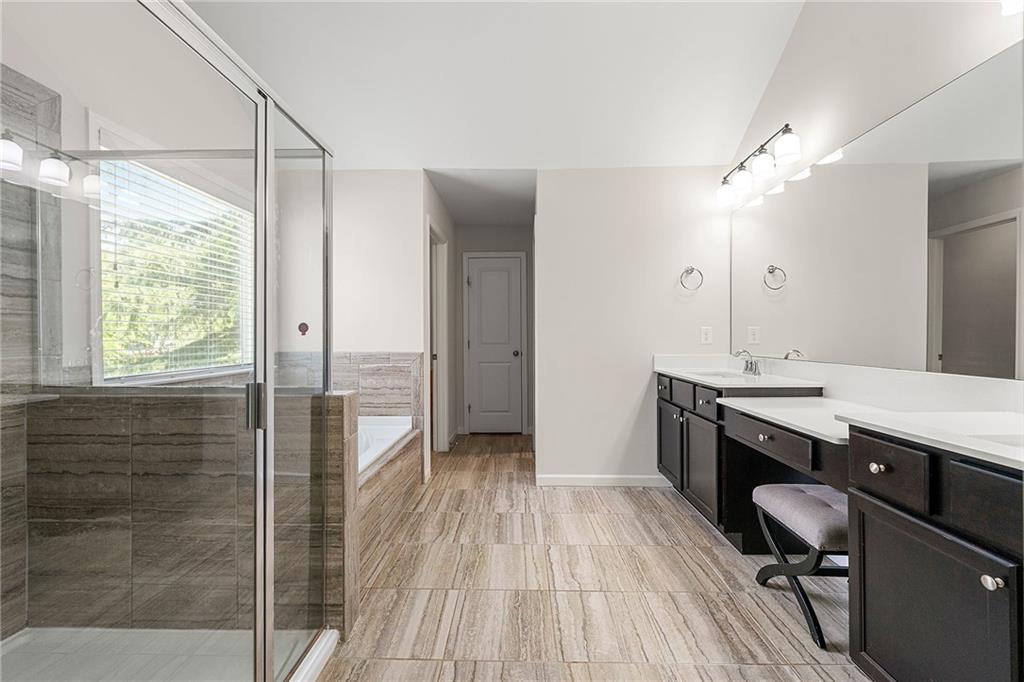
Bathroom with a glass shower, window-side soaking tub, and long dark double vanity.
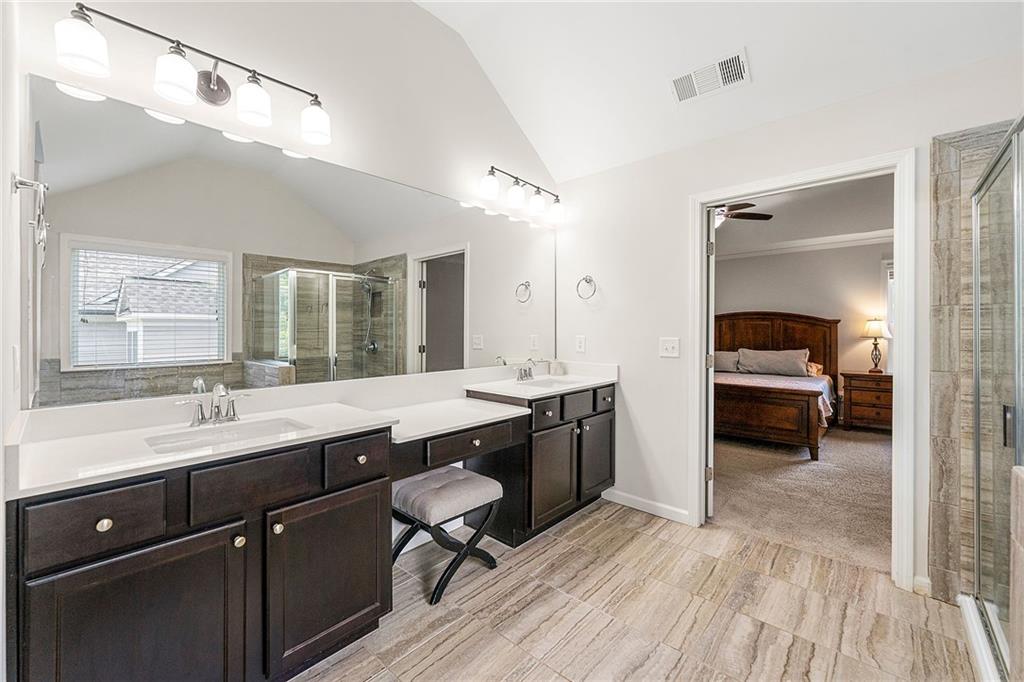
Bathroom with a long double vanity, dark cabinets, and a glass-enclosed shower.
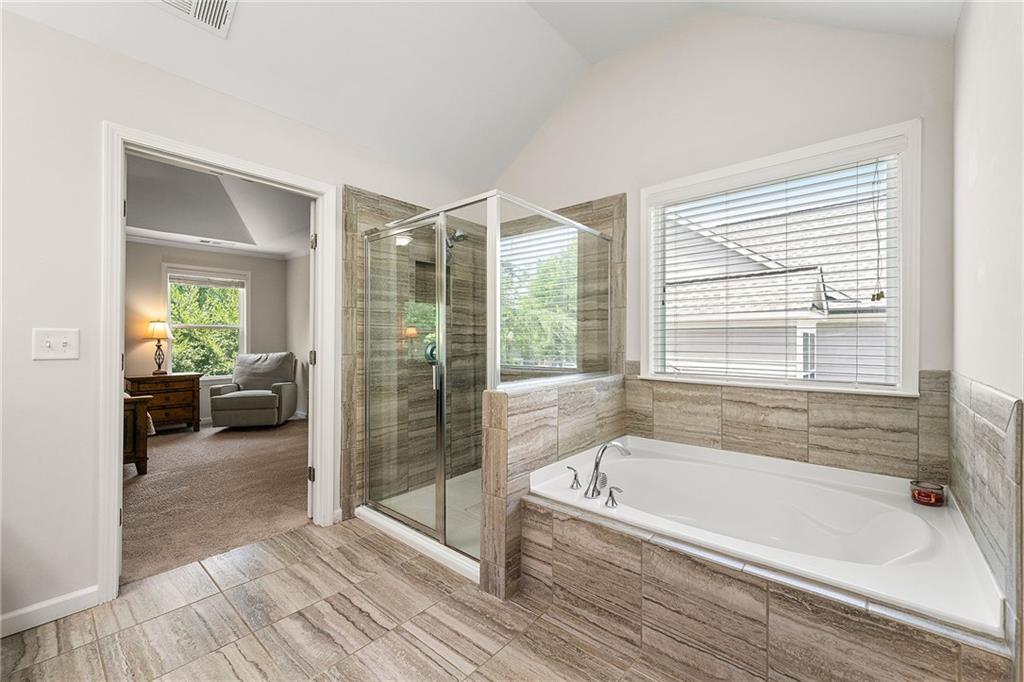
Bathroom with a glass shower and built-in soaking tub beside a large window.
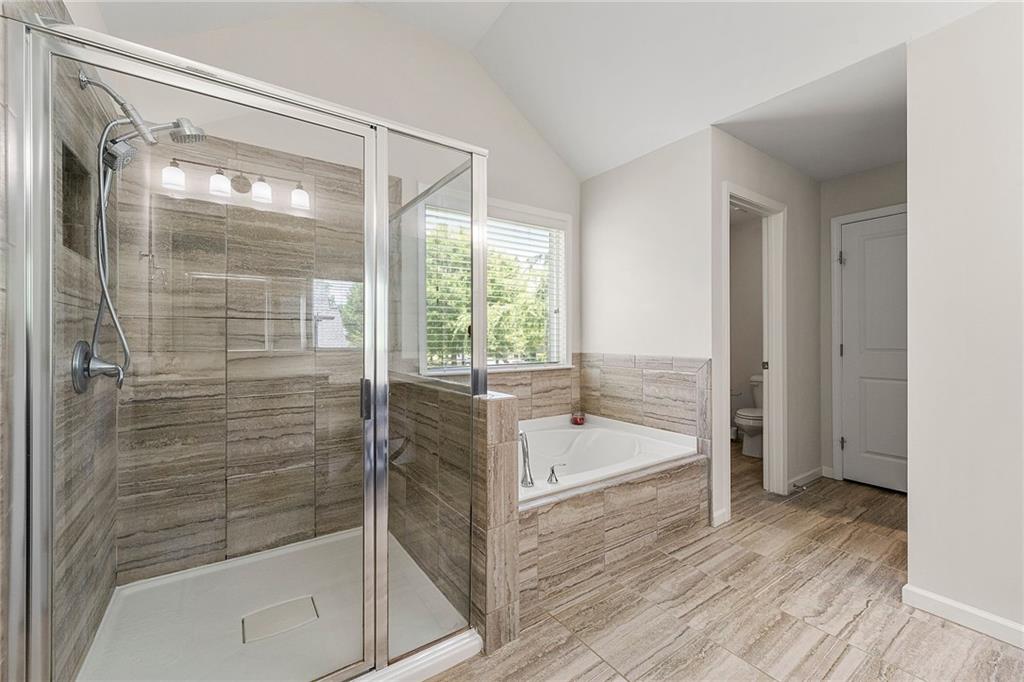
Bathroom with a glass-enclosed shower beside a built-in soaking tub and window.
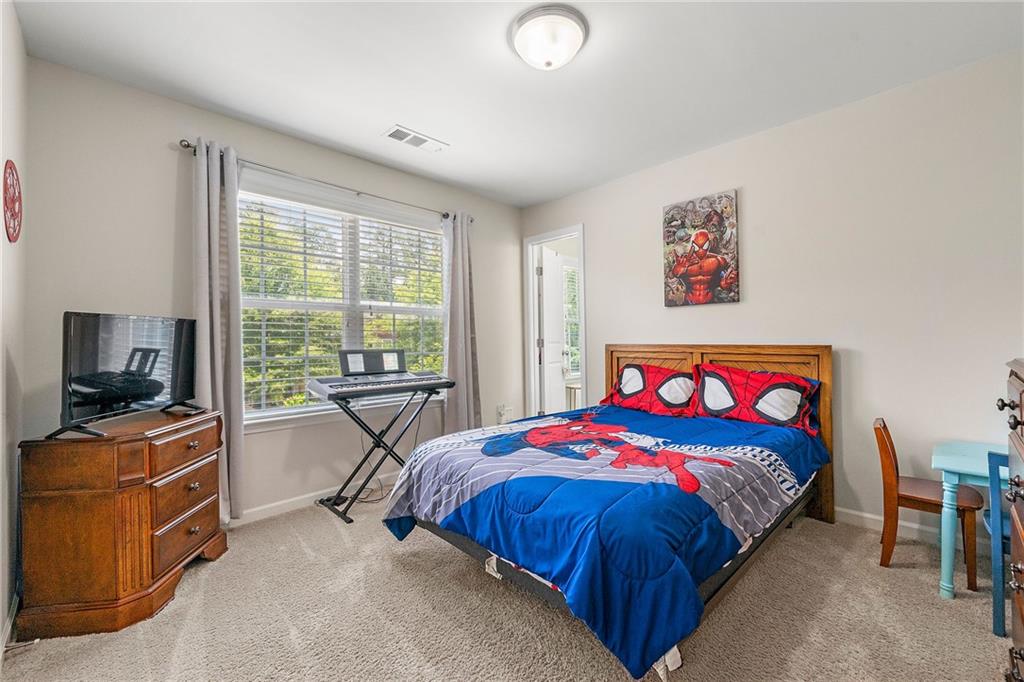
Bedroom with blue and red superhero bedding, a large window, wooden dresser, and keyboard.
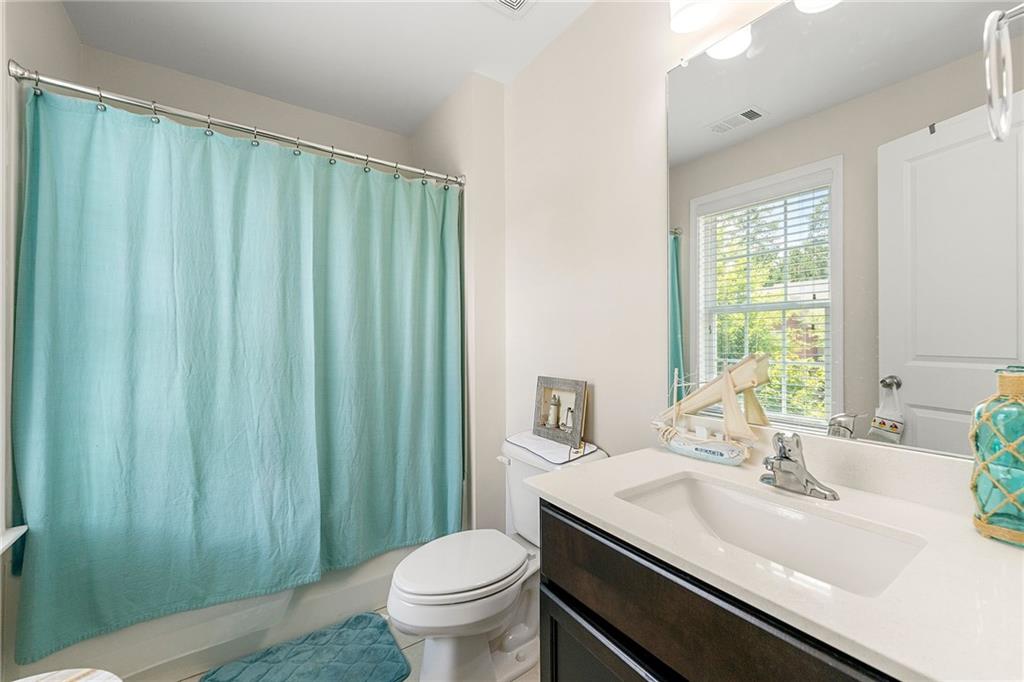
Bathroom with a turquoise shower curtain, white toilet, and dark vanity beneath a large mirror.
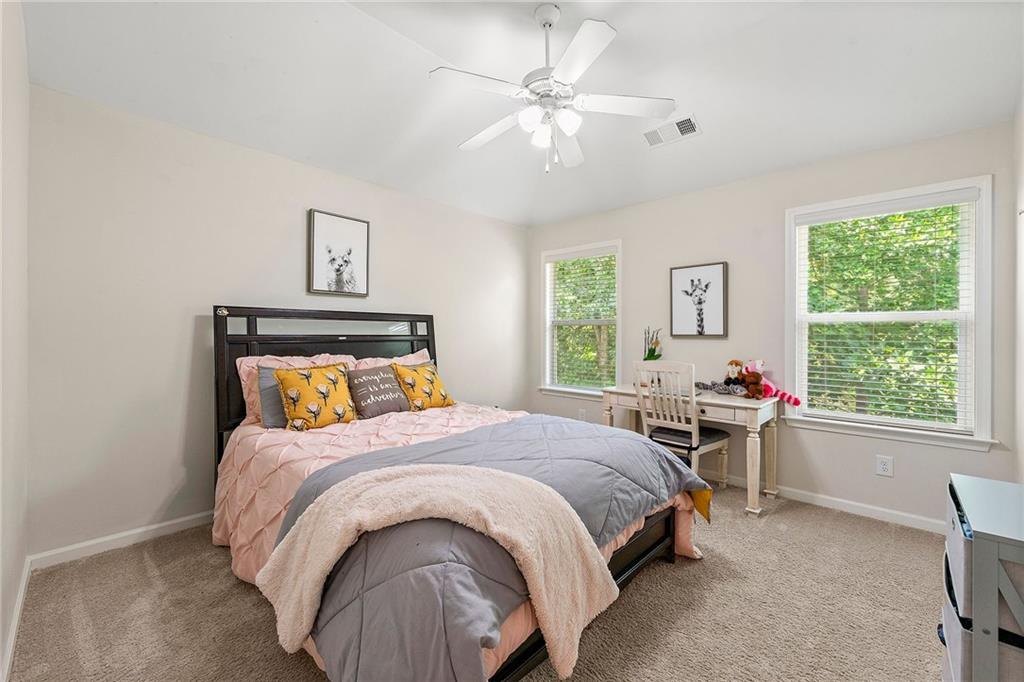
Bedroom with a pink-and-gray bed, white desk, and two windows overlooking greenery.
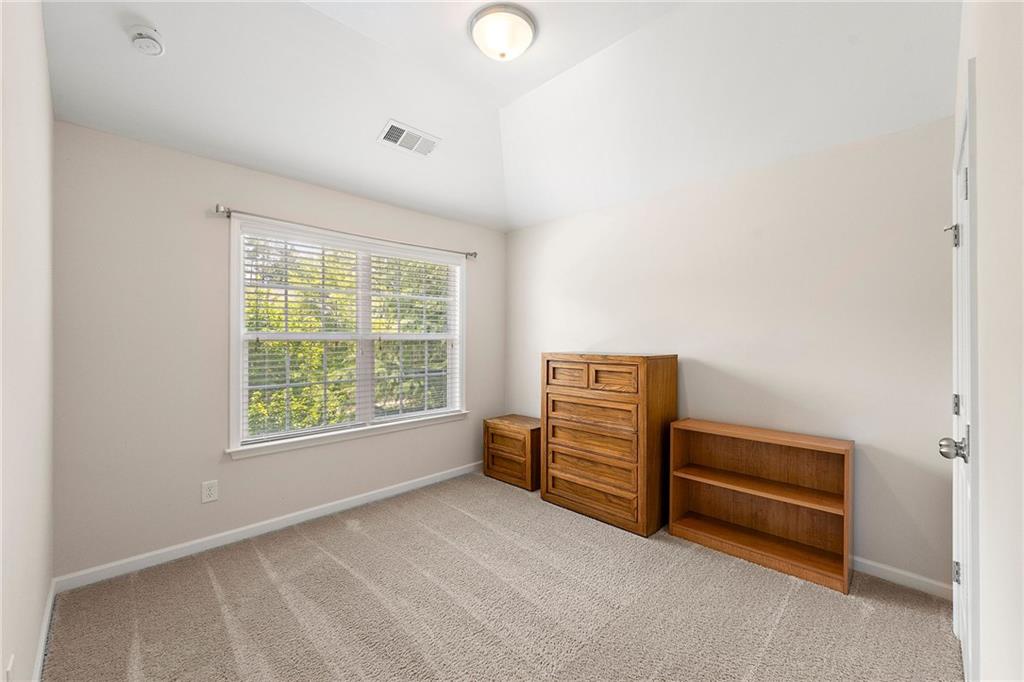
Carpeted room with a large window and wooden dresser, nightstand, and shelving unit.
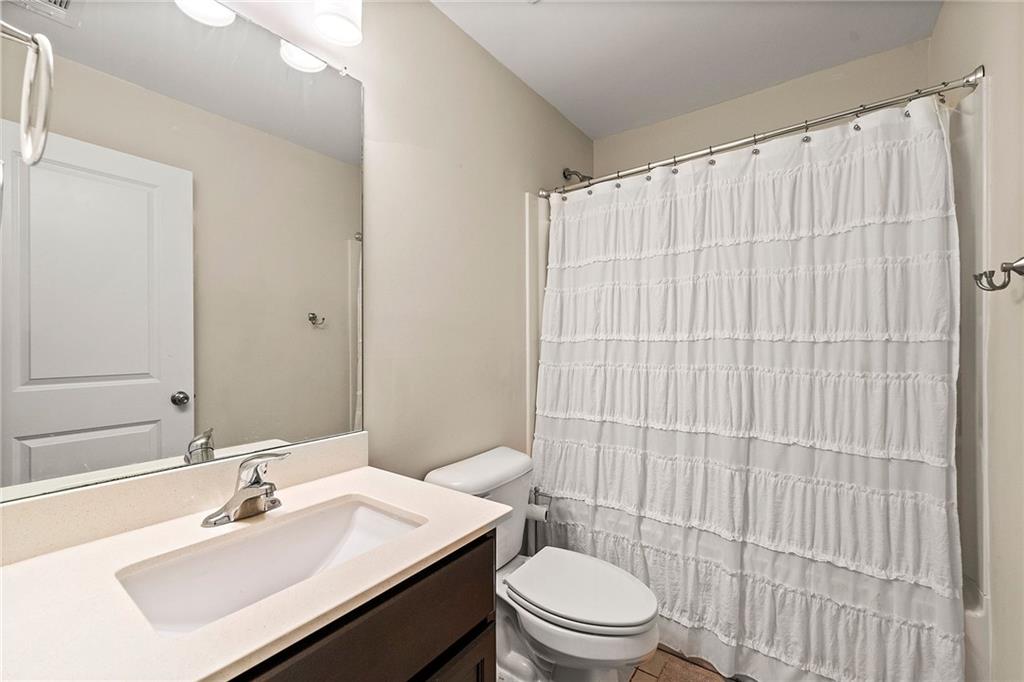
Bathroom with a dark vanity, large mirror, and white ruffled shower curtain.
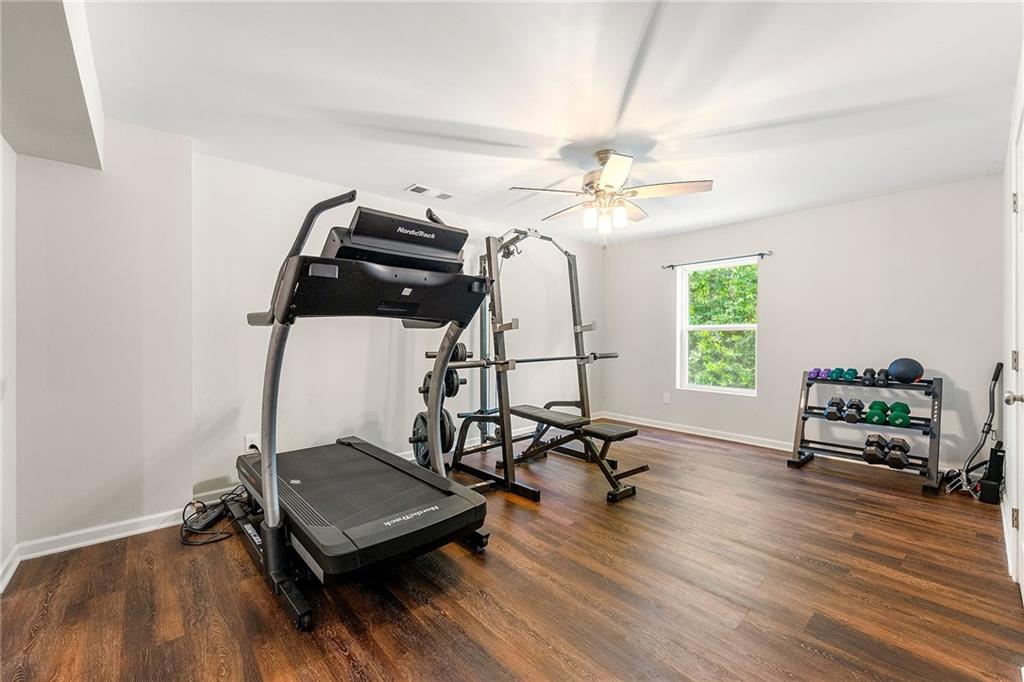
Home gym with a treadmill, weight-training station, and dumbbell rack on dark wood floors.
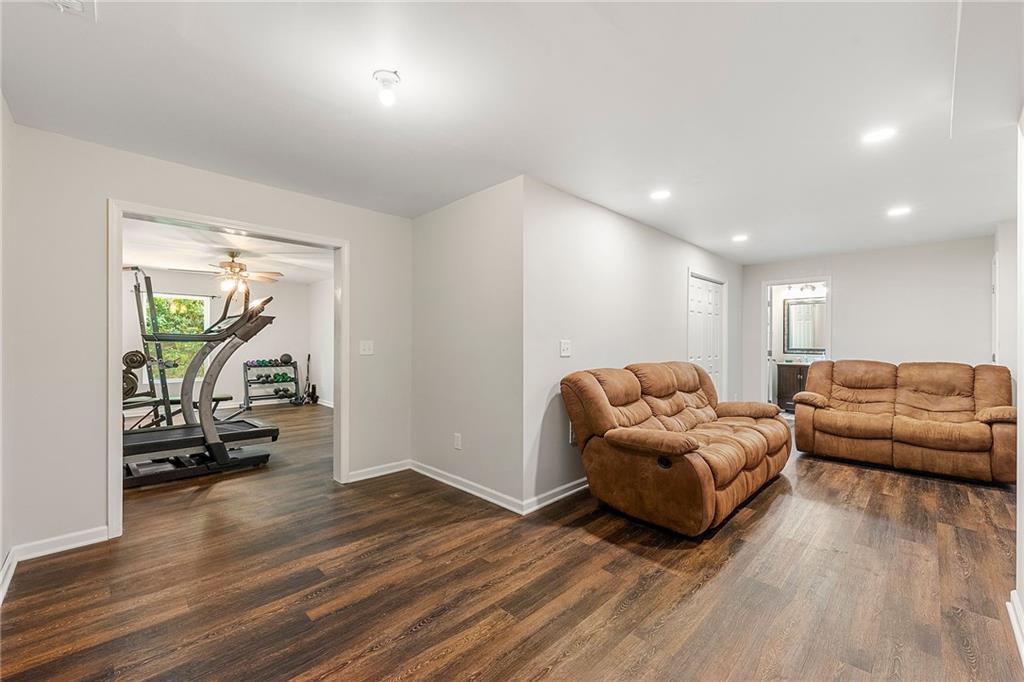
Living room with brown reclining sofas and dark wood floors, opening to a room with exercise equipment.
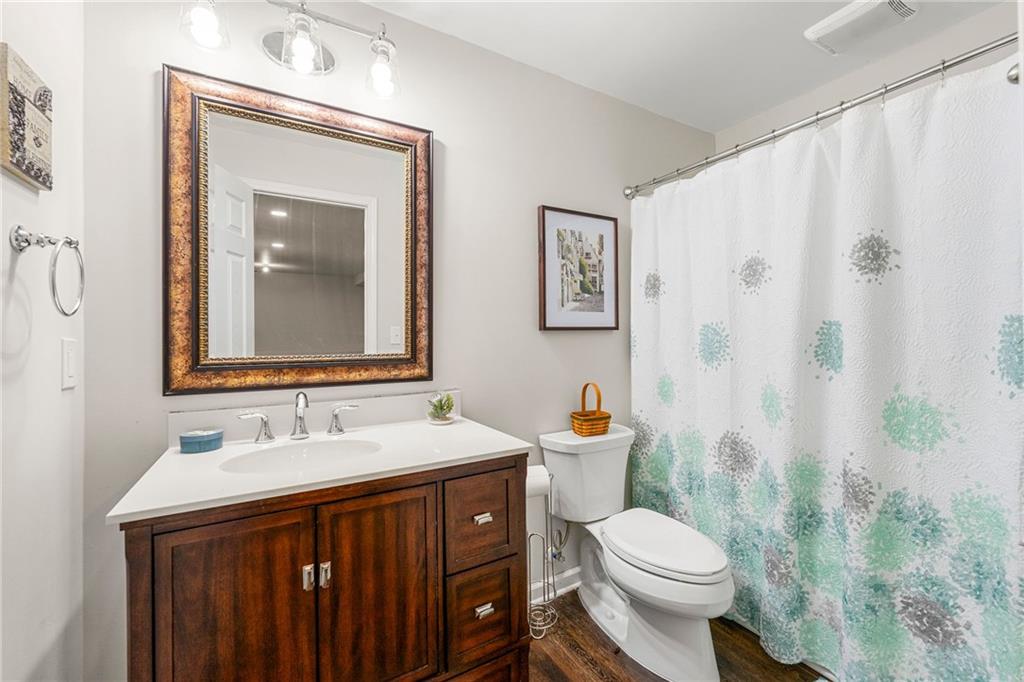
Bathroom with a dark wood vanity, large framed mirror, and floral-patterned shower curtain.
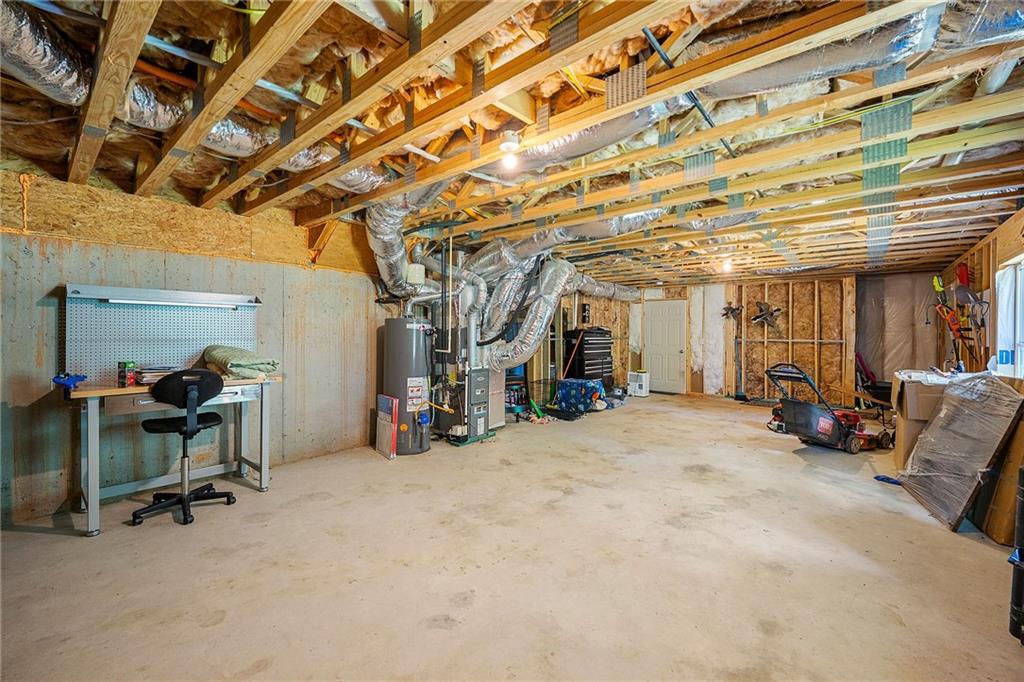
Unfinished basement with exposed ceiling joists, HVAC equipment, and a workbench.
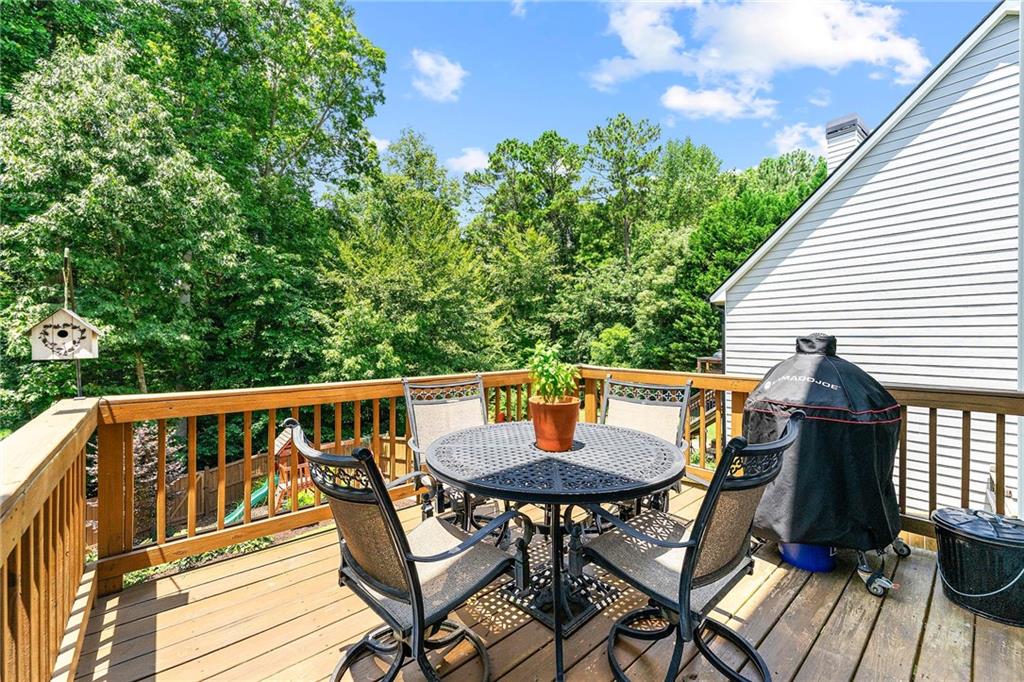
Wooden deck with patio dining set and covered grill overlooking leafy trees.
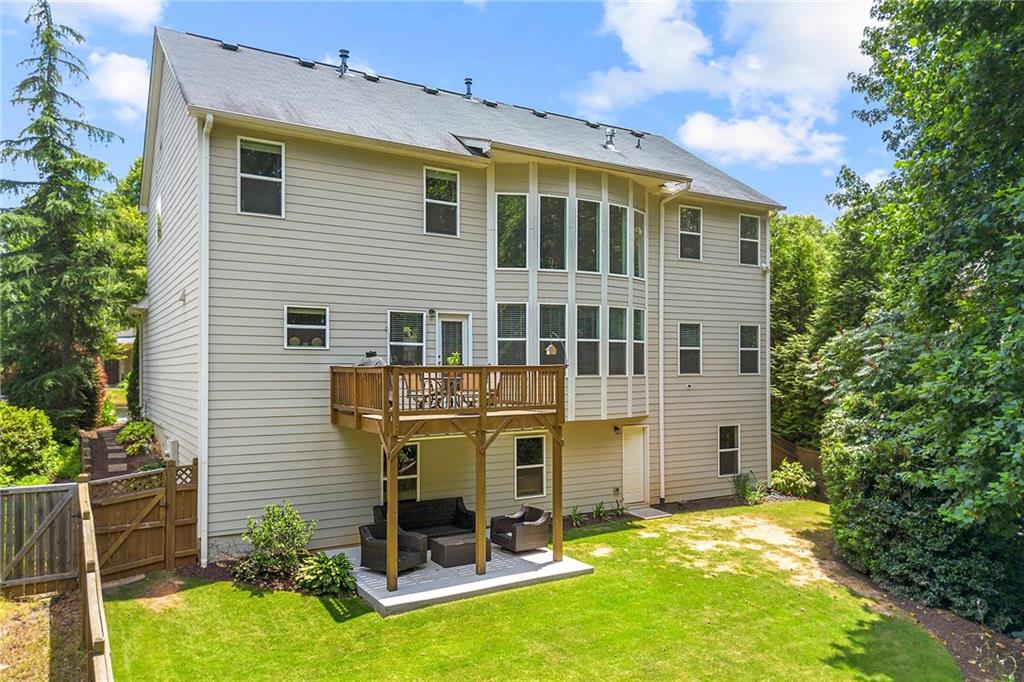
Two-story beige home with a raised wooden deck and fenced backyard.
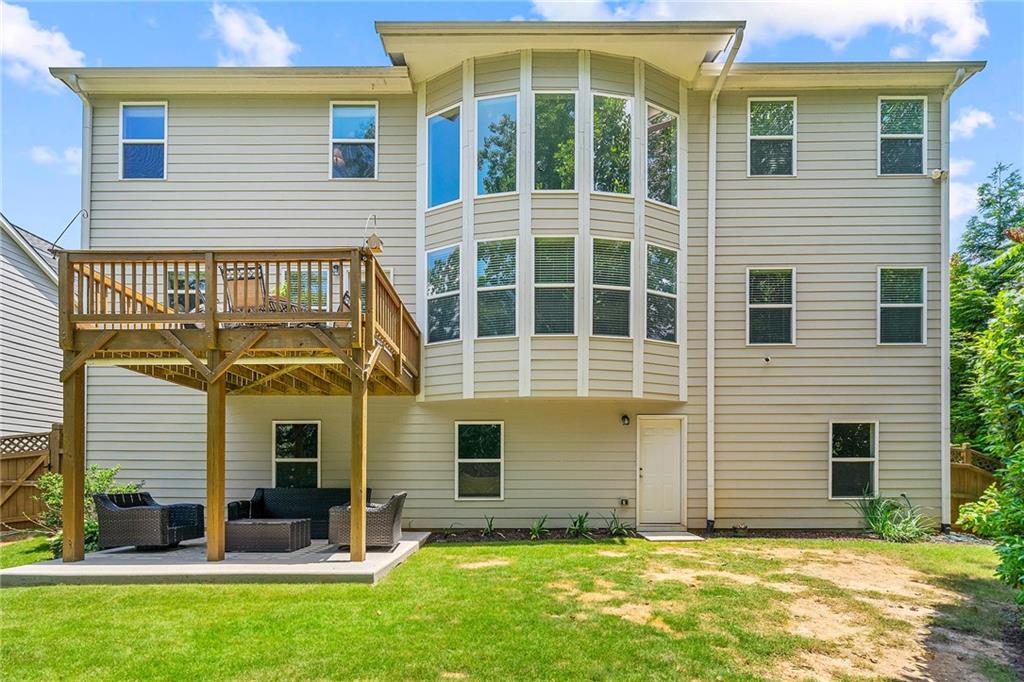
Rear of a two-story home with a raised wooden deck and a large bay window.
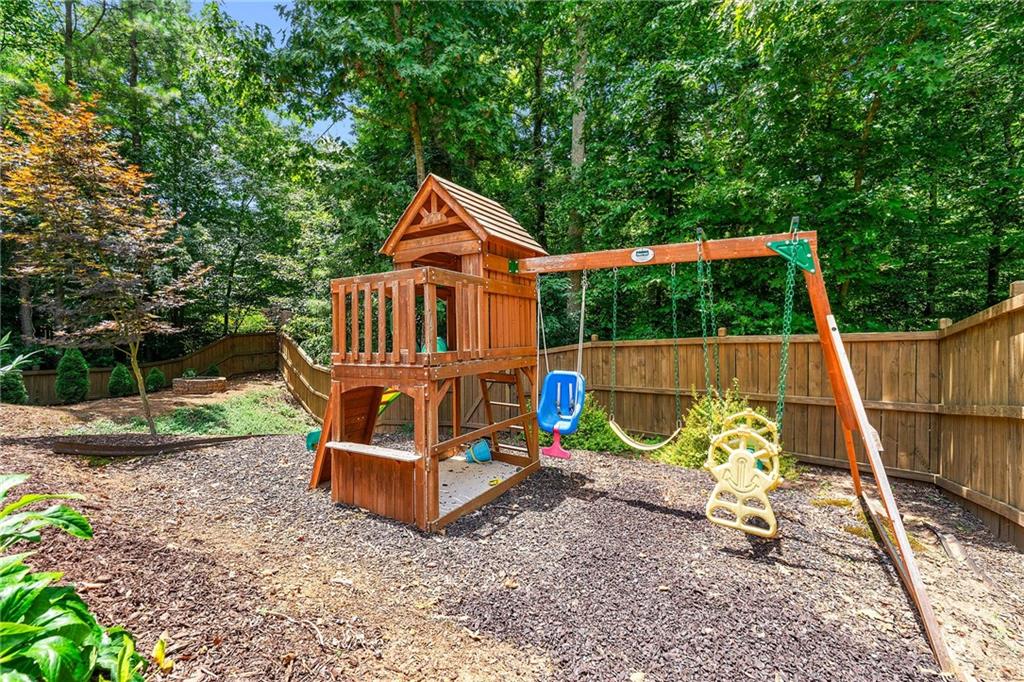
Fenced backyard with a wooden playset and swings beneath mature trees.
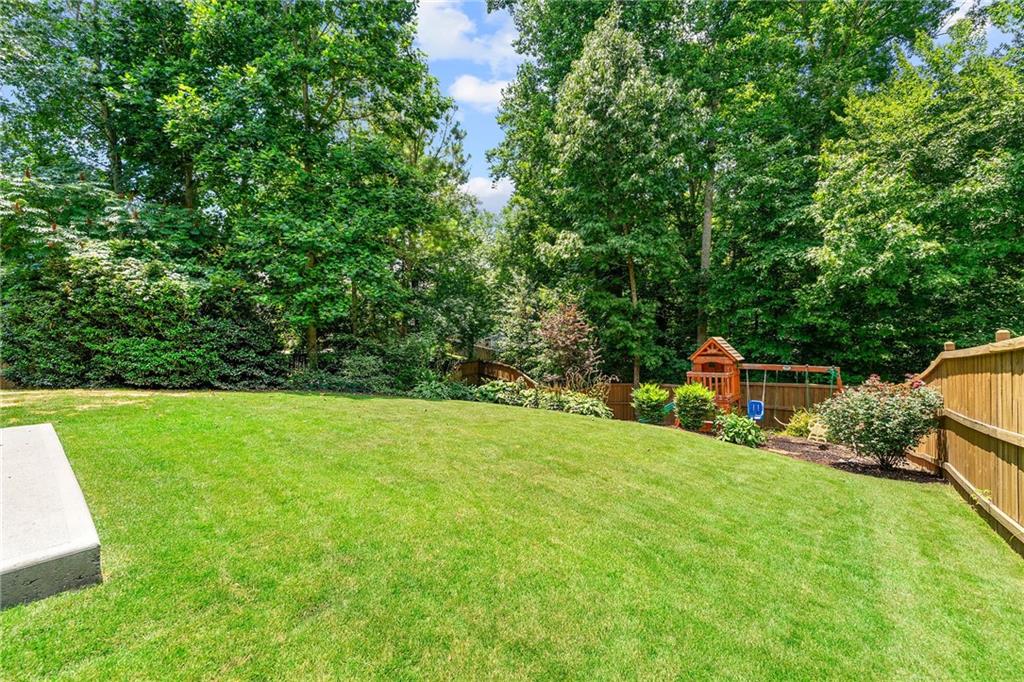
Backyard lawn bordered by a wooden fence, mature trees, and a small play structure.
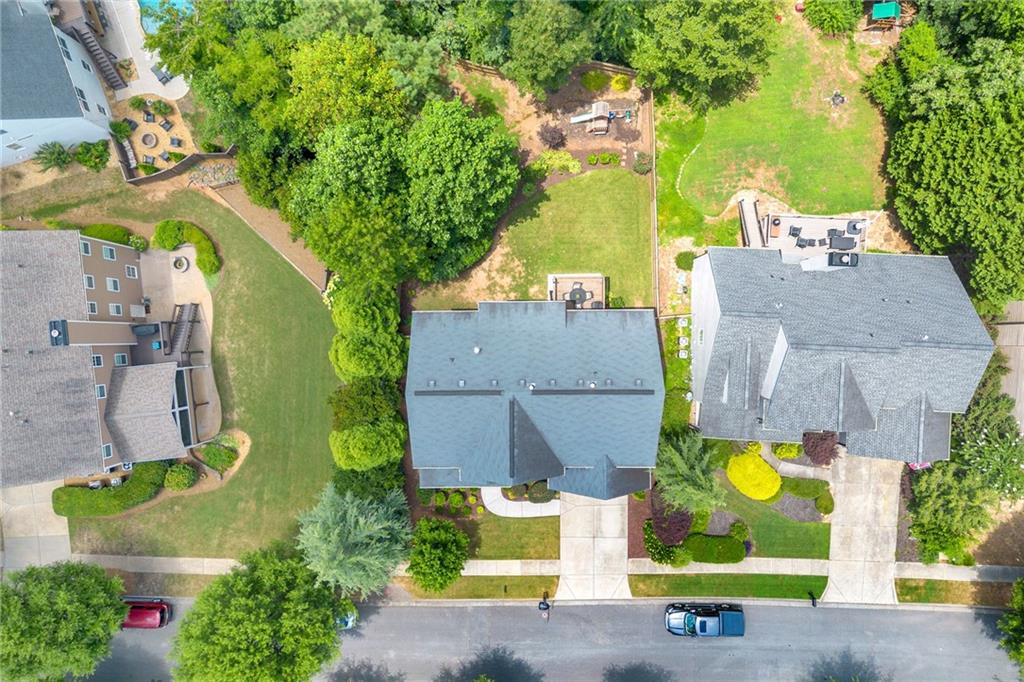
Aerial view of homes along a residential street, with mature trees and landscaped yards.
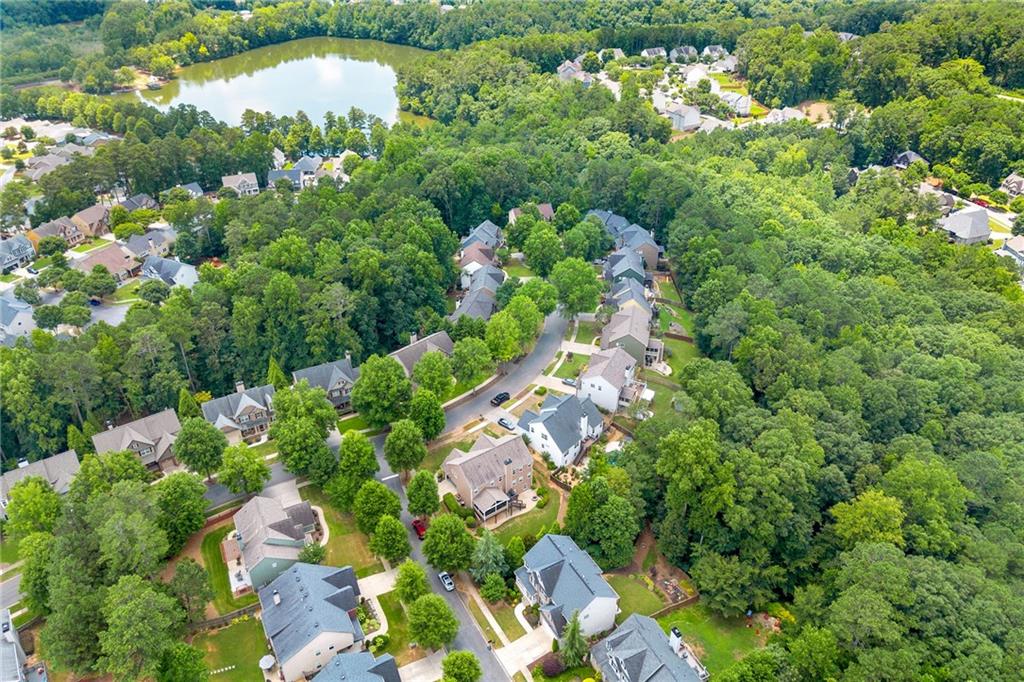
Aerial view of homes among trees, with a lake beyond the neighborhood.
SEE ALL PHOTOS
Two-story brick home with a covered porch, attached garage, and landscaped front lawn.
Two-story brick house with a covered porch, attached garage, and landscaped front lawn.
Two-story entryway with a wood-and-iron staircase, hardwood floors, and an arched opening to the dining area.
Home office beneath an archway beside a hardwood foyer and staircase with wood handrails.
Home office with a white desk, dual monitors, carpeted floor, and ornate built-in display hutch.
Home office with a wooden desk, dual monitors, black chair, and large window with white blinds.
Dining room with a wooden table, black chairs, chandelier, and wide window with blinds.
Furnished bedroom with a navy-covered four-poster bed, wooden dresser, and two bright windows.
Bedroom with a dark wood four-poster bed, blue bedding, and an open doorway to the bathroom.
Bathroom with a white vanity, large mirror, toilet, and purple patterned shower curtain.
Bright entryway with a carpeted staircase, dark wood railing, and white front door.
Furnished living room with vaulted ceiling, tall windows, and open kitchen.
Living room with tall windows, a fireplace, built-in shelves, and beige sectional seating.
Living room with a vaulted ceiling, upstairs balcony, stone fireplace, built-ins, and a large sectional sofa.
Living room with a beige sectional, dark hardwood floors, open kitchen, and upstairs balcony.
Open kitchen and dining area with white cabinets, stainless steel appliances, and a tall wood table.
Kitchen with a large granite island, white cabinets, and stainless steel appliances.
Open-plan kitchen with a large granite island, white cabinets, and dining and living areas beyond.
Kitchen with a large granite island, white cabinets, and stainless steel appliances.
Kitchen with white cabinets, granite counters, gas cooktop, and a window overlooking greenery.
Open-plan kitchen with a large granite island, white cabinets, and dining and living areas beyond.
Open-plan dining and living room with vaulted ceiling, tall windows, hardwood floors, and built-in fireplace shelving.
Carpeted upper-level landing with dark railings, large windows, and a staircase overlooking the room below.
Upper-level landing overlooking the foyer, with dark railings and a laundry room doorway.
Laundry room with dark front-loading washer and dryer beneath a wire shelf.
Bedroom with a wooden bed beneath a tray ceiling and ceiling fan, lit by two windows.
Bedroom with blue bedding, wooden furniture, a vaulted ceiling, and an open doorway to the bathroom.
Bathroom with a glass shower, window-side soaking tub, and long dark double vanity.
Bathroom with a long double vanity, dark cabinets, and a glass-enclosed shower.
Bathroom with a glass shower and built-in soaking tub beside a large window.
Bathroom with a glass-enclosed shower beside a built-in soaking tub and window.
Bedroom with blue and red superhero bedding, a large window, wooden dresser, and keyboard.
Bathroom with a turquoise shower curtain, white toilet, and dark vanity beneath a large mirror.
Bedroom with a pink-and-gray bed, white desk, and two windows overlooking greenery.
Carpeted room with a large window and wooden dresser, nightstand, and shelving unit.
Bathroom with a dark vanity, large mirror, and white ruffled shower curtain.
Home gym with a treadmill, weight-training station, and dumbbell rack on dark wood floors.
Living room with brown reclining sofas and dark wood floors, opening to a room with exercise equipment.
Bathroom with a dark wood vanity, large framed mirror, and floral-patterned shower curtain.
Unfinished basement with exposed ceiling joists, HVAC equipment, and a workbench.
Wooden deck with patio dining set and covered grill overlooking leafy trees.
Two-story beige home with a raised wooden deck and fenced backyard.
Rear of a two-story home with a raised wooden deck and a large bay window.
Fenced backyard with a wooden playset and swings beneath mature trees.
Backyard lawn bordered by a wooden fence, mature trees, and a small play structure.
Aerial view of homes along a residential street, with mature trees and landscaped yards.
Aerial view of homes among trees, with a lake beyond the neighborhood.
Bought with Joel Boss with 1 Look Real Estate and Listed by Donna Broadus with Broadus Realty Group, LLC.  404-583-8856
Sold

520 Cedarwood Drive

520 Cedarwood Drive, Canton, GA 30115

$680,000
Welcome home to this 5/6 bedroom, 5 full bath home with a partially finished basement in highly sought after community of Harmony on the Lakes! A rocking chair covered front porch greets you upon entering the home. Beautiful open floor plan with hardwood floors on main. Main floor features a separate office and a separate dining room with wainscoting. Two story family room with built in bookcases and fireplace is open to the breakfast area and large spacious chef's kitchen. Kitchen features plenty of white shaker style cabinets, light granite countertops, stainless appliances and a walk in pantry. Large island with two pendant lights is perfect for baking, eating at and get togethers. Don't miss the guest bedroom and full bath on the main floor or use as a second office. Heading Upstairs you will find 4 more bedrooms, 3 full baths and the laundry room. No more hauling laundry downstairs! Primary bedroom has plenty of space and features an ensuite bathroom with dual sink vanity, garden tub and separate walk in shower as well as a walk in closet. 3 more bedrooms, one with a private bath. The other two upstairs bedrooms share a full bath. Full basement is partially completed with a work out room/ bedroom or media room and full bath. Still plenty of room left in the basement for storage or to complete any way you like. Walk out basement to fenced backyard with a patio. Backyard is private and features a custom playground and firepit area. Deck off the kitchen area is great for grilling. Harmony on the lakes is a very active community and has 2 pools, tennis courts, pickleball, playground. Another feature of the neighbor is the walking trails and a community lake with a dock for fishing or or paddleboarding/canoeing. Close to shopping and dining and only minutes to both Downtown Canton and Downtown Woodstock. Great Cherokee county schools!

6
beds

5
baths

4,296 Sq.Ft. LIVING AREA

0.35 Acres lot

Donna Broadus

Donna Broadus

Features & Amenities

Interior

  • total bedrooms6
  • Total bathrooms5
  • full bathrooms5
  • Laundry room Laundry Room, Upper Level
  • Flooring Carpet, Hardwood
  • Fireplace Factory Built, Family Room
  • APPLIANCES Dishwasher, Disposal, Gas Range, Gas Water Heater, Microwave
  • other interior Features Cathedral Ceiling(s), Crown Molding, Entrance Foyer 2 Story, High Ceilings 9 ft Main, High Ceilings 9 ft Upper, Low Flow Plumbing Fixtures, Recessed Lighting

Area & Lot

  • Status Sold
  • Date Sold August 4, 2025
  • Living Area4,296 Sq.Ft.
  • Total Area4,296 Sq.Ft.
  • Lot Area0.35 Acres
  • MLS® ID7612810
  • TypeResidential
  • YEAR BUILT2018
  • NeighborhoodHarmony on the Lakes
  • Architecture StylesTraditional
  • Water FrontageNone
  • View DescriptionTrees/Woods
  • Elementary SchoolHolly Springs - Cherokee
  • Middle SchoolDean Rusk
  • High SchoolSequoyah

Exterior

  • STORIES2
  • Garage Space2.0
  • water SourcePublic
  • utilitiesCable Available, Electricity Available, Natural Gas Available, Phone Available, Underground Utilities, Water Available
  • PoolNone
  • roofComposition
  • lot featuresBack Yard, Landscaped, Level, Private, Rectangular Lot
  • parkingGarage, Garage Door Opener, Garage Faces Front, Kitchen Level, Level Driveway
  • HEAT TYPECentral, Forced Air
  • AIR CONDITIONINGCeiling Fan(s), Central Air
  • sewerPublic Sewer
  • SubstructureConcrete Perimeter
  • Disability FeaturesNone
  • security FeaturesSecurity Service, Smoke Detector(s)
  • Green featuresNone
  • other exterior FeaturesPrivate Yard

Financial

  • Sales Price$680,000
  • Real Estate Tax $7,117/yr
  • HOA $735/yr

Harmony on the Lakes

Explore

Work With Us

Founded on experience and personal service, Broadus Realty Group offers a hands-on, one-on-one approach to buying and selling homes. With over 20 years of local expertise, we guide clients through every step—from preparation to closing—with care, clarity, and proven results.

Follow Me on Instagram