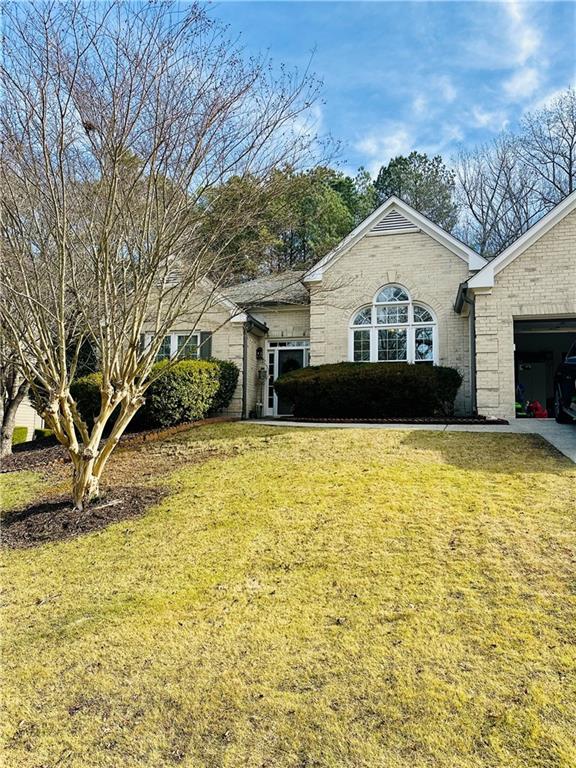
Light brick home with an arched front window, attached garage, and broad lawn.
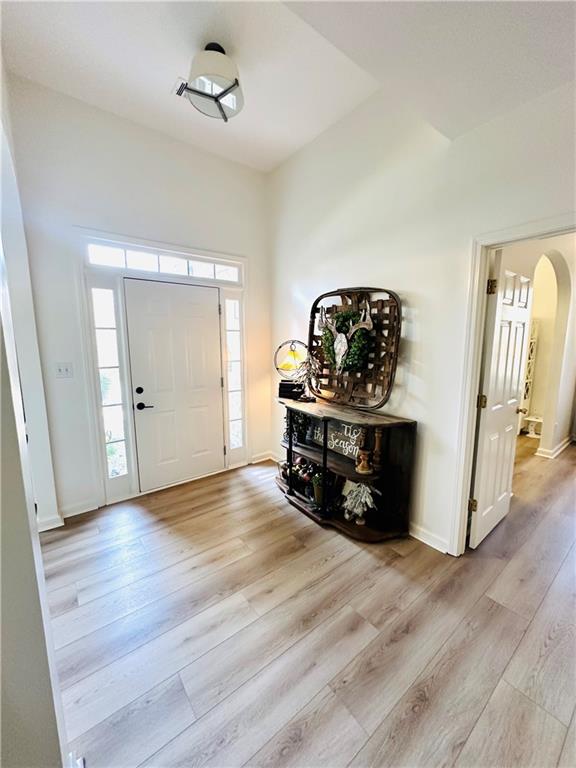
Entry foyer with a white front door, tall windows, light wood-look flooring, and a dark console table.
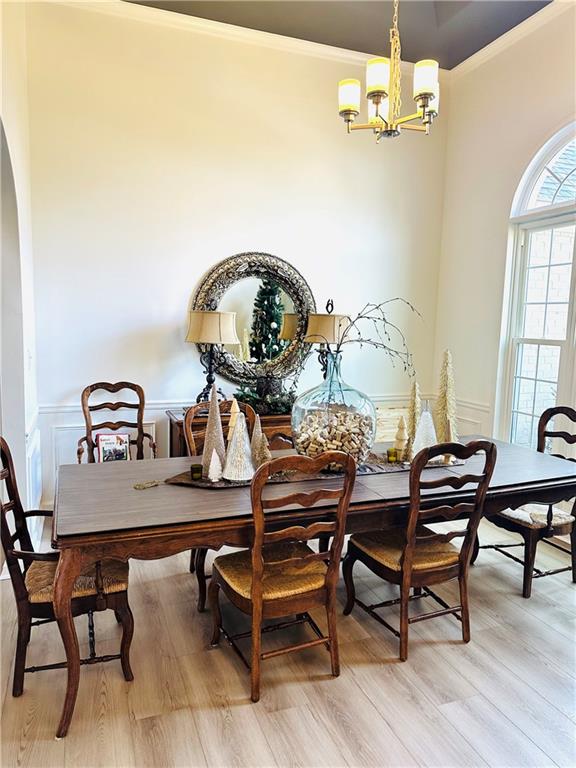
Dining room with a long wood table, ladder-back chairs, ornate mirror, and tall arched window.
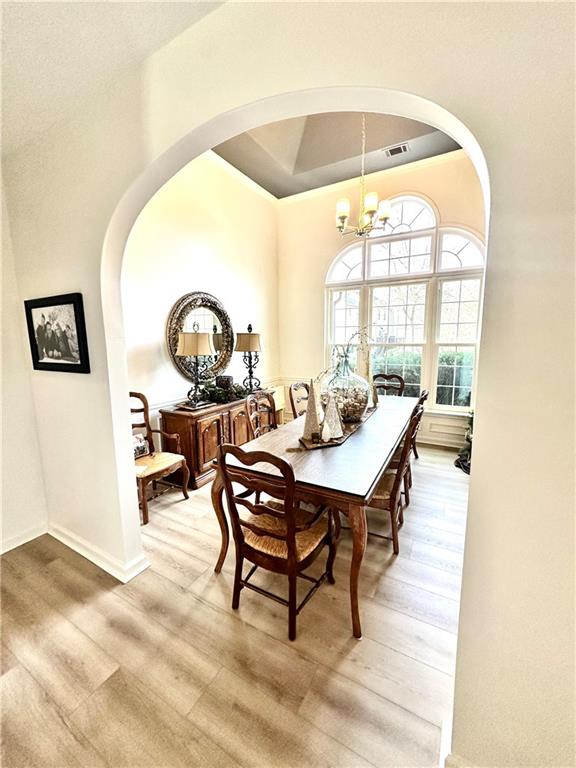
Dining room with a long wooden table, chandelier, and tall arched windows.
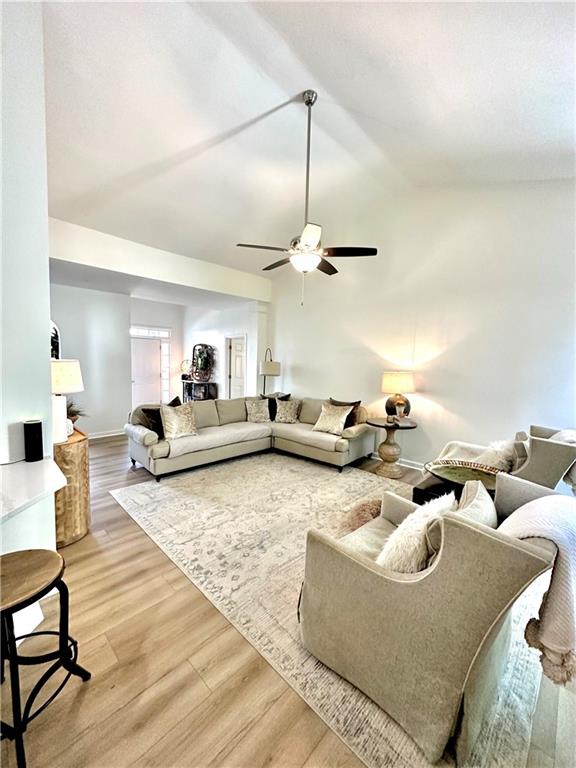
Living room with vaulted ceiling, long-drop fan, sectional sofa, accent chairs, and pale patterned rug.
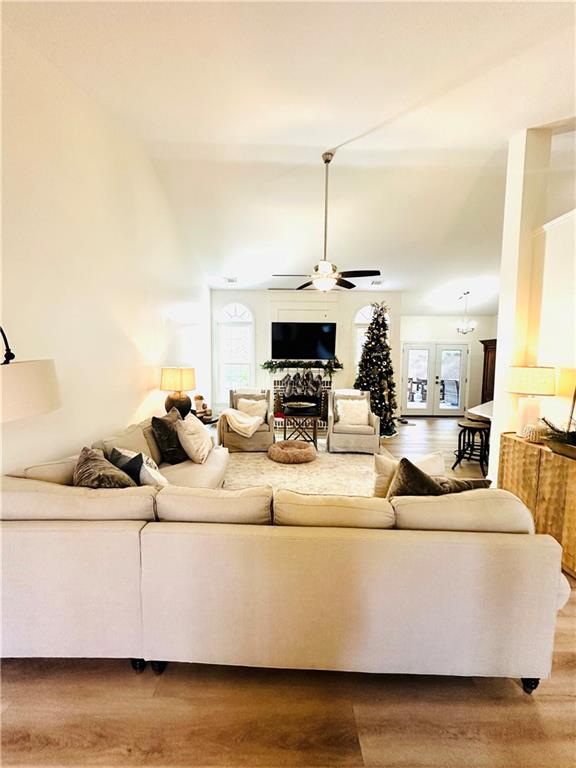
Living room with a cream sectional, fireplace, and decorated Christmas tree.
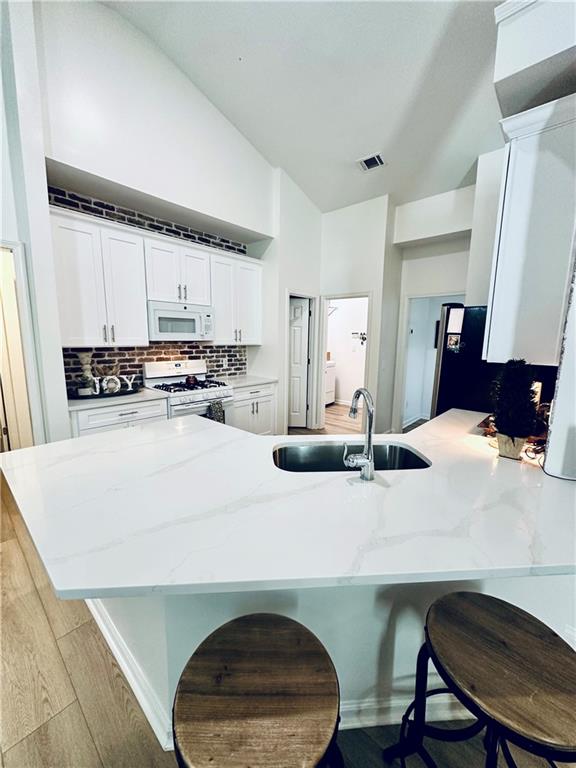
Bright kitchen with a large veined island, undermount sink, white cabinetry, and dark brick backsplash.
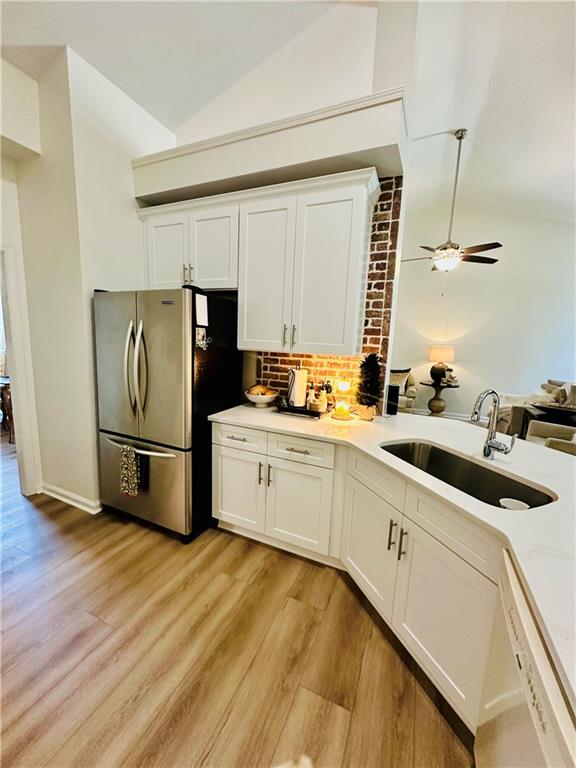
Kitchen with white shaker cabinets, stainless steel refrigerator, brick backsplash, and a large sink.
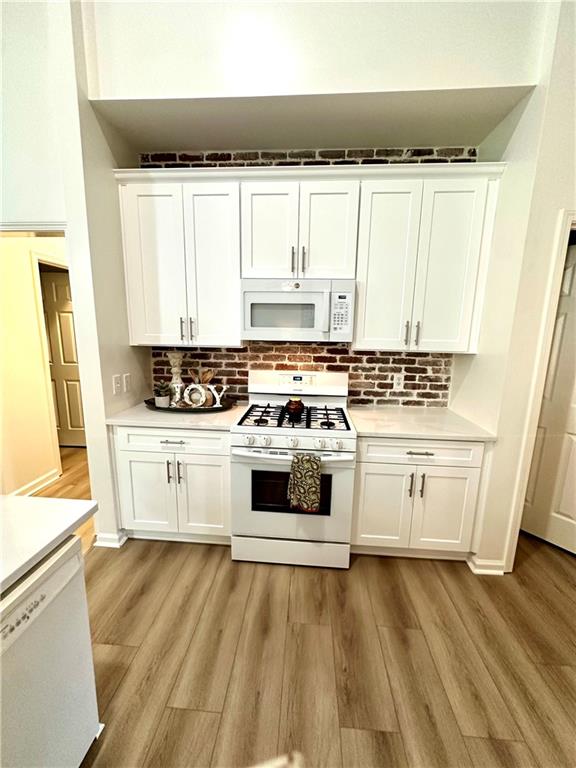
Kitchen with white cabinets, brick backsplash, gas range, and wood-look plank flooring.
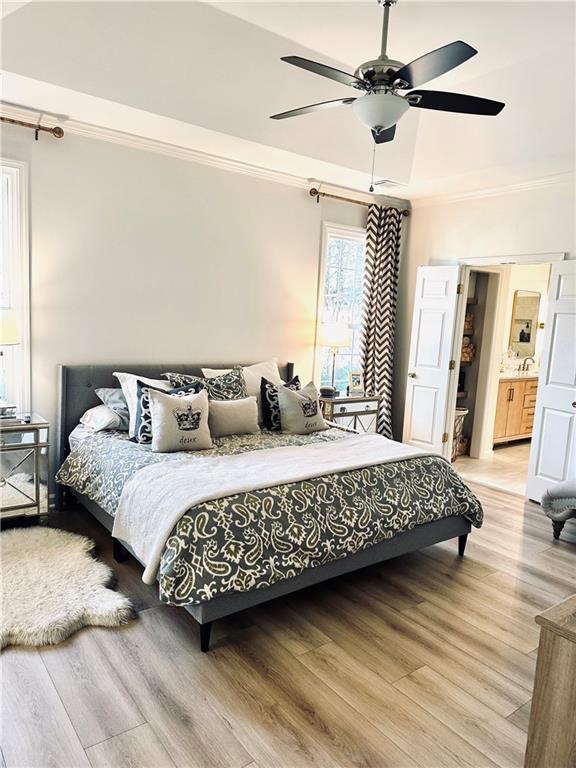
Bedroom with a dark upholstered bed, patterned bedding, ceiling fan, and open bathroom doorway.
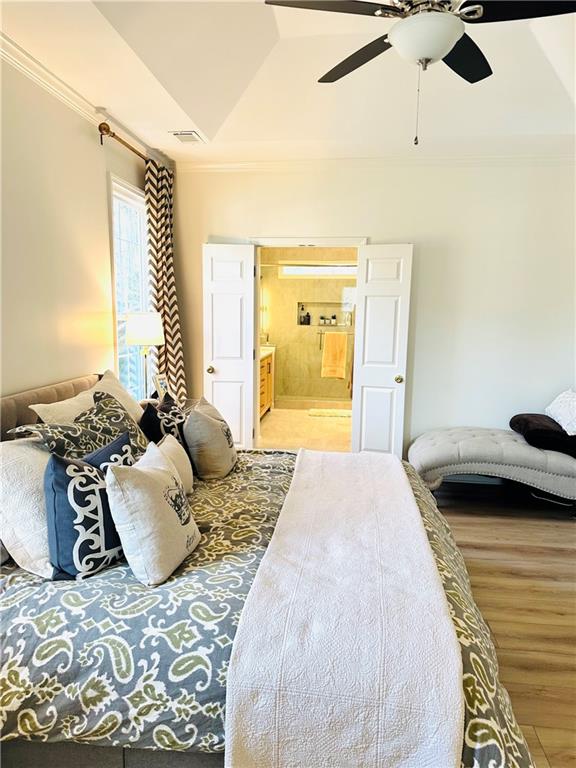
Furnished bedroom with a patterned bed and open doors to an ensuite bathroom.
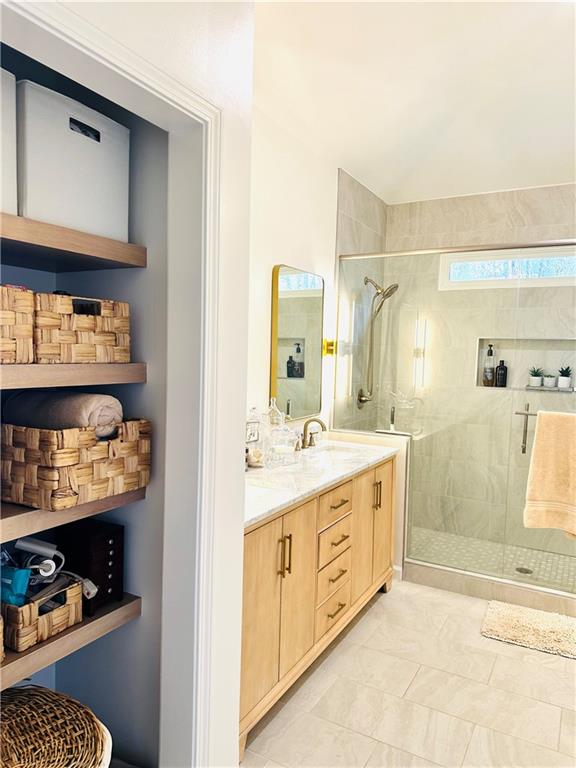
Bathroom with a light wood vanity, tiled walk-in shower, and built-in shelves with woven baskets.
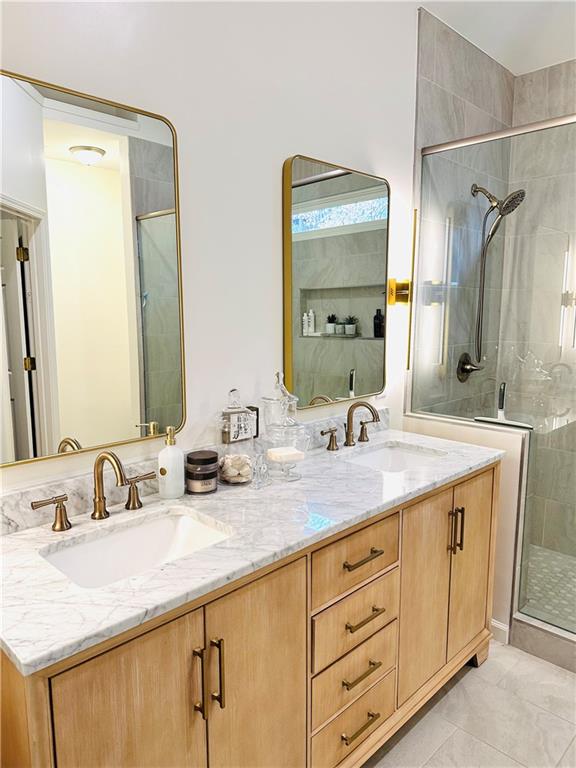
Bathroom vanity with a marble-look counter, light wood cabinets, brass fixtures, and glass-enclosed shower.
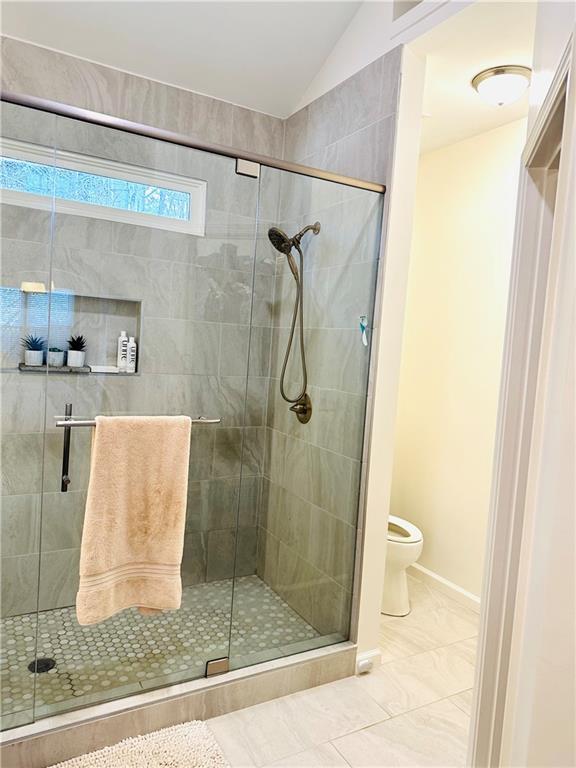
Bathroom with a glass-enclosed gray-tile shower, pebble floor, and recessed shelf.
SEE ALL PHOTOS
Light brick home with an arched front window, attached garage, and broad lawn.
Entry foyer with a white front door, tall windows, light wood-look flooring, and a dark console table.
Dining room with a long wood table, ladder-back chairs, ornate mirror, and tall arched window.
Dining room with a long wooden table, chandelier, and tall arched windows.
Living room with vaulted ceiling, long-drop fan, sectional sofa, accent chairs, and pale patterned rug.
Living room with a cream sectional, fireplace, and decorated Christmas tree.
Bright kitchen with a large veined island, undermount sink, white cabinetry, and dark brick backsplash.
Kitchen with white shaker cabinets, stainless steel refrigerator, brick backsplash, and a large sink.
Kitchen with white cabinets, brick backsplash, gas range, and wood-look plank flooring.
Bedroom with a dark upholstered bed, patterned bedding, ceiling fan, and open bathroom doorway.
Furnished bedroom with a patterned bed and open doors to an ensuite bathroom.
Bathroom with a light wood vanity, tiled walk-in shower, and built-in shelves with woven baskets.
Bathroom vanity with a marble-look counter, light wood cabinets, brass fixtures, and glass-enclosed shower.
Bathroom with a glass-enclosed gray-tile shower, pebble floor, and recessed shelf.
Bought with Michelle Whiting with Realty One Group Edge and Listed by Donna Broadus with Broadus Realty Group, LLC.  404-583-8856
Leased

8002 Ashwell Court

8002 Ashwell Court, Woodstock, GA 30189

$2,800/month
Recently renovated beautiful ranch home in Towne Lake is move in ready for the new year! Home features newer LVP flooring throughout the home. Freshly painted throughout. Oversized primary bedroom features a separate office. Large primary bathroom has recently been renovated and features a large walk in shower, new tile floors, new vanities with quartz counters, and upgraded lighting and mirrors. Kitchen features new white shaker cabinets and quartz counters and is open to the breakfast ares. Family room has vaulted ceilings and a cozy fireplace. Separate dining room is large enough for those holiday or party gatherings.Second hall bath has been renovated and 2 more bedrooms on opposite side of primary suite. Off the breakfast/kitchen area is a new, HUGE screened in porch, great for entertaining and enjoying the outdoors without all the pesky bugs. Backyard is private and also has a separate grilling patio. In populat Towne Lake Community of Wyngate with active HOA, pools, tennis/pickleball courts, and playground. Closing to Schools, shopping, dining and minutes to boating and swimming on Lake Allatoona. Home is available for rent after the first of the year. Must complete an application, and background/credit check prior to leasing.

3
beds

2
baths

1,963 Sq.Ft. LIVING AREA

0.35 Acres lot

Donna Broadus

Donna Broadus

Features & Amenities

Interior

  • total bedrooms3
  • Total bathrooms2
  • full bathrooms2
  • Laundry room In Hall, Laundry Room
  • Flooring Luxury Vinyl
  • Fireplace Family Room
  • APPLIANCES Dishwasher, Disposal, Gas Range, Microwave, Refrigerator
  • other interior Features Crown Molding, Double Vanity, Entrance Foyer, High Ceilings 9 ft Main, Low Flow Plumbing Fixtures, Recessed Lighting, Vaulted Ceiling(s), Walk-In Closet(s)

Area & Lot

  • Status Leased
  • Date Leased December 26, 2025
  • Living Area1,963 Sq.Ft.
  • Total Area1,963 Sq.Ft.
  • Lot Area0.35 Acres
  • MLS® ID7691879
  • TypeResidential
  • YEAR BUILT1996
  • NeighborhoodWyngate
  • Architecture StylesRanch
  • Water FrontageNone
  • View DescriptionOther
  • Elementary SchoolBascomb
  • Middle SchoolE.T. Booth
  • High SchoolEtowah

Exterior

  • STORIES1
  • Garage Space2.0
  • utilitiesCable Available, Electricity Available, Natural Gas Available, Phone Available, Underground Utilities, Water Available
  • PoolNone
  • roofComposition
  • lot featuresBack Yard, Front Yard, Landscaped, Private
  • parkingGarage, Garage Door Opener, Garage Faces Front, Kitchen Level
  • HEAT TYPEForced Air, Natural Gas
  • AIR CONDITIONINGCeiling Fan(s), Central Air
  • Disability FeaturesAccessible Entrance
  • security FeaturesSmoke Detector(s)
  • other exterior FeaturesPrivate Yard

Financial

  • Lease Price$2,800/mo
  • Lease Term 12 MONTHS

Wyngate

Explore

Work With Us

Founded on experience and personal service, Broadus Realty Group offers a hands-on, one-on-one approach to buying and selling homes. With over 20 years of local expertise, we guide clients through every step—from preparation to closing—with care, clarity, and proven results.

Follow Me on Instagram