Leave a Message

Thank you for your message. We will be in touch with you shortly.

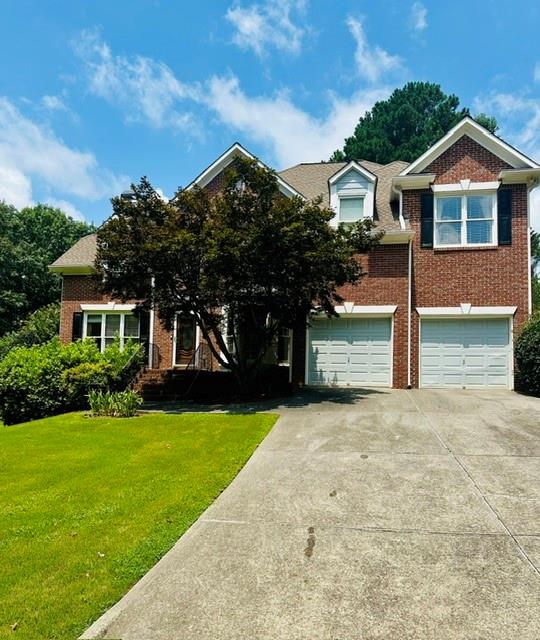
Two-story brick house with two garage doors, a wide driveway, and a green lawn.
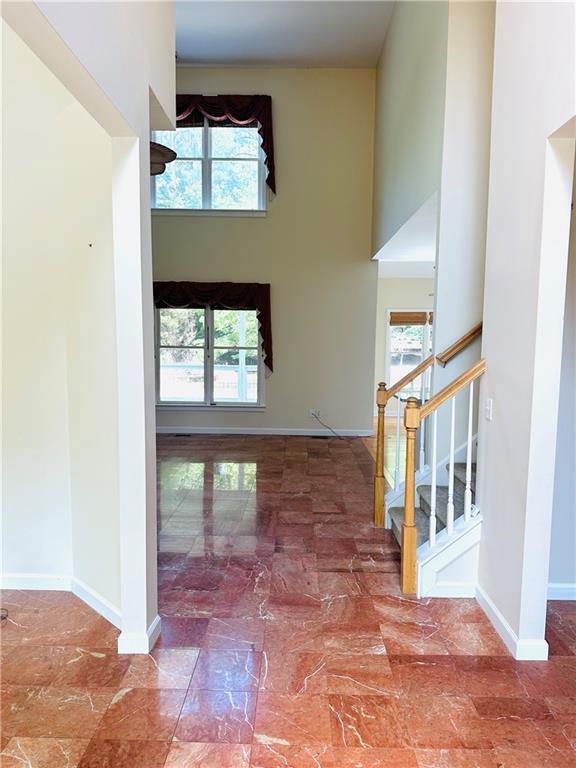
Two-story foyer with glossy reddish tile floors, tall windows, and a staircase with wood handrails.
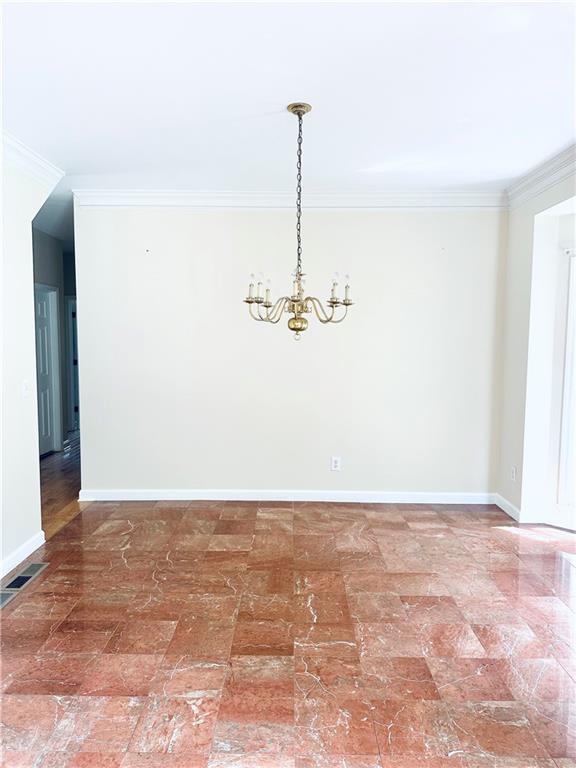
Empty dining room with reddish-brown tile flooring and a brass chandelier.
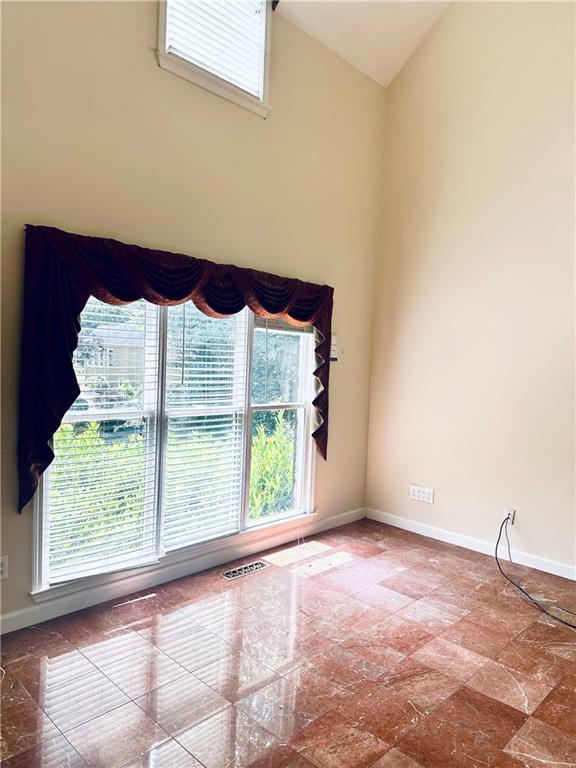
Empty room with glossy tile floors, tall ceiling, and large windows with blinds and dark valances.
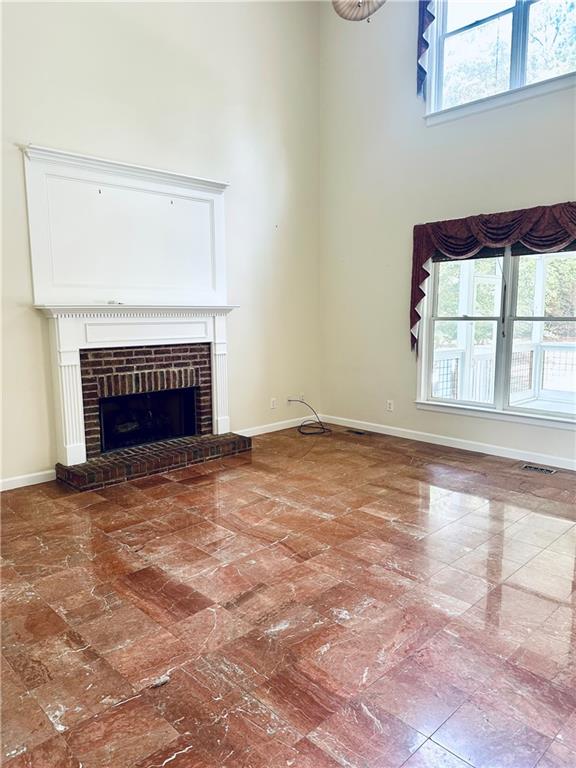
Vacant living room with a white fireplace, reddish-brown tile floors, and tall windows.
Kitchen with white cabinets, a granite-topped island, stainless-steel appliances, and hardwood floors.
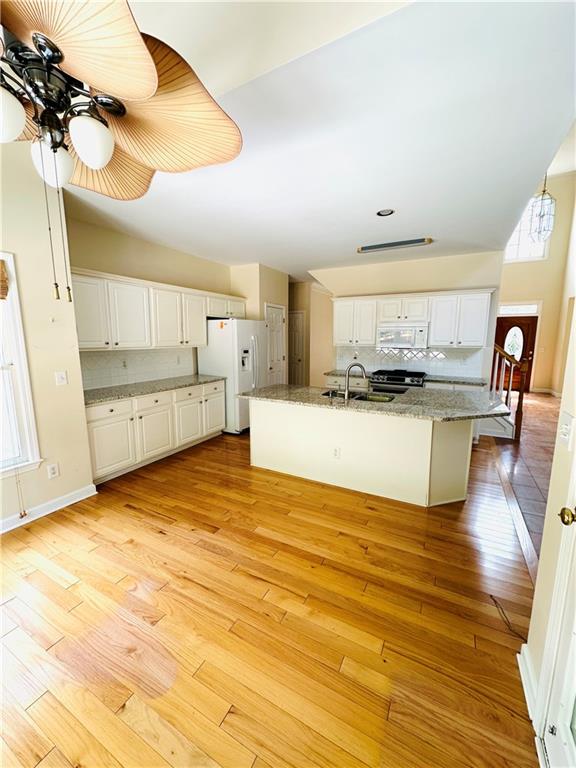
Kitchen with a granite island, white cabinetry, stainless steel appliances, and warm hardwood floors.
Kitchen with white cabinetry, granite counters, a large peninsula, and hardwood floors.
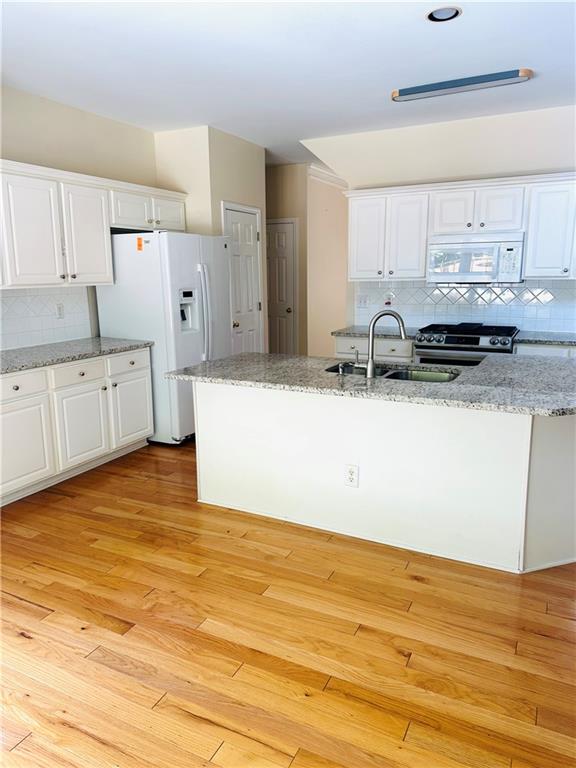
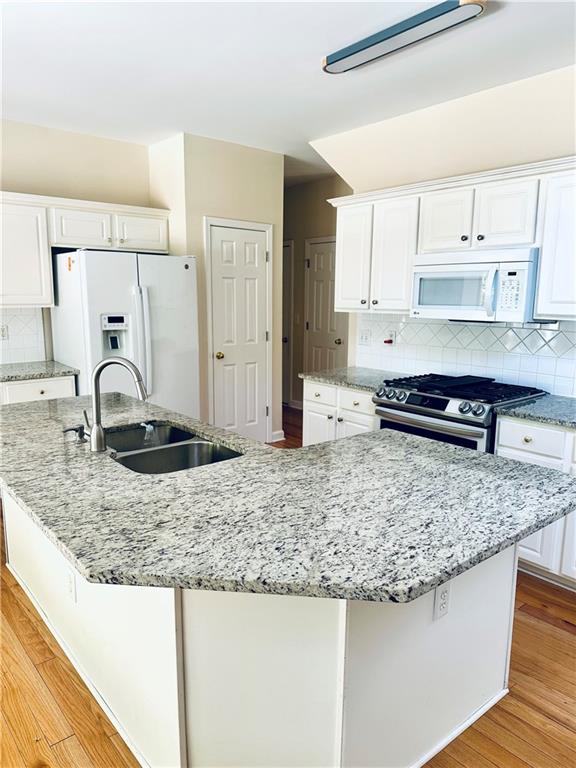
Kitchen with a large granite island, undermount sink, white cabinets, and black range.
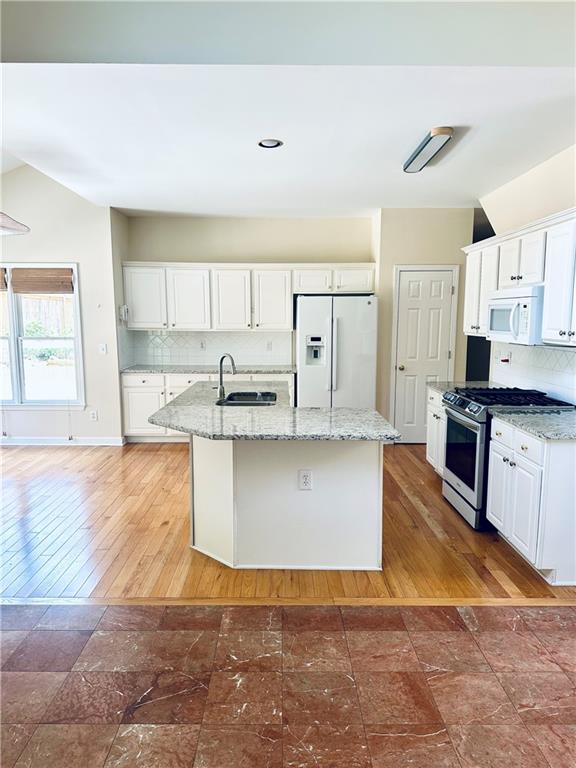
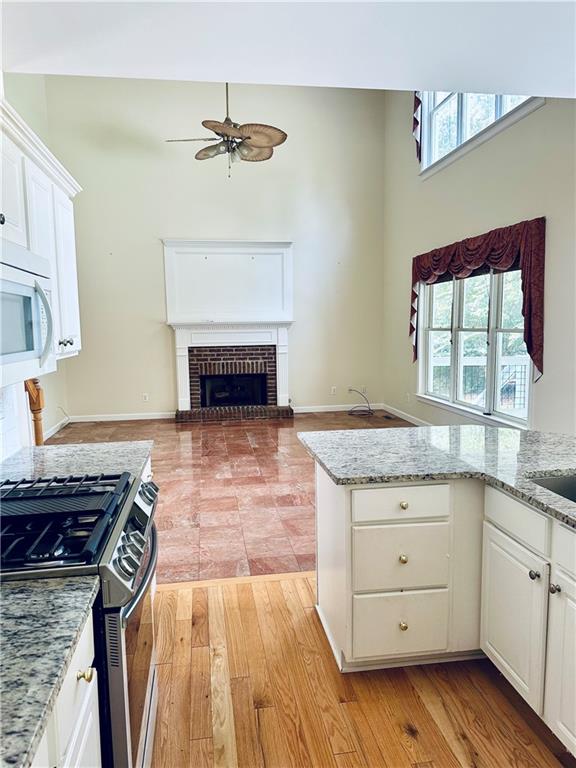
Kitchen with granite counters and gas range opens to a living room with a brick fireplace.
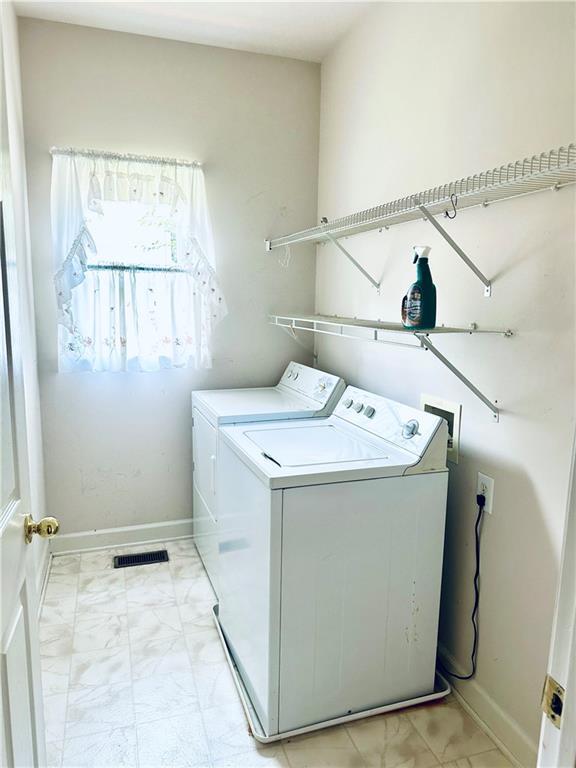
Laundry room with a top-loading washer and dryer beneath wire shelving, beside a small curtained window.
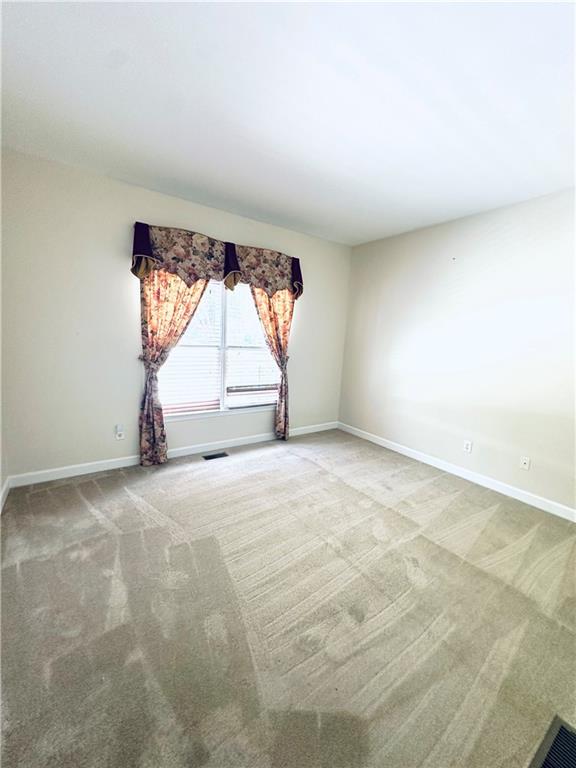
Unfurnished carpeted room with a window and patterned curtains.
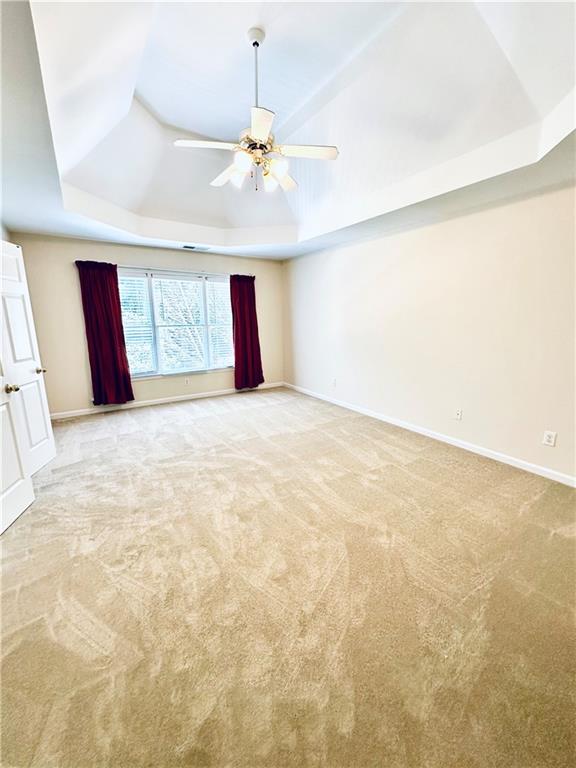
Empty bedroom with beige carpet, tray ceiling, ceiling fan, and burgundy curtains.
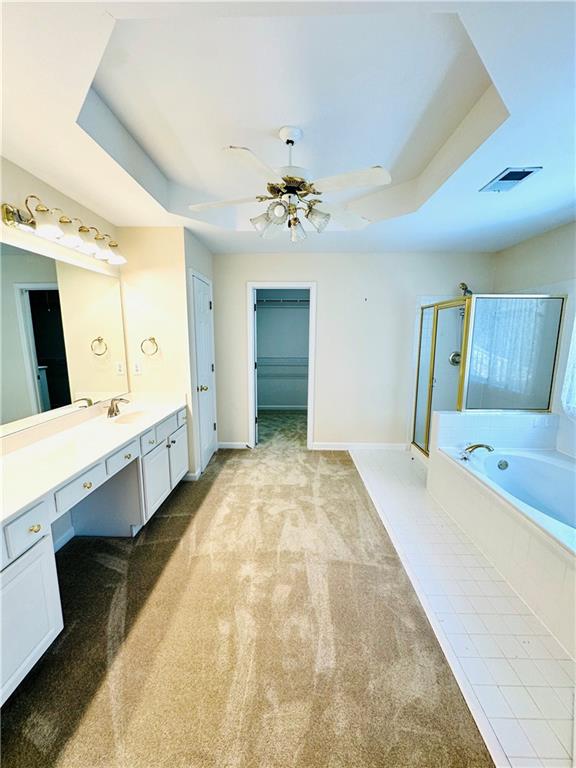
Spacious bathroom with a double-sink vanity, corner tub and glass shower, and carpeted floor.
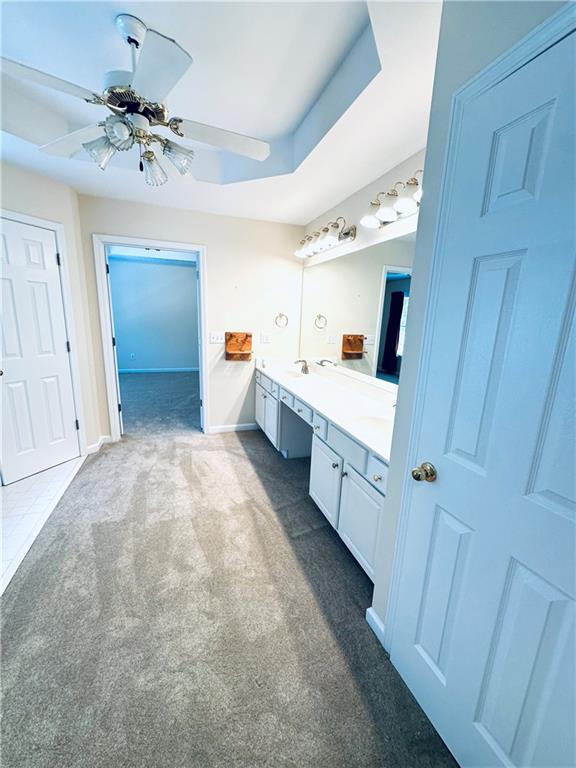
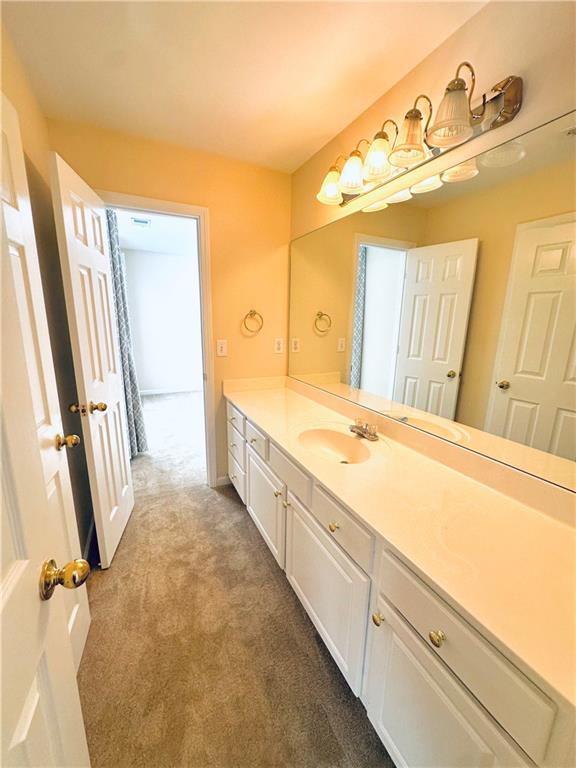
Bathroom with a long white vanity, large mirror, gray carpet, and blue doors.
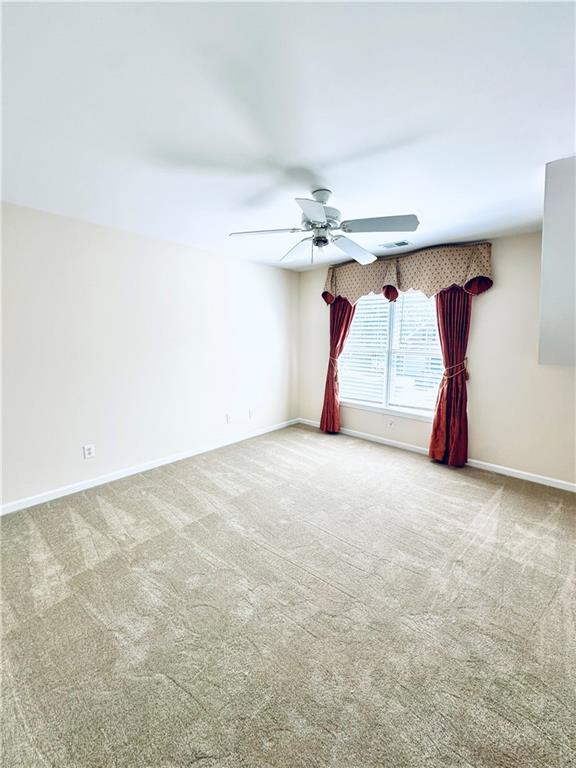
Empty carpeted bedroom with a ceiling fan and burgundy curtains at the window.
Bathroom with a long white vanity, large mirror, and bright vanity lights.
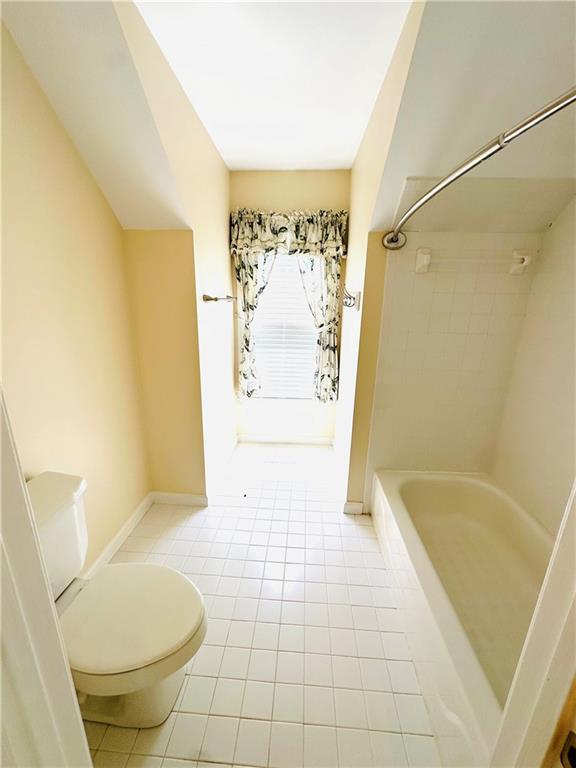
Bathroom with a white bathtub, toilet, tiled floor, and curtained window.
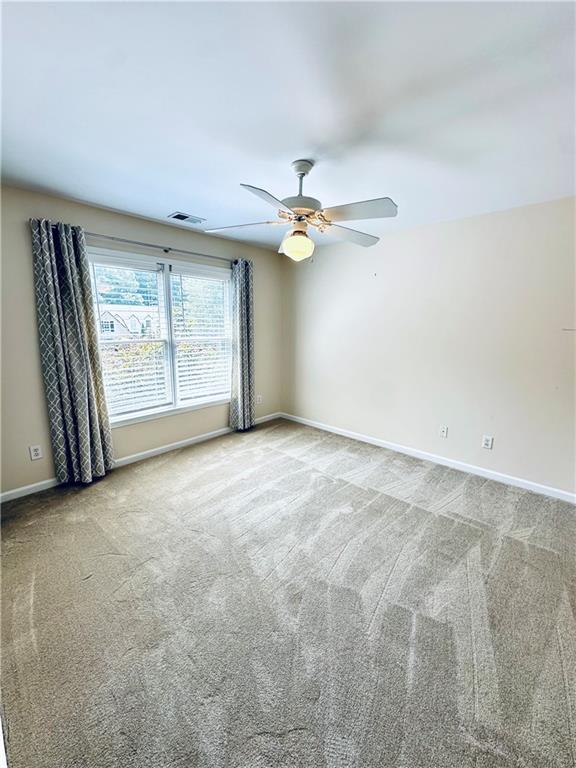
Empty bedroom with beige carpet, a curtained window, and a ceiling fan with light.
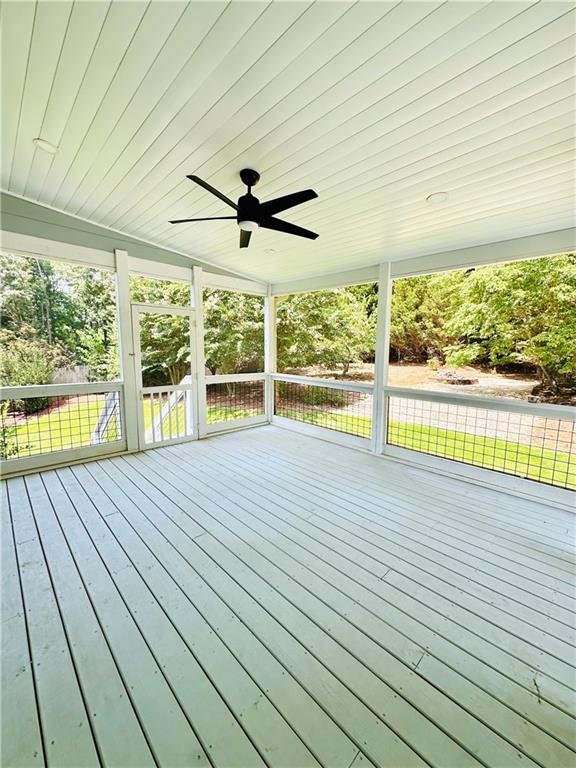
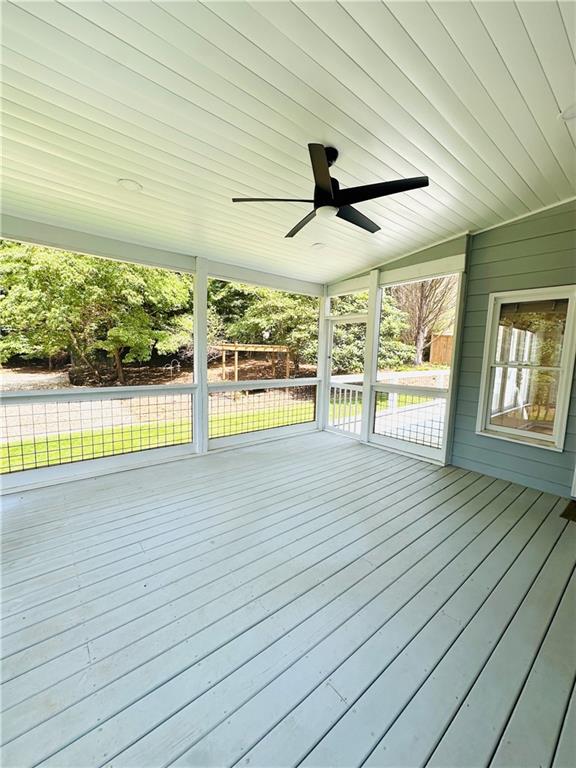
Screened porch with a pale plank floor, ceiling fan, and views of a leafy yard.
Covered screened porch with pale blue plank flooring and a black ceiling fan.
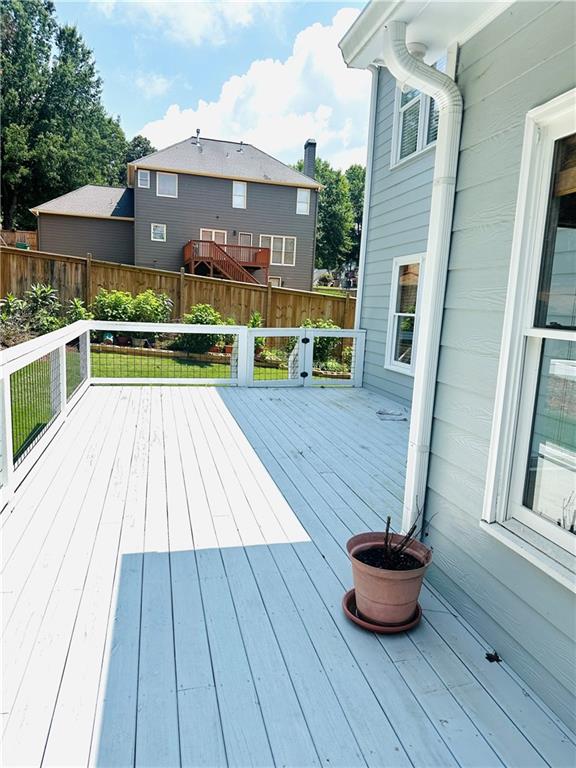
Wooden deck beside a light blue-gray house, with mesh railings and a planter pot.
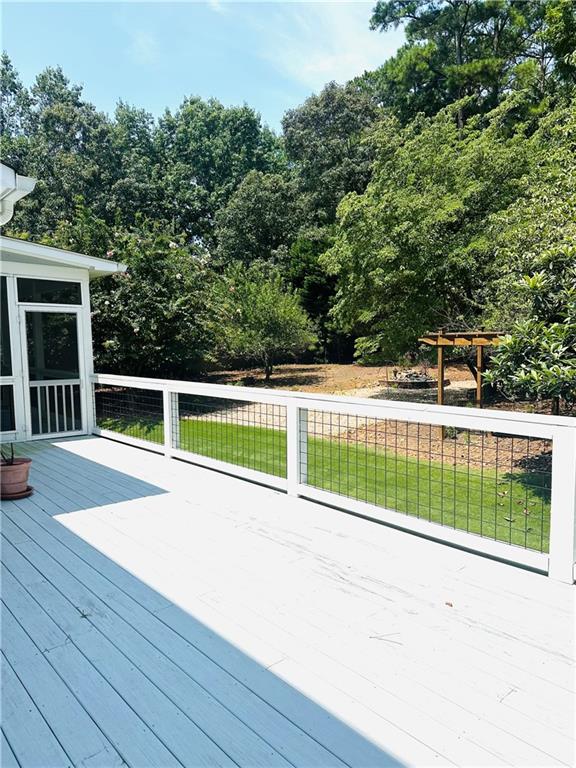
Light-blue deck with white-and-black railing overlooking a tree-lined backyard and small wooden pergola.
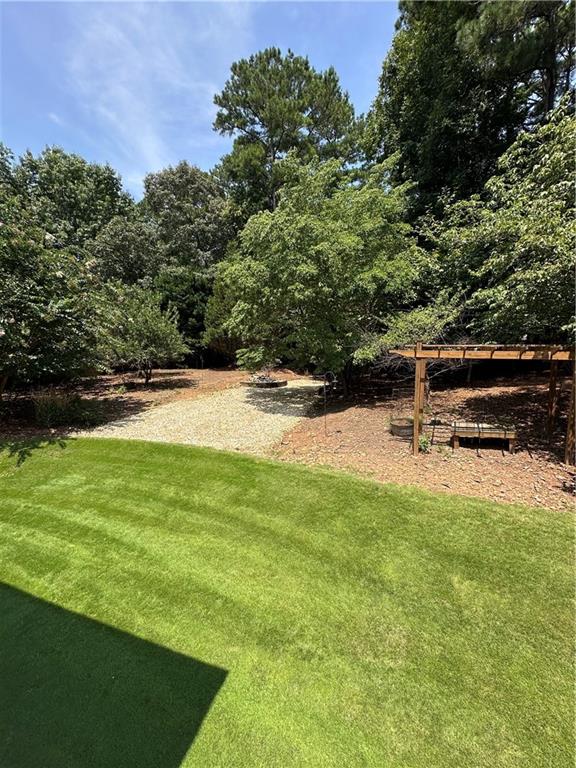
Backyard with a broad lawn, wooded edge, and wooden pergola beside a gravel area.
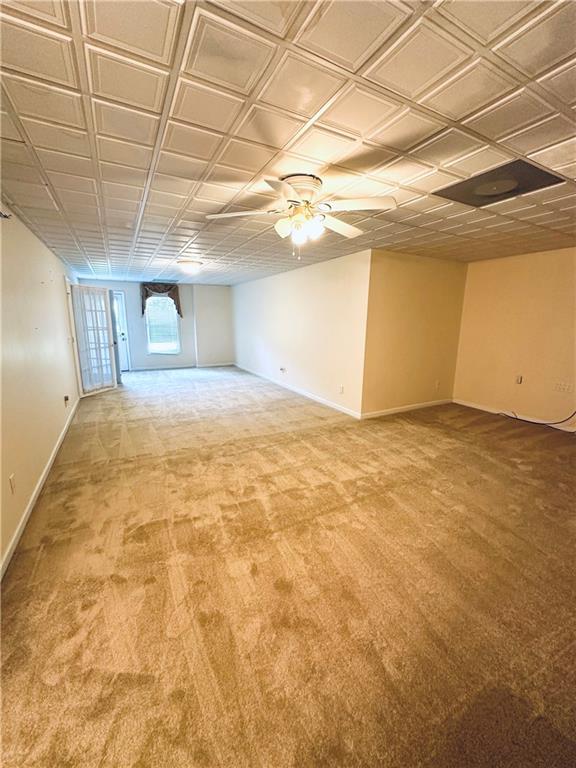
Empty carpeted room with a patterned ceiling, ceiling fan, and glass-paneled door.
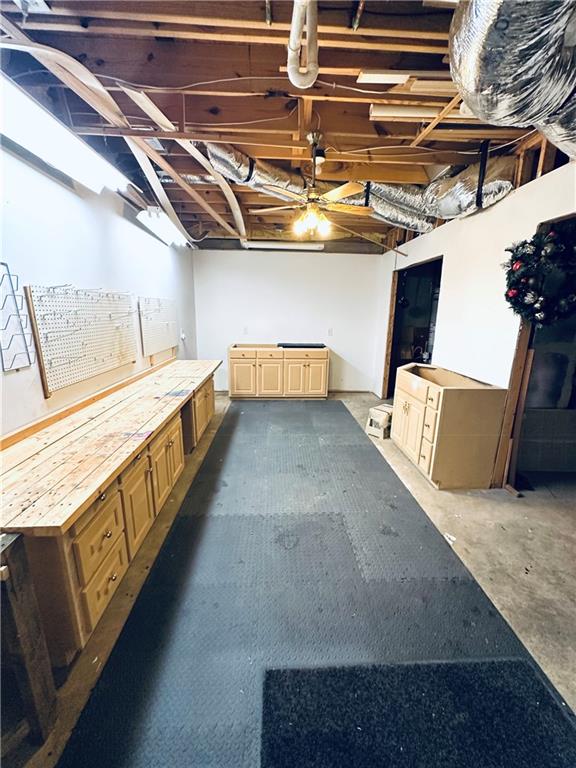
Workshop with wooden workbenches, storage cabinets, pegboards, and exposed ceiling ductwork.
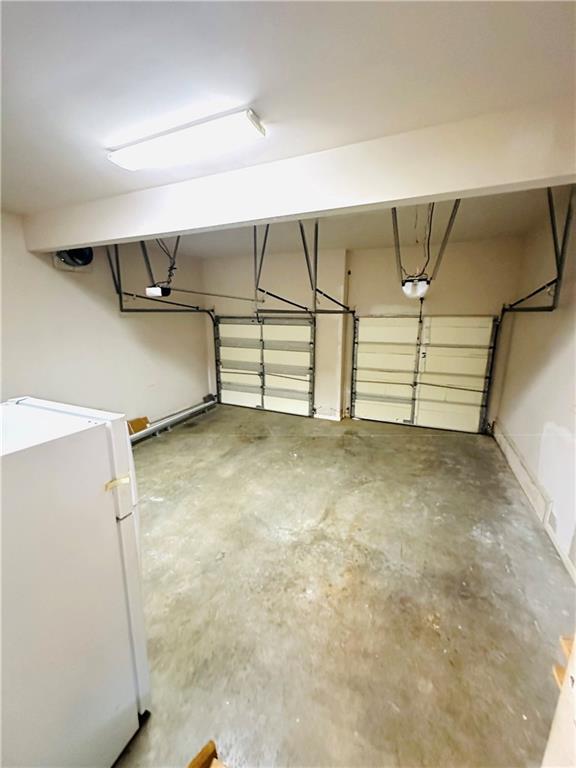
Two-car garage with twin overhead doors, exposed tracks, concrete floor, and a freezer.
SEE ALL PHOTOS
Two-story brick house with two garage doors, a wide driveway, and a green lawn.
Two-story foyer with glossy reddish tile floors, tall windows, and a staircase with wood handrails.
Empty dining room with reddish-brown tile flooring and a brass chandelier.
Empty room with glossy tile floors, tall ceiling, and large windows with blinds and dark valances.
Vacant living room with a white fireplace, reddish-brown tile floors, and tall windows.
Kitchen with white cabinets, a granite-topped island, stainless-steel appliances, and hardwood floors.
Kitchen with a granite island, white cabinetry, stainless steel appliances, and warm hardwood floors.
Kitchen with white cabinetry, granite counters, a large peninsula, and hardwood floors.
Kitchen with a large granite island, undermount sink, white cabinets, and black range.
Kitchen with granite counters and gas range opens to a living room with a brick fireplace.
Laundry room with a top-loading washer and dryer beneath wire shelving, beside a small curtained window.
Unfurnished carpeted room with a window and patterned curtains.
Empty bedroom with beige carpet, tray ceiling, ceiling fan, and burgundy curtains.
Spacious bathroom with a double-sink vanity, corner tub and glass shower, and carpeted floor.
Bathroom with a long white vanity, large mirror, gray carpet, and blue doors.
Empty carpeted bedroom with a ceiling fan and burgundy curtains at the window.
Bathroom with a long white vanity, large mirror, and bright vanity lights.
Bathroom with a white bathtub, toilet, tiled floor, and curtained window.
Empty bedroom with beige carpet, a curtained window, and a ceiling fan with light.
Screened porch with a pale plank floor, ceiling fan, and views of a leafy yard.
Covered screened porch with pale blue plank flooring and a black ceiling fan.
Wooden deck beside a light blue-gray house, with mesh railings and a planter pot.
Light-blue deck with white-and-black railing overlooking a tree-lined backyard and small wooden pergola.
Backyard with a broad lawn, wooded edge, and wooden pergola beside a gravel area.
Empty carpeted room with a patterned ceiling, ceiling fan, and glass-paneled door.
Workshop with wooden workbenches, storage cabinets, pegboards, and exposed ceiling ductwork.
Two-car garage with twin overhead doors, exposed tracks, concrete floor, and a freezer.
Listed by Donna Broadus with Broadus Realty Group, LLC. 404-583-8856
For Lease

811 Valley Drive

811 Valley Drive, Canton, GA 30114

$3,750/month
Traditional Brick Executive home is move in ready and features new carpet. Located in sought after Bridgemill neighborhood, this home is close to shopping, Dining, schools and within minutes to boating and swimming on Lake Allatoona! Large home for a big family features 3 bedrooms and 2 baths upstairs, one bedroom and full bath on main level and bedroom and full bath in finished basement. Separate dining room and living room/office on main level. Kitchen is open to 2 story family room with fireplace. Breakfast room is open to kitchen and has wonderful views of backyard. Large screened in porch and large back deck overlook the private backyard. Minimum of 12 month lease. Credit and Background check required.

5
beds

4
baths

3,426 Sq.Ft. LIVING AREA

0.45 Acres lot

Donna Broadus

Donna Broadus

Features & Amenities

Interior

  • total bedrooms5
  • Total bathrooms4
  • full bathrooms4
  • Laundry room In Hall, Main Level
  • Flooring Carpet, Ceramic Tile, Hardwood
  • Fireplace Family Room
  • APPLIANCES Dishwasher, Electric Range, Refrigerator
  • other interior Features Cathedral Ceiling(s), Entrance Foyer 2 Story, High Ceilings 9 ft Main, Walk-In Closet(s)

Area & Lot

  • Status For Lease
  • Living Area3,426 Sq.Ft.
  • Total Area3,426 Sq.Ft.
  • Lot Area0.45 Acres
  • MLS® ID7811823
  • TypeResidential
  • YEAR BUILT1998
  • NeighborhoodBridgemill
  • Architecture StylesTraditional
  • Water FrontageNone
  • View DescriptionNeighborhood
  • Elementary SchoolSixes
  • Middle SchoolWoodstock
  • High SchoolWoodstock

Exterior

  • STORIES2
  • Garage Space2.0
  • utilitiesCable Available, Electricity Available, Natural Gas Available, Water Available
  • PoolNone
  • roofComposition
  • lot featuresBack Yard, Front Yard, Landscaped, Private
  • parkingAttached, Garage, Garage Faces Front, Kitchen Level
  • HEAT TYPECentral, Forced Air
  • AIR CONDITIONINGCeiling Fan(s), Central Air
  • Disability FeaturesNone
  • security FeaturesSmoke Detector(s)
  • other exterior FeaturesPrivate Yard, Other, None

Financial

  • Lease Price$3,750/mo
  • Lease Term 12 MONTHS
Two-story foyer with glossy reddish tile floors, tall windows, and a staircase with wood handrails.

Schedule a Showing

We would love to show you our beautiful property. Please select your preferred date and time below. An agent will be in touch shortly to confirm your appointment.

Schedule a Showing

We would love to show you our beautiful property. Please select your preferred date and time below. An agent will be in touch shortly to confirm your appointment.

Thank you for your interest in 811 Valley Drive, Canton, GA 30114. We are reviewing your request and will be in touch shortly!

Bridgemill

Explore

Work With Us

Founded on experience and personal service, Broadus Realty Group offers a hands-on, one-on-one approach to buying and selling homes. With over 20 years of local expertise, we guide clients through every step—from preparation to closing—with care, clarity, and proven results.

Follow Me on Instagram